

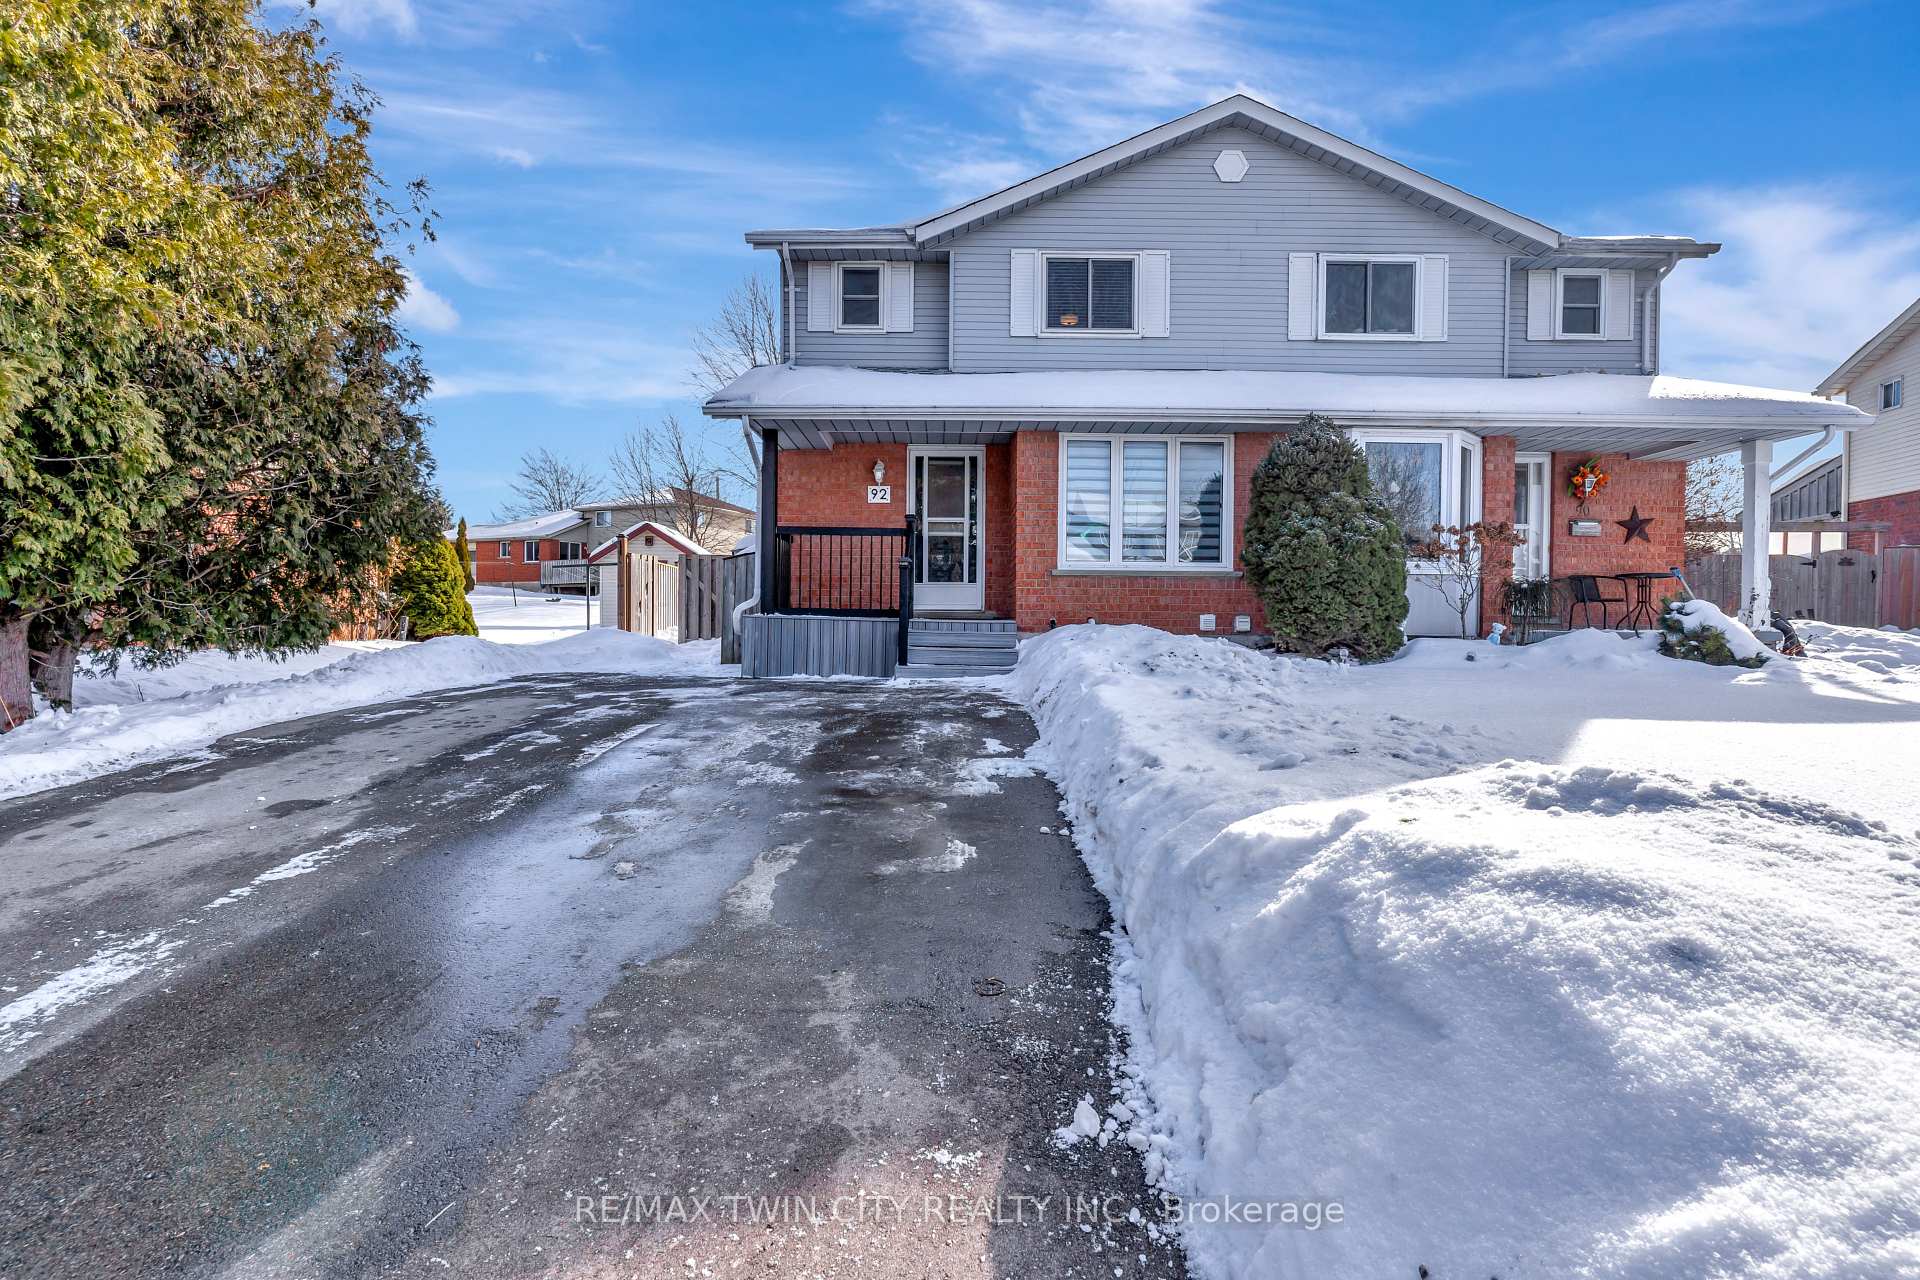
92 Village Green Way
92 Village Green Way
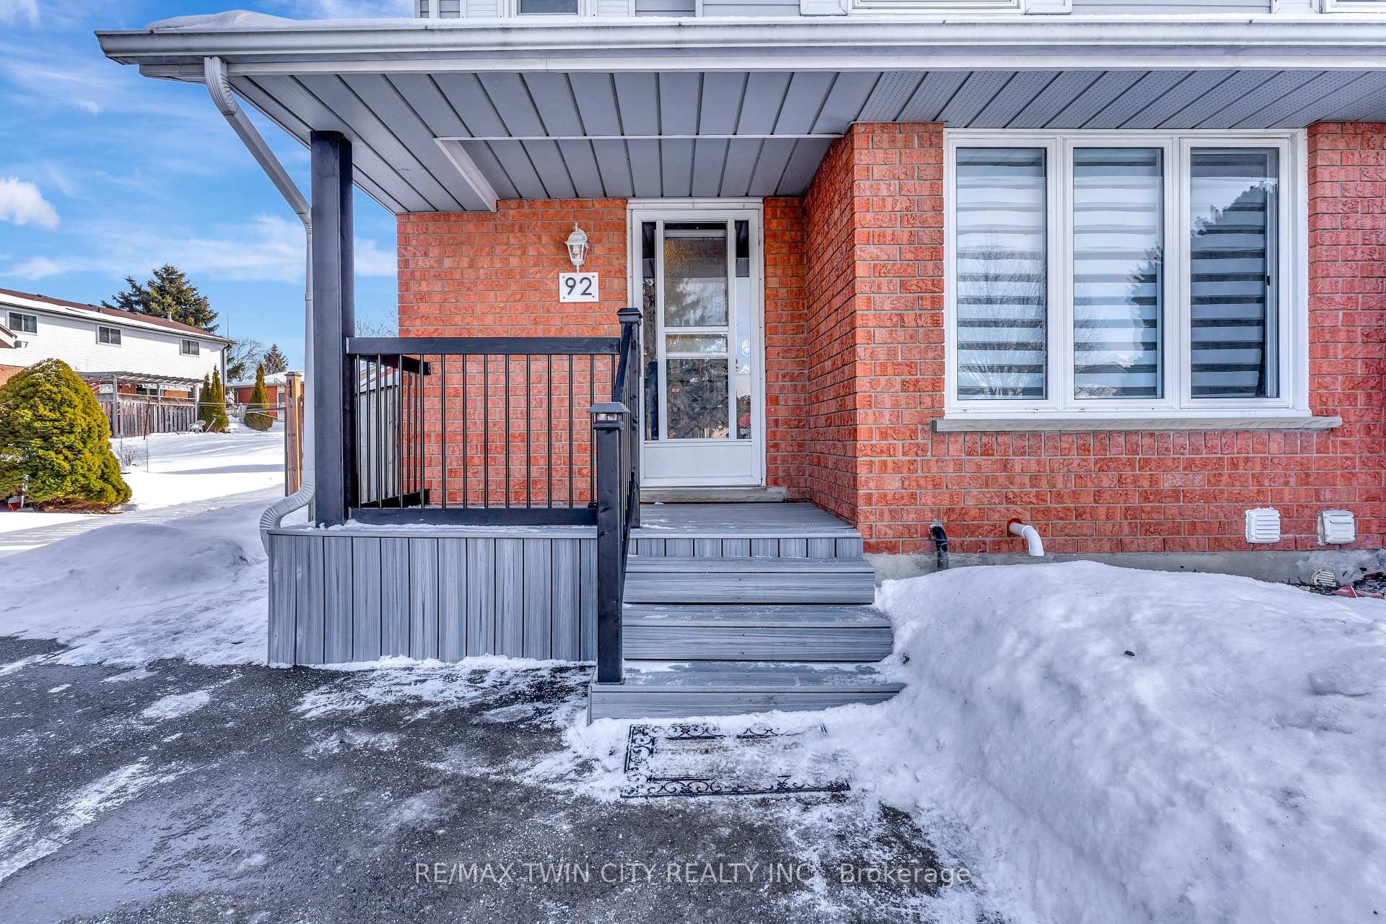
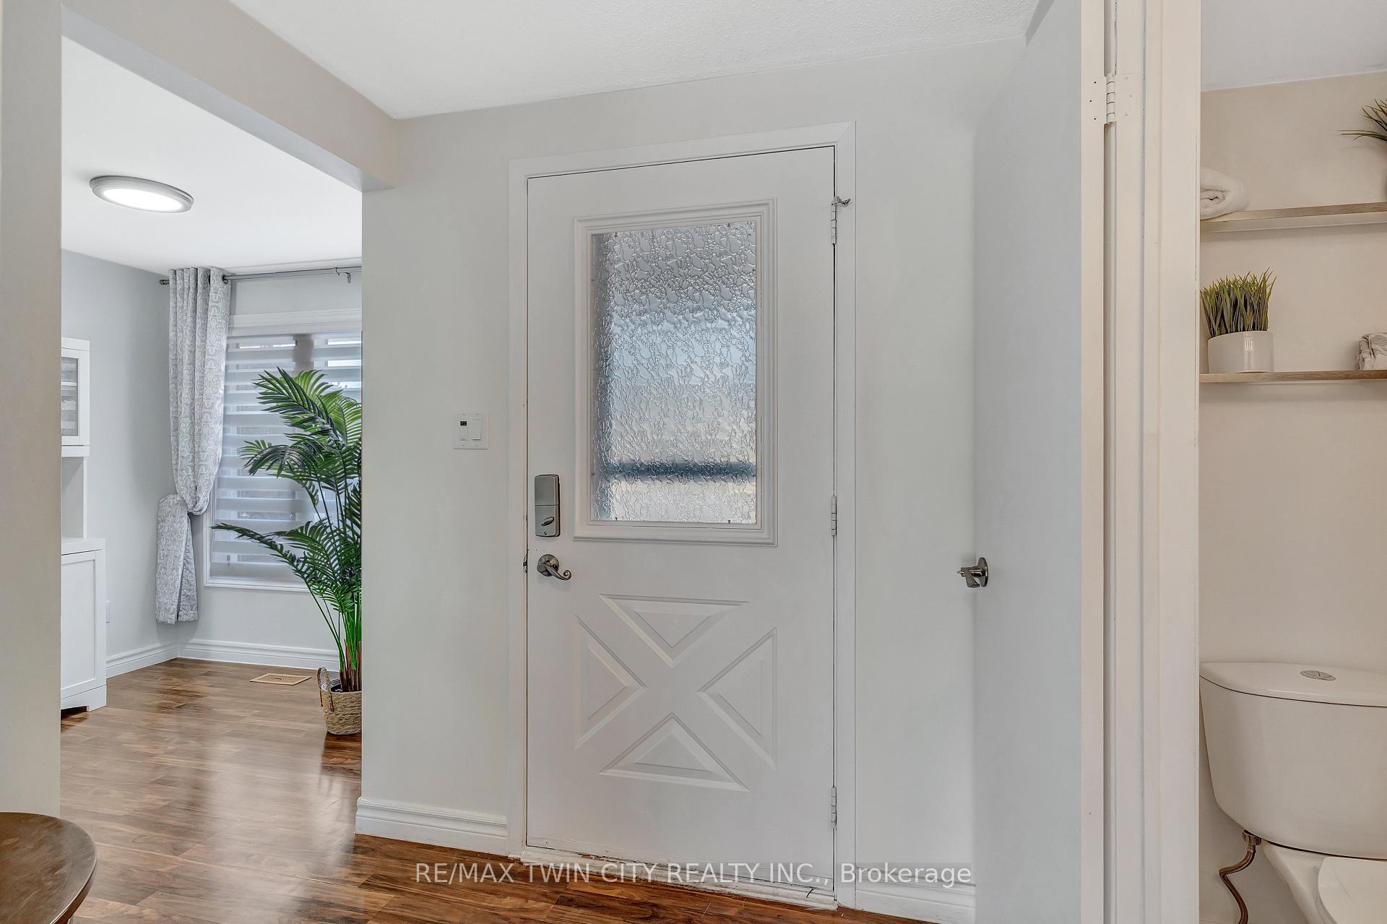
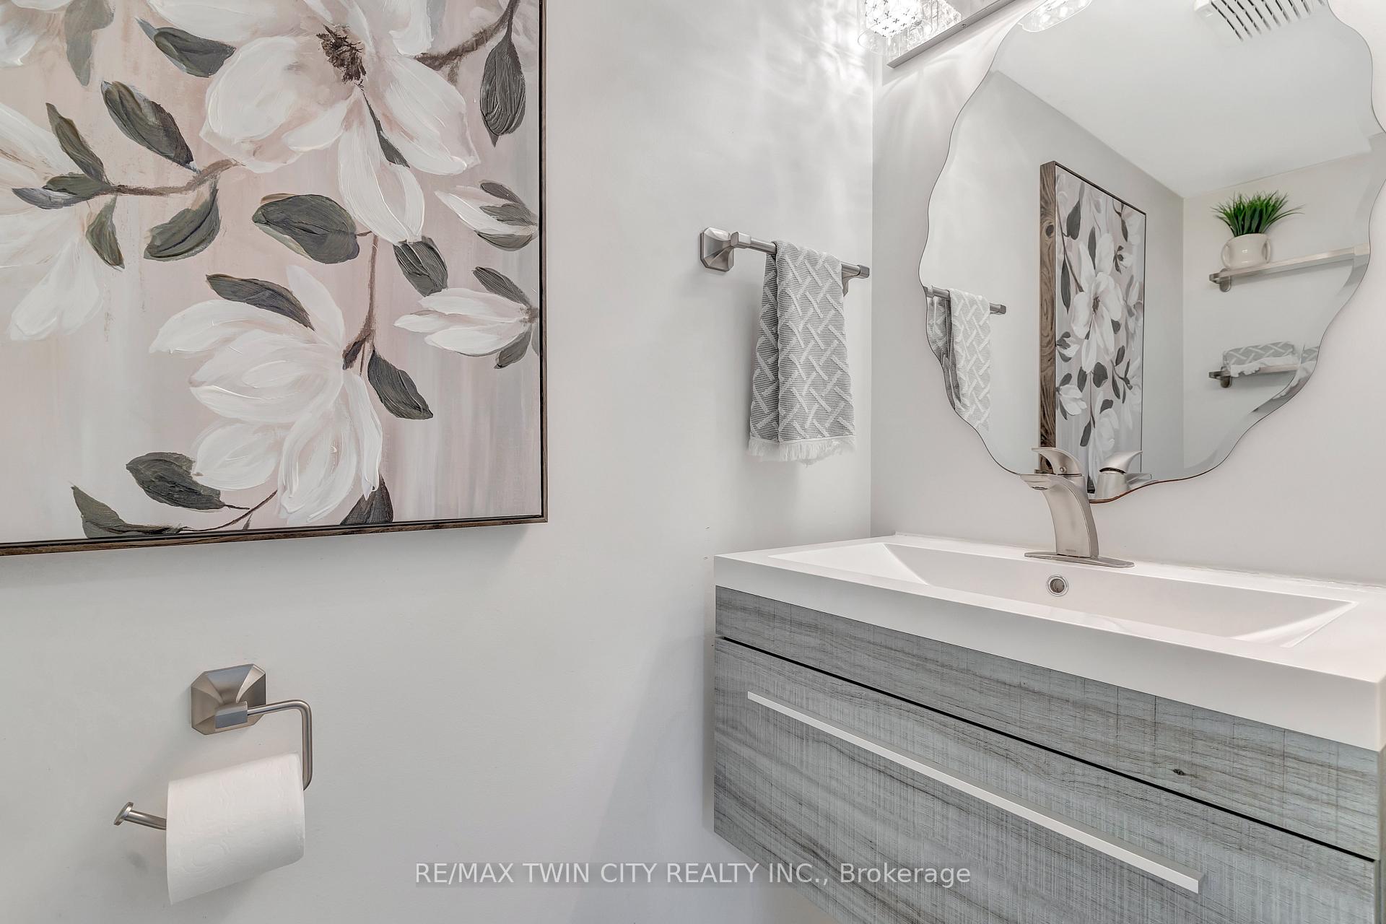
 See all 37 photos
Property history
Facts and features
- BasementFinished
- Age of home16–30 years
- Water, sewerMunicipal
- Lot shapeRectangular
- Central air
The homeSemi-Detached, 2-storey, Age 16–30 years
- Type: Semi-Detached
- Style: 2-storey
- Age: 16–30 years
- Living space: 1,500–2,000 sq ft
- Basement: Finished, full
InsideLower level, Water softener, storage, Rooms above ground 8
- Laundry: Lower level
- Features: Water softener, storage
- Rooms above ground: 8
- Rooms in the basement: 2
- Bedrooms: 3
- Bathrooms: 3
- Kitchens: 1
Outside and lotVinyl siding, brick, Asphalt shingle, Poured concrete
- Exterior: Vinyl siding, brick
- Roof: Asphalt shingle
- Foundation: Poured concrete
- Features: Deck, porch
- Other structures: Shed
- Size: 26.95 × 104.09 ft
- Shape: Rectangular
- Zoning: 3
Parking4 Parking, Front yard parking
- Spaces: 4 Parking
- Driveway: Front yard parking
Heating, water and powerForced air, gas, Central air, Municipal water
- Heating: Forced air, gas
- Cooling: Central air
- Water: Municipal water
- Sewer: Municipal sewer
Costs and taxesTaxes $2,686 a year, HST included in the price, Hot water heater
- Taxes, 2024: $2,686 a year
- HST: HST included in the price
- Under contract: Hot water heater
Included in the saleFridge, stove, dishwasher, washer, dryer, Tv wall mounts
- Included: Fridge, stove, dishwasher, washer, dryer
- Not included: Tv wall mounts
NearbyFenced yard
- Close to: Fenced yard
Listing detailsX11960070, Sold, Feb 6, 2025
- MLS® number: X11960070
- Status: Sold
- Listed on: Feb 6, 2025
- Days on market: 4
- Updated: Feb 10, 2025
- Possession: 30-59 days
- Occupied by: Owner
- Listing brokerage: RE/MAX TWIN CITY REALTY INC.
About this home
92 Village Green Way, Wilmot (Baden), ON N3A 2V8
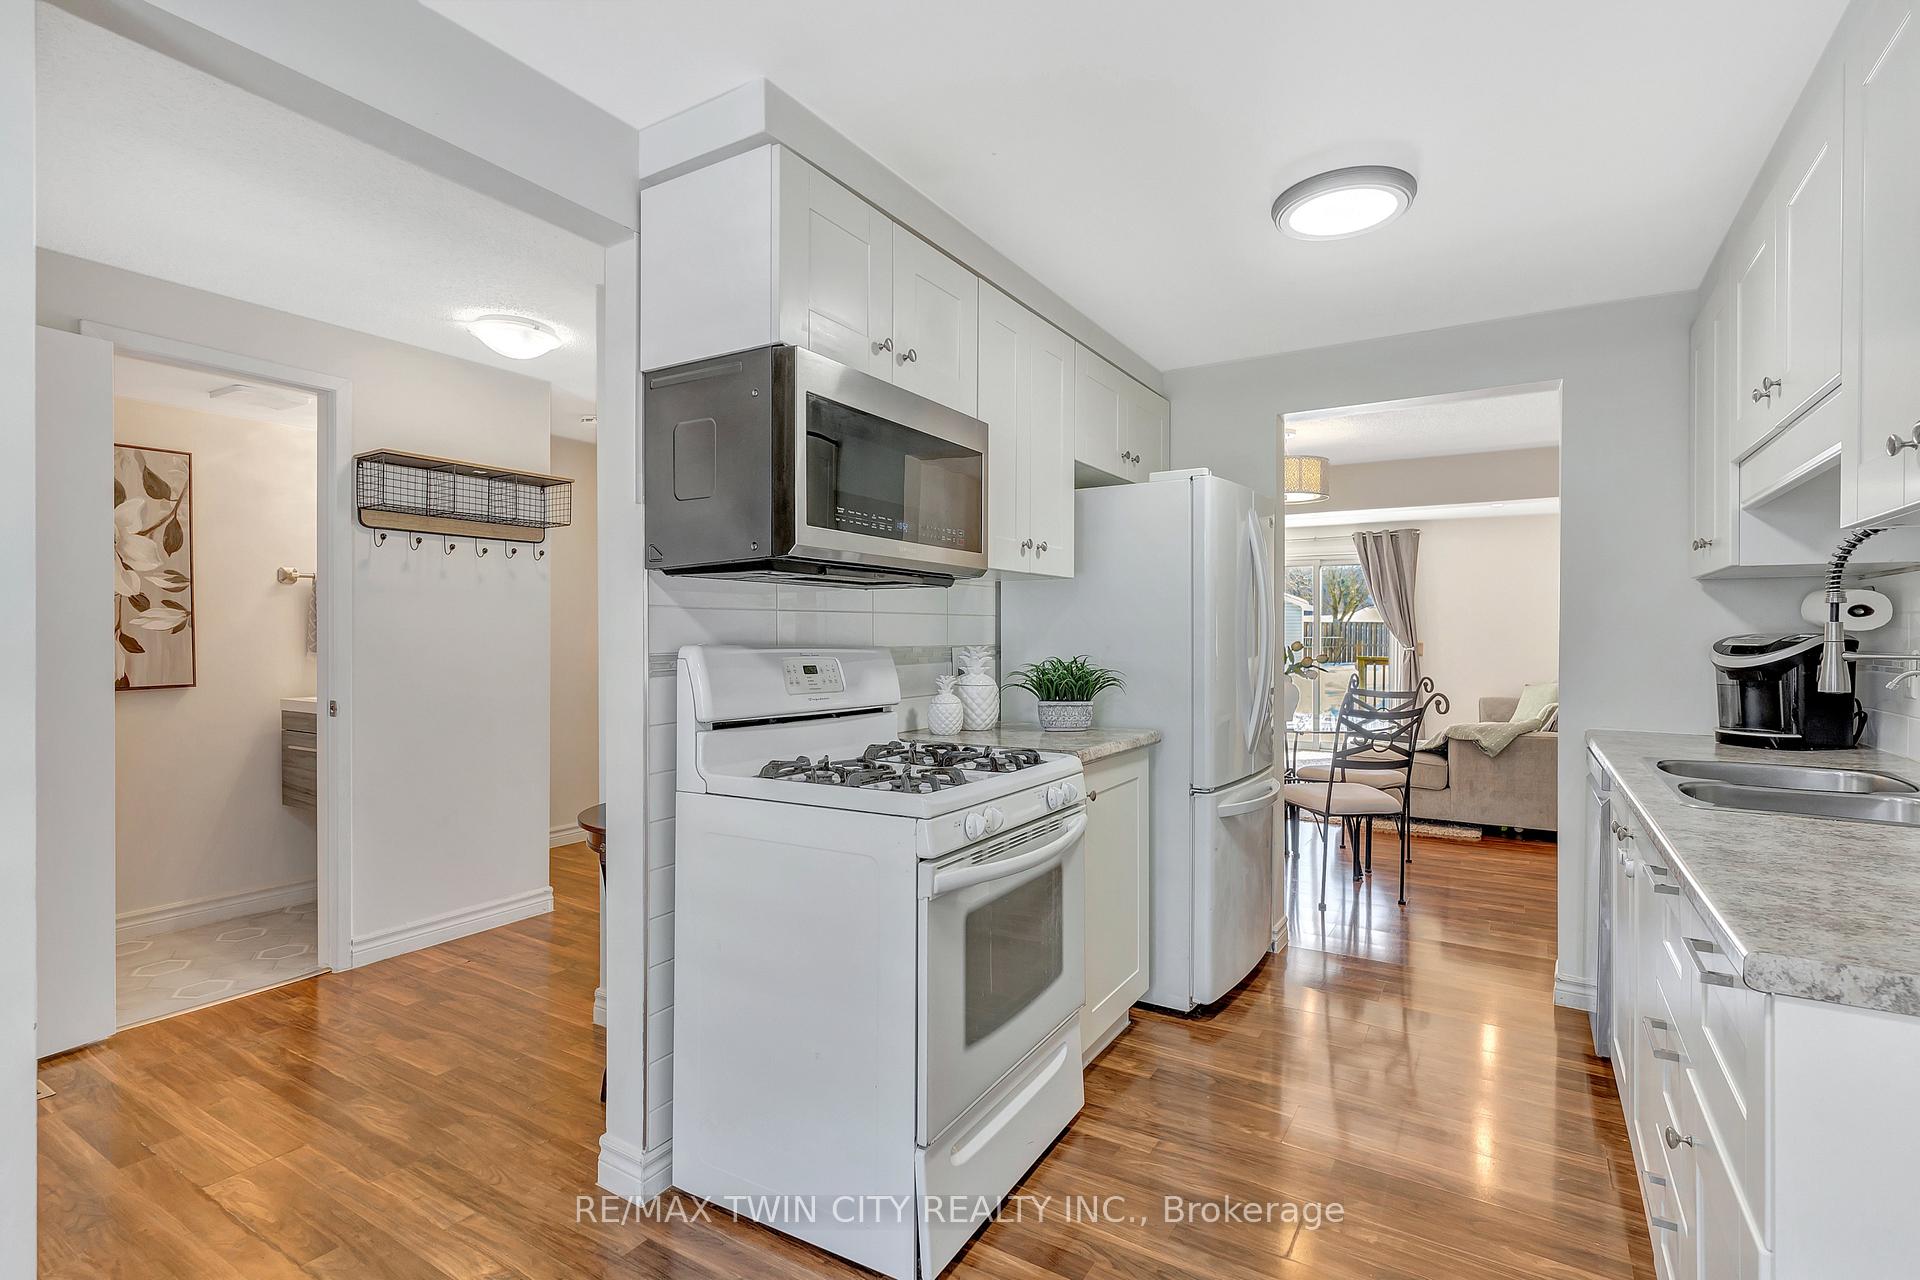
BEAUTIFUL BADEN! Nestled in a peaceful, mature neighbourhood, this charming semi offers the perfect blend of small-town tranquility and big-city convenience. Just minutes from all the amenities of Kitchener-Waterloo and seconds from the 7/8 expressway, it's a commuters dream! With over 1,500 sq. ft. of living space and a generously sized fenced yard brimming with potential, this home is ready to impress. The newer eat-in Kitchen connects to the breakfast nook and dining area, while the bright living room features sliding doors leading to a spacious deck -perfect for indoor-outdoor living.Upstairs, you'll find three bedrooms and a 4-piece bath, while the finished lower-level rec room, complete with a new 3 piece bathroom, and a stylish barn board accent wall, provides extra space for entertaining or a home office.Whether you're a first-time buyer or looking to downsize, this home offers the best of both worlds - a warm, welcoming community with easy access to everything you need! Roof 2022, Driveway 2022
Ask about this home
A HOMEH agent will answer your questions about this home.
Around this home
Daily convenience, out of 100, from the distances below
Schools nearby
School rating, out of 10.
Helpful calculators
Your HOMEH agent

"I would see it this week."