

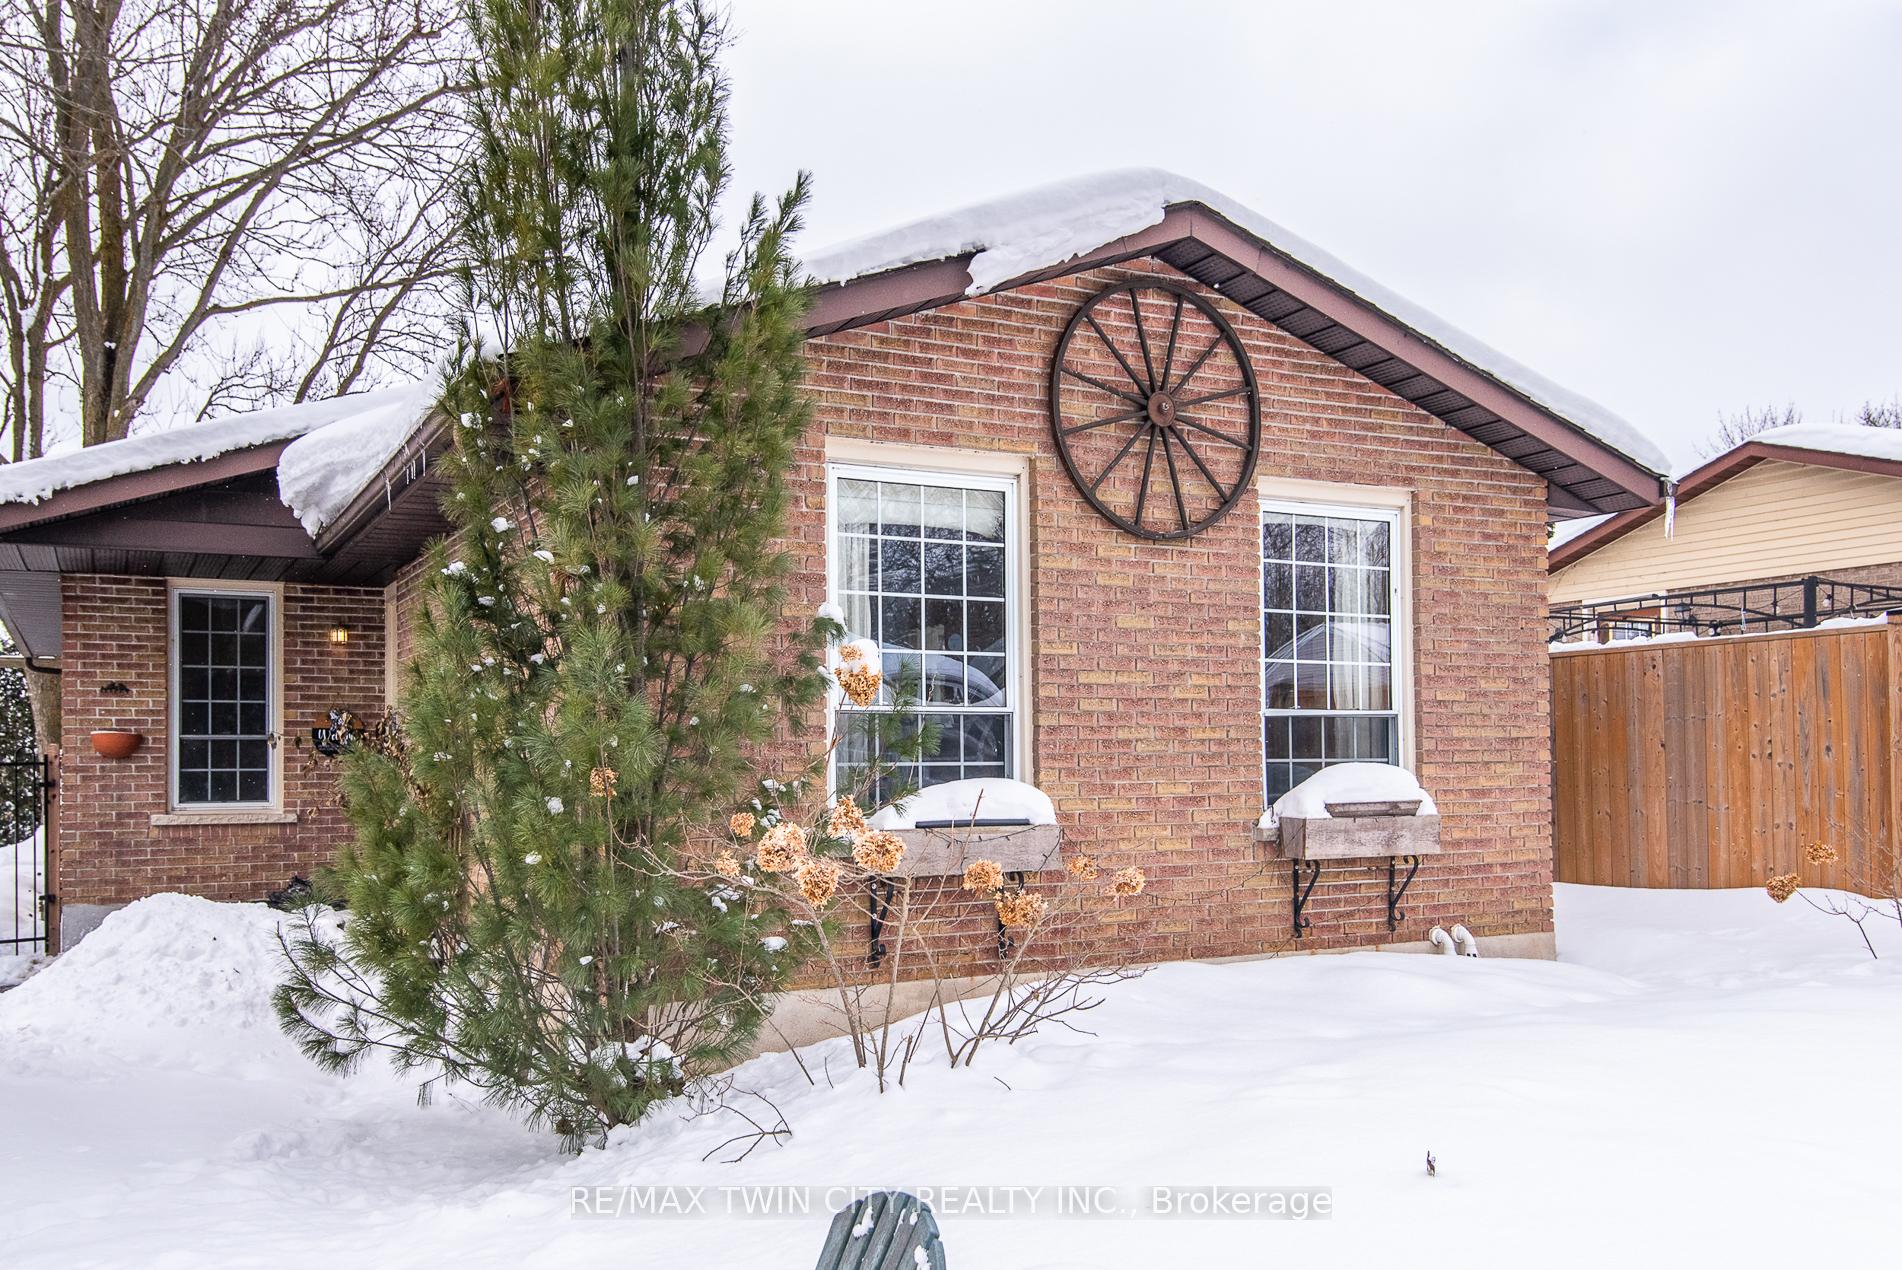
190 Tannery Street
190 Tannery Street
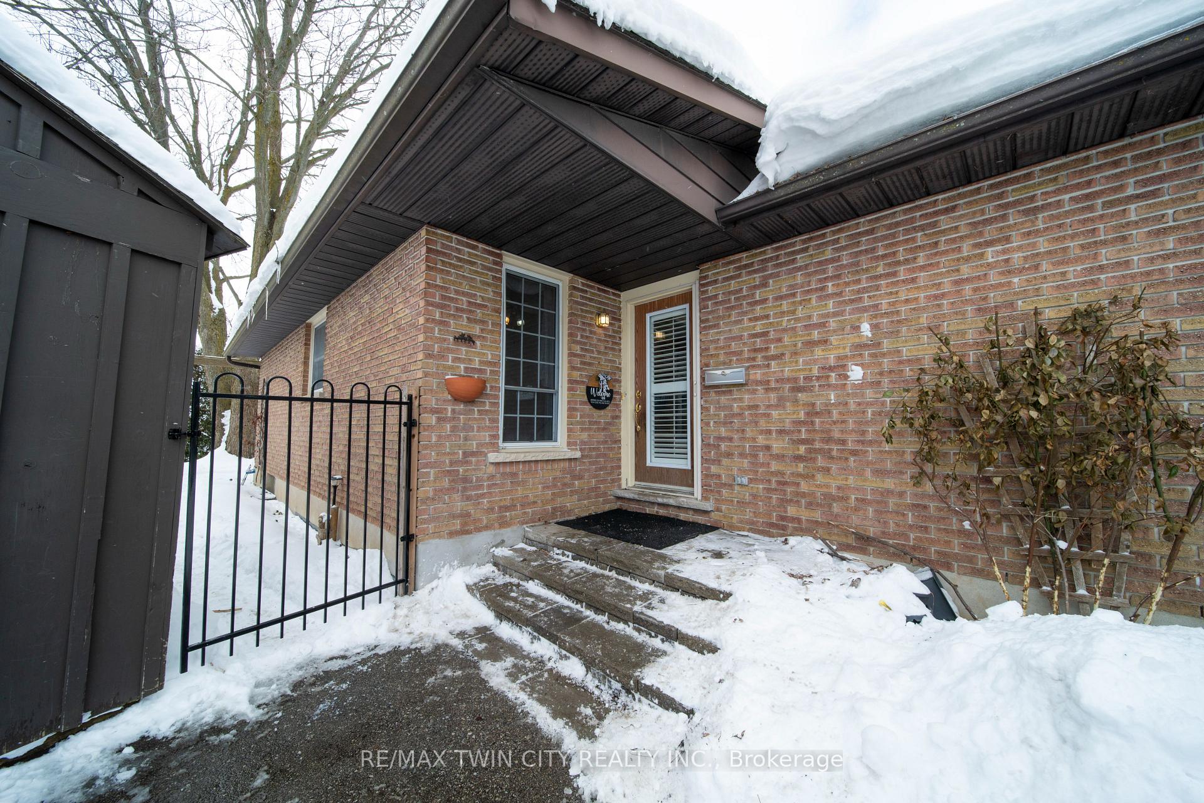
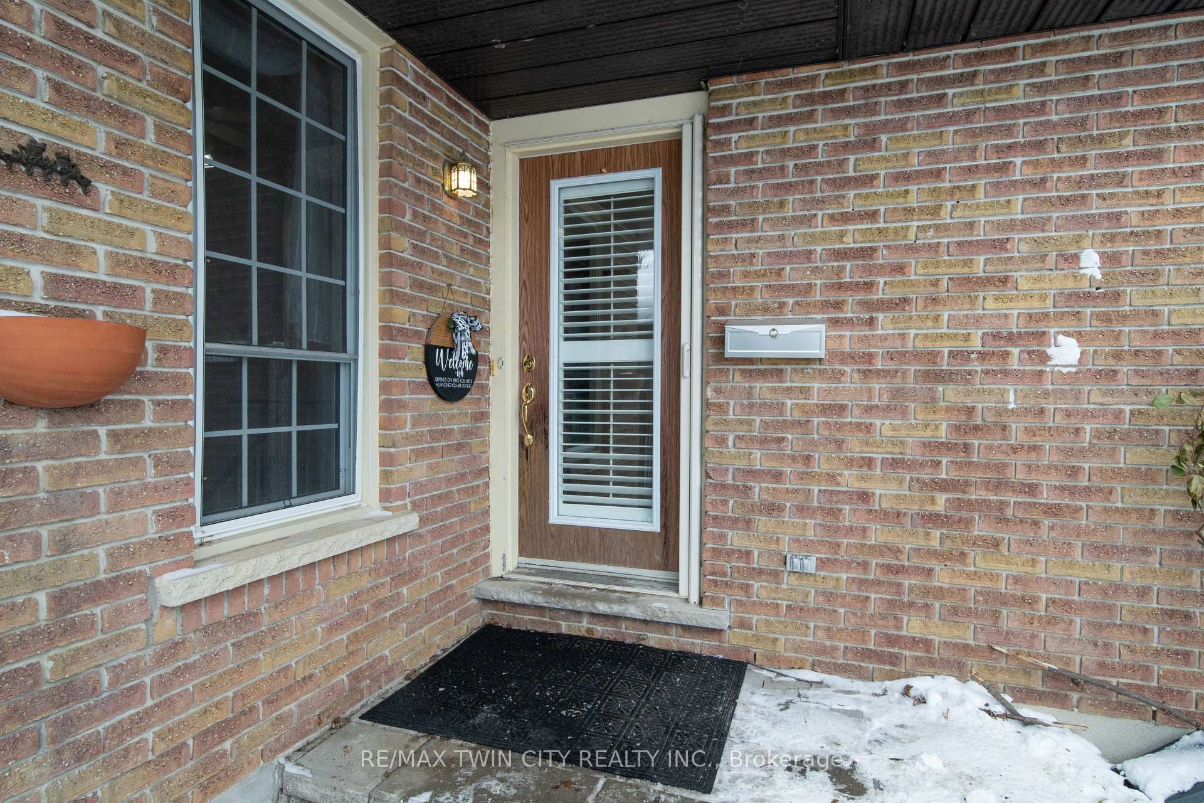
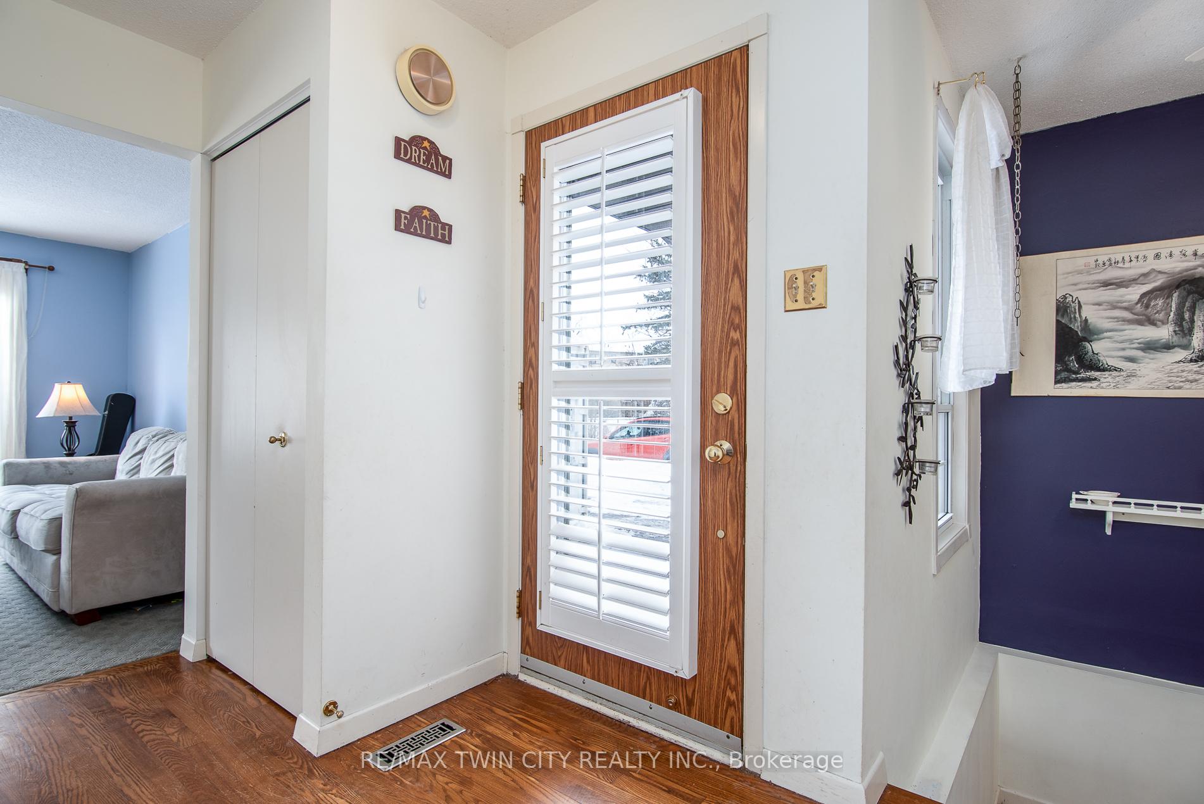
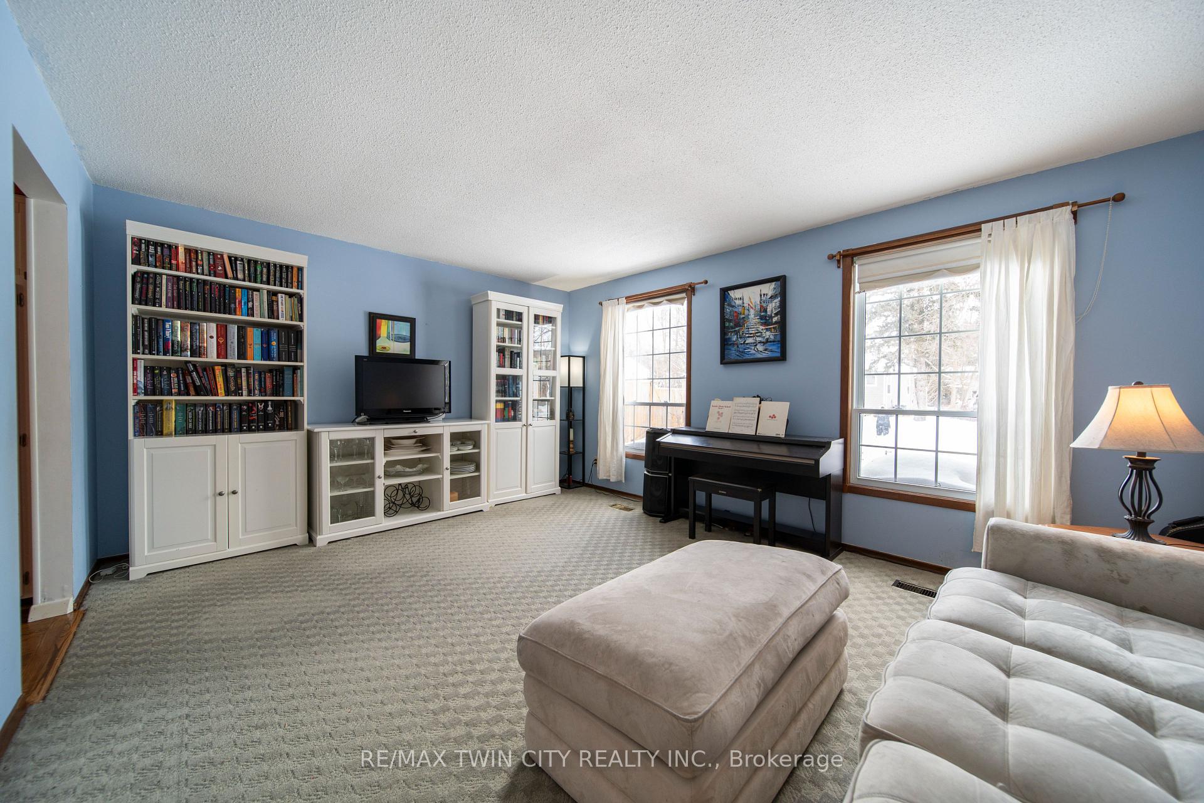 See all 40 photos
Property history
Facts and features
- BasementFinished
- Water, sewerMunicipal
- HeatingForced air
- CoolingCentral air
- Fireplace
- Central air
The homeDetached, Bungalow, Full, finished
- Type: Detached
- Style: Bungalow
- Basement: Full, finished
InsideFireplace Yes, natural gas, Central vacuum, sump pump, water heater owned, water softener, Rooms above ground 11
- Fireplace: Yes, natural gas
- Features: Central vacuum, sump pump, water heater owned, water softener
- Rooms above ground: 11
- Bedrooms: 3
- Bathrooms: 2
- Kitchens: 1
Outside and lotBrick, Asphalt shingle, Concrete
- Exterior: Brick
- Roof: Asphalt shingle
- Foundation: Concrete
- Size: 50 × 50 ft
Parking4 Parking, Private double
- Spaces: 4 Parking
- Driveway: Private double
Heating, water and powerForced air, gas, Central air, Municipal water
- Heating: Forced air, gas
- Cooling: Central air
- Water: Municipal water
- Sewer: Municipal sewer
Costs and taxesTaxes $3,729 a year, HST included in the price, Rental items None
- Taxes, 2024: $3,729 a year
- HST: HST included in the price
- Rental items: None
Included in the saleWasher, dryer fridge, stove, dishwasher, shelf above toilet on main level, shampoo organizer in tub/shower, all other rods/ blinds, wood shelf in kitchen, white shelf in bedroom, white shelf in stairway, any installed shelving in the laundry room, Key hook-front door, white curtain/rod-office, blackout curtains/rod-primary bedroom, tissue paper/towel holder-kitchen, tv mount in the basement, basement freezer, black free-standing shelving unit in the basementchiminea in the backyard
- Included: Washer, dryer fridge, stove, dishwasher, shelf above toilet on main level, shampoo organizer in tub/shower, all other rods/ blinds, wood shelf in kitchen, white shelf in bedroom, white shelf in stairway, any installed shelving in the laundry room
- Not included: Key hook-front door, white curtain/rod-office, blackout curtains/rod-primary bedroom, tissue paper/towel holder-kitchen, tv mount in the basement, basement freezer, black free-standing shelving unit in the basementchiminea in the backyard
Listing detailsX11978946, Sold, Feb 19, 2025
- MLS® number: X11978946
- Status: Sold
- Listed on: Feb 19, 2025
- Days on market: 9
- Updated: Feb 28, 2025
- Possession: Flexible
- Occupied by: Owner
- Listing brokerage: RE/MAX TWIN CITY REALTY INC.
About this home
190 Tannery Street, Wilmot, ON N3A 2S1
Nestled on a quiet street in Baden's sought-after community, this charming family home combines comfort and convenience effortlessly. With 3 bedrooms and 2 bathrooms, it's move-in-ready and perfectly located for easy access to the expressway, schools, parks, and amenities. Inside, two fully finished levels offer more space than expected, including a versatile basement with a spacious rec room, ideal for play, work, or relaxation. Outside, a shaded backyard with a spacious shed completes the picture, providing a serene retreat year-round. Ready to welcome its new owners, this home promises comfort, functionality, and charm in every detail.
Ask about this home
A HOMEH agent will answer your questions about this home.
Around this home
Daily convenience, out of 100, from the distances below
Schools nearby
School rating, out of 10.
Helpful calculators
Your HOMEH agent

"I would see it this week."