

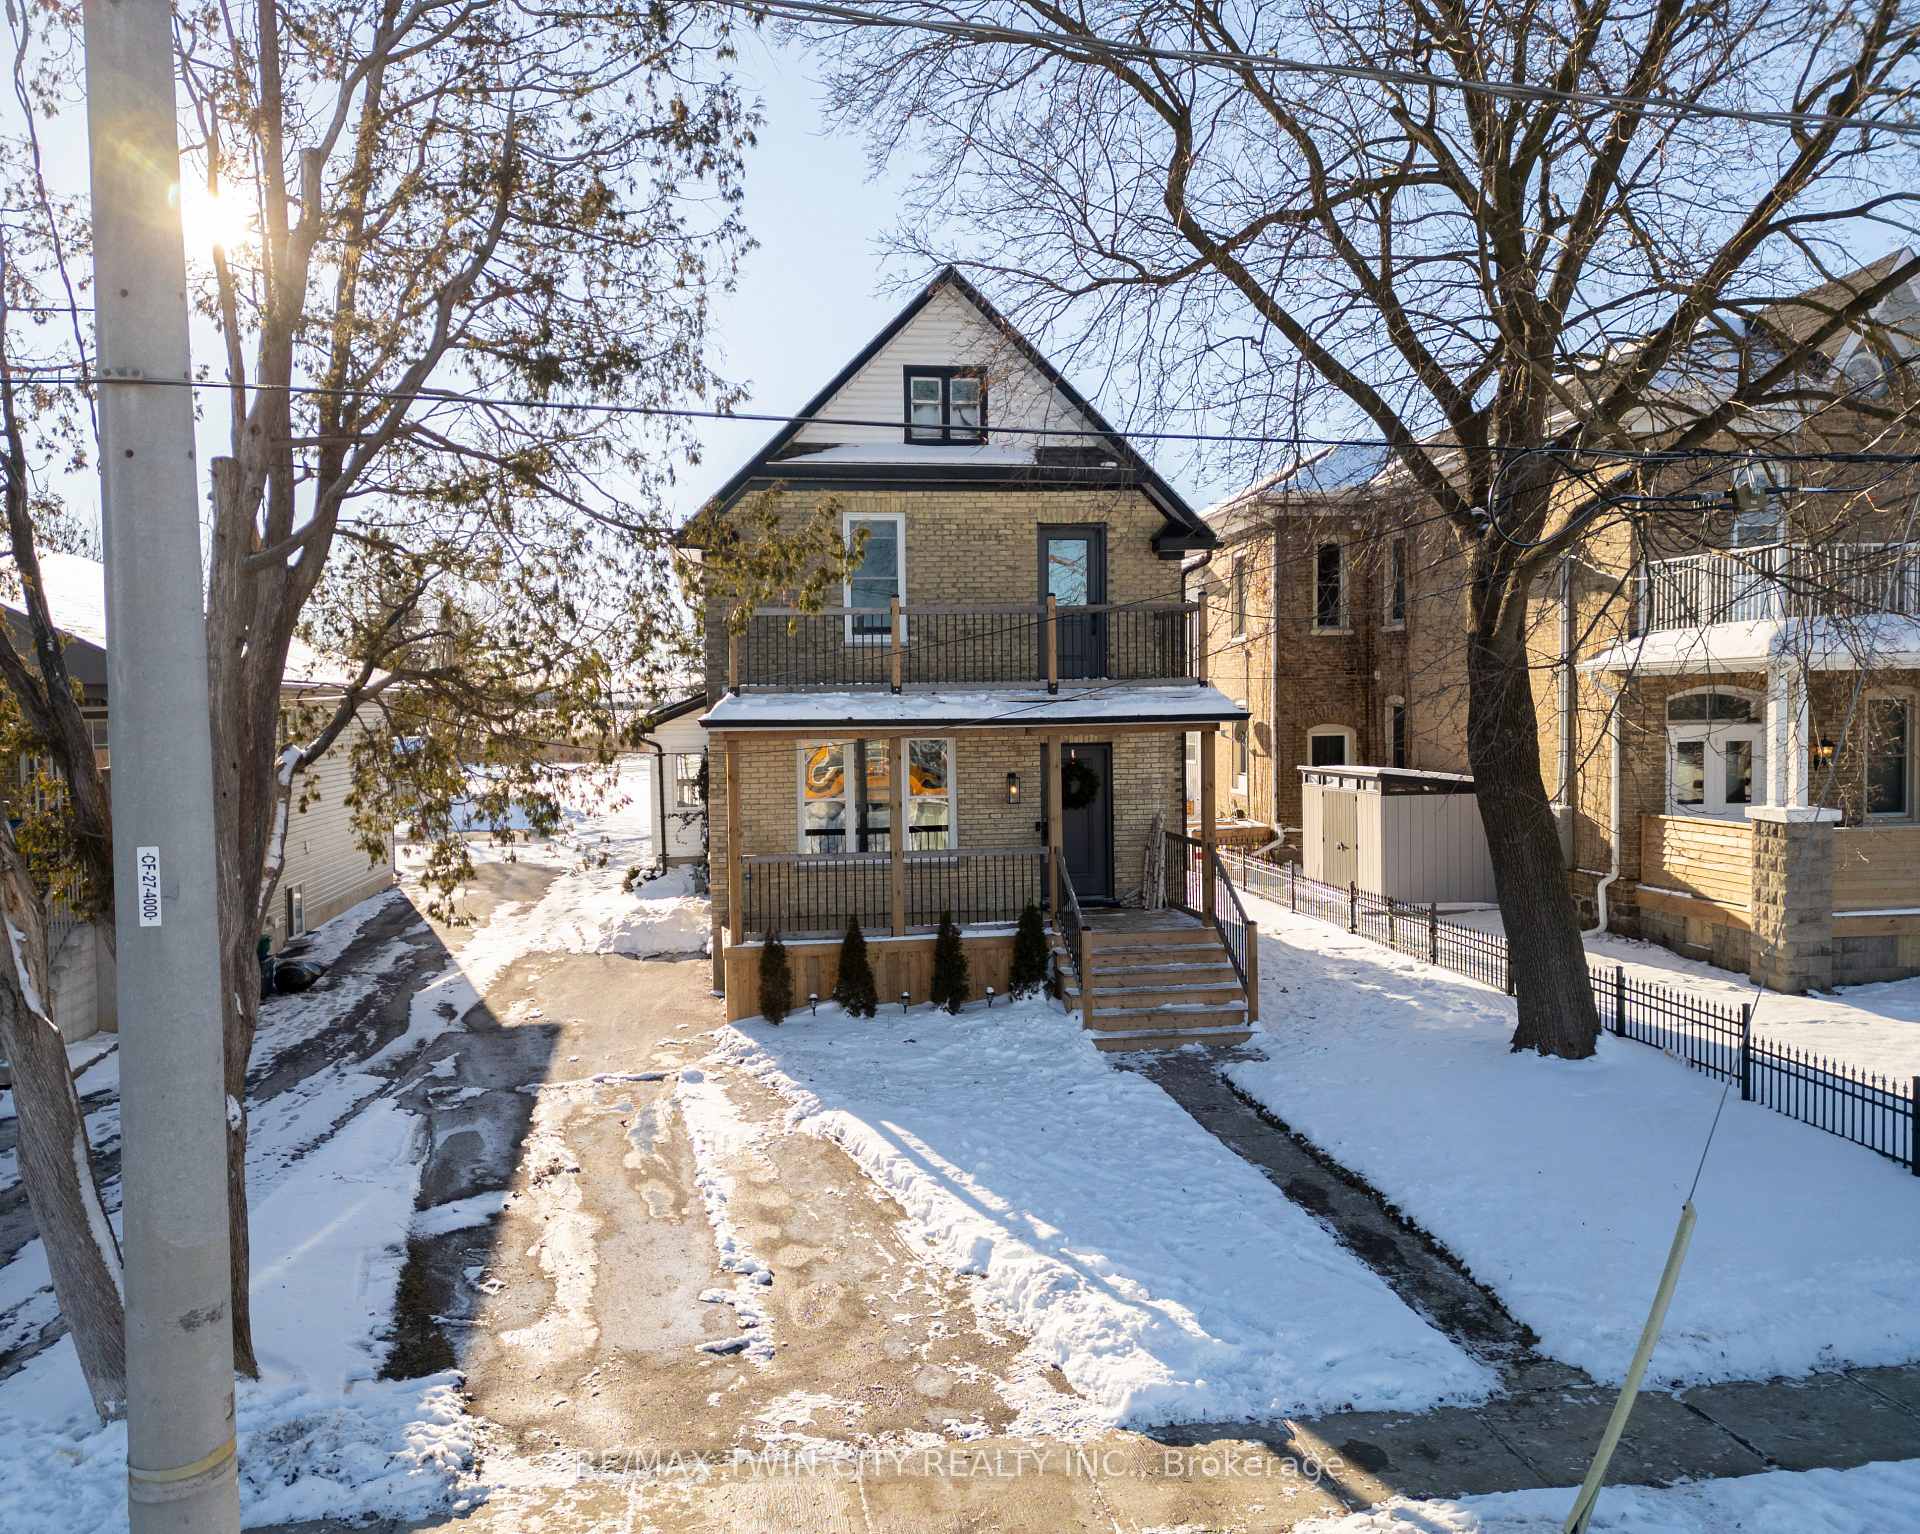
54 Mill Street
54 Mill Street
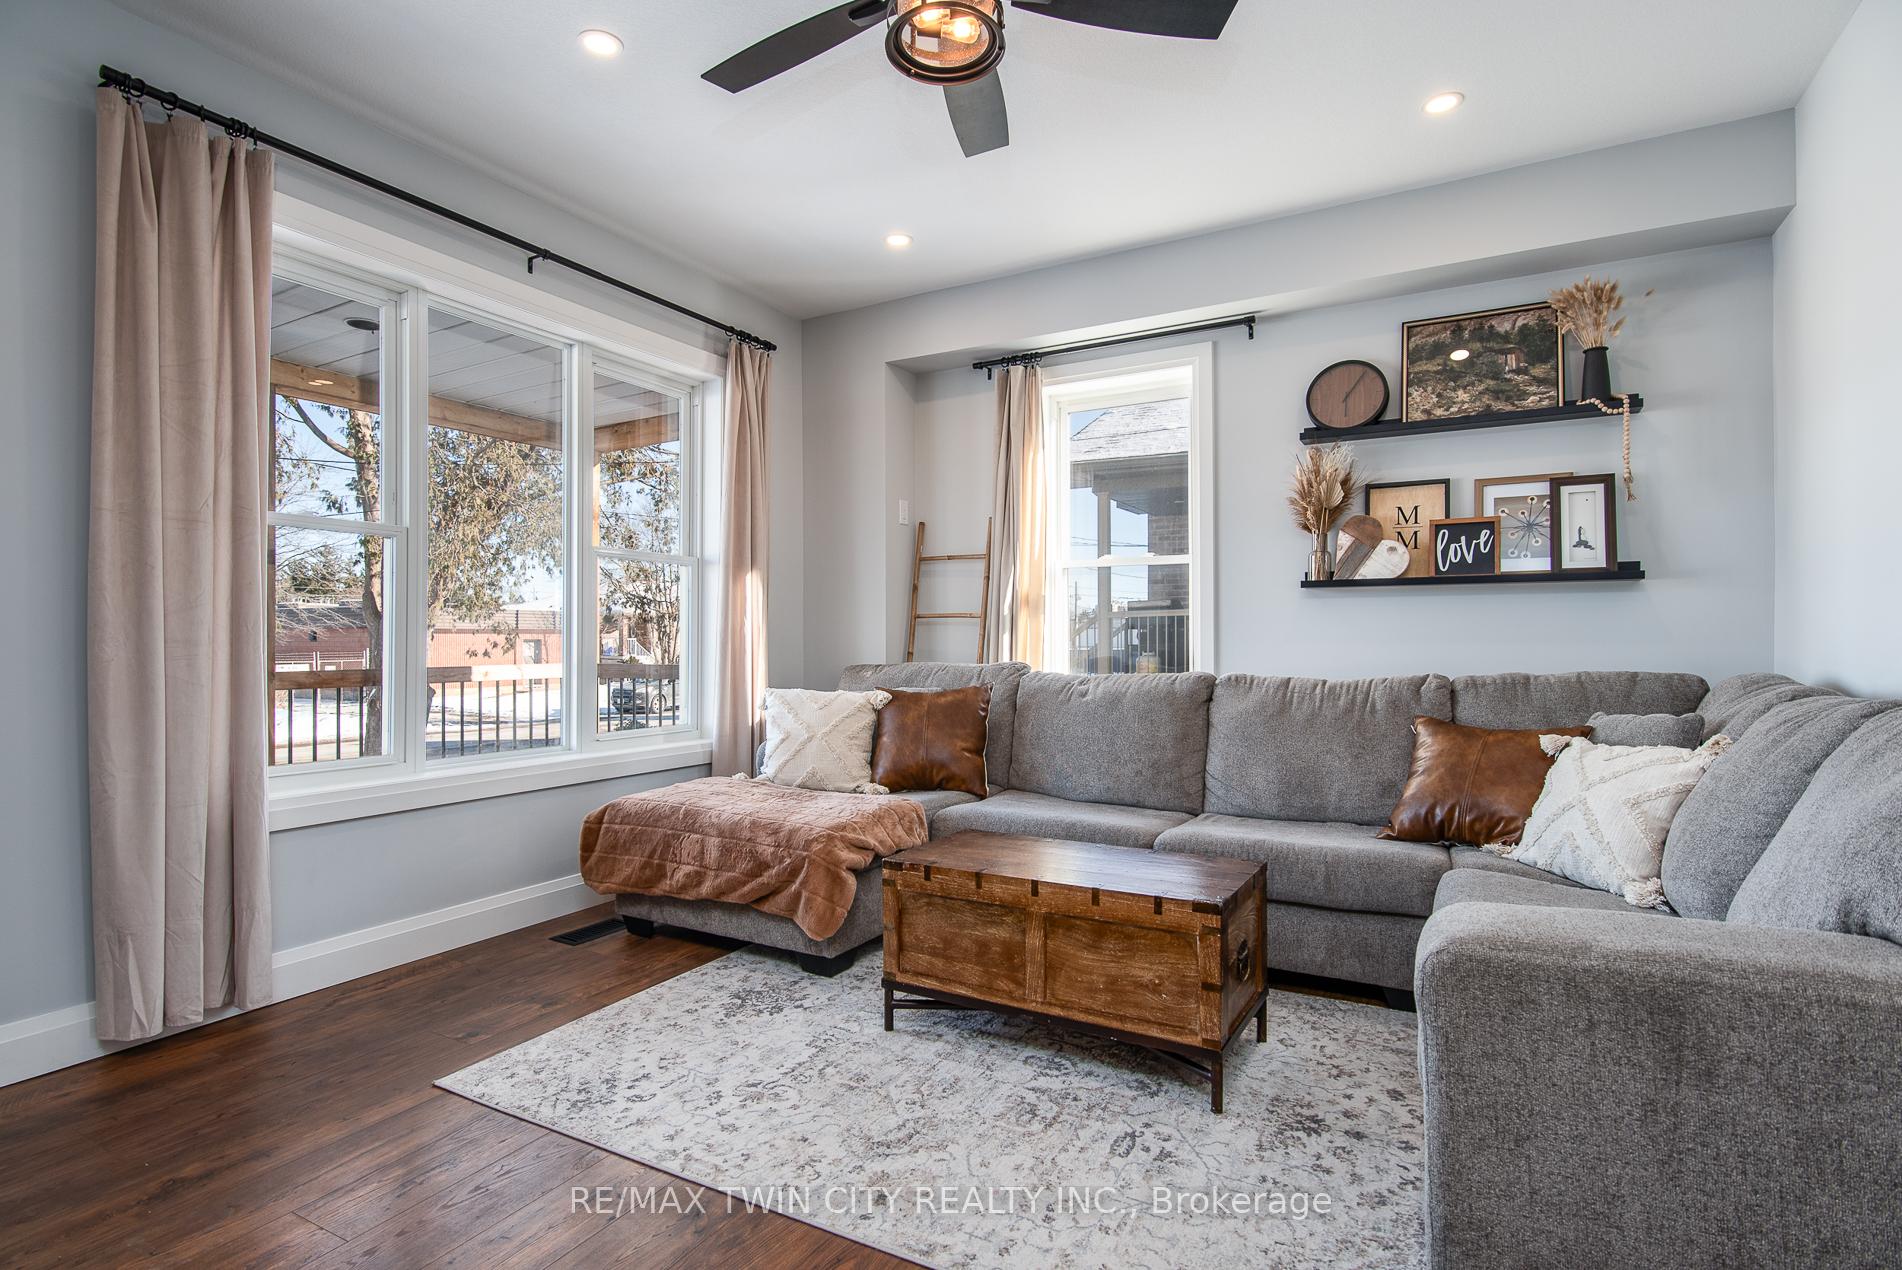 See all 39 photos
Property history
Facts and features
- BasementUnfinished
- Water, sewerMunicipal
- HeatingForced air
- CoolingCentral air
- Central air
The homeDetached, 2-storey, 1,100–1,500 sq ft
- Type: Detached
- Style: 2-storey
- Living space: 1,100–1,500 sq ft
- Basement: Full, unfinished
InsideUpper level, Carpet free, erv/hrv, water heater owned, water softener, Rooms above ground 8
- Laundry: Upper level
- Features: Carpet free, erv/hrv, water heater owned, water softener
- Rooms above ground: 8
- Bedrooms: 3
- Bathrooms: 2
- Kitchens: 1
- Family room: Yes
Outside and lotBrick, vinyl siding, Shingles, Poured concrete
- Exterior: Brick, vinyl siding
- Roof: Shingles
- Foundation: Poured concrete
- Features: Deck, porch
- Other structures: Garden shed
- Size: 41.28 × 162.1 ft
Parking3 Parking, Private
- Spaces: 3 Parking
- Driveway: Private
Heating, water and powerForced air, gas, Central air, Municipal water
- Heating: Forced air, gas
- Cooling: Central air
- Water: Municipal water
- Sewer: Municipal sewer
Costs and taxesTaxes $2,929 a year, HST included in the price, Rental items None
- Taxes, 2024: $2,929 a year
- HST: HST included in the price
- Rental items: None
Included in the saleWasher, dryer, fridge, range, tv mount, floating shelves living room, floating shelves-kit , coat hooks, 3 shelves (bedroom), all blinds and rods, wood shelving (basement), chest freezer (basement), backyard shed, green sea can is negotiable, All curtains, swing set
- Included: Washer, dryer, fridge, range, tv mount, floating shelves living room, floating shelves-kit , coat hooks, 3 shelves (bedroom), all blinds and rods, wood shelving (basement), chest freezer (basement), backyard shed, green sea can is negotiable
- Not included: All curtains, swing set
NearbyGolf, library, rec./commun.centre, school, school bus route, park
- Close to: Golf, library, rec./commun.centre, school, school bus route, park
Listing detailsX11922046, Sold, Jan 14, 2025
- MLS® number: X11922046
- Status: Sold
- Listed on: Jan 14, 2025
- Days on market: 9
- Updated: Jan 23, 2025
- Possession: Flexible
- Occupied by: Owner
- Listing brokerage: RE/MAX TWIN CITY REALTY INC.
About this home
54 Mill Street, Wilmot, ON N3A 2N6
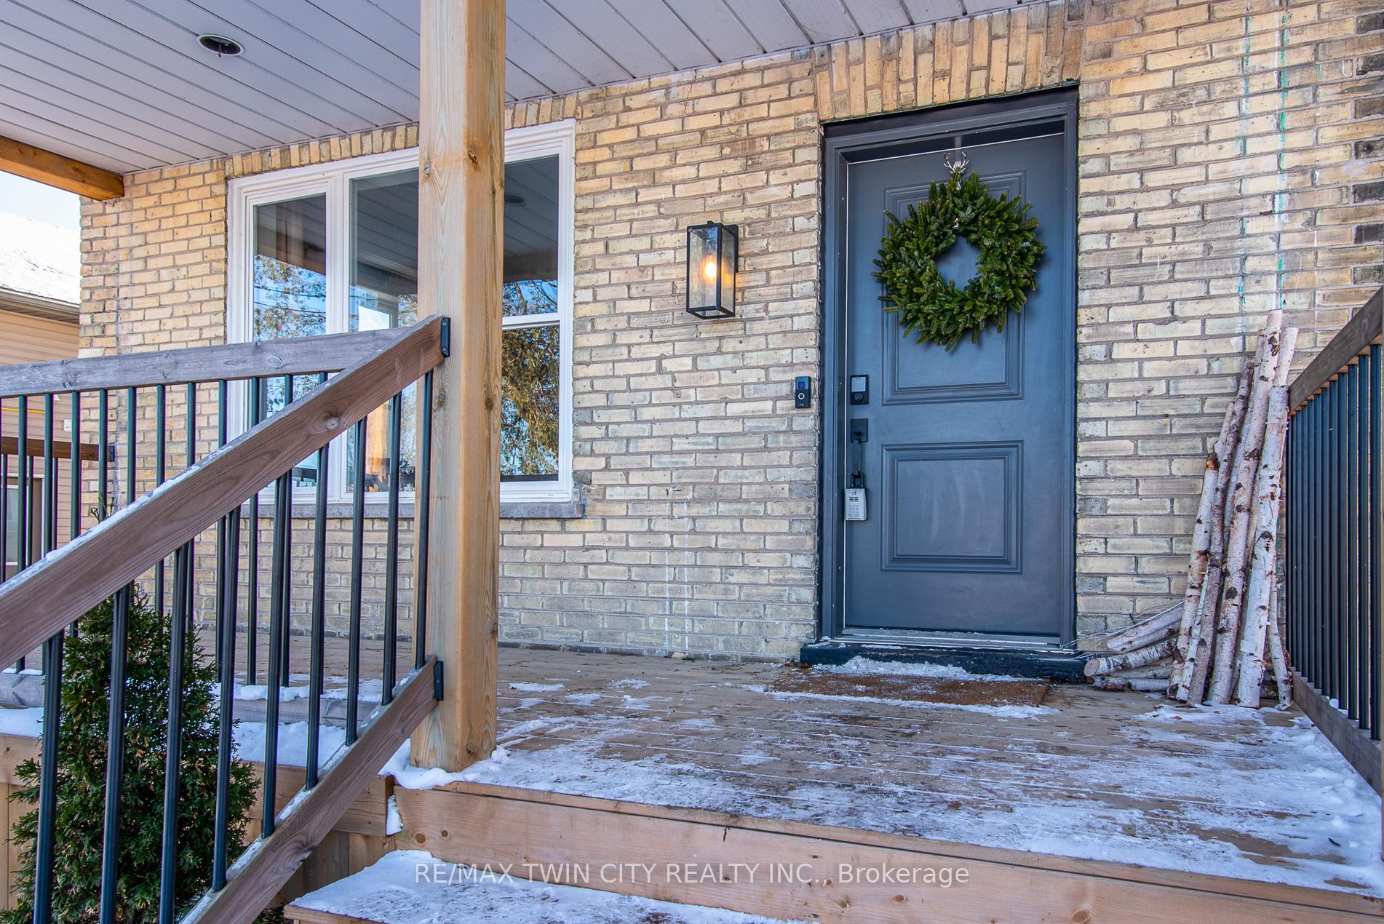
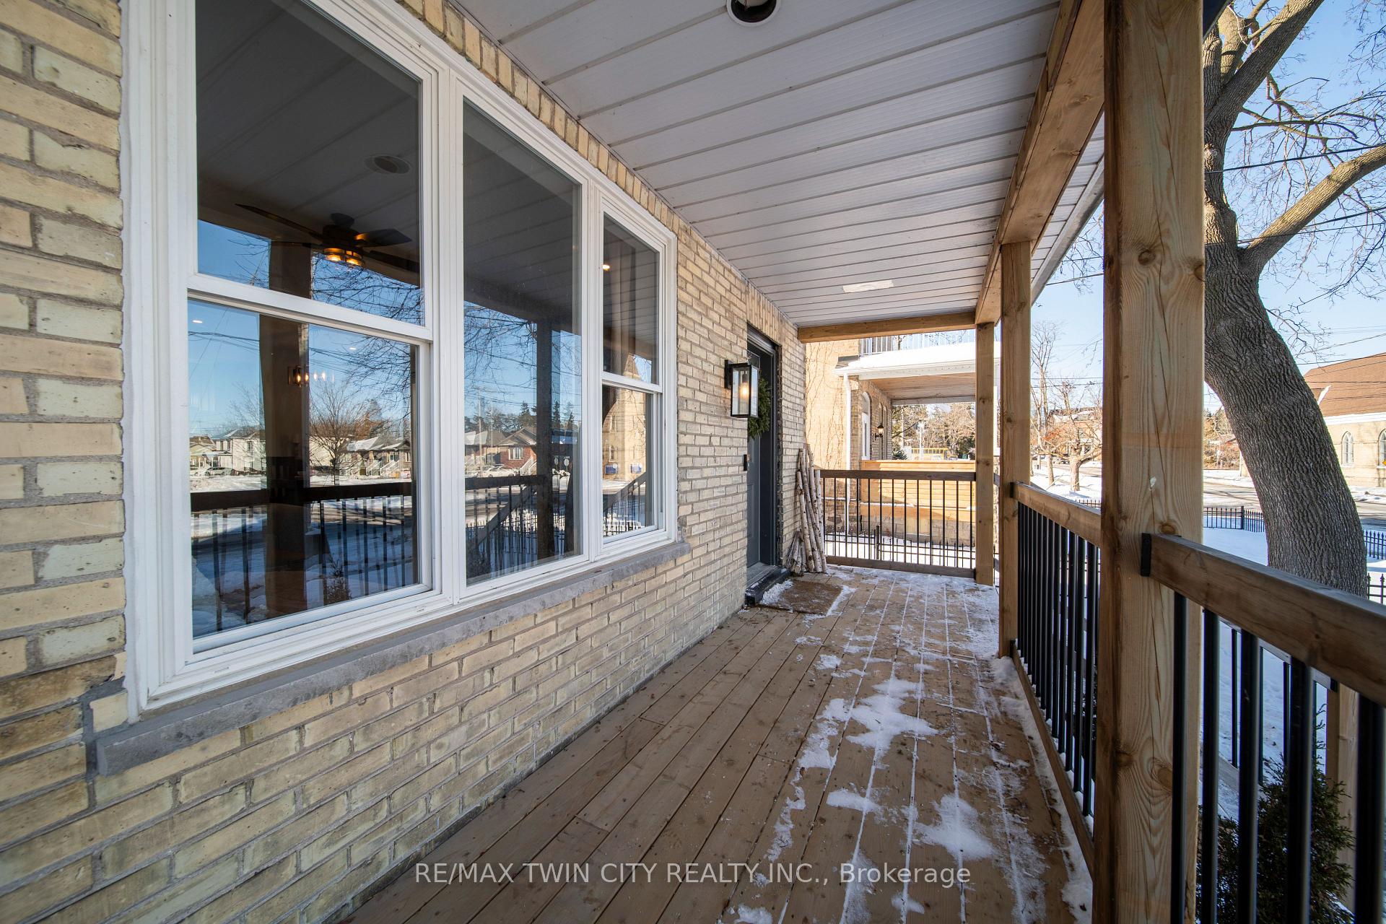
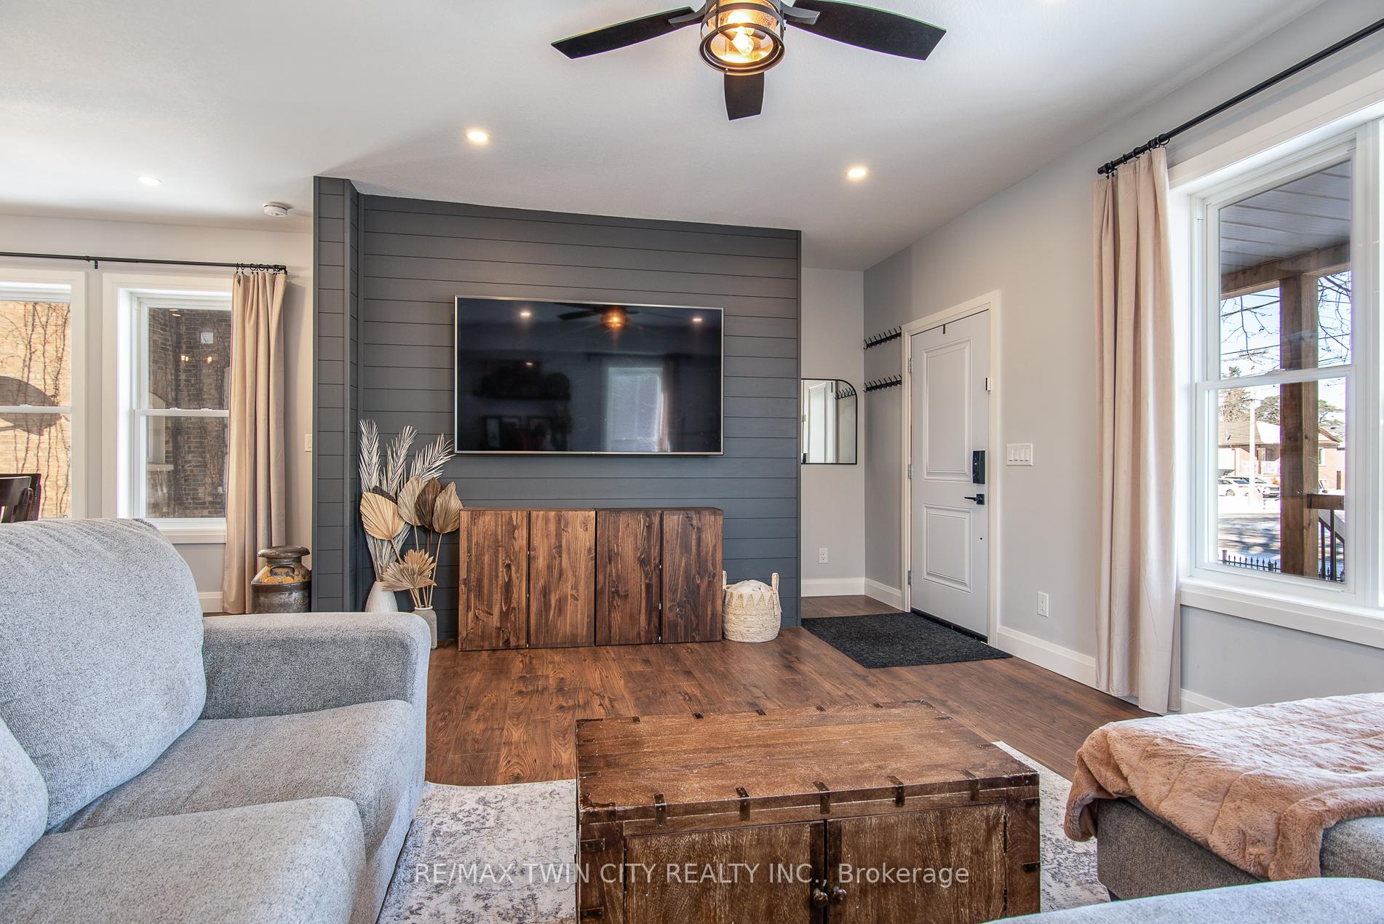
This beautifully restored century home, originally built in 1910 and fully transformed in 2020, seamlessly blends historic charm with modern upgrades. Inside, you'll find stunning red oak stairs and railings, three spacious bedrooms, and two fully renovated bathrooms. The home boasts newer plumbing, drywall, flooring, and 9-foot ceilings, creating a bright and open living space. New windows on both levels and upgraded trim add a polished touch throughout. The modern kitchen features quartz countertops, maple cabinets with undermount lighting, a stylish backsplash, and upgraded appliances (2021). Outside, the home offers a charming front porch perfect for relaxing, along with an upper-level porch for additional outdoor living. The private driveway ensures easy access with its own space adjacent to the neighbours. A rare, poured foundation, oversized high-end furnace and AC (2014), HRV unit for improved air quality, a water softener (2023), and owned water heater provide peace of mind. With a roof replaced in 2013, this home is a rare opportunity to own a piece of history thoughtfully restored for modern living, offering both character and contemporary convenience.
Ask about this home
A HOMEH agent will answer your questions about this home.
Around this home
Daily convenience, out of 100, from the distances below
Schools nearby
School rating, out of 10.
Helpful calculators
Your HOMEH agent

"I would see it this week."