

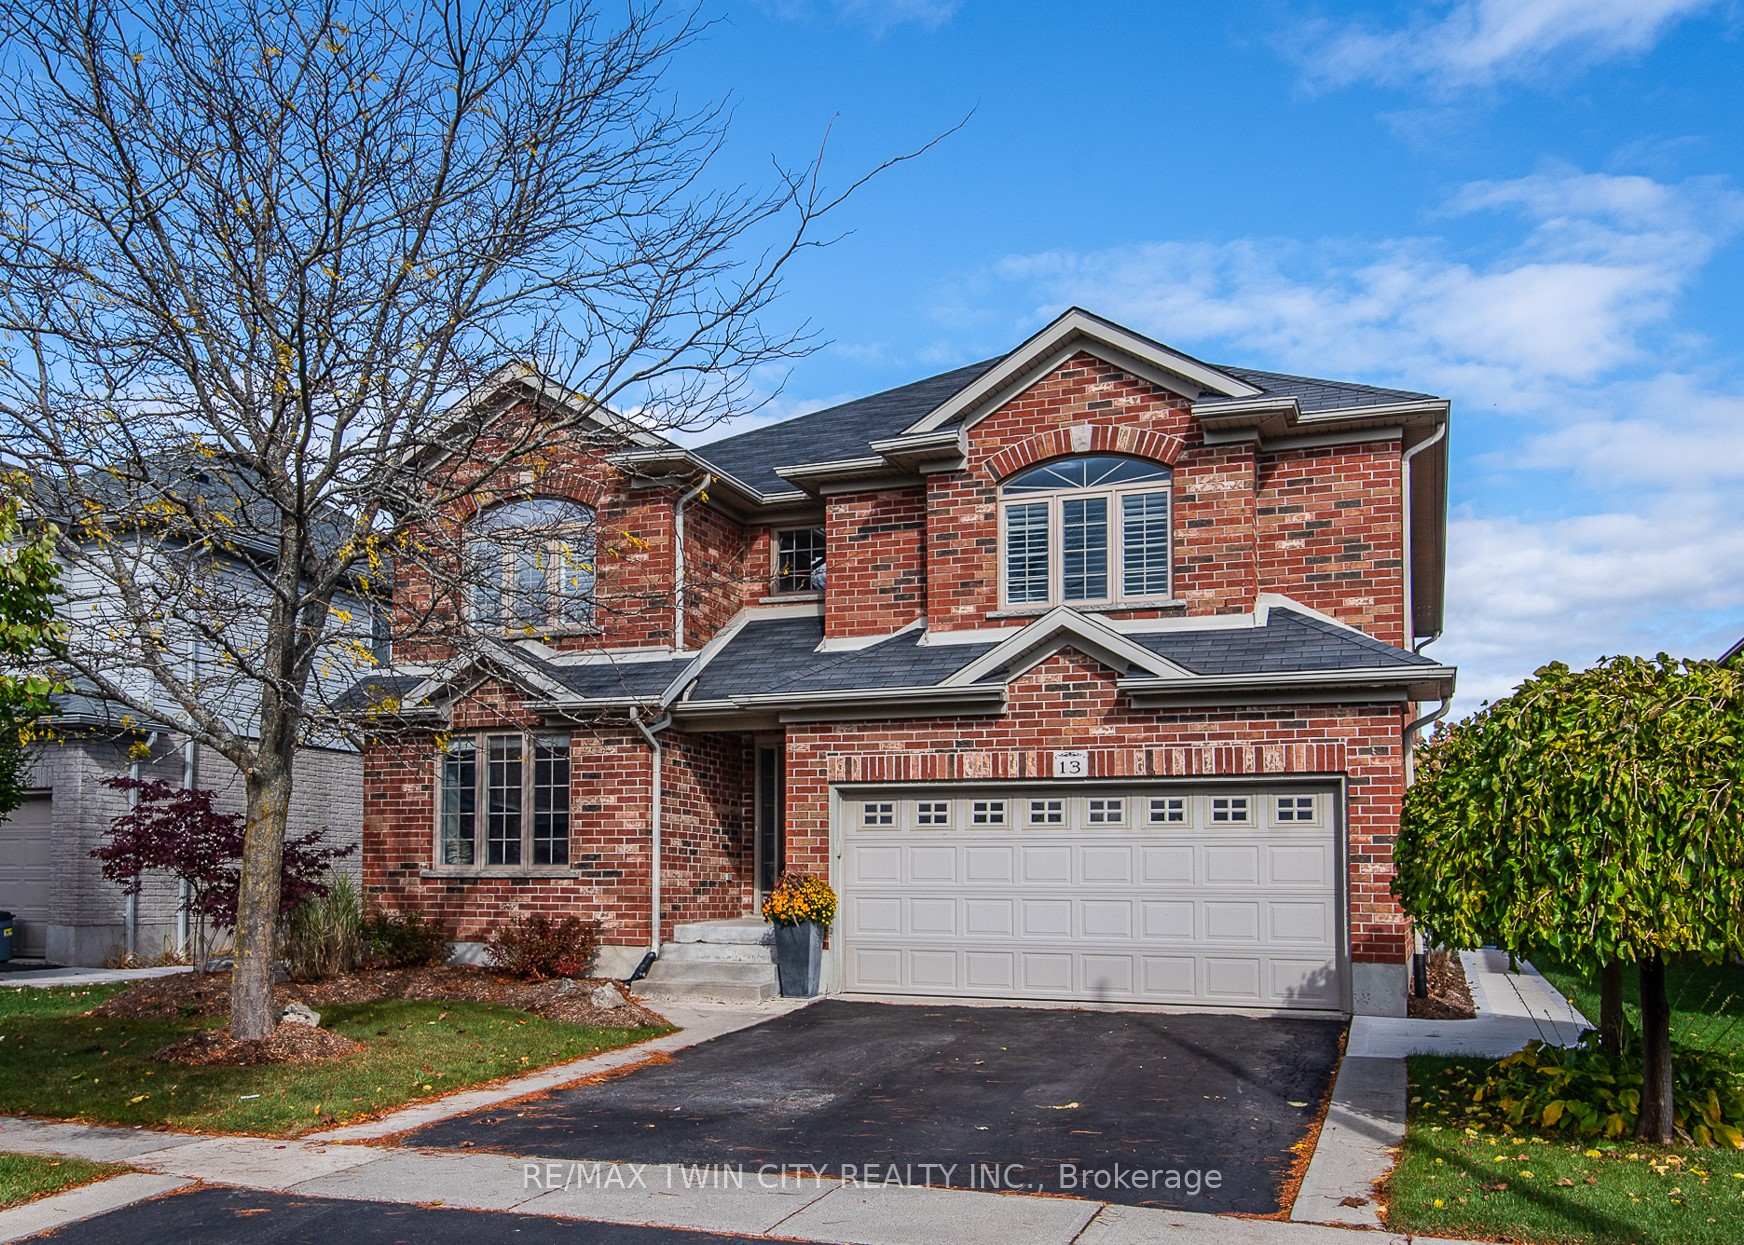
13 Erhardt Wagner Place
13 Erhardt Wagner Place
 See all 47 photos
Property history
Facts and features
- BasementFinished
- Age of home16–30 years
- Water, sewerMunicipal
- HeatingForced air
- Fireplace
- Central air
The homeDetached, 2-storey, Age 16–30 years
- Type: Detached
- Style: 2-storey
- Age: 16–30 years
- Living space: 2,500–3,000 sq ft
- Basement: Finished
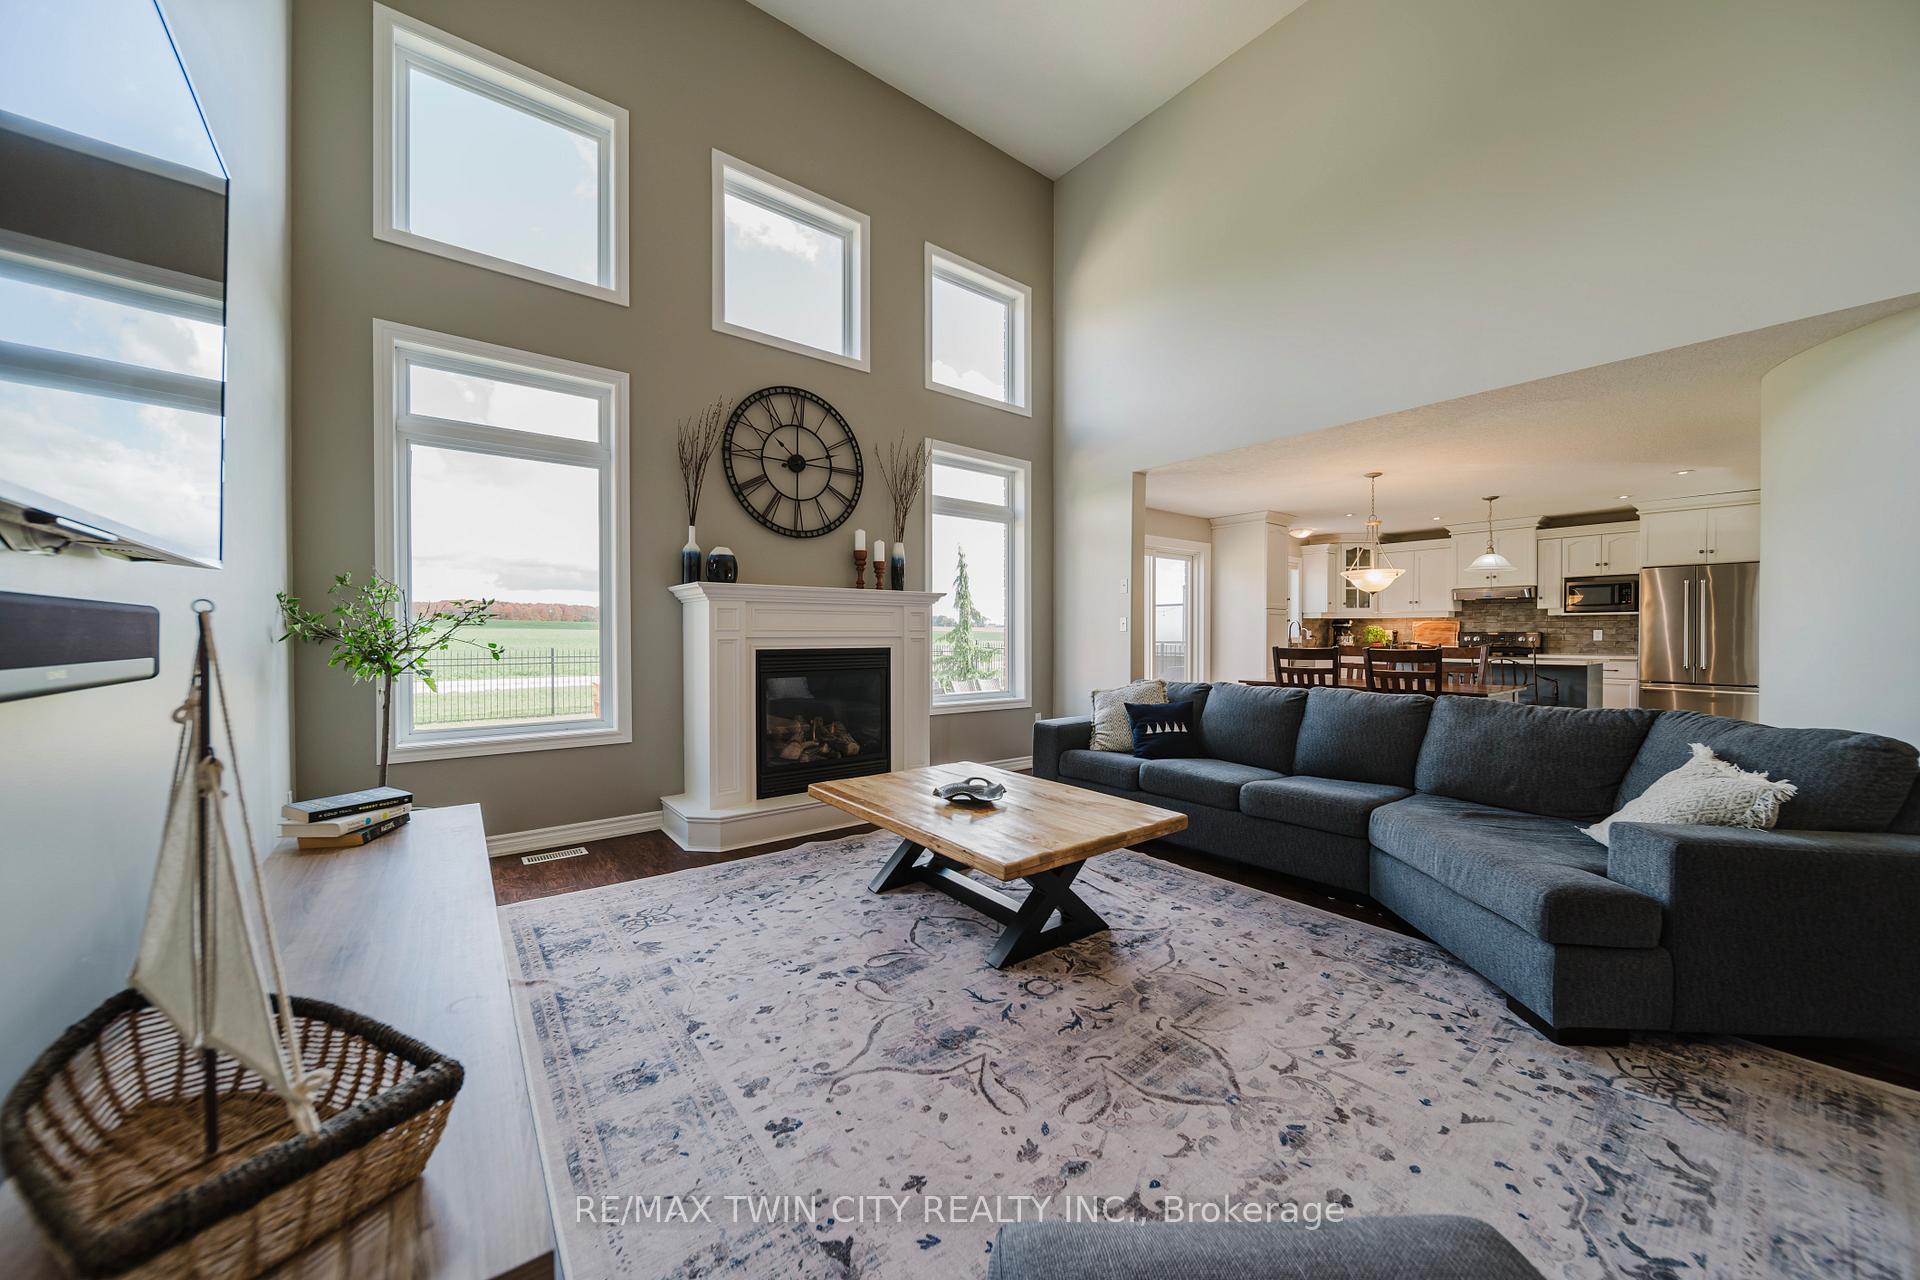
- View: Pasture
InsideFireplace Yes, family room, Main level, Erv/hrv, auto garage door remote, storage, sump pump, water heater owned, water purifier, water softener
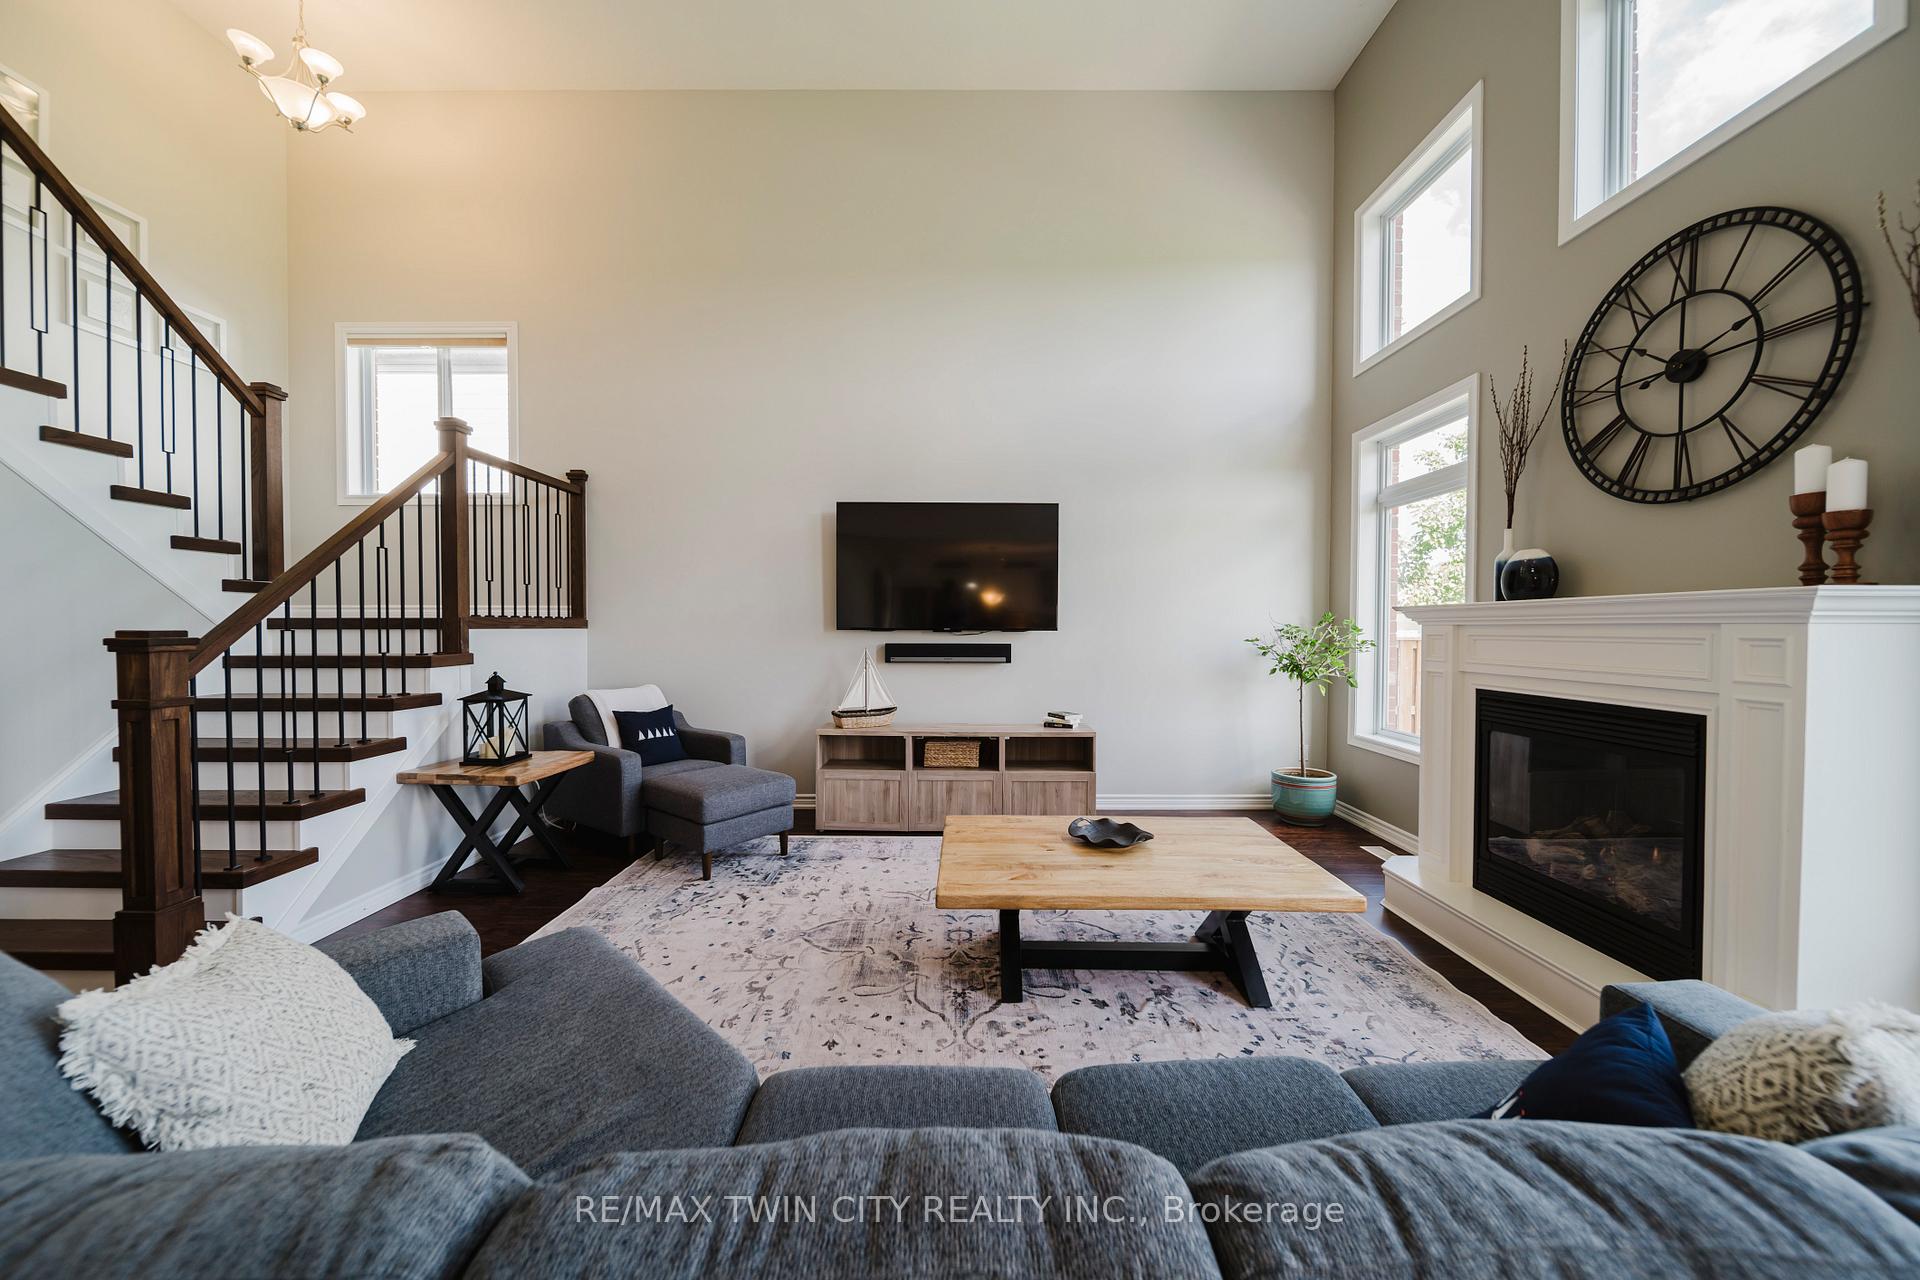
- Fireplace: Yes, family room
- Laundry: Main level
- Features: Erv/hrv, auto garage door remote, storage, sump pump, water heater owned, water purifier, water softener
- Rooms above ground: 18
- Bedrooms: 4
- Bathrooms: 4
- Kitchens: 1
- Family room: Yes
Outside and lotBrick, Asphalt shingle, Poured concrete
- Exterior: Brick
- Roof: Asphalt shingle
- Foundation: Poured concrete
- Features: Backs on green belt, patio, privacy
- Size: 50 × 112.44 ft
- Zoning: R
Parking2 Garage, Attached, Private double
- Spaces: 2 Garage
- Garage: Attached
- Driveway: Private double
Heating, water and powerForced air, gas, Central air, Municipal water
- Heating: Forced air, gas
- Cooling: Central air
- Water: Municipal water
- Sewer: Municipal sewer
Costs and taxesTaxes $6,067 a year, HST included in the price, Rental items None
- Taxes, 2025: $6,067 a year
- HST: HST included in the price
- Rental items: None
Included in the saleDishwasher, dryer, garage door opener, microwave, refrigerator, stove, washer, window coverings, mudroom hooks, Freezer (garage), tv, sound bar, & mounts in great room & basement, dyson wall mount, bike hooks (garage), fire pit, bbq's x 2, all floating shelves, all shelving in storage room
- Included: Dishwasher, dryer, garage door opener, microwave, refrigerator, stove, washer, window coverings, mudroom hooks
- Not included: Freezer (garage), tv, sound bar, & mounts in great room & basement, dyson wall mount, bike hooks (garage), fire pit, bbq's x 2, all floating shelves, all shelving in storage room
NearbyGolf, library, park, school, school bus route, rec./commun.centre
- Close to: Golf, library, park, school, school bus route, rec./commun.centre
Listing detailsX12475936, Sold, Oct 22, 2025
- MLS® number: X12475936
- Status: Sold
- Listed on: Oct 22, 2025
- Days on market: 16
- Updated: Nov 7, 2025
- Possession: 2026-01-20 / Flexible
- Occupied by: Owner
- Listing brokerage: RE/MAX TWIN CITY REALTY INC.
About this home
13 Erhardt Wagner Place, Wilmot, ON N3A 4S2
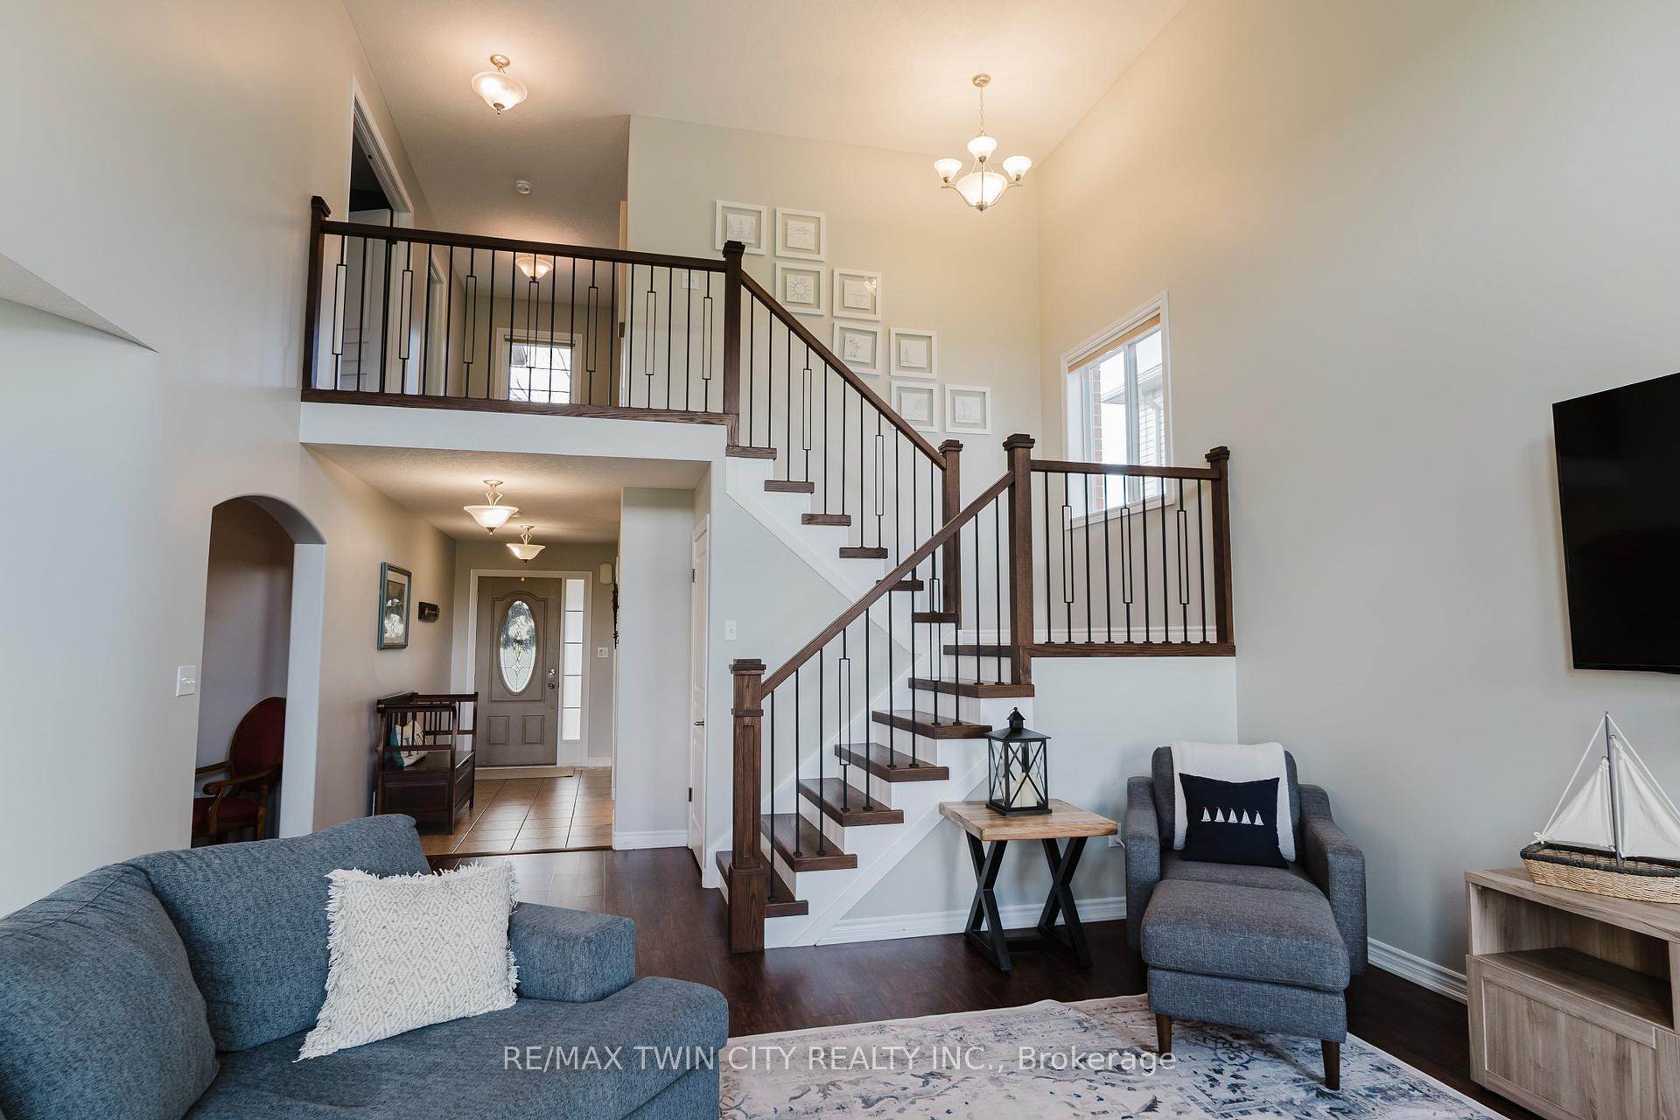
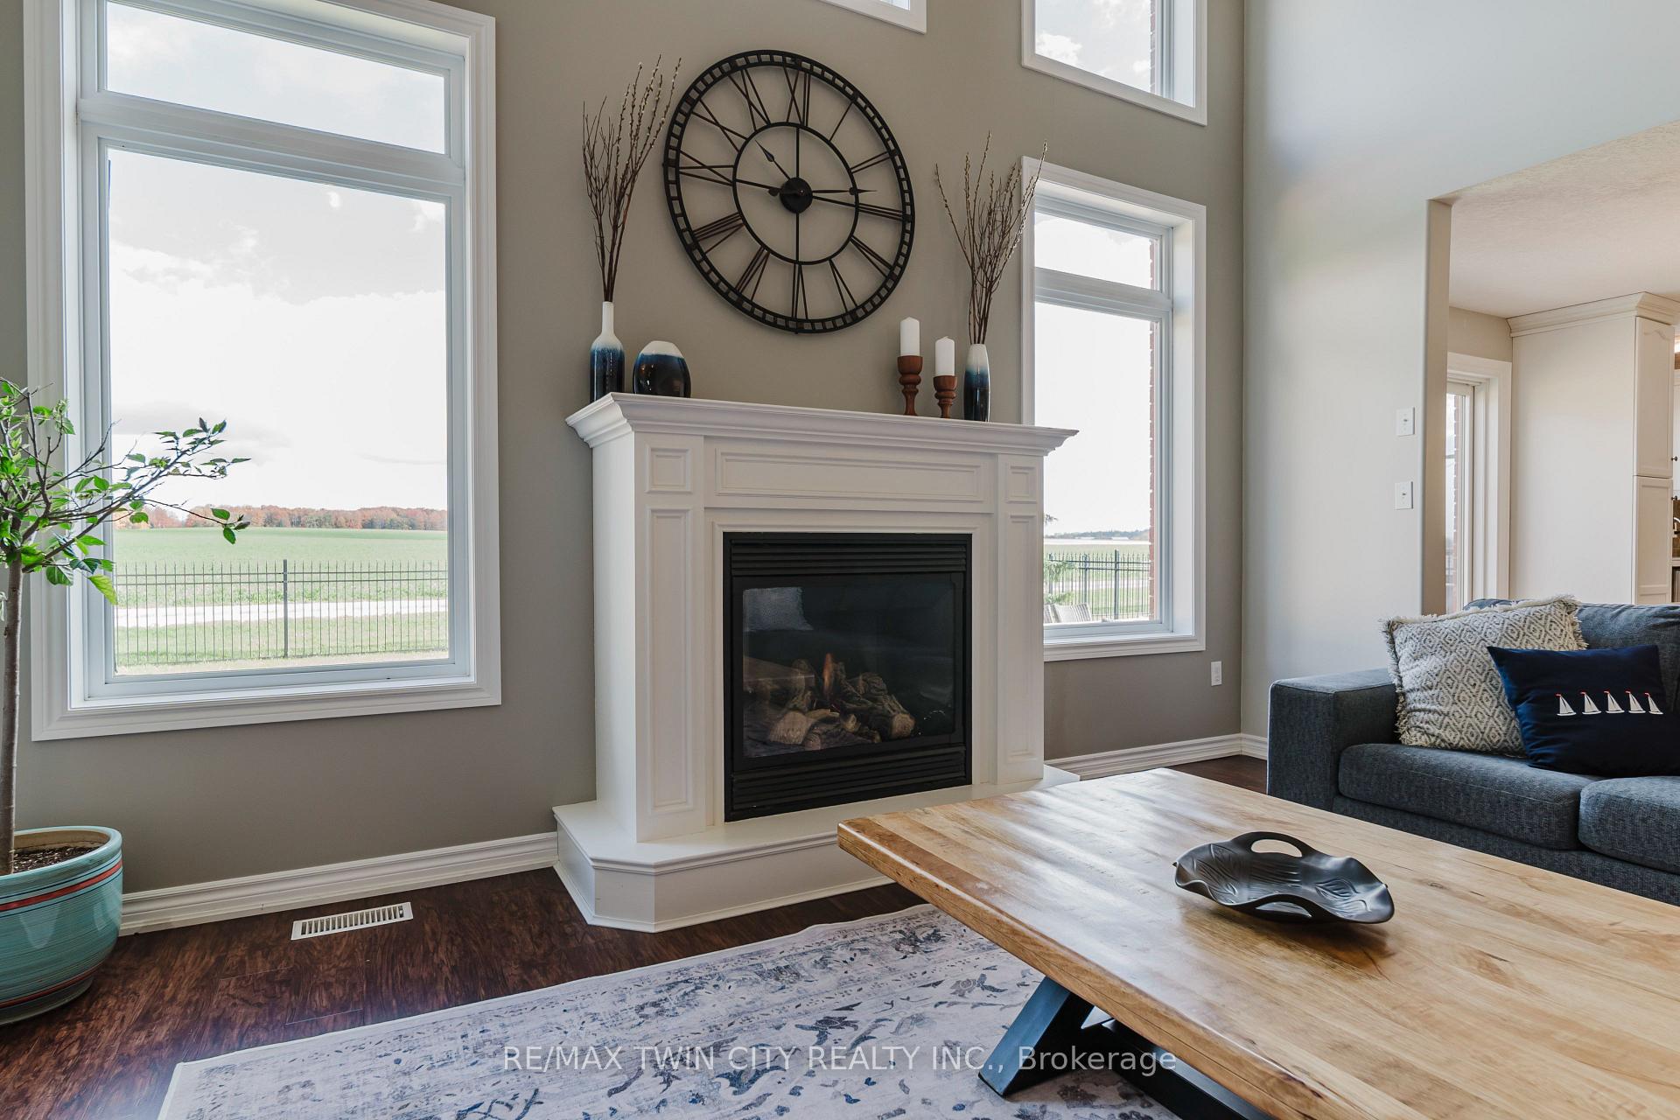
Nestled on a quiet, family-friendly street, this beautiful home sits on a large, private lot backing onto peaceful greenspace. With 4 bedrooms and 4 bathrooms, it's the perfect blend of comfort, style, and function. Step inside to a grand two-story entrance that sets the tone for what's to come. The spacious great room is filled with natural light and features 17-foot ceilings and a cozy gas fireplace, creating an inviting space for family gatherings and quiet evenings alike. In 2022, the stair railings were beautifully updated, adding a modern touch to the elegant, well-built wood staircase. The kitchen offers a fresh, modern feel with professionally re-refreshed cabinetry, quartz countertops, and a large island perfect for cooking or casual dining. Thoughtful updates include a newer fridge, dishwasher, sink, range hood, stylish backsplash, undermount lighting, and a reverse osmosis water system, combining convenience with contemporary design. Upstairs, you'll find three comfortable bedrooms, including a spacious primary suite, with a stunning 5-peice spa like ensuite bathroom. The professionally finished basement adds exceptional living space with a large bedroom featuring a walk-in closet and a three-piece bathroom. The lower level was designed with quality in mind, boasting spray foam insulation and soundproofing and fireproofing in the ceiling for added peace of mind. Step outside to enjoy the tranquility of your private backyard overlooking open farm fields - a serene setting where you can enjoy beautiful sunrises each morning. The new patio and concrete walkway (2024) provide the perfect spot for outdoor entertaining or simply unwinding after a long day. This is the kind of home where you can raise your family, grow into your space, and create lasting memories. A truly special property - move in ready and waiting for you!
Ask about this home
A HOMEH agent will answer your questions about this home.
Around this home
Daily convenience, out of 100, from the distances below
Schools nearby
School rating, out of 10.
Helpful calculators
Your HOMEH agent

"I would see it this week."