

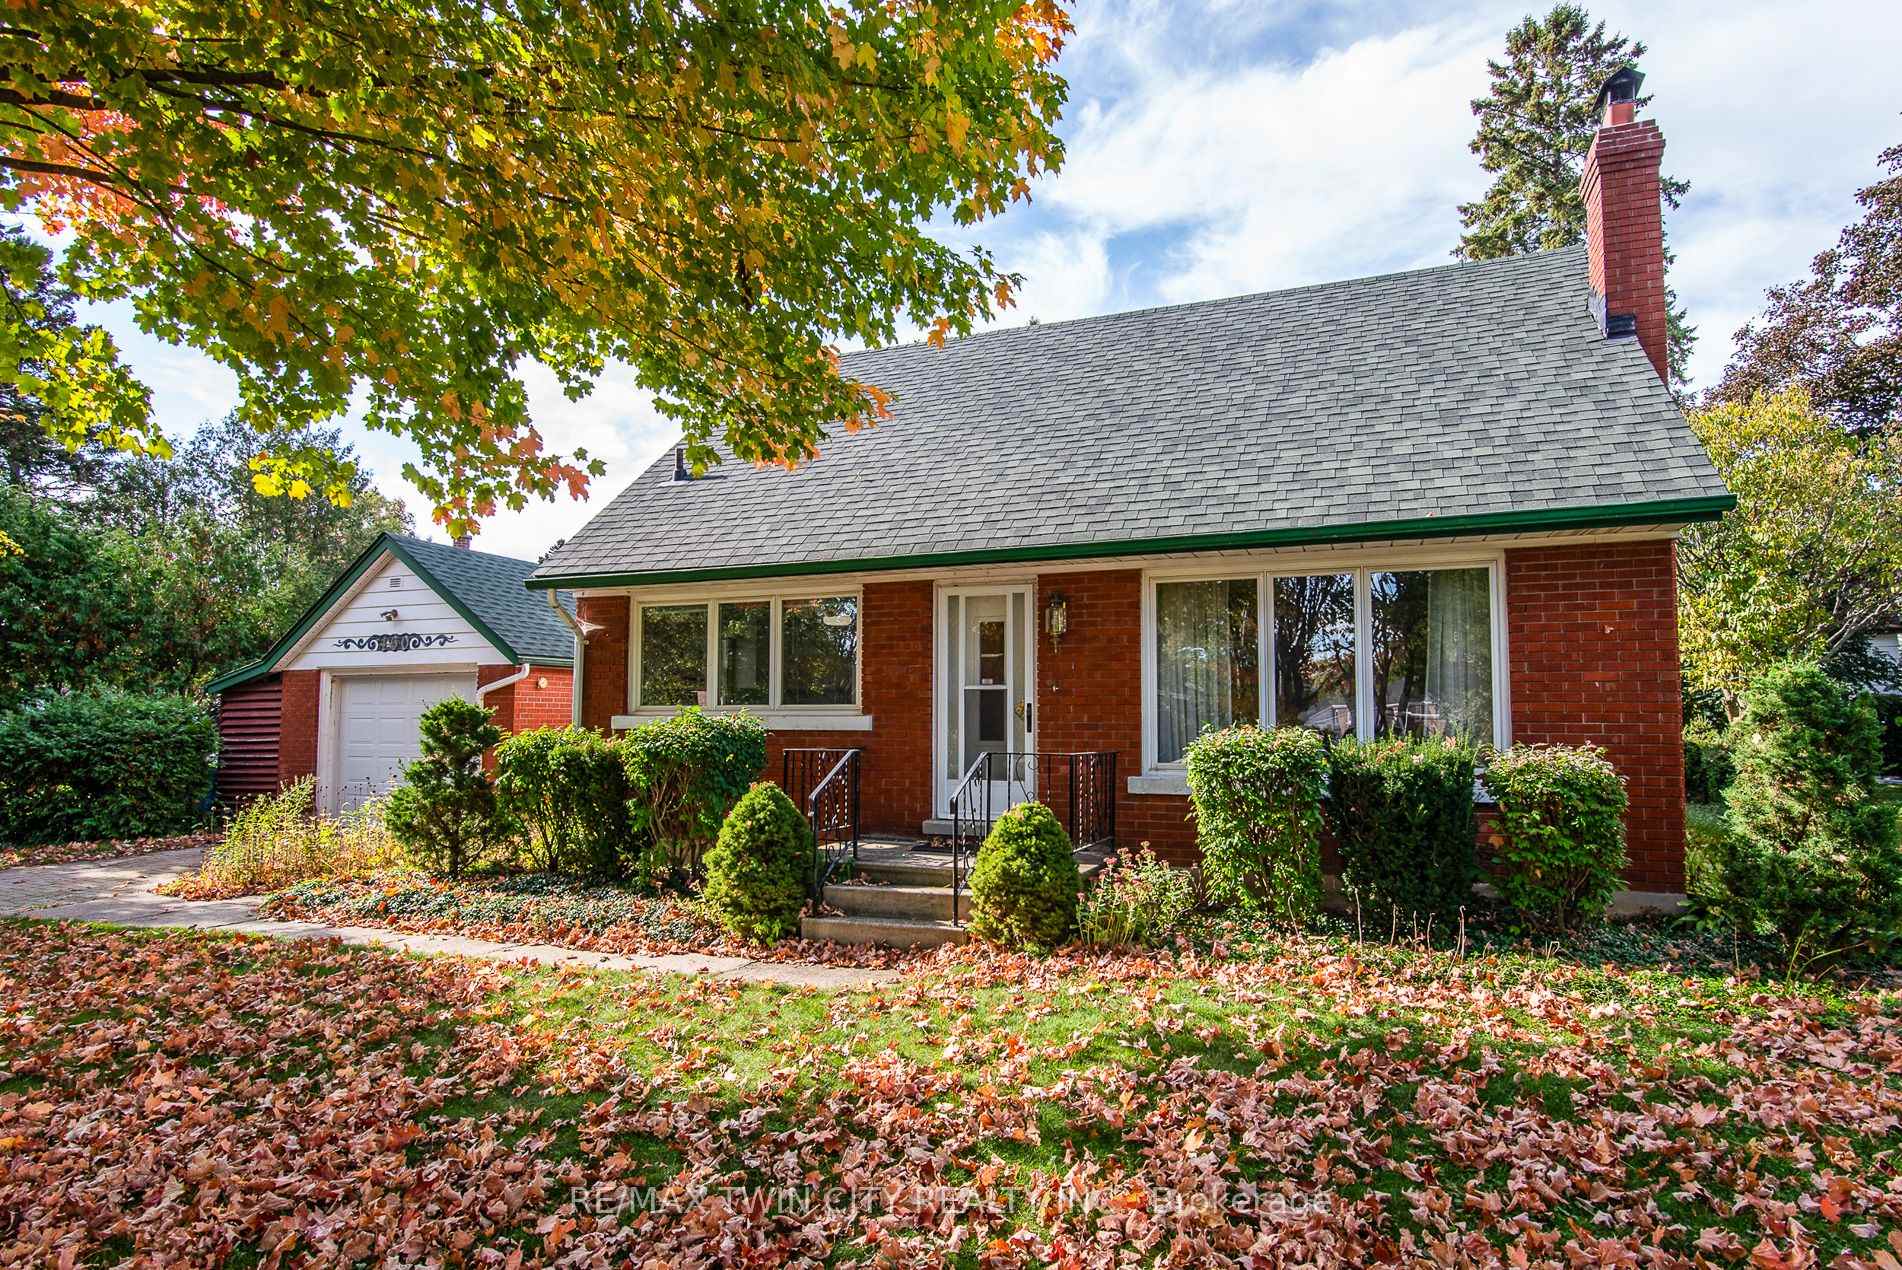
460 Grandview Avenue
460 Grandview Avenue
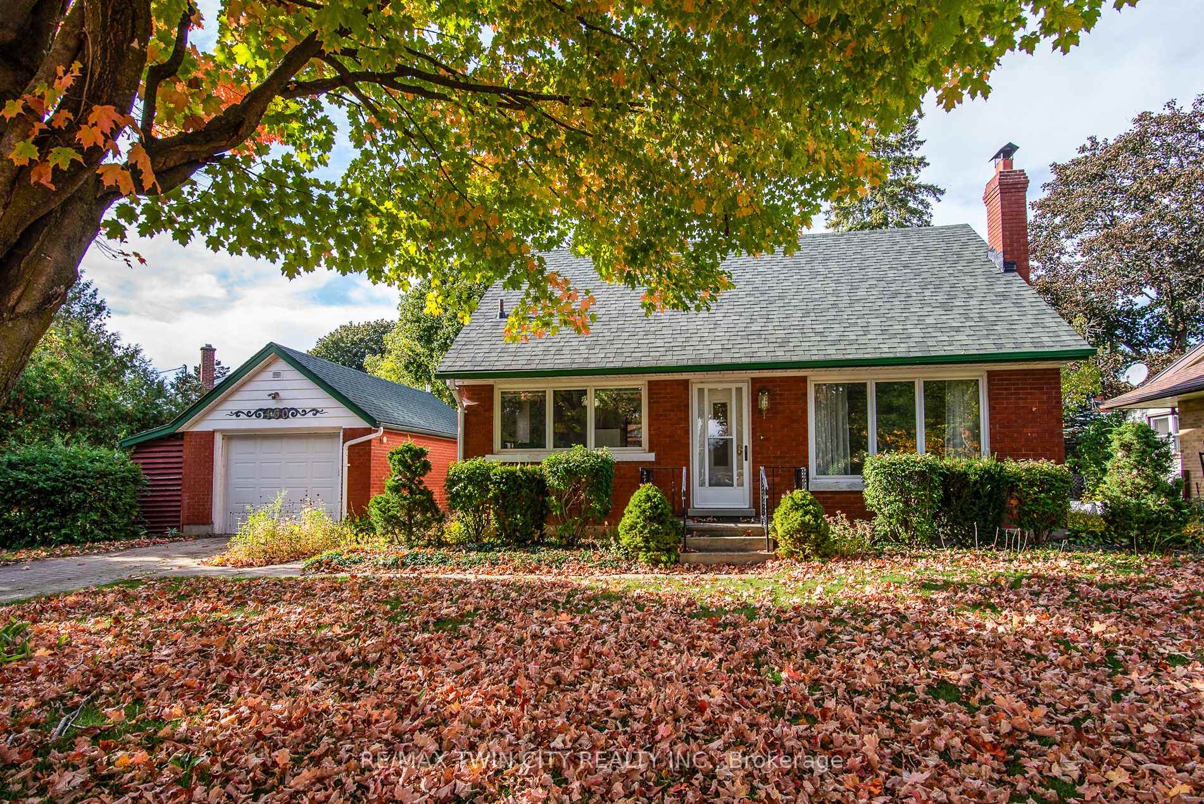
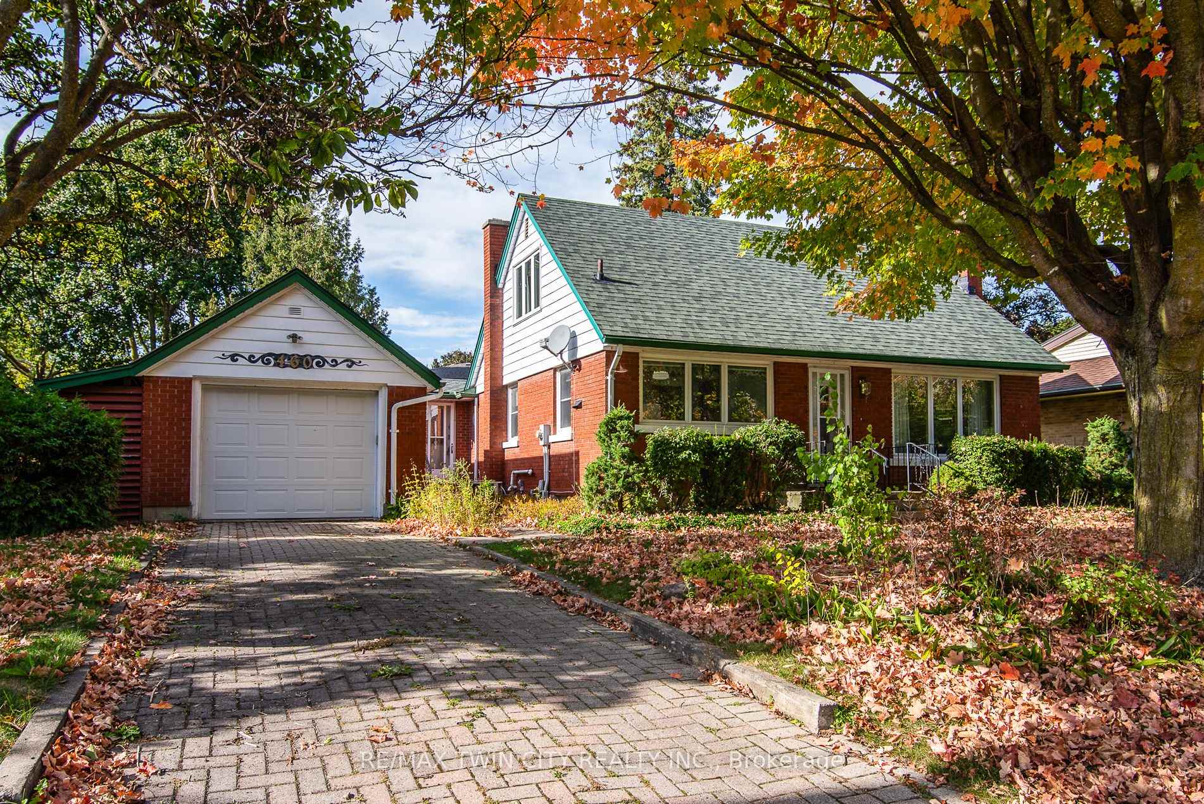
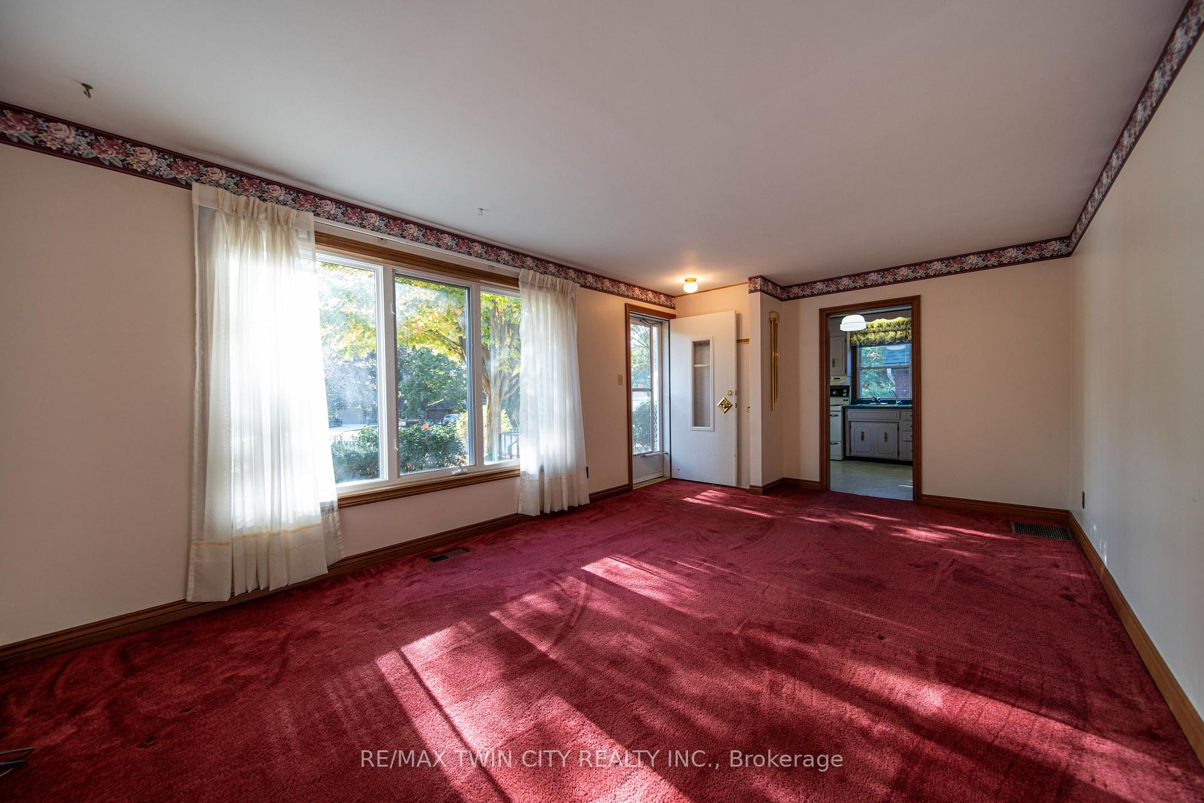
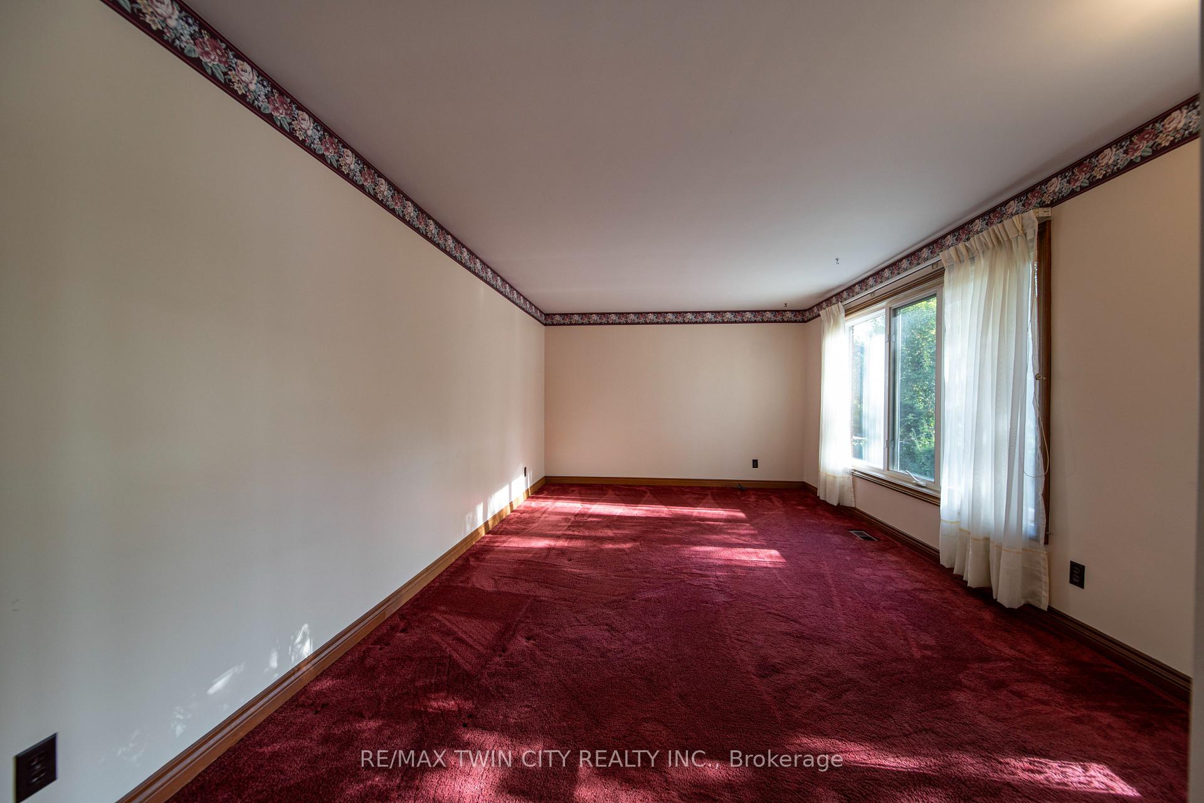 See all 50 photos
Property history
Facts and features
- BasementPart finished
- Water, sewerMunicipal
- HeatingForced air
- CoolingCentral air
- Fireplace
- Central air
The homeDetached, 1 1/2 storey, 2,500–3,000 sq ft
- Type: Detached
- Style: 1 1/2 storey
- Living space: 2,500–3,000 sq ft
- Basement: Partially finished
InsideFireplace Yes, wood, Main level, Water heater, water purifier, water softener
- Fireplace: Yes, wood
- Laundry: Main level
- Features: Water heater, water purifier, water softener
- Rooms above ground: 14
- Bedrooms: 3
- Bathrooms: 3
- Kitchens: 1
- Family room: Yes
Outside and lotBrick, Shingles, Concrete
- Exterior: Brick
- Roof: Shingles
- Foundation: Concrete
- Features: Patio, porch
- Size: 95.05 × 107.97 ft
Parking1 Garage, Detached, Private
- Spaces: 1 Garage
- Garage: Detached
- Driveway: Private
Heating, water and powerForced air, gas, Central air, Municipal water
- Heating: Forced air, gas
- Cooling: Central air
- Water: Municipal water
- Sewer: Municipal sewer
Costs and taxesTaxes $4,468 a year, HST included in the price, Water heater
- Taxes, 2025: $4,468 a year
- HST: HST included in the price
- Rental items: Water heater
- Under contract: Hot water heater
Included in the saleDishwasher, refrigerator, stove, kitchen appliances - as is, washer, dryer, window coverings, hobby table, bench in garage, reverse osmosis system, wood behind garage, All property maintenance items (lawn mower, snow blower)
- Included: Dishwasher, refrigerator, stove, kitchen appliances - as is, washer, dryer, window coverings, hobby table, bench in garage, reverse osmosis system, wood behind garage
- Not included: All property maintenance items (lawn mower, snow blower)
NearbyRec./commun.centre, school, school bus route, place of worship, river/stream, hospital
- Close to: Rec./commun.centre, school, school bus route, place of worship, river/stream, hospital
Listing detailsX12467694, Sold, Oct 17, 2025
- MLS® number: X12467694
- Status: Sold
- Listed on: Oct 17, 2025
- Days on market: 10
- Updated: Oct 27, 2025
- Possession: 2025-11-28 / Flexible
- Occupied by: Vacant
- Listing brokerage: RE/MAX TWIN CITY REALTY INC.
About this home
460 Grandview Avenue, Wilmot, ON N3A 1L6
Welcome to one of New Hamburg's most charming and sought-after neighbourhoods. Nestled on a mature, tree-lined street, this timeless 3-bedroom, 3-bathroom home exudes character, quality, and pride of ownership. Built with exceptional craftsmanship over 70 years ago and lovingly maintained by its original owner, it's a home that has truly stood the test of time-ready to begin its next chapter. Inside, you'll find a thoughtfully designed layout that blends comfort with functionality. The main floor offers a spacious primary suite complete with an oversized closet featuring built-in storage, a private ensuite with double vanities, and the convenience of main floor laundry. The heart of the home is the impressive great room, where vaulted ceilings and a one-of-a-kind wood stove create a warm and inviting atmosphere-perfect for relaxing evenings or gatherings with friends and family. Upstairs, two additional bedrooms and a full bathroom provide flexible living space-ideal for children, guests, or a quiet home office. The lower level continues to charm with a cozy recreation area anchored by a traditional fireplace, offering the perfect spot for movie nights or winter relaxation. Outside, the property features a detached garage and a beautifully treed lot that provides privacy and a peaceful setting. Enjoy morning coffee on the porch or unwind in the backyard surrounded by mature landscaping and the quiet rhythm of the neighbourhood. The location couldn't be better-just a short walk to downtown New Hamburg, close to both Public and Catholic elementary schools, and steps away from Scott Park. Here, you can enjoy a playground, dog park, tennis courts, soccer fields, and even a boat launch for the Nith River-all within your own community. This is a truly special property, filled with warmth, and ready for your personal touch.
Ask about this home
A HOMEH agent will answer your questions about this home.
Around this home
Daily convenience, out of 100, from the distances below
Schools nearby
School rating, out of 10.
Helpful calculators
Your HOMEH agent

"I would see it this week."