

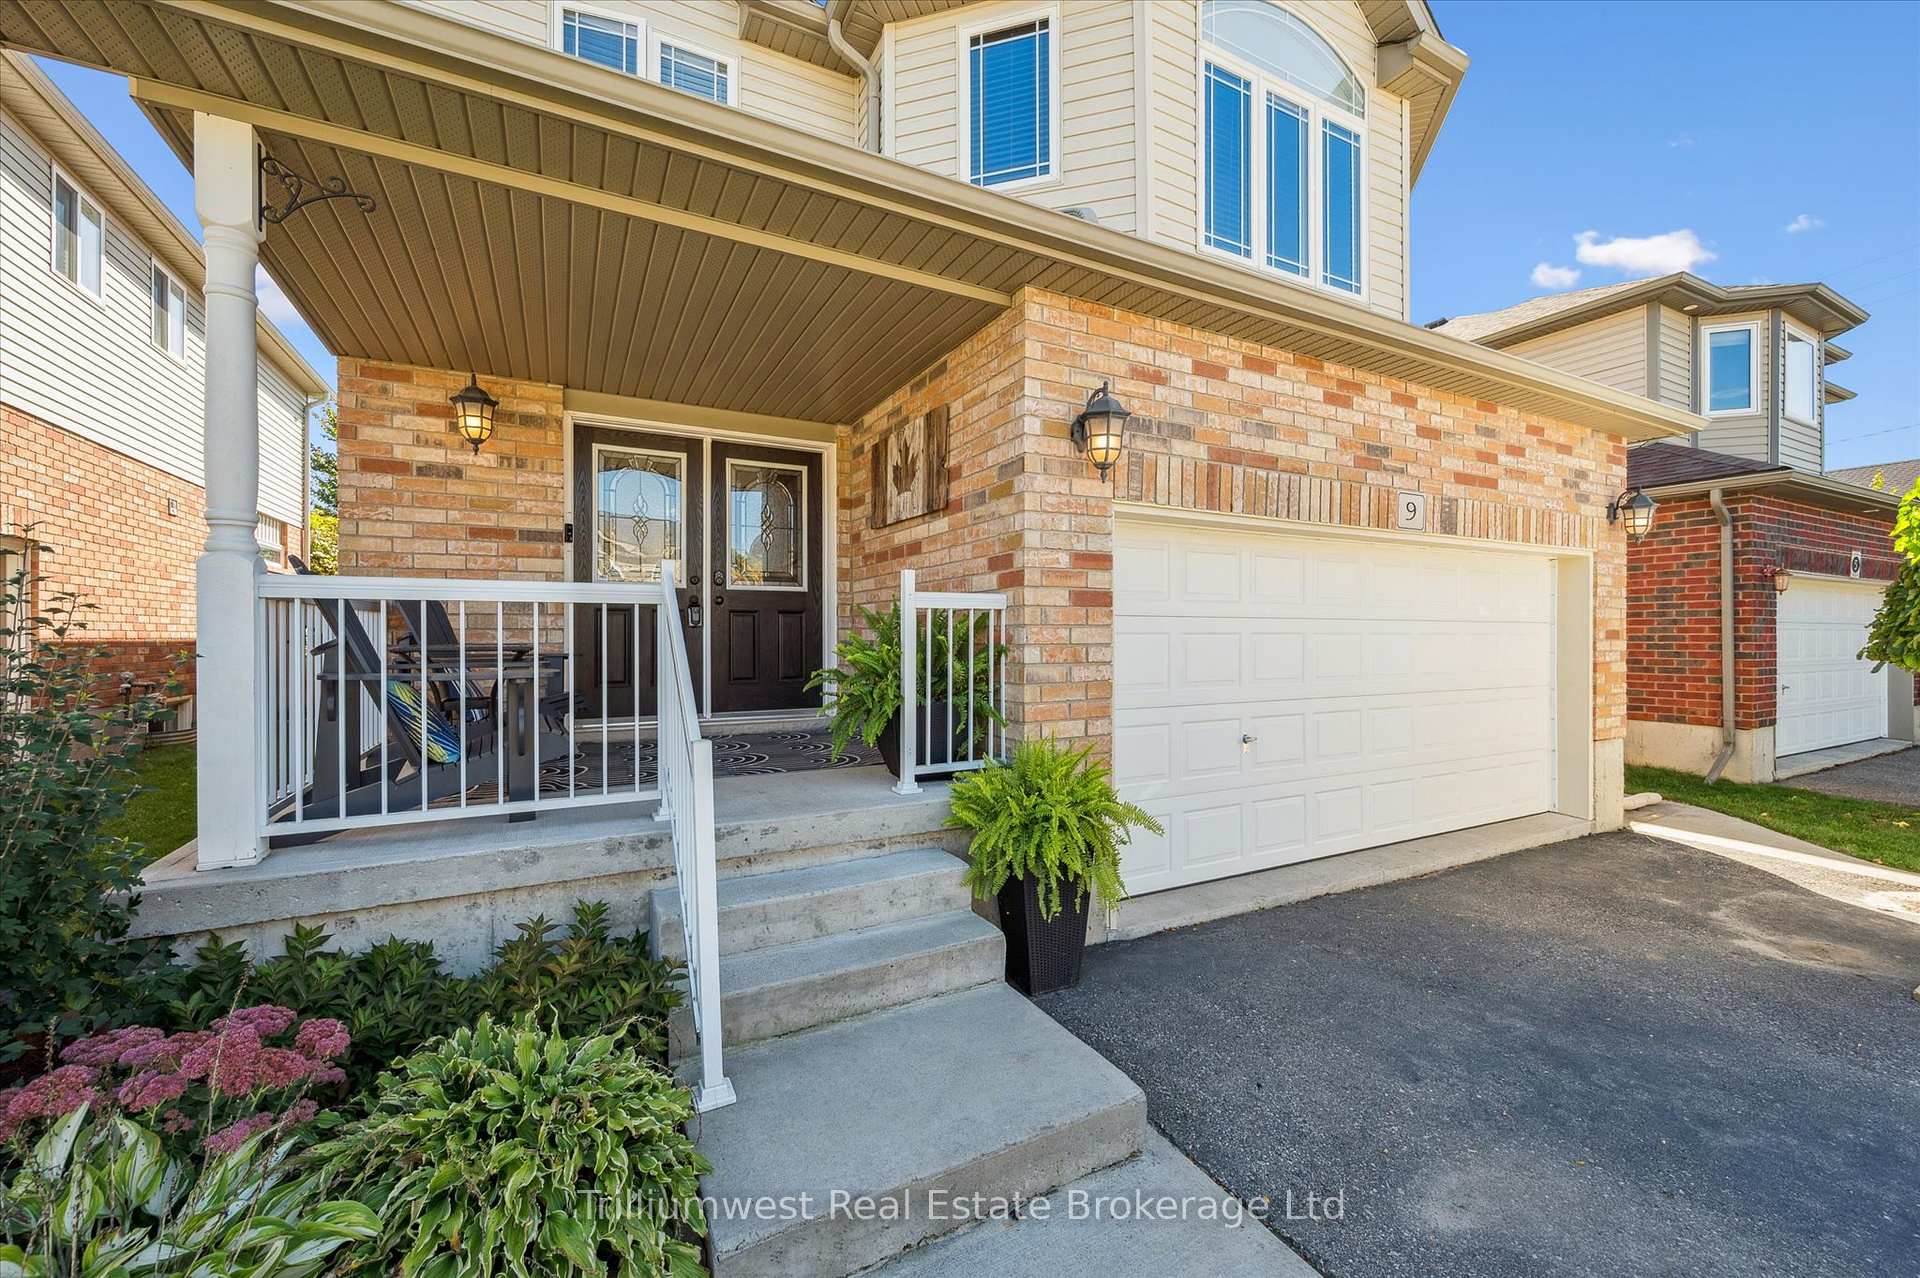
9 Joseph Lichti Lane
Detached Sold
1/389 Joseph Lichti Lane
Detached Sold
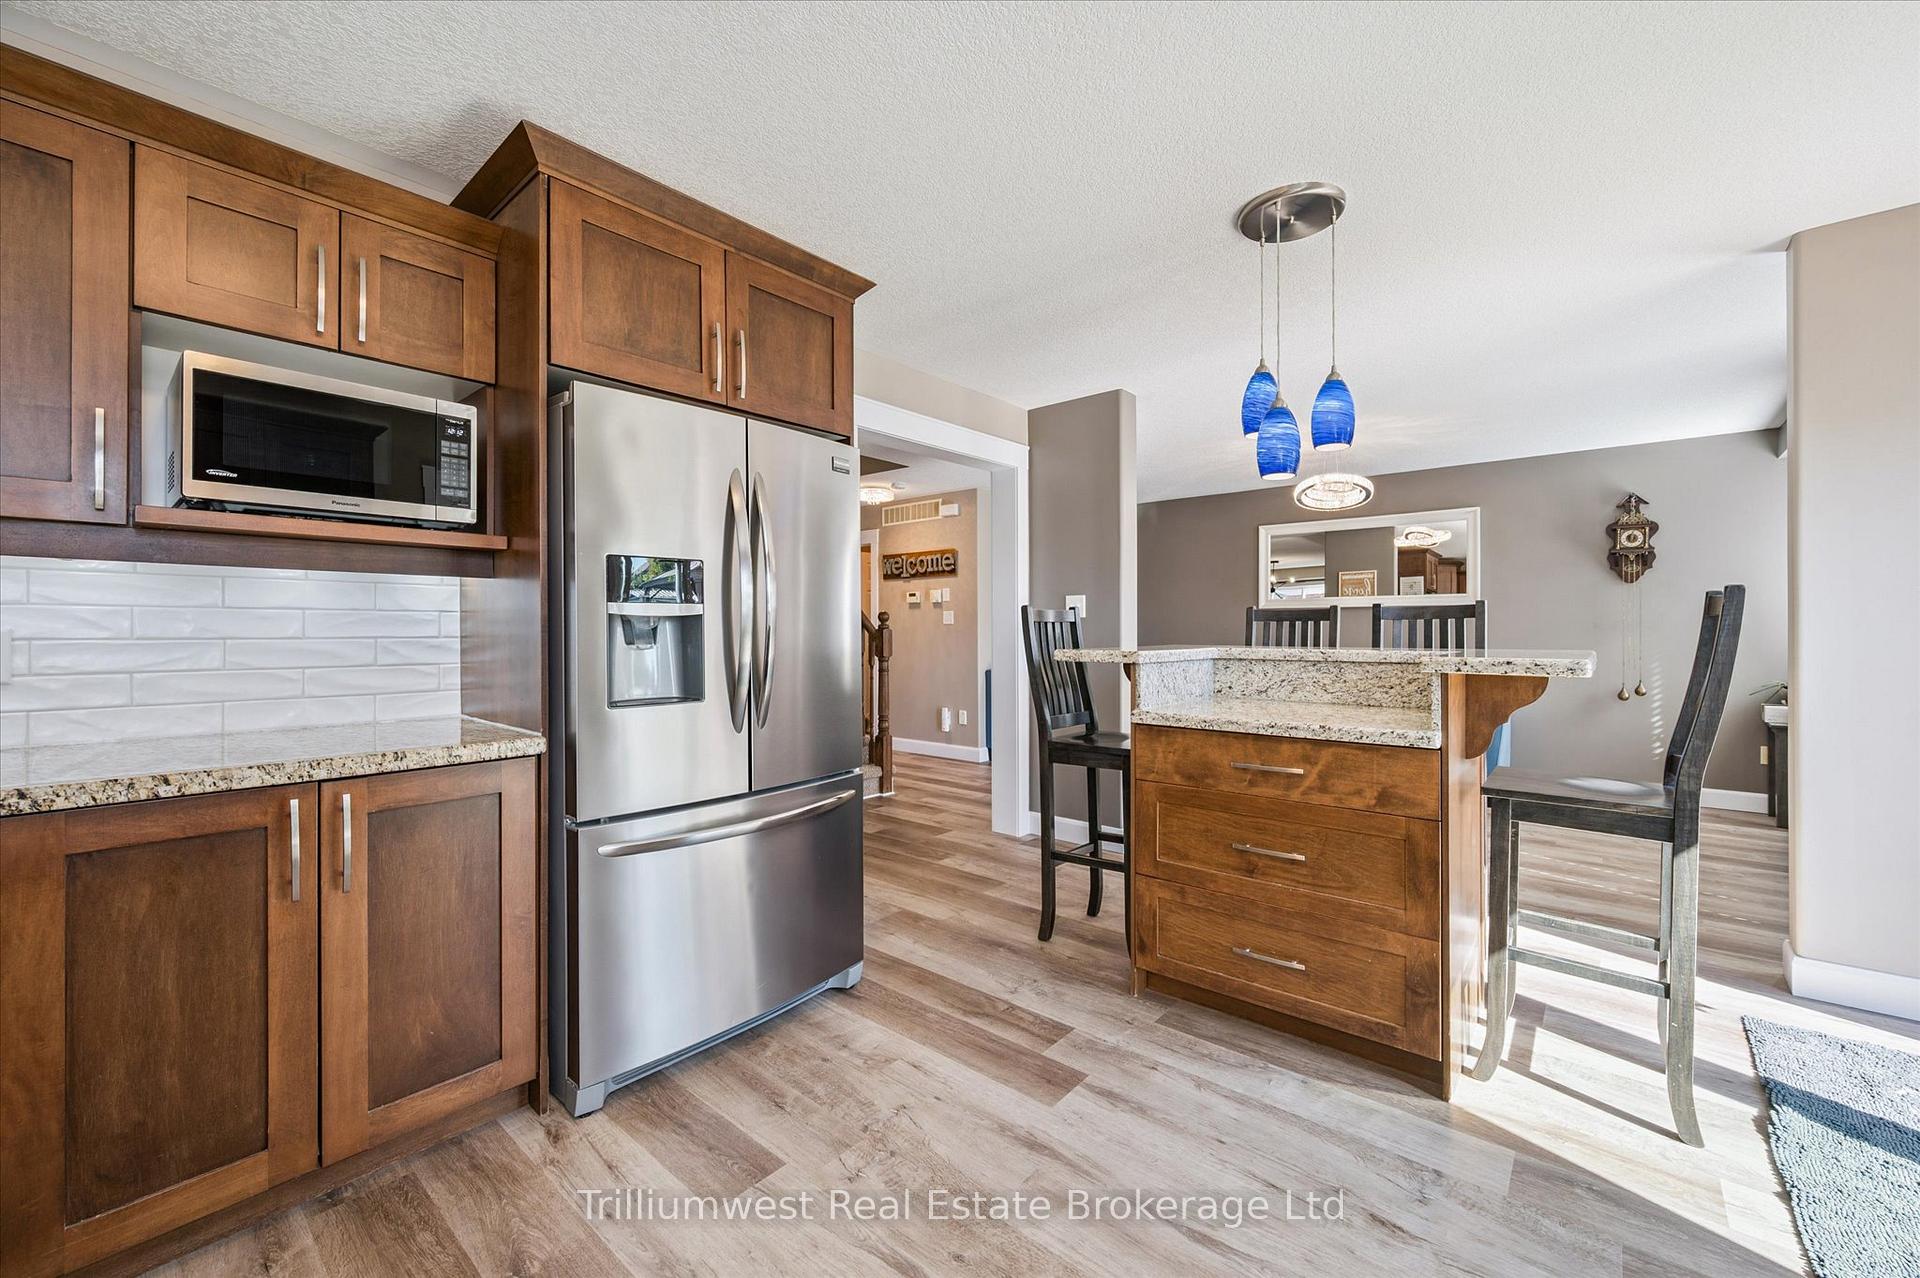 See all 38 photos
Asked for: $899,000Sold Oct 18, 2025
4 Bedrooms
4 Bathrooms
2 Garage
2K–2.5K sq.ft
40×115 ft
$5,103/yr
Property history
Facts and features
- BasementFinished
- Water, sewerMunicipal
- HeatingForced air
- CoolingCentral air
What stands out
- Fireplace
- Central air
The homeDetached, 2-storey, 2,000–2,500 sq ft
- Type: Detached
- Style: 2-storey
- Living space: 2,000–2,500 sq ft
- Basement: Finished
InsideFireplace Yes, Bar fridge, erv/hrv, auto garage door remote, water heater, water softener, Rooms above ground 15
- Fireplace: Yes
- Features: Bar fridge, erv/hrv, auto garage door remote, water heater, water softener
- Rooms above ground: 15
- Bedrooms: 4
- Bathrooms: 4
- Kitchens: 1
- Family room: Yes
Outside and lotBrick, Asphalt shingle, Concrete
Outside
- Exterior: Brick
- Roof: Asphalt shingle
- Foundation: Concrete
- Size: 40 × 115 ft
Parking2 Garage, Attached, Private double
- Spaces: 2 Garage
- Garage: Attached
- Driveway: Private double
Heating, water and powerForced air, gas, Central air, Municipal water
- Heating: Forced air, gas
- Cooling: Central air
- Water: Municipal water
- Sewer: Municipal sewer
Costs and taxesTaxes $5,103 a year, HST included in the price, Water heater
- Taxes, 2025: $5,103 a year
- HST: HST included in the price
- Rental items: Water heater
Included in the saleFridge, stove, washer, dryer, water softener, dishwasher, basement bar fridge, basement bar dishwasher, (all working but being sold as-is) 2- sheds, gazebo, hot tub negotiable, All cabinets and work benches in garage
- Included: Fridge, stove, washer, dryer, water softener, dishwasher, basement bar fridge, basement bar dishwasher, (all working but being sold as-is) 2- sheds, gazebo, hot tub negotiable
- Not included: All cabinets and work benches in garage
Listing detailsX12440490, Sold, Oct 1, 2025
- MLS® number: X12440490
- Status: Sold
- Listed on: Oct 1, 2025
- Days on market: 17
- Updated: Oct 18, 2025
- Possession: 2025-11-27 / 30-59 days
- Occupied by: Owner
- Listing brokerage: Trilliumwest Real Estate Brokerage Ltd
About this home
9 Joseph Lichti Lane, Wilmot, ON N3A 4S4
Bar FridgeERV/HRVAuto Garage Door RemoteWater HeaterWater Softener
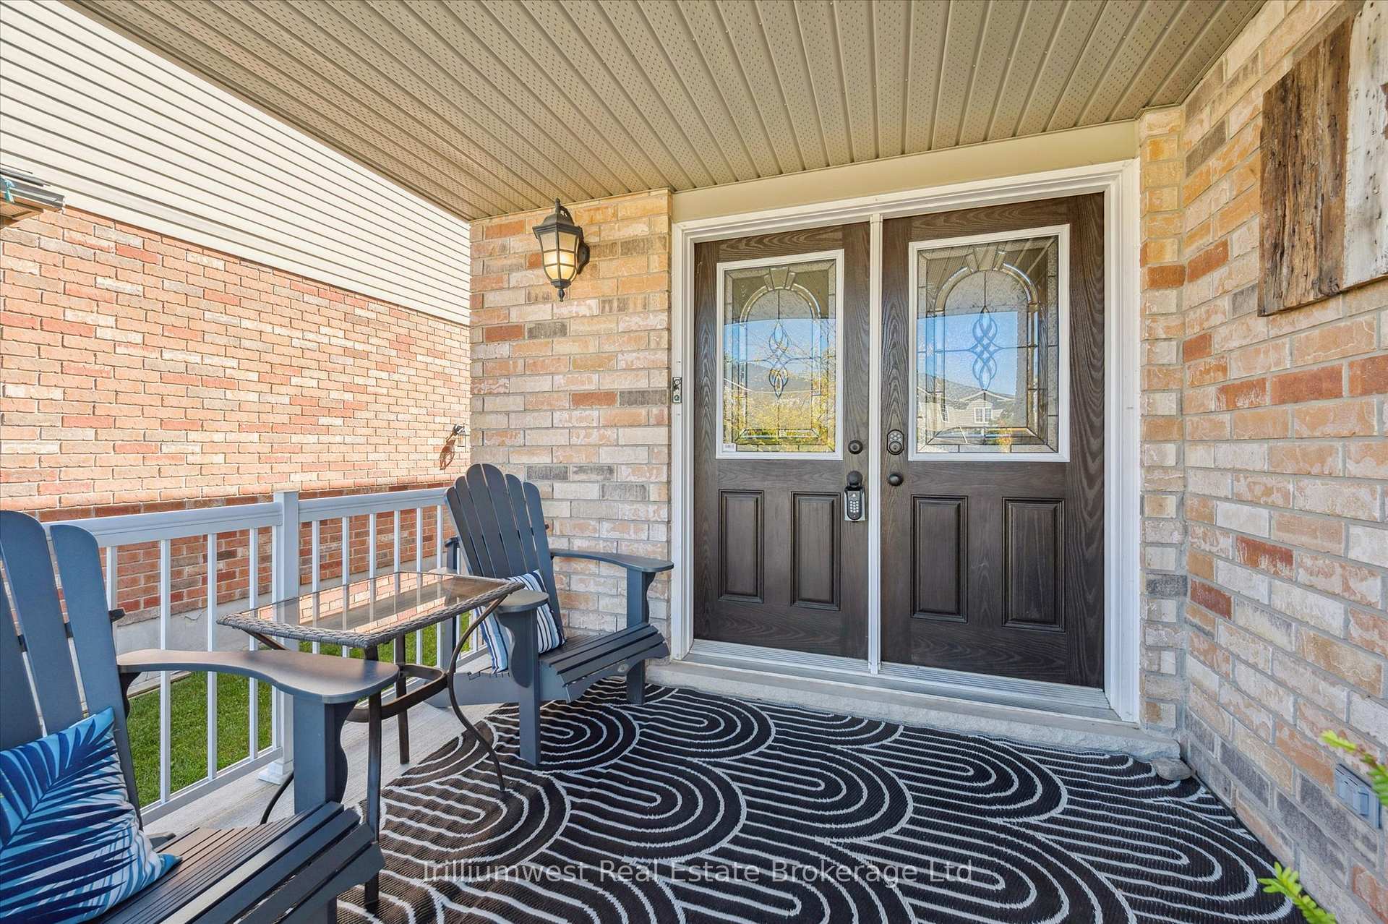
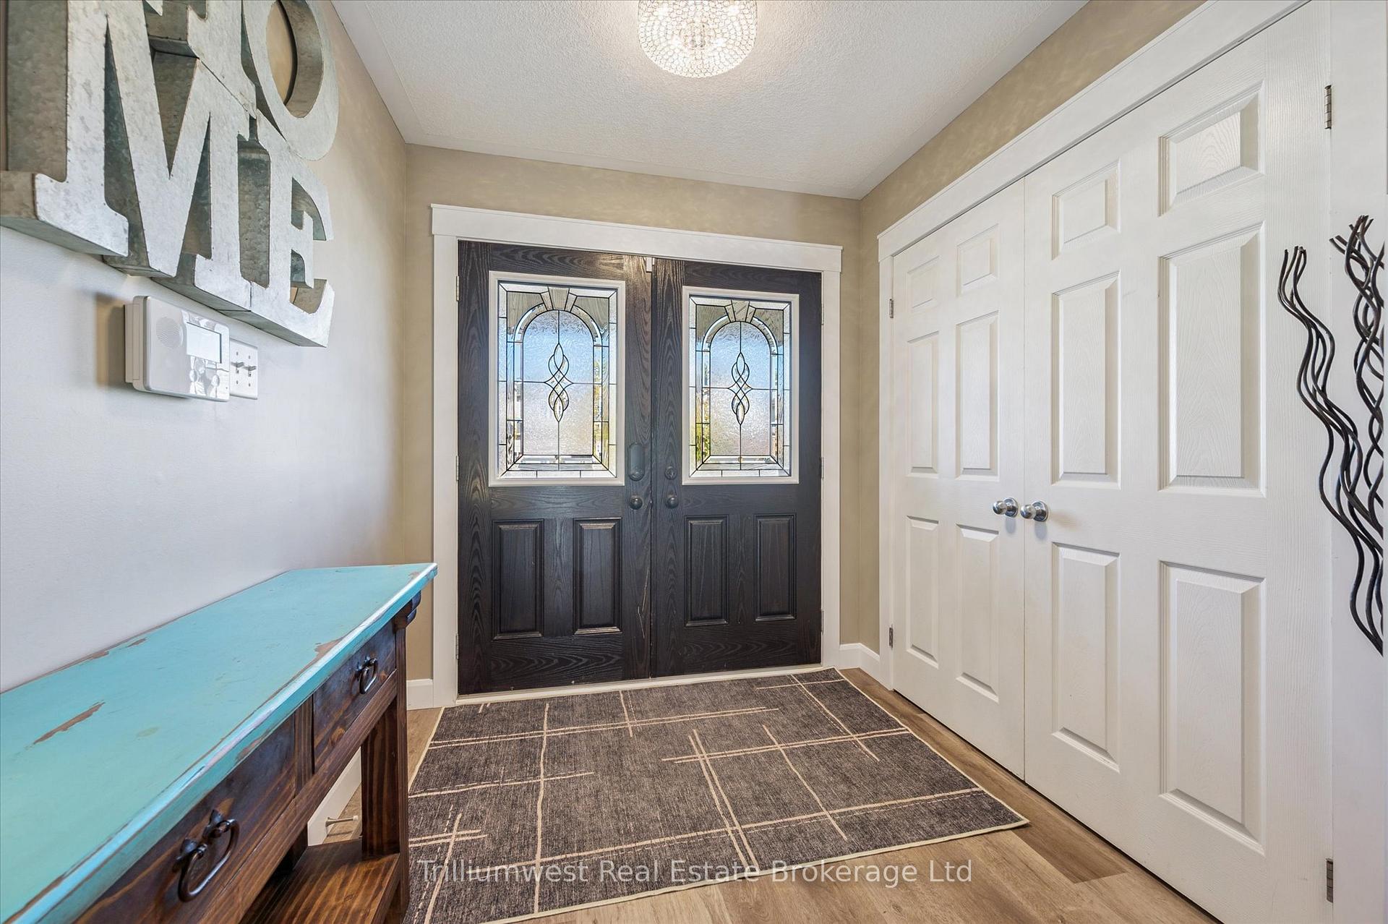
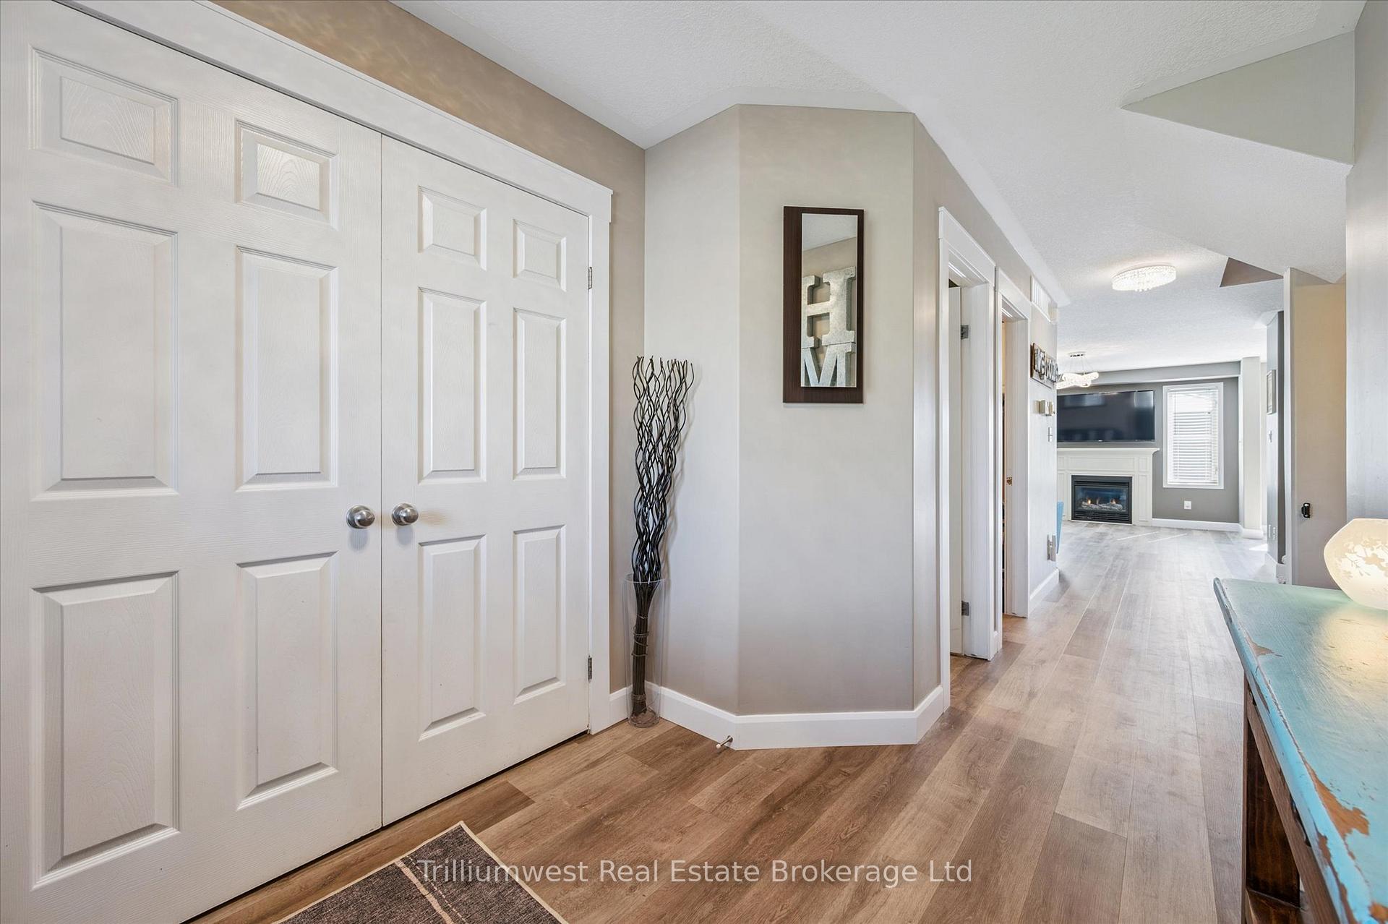
Welcome to this stunning and spacious 4-bedroom, 4-bathroom 2-storey home, perfectly nestled in a quiet, family-friendly neighbourhood. 15 minutes from Kitchener-Waterloo with easy access to primary and secondary schools ideal for commuters and growing families alike! Whether you're hosting friends in the open-concept main floor, relaxing in the hot tub under the stars, or watching movies in the finished basement this home has space for it all. Don't miss your chance to own this turn-key home in a sought-after location!
Read more
Ask about this home
A HOMEH agent will answer your questions about this home.
Ask a question
Thinking of selling your home?See what your home is worth today.
Around this home
Snyders Rd & Livingston Blvd
Errands
Parks
Schools
Daily convenience, out of 100, from the distances below
ParkFoundry Street Parkette17 min walk1.0 km
GroceryCircle K11 min walk704 m
SchoolBaden Public School5 min walk320 m
PharmacyPharmasave11 min walk704 m
Cafés & foodSubway · 9 within 1 km11 min walk707 m
Gym & rec centreWilmot Seniors Woodworking & Craft Centre15 min walk914 m
LibraryRegion Of Waterloo Library - Baden Branch15 min walk946 m
WalkDriveStraight-line distance, open map data
Grocery0.7 km
Park1.0 km
Coffee0.8 km
Dining0.8 km
Schools nearby
School rating, out of 10.
Baden Public Schoolelementary · Public · 0.3 km
6.8/10Good
Sir Adam Beck Public Schoolelementary · Public · 1.5 km
6.8/10Good
Waterloo-Oxford District Secondary Schoolsecondary · Public · 1.7 km
5.9/10Fair
Contact agent
Helpful calculators
Mortgage
Affordability
Closing costs
Land transfer tax
Property tax
Down payment
CMHC insurance
Stress test
Cashback Rebate
Your HOMEH agent

KimHOMEH agent · Wilmot
"I would see it this week."
Ask Kim