

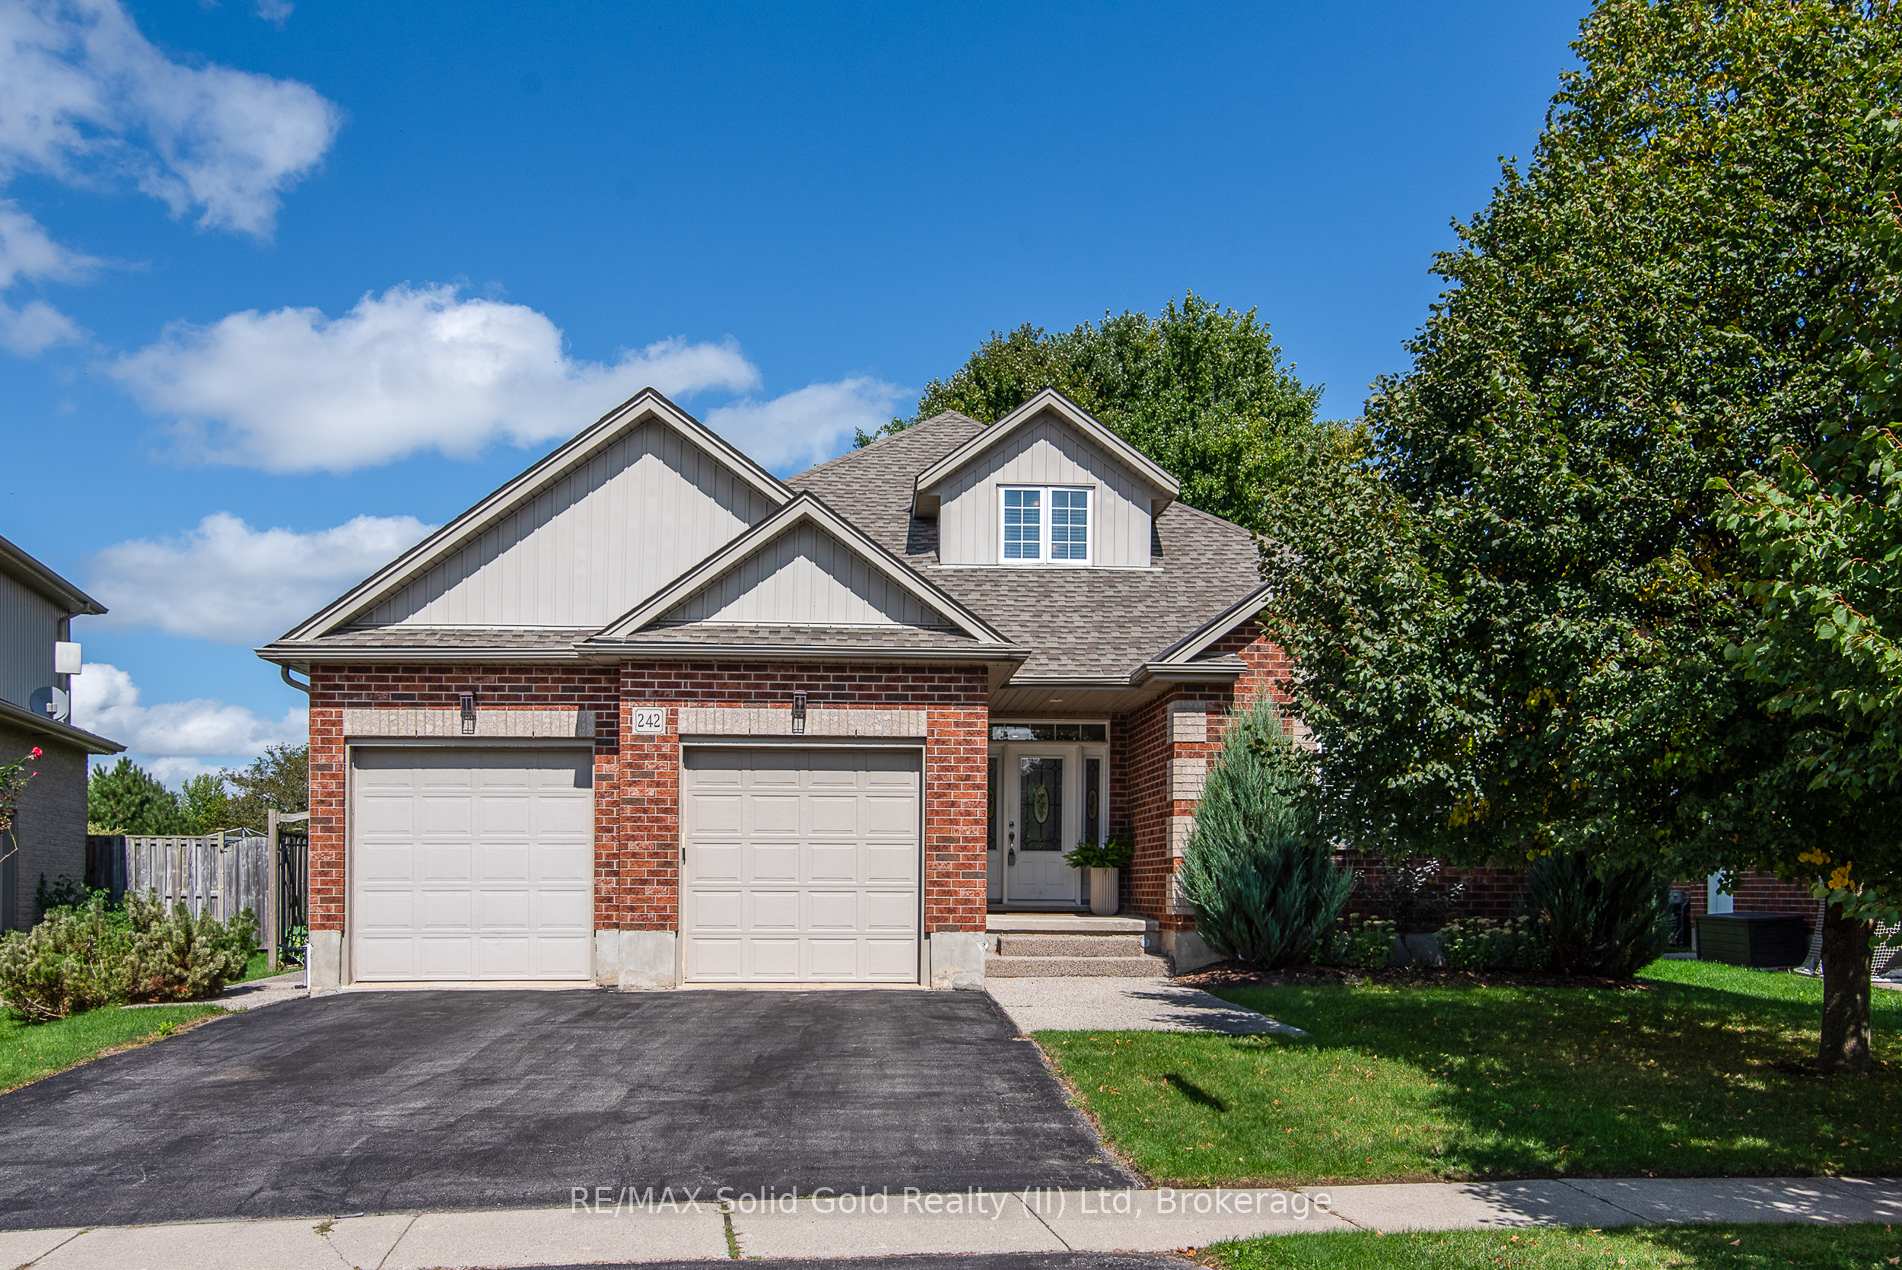
242 Laschinger Boulevard
242 Laschinger Boulevard
 See all 50 photos
Property history
Facts and features
- BasementPart finished
- Age of home16–30 years
- Water, sewerMunicipal
- Lot shapeIrregular
- Fireplace
- Central air
- Pool
The homeDetached, 2-storey, Age 16–30 years
- Type: Detached
- Style: 2-storey
- Age: 16–30 years
- Living space: 2,000–2,500 sq ft
- Basement: Full, partially finished
InsideFireplace Yes, living room, natural gas, Lower level, Auto garage door remote, central vacuum, primary bedroom - main floor, water softener
- Fireplace: Yes, living room, natural gas
- Laundry: Lower level
- Features: Auto garage door remote, central vacuum, primary bedroom - main floor, water softener
- Security: Carbon monoxide detectors, smoke detector
- Rooms above ground: 7
- Rooms in the basement: 3
- Bedrooms: 3 + 1 in the basement
- Bathrooms: 3
- Kitchens: 1
- Family room: Yes
Outside and lotBrick, vinyl siding, Asphalt shingle, Poured concrete
- Exterior: Brick, vinyl siding
- Roof: Asphalt shingle
- Foundation: Poured concrete
- Pool: Community
- Features: Deck, porch
- Other structures: Fence - partial
- Size: 55.08 × 169.08 ft
- Shape: Irregular
- Zoning: z2b
Parking2 Garage, Attached, Private double, inside entry
- Spaces: 2 Garage
- Garage: Attached
- Driveway: Private double, inside entry
Heating, water and powerForced air, gas, Central air, Municipal water
- Heating: Forced air, gas
- Cooling: Central air
- Water: Municipal water
- Sewer: Municipal sewer
- Natural gas: Yes
- Hydro: Yes
- Cable: Yes
- Telephone: Yes
Costs and taxesTaxes $5,750 a year, HST included in the price, Hot water heater and water softener
- Taxes, 2025: $5,750 a year
- HST: HST included in the price
- Rental items: Hot water heater and water softener
- Under contract: Hot water heater, water softener
Included in the saleCarbon monoxide detector, central vac, dishwasher, garage door opener, gas stove, refrigerator, smoke detector, window coverings, Washer and dryer; freezer
- Included: Carbon monoxide detector, central vac, dishwasher, garage door opener, gas stove, refrigerator, smoke detector, window coverings
- Not included: Washer and dryer; freezer
NearbyLibrary, park, place of worship, public transit, rec./commun.centre, school
- Close to: Library, park, place of worship, public transit, rec./commun.centre, school
Listing detailsX12385544, Sold, Sep 5, 2025
- MLS® number: X12385544
- Status: Sold
- Listed on: Sep 5, 2025
- Days on market: 47
- Updated: Oct 22, 2025
- Possession: Flexible
- Occupied by: Owner
- Listing brokerage: RE/MAX Solid Gold Realty (II) Ltd
About this home
242 Laschinger Boulevard, Wilmot, ON N3A 4R4
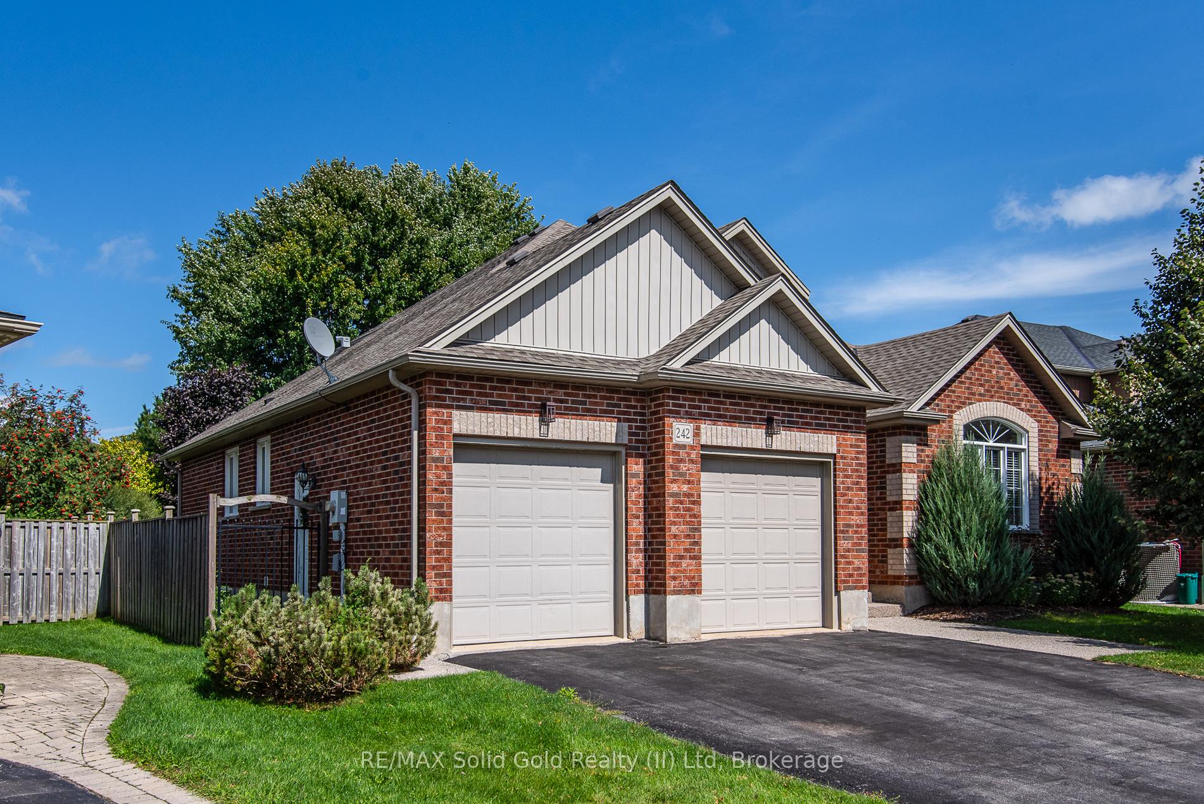
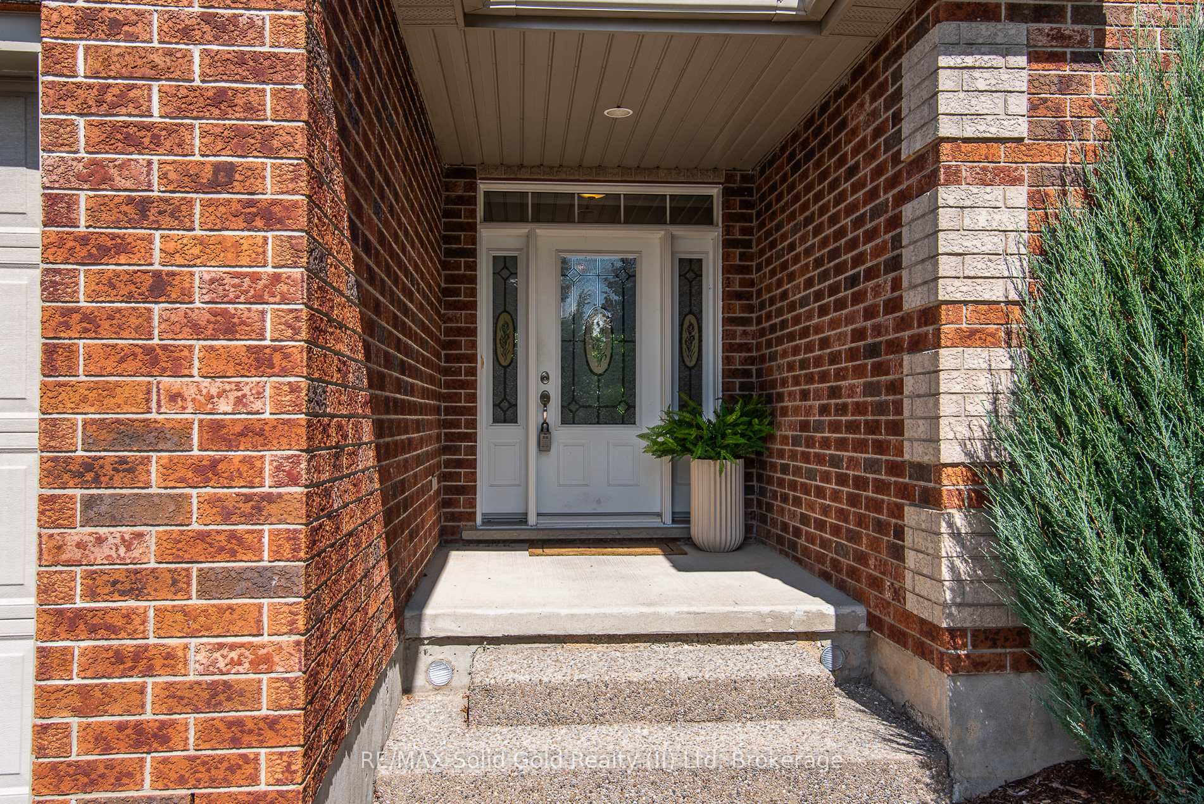
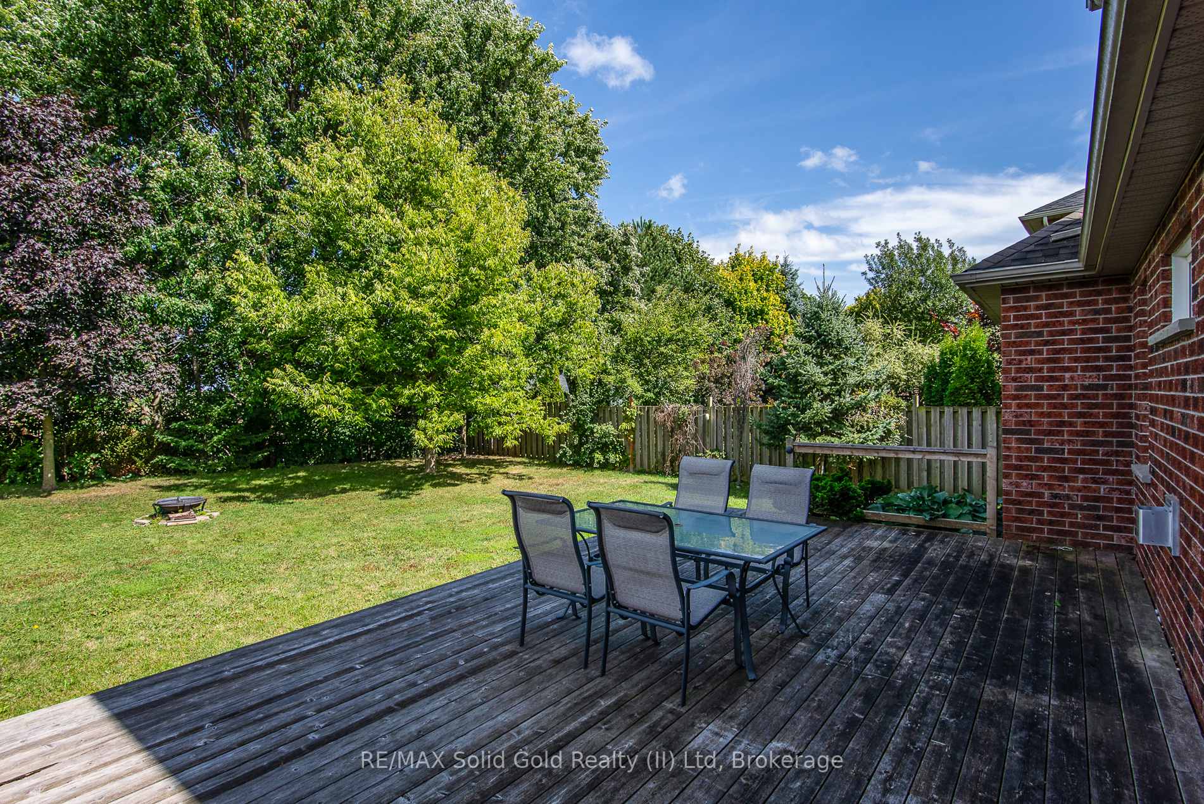
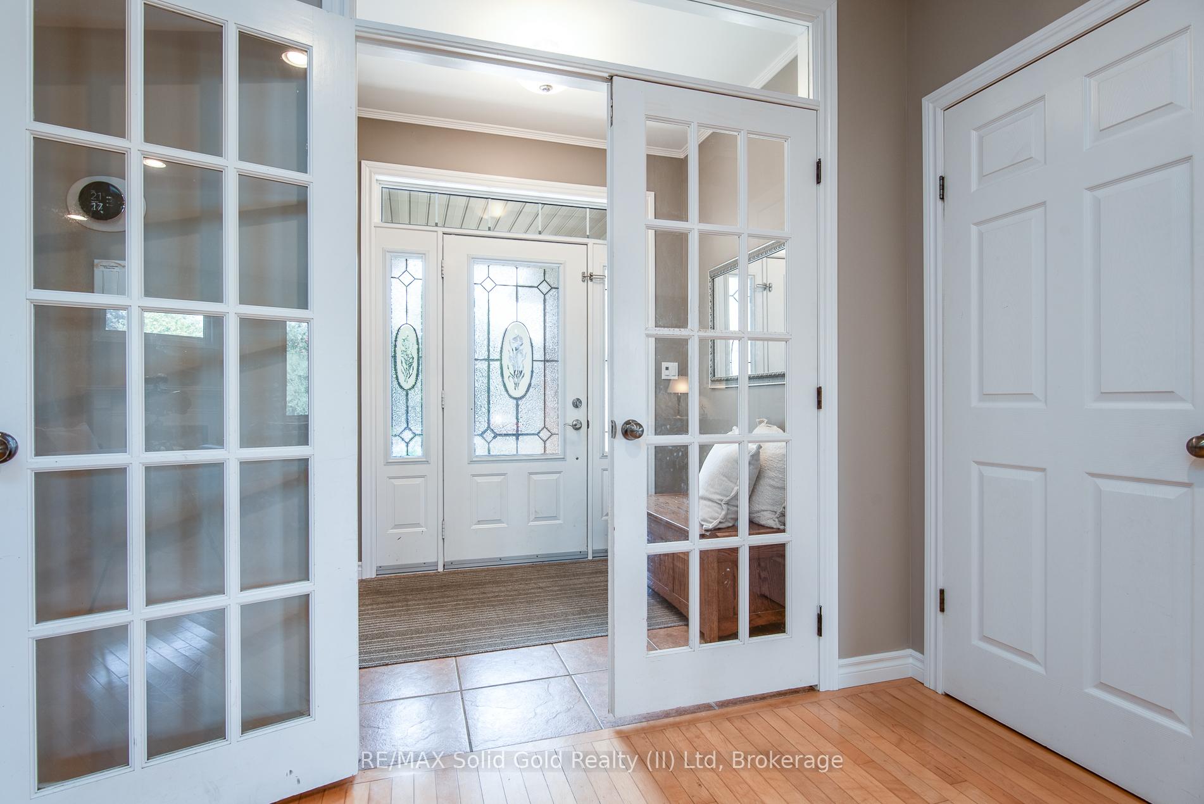
Located on one of New Hamburg's finest streets, this spacious family home blends sophisticated curb appeal, a coveted main floor primary bedroom with 4-piece ensuite and a private backyard with ample greenspace. Exposed aggregate concrete walkway and porch set the tone and inside you'll find a welcoming entryway accented by French doors. From there you'll find the grand living room with 9 foot ceilings, pot lights, hardwood flooring, a gas fireplace and view of the backyard. Next up is the commanding primary bedroom with striking windows and a 4-piece ensuite retreat complimented by a jacuzzi soaker tub. This main level also boasts a large second bedroom with vaulted ceilings and its just a stones throw from another 4-piece bathroom. At the other end of the level you'll find the eat-in kitchen with stainless steel appliances, sliders to the backyard deck and a bonus coffee bar room with pantry and garage access. Upstairs, a spacious loft-style living room provides flexibility for a home office, library, or second lounge area. This level also features a private bedroom suite with a walk-in closet and its own 4-piece ensuite ideal for guests or growing families. The partially finished basement extends the homes possibilities, including a fourth bedroom, an additional finished flex room perfect for a home office or gym and two large unspoiled areas with plenty of potential for customization and storage. Outside, a private backyard offers a wooden deck for summer barbecues and ample green space for children and pets to play. With its quiet small-town setting, proximity to New Hamburg's wide range of amenities such as walking distance to school and a short drive to Waterloos Ira Needles Boardwalk, this home delivers the best of both worlds peaceful living with convenient access to everything you need.
Ask about this home
A HOMEH agent will answer your questions about this home.
Around this home
Daily convenience, out of 100, from the distances below
Schools nearby
School rating, out of 10.
Helpful calculators
Your HOMEH agent

"I would see it this week."