

53 Isaac Shantz Drive
53 Isaac Shantz Drive
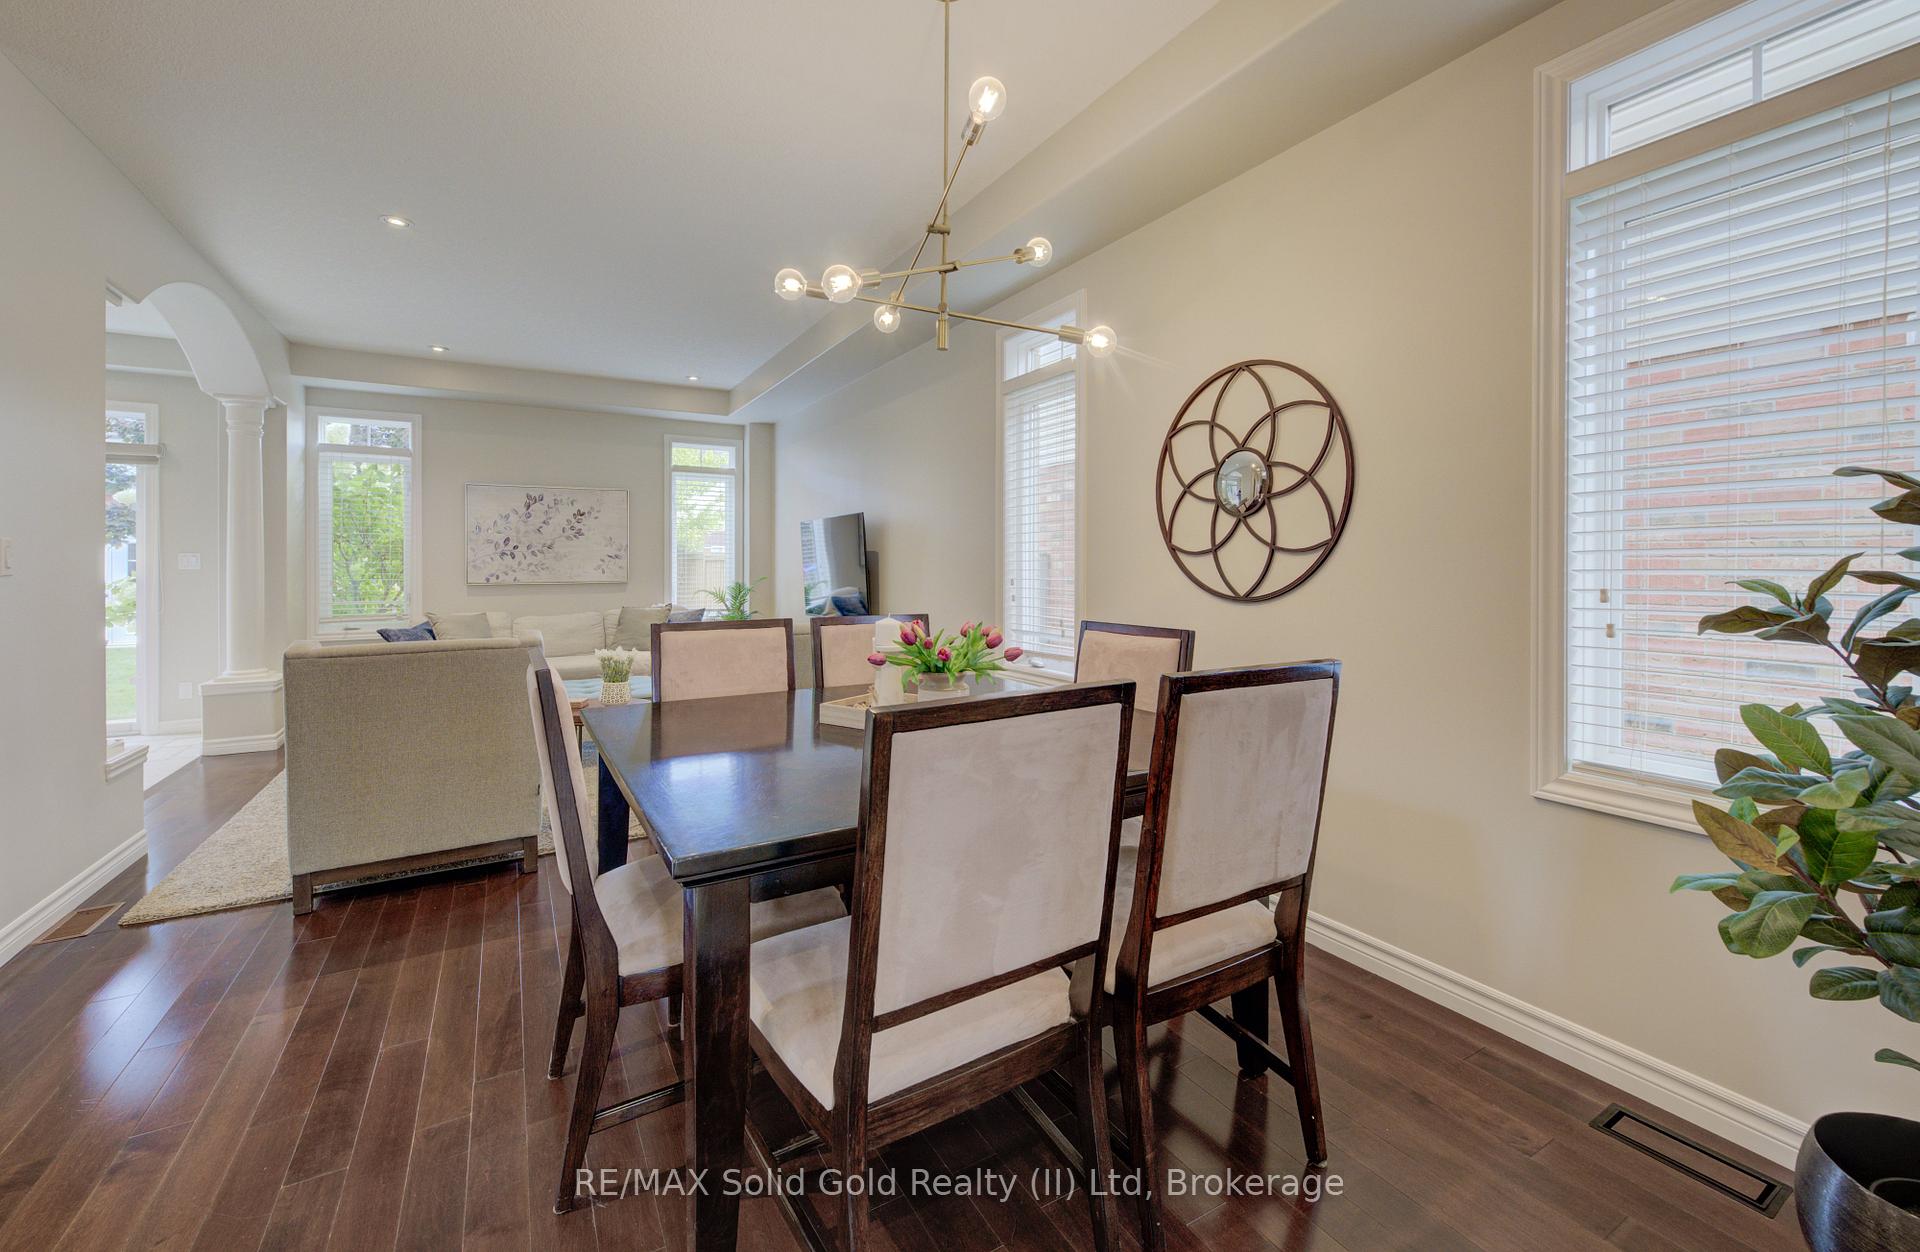 See all 40 photos
Property history
Facts and features
- BasementFinished
- Age of home16–30 years
- Water, sewerMunicipal
- Lot shapeRectangular
- Central air
The homeDetached, 2-storey, Age 16–30 years
- Type: Detached
- Style: 2-storey
- Age: 16–30 years
- Living space: 2,000–2,500 sq ft
- Basement: Finished
InsideUpper level, Erv/hrv, water softener, Rooms above ground 10
- Laundry: Upper level
- Features: Erv/hrv, water softener
- Rooms above ground: 10
- Rooms in the basement: 3
- Bedrooms: 4
- Bathrooms: 4
- Kitchens: 1
- Family room: Yes
Outside and lotBrick, stone, Asphalt shingle, Concrete
- Exterior: Brick, stone
- Roof: Asphalt shingle
- Foundation: Concrete
- Features: Landscaped, patio
- Other structures: Fence - full, shed
- Size: 39.99 × 114.83 ft
- Shape: Rectangular
- Zoning: Zone 2C
Parking2 Garage, Attached, Private double
- Spaces: 2 Garage
- Garage: Attached
- Driveway: Private double
Heating, water and powerHeat pump, gas, Central air, Municipal water
- Heating: Heat pump, gas
- Cooling: Central air
- Water: Municipal water
- Sewer: Municipal sewer
Costs and taxesTaxes $4,706 a year, HST No HST, Hot water heater
- Taxes, 2024: $4,706 a year
- HST: No HST
- Rental items: Hot water heater
Included in the saleTrampoline, basement bed, basement freezer, garage fridge, fridge, stove, dishwasher, washer, dryer
- Included: Trampoline, basement bed, basement freezer, garage fridge, fridge, stove, dishwasher, washer, dryer
NearbyFenced yard, park, school
- Close to: Fenced yard, park, school
Listing detailsX12388399, Sold, Sep 8, 2025
- MLS® number: X12388399
- Status: Sold
- Listed on: Sep 8, 2025
- Days on market: 36
- Updated: Oct 14, 2025
- Possession: Flexible
- Occupied by: Owner
- Listing brokerage: RE/MAX Solid Gold Realty (II) Ltd
About this home
53 Isaac Shantz Drive, Wilmot, ON N3A 4M3
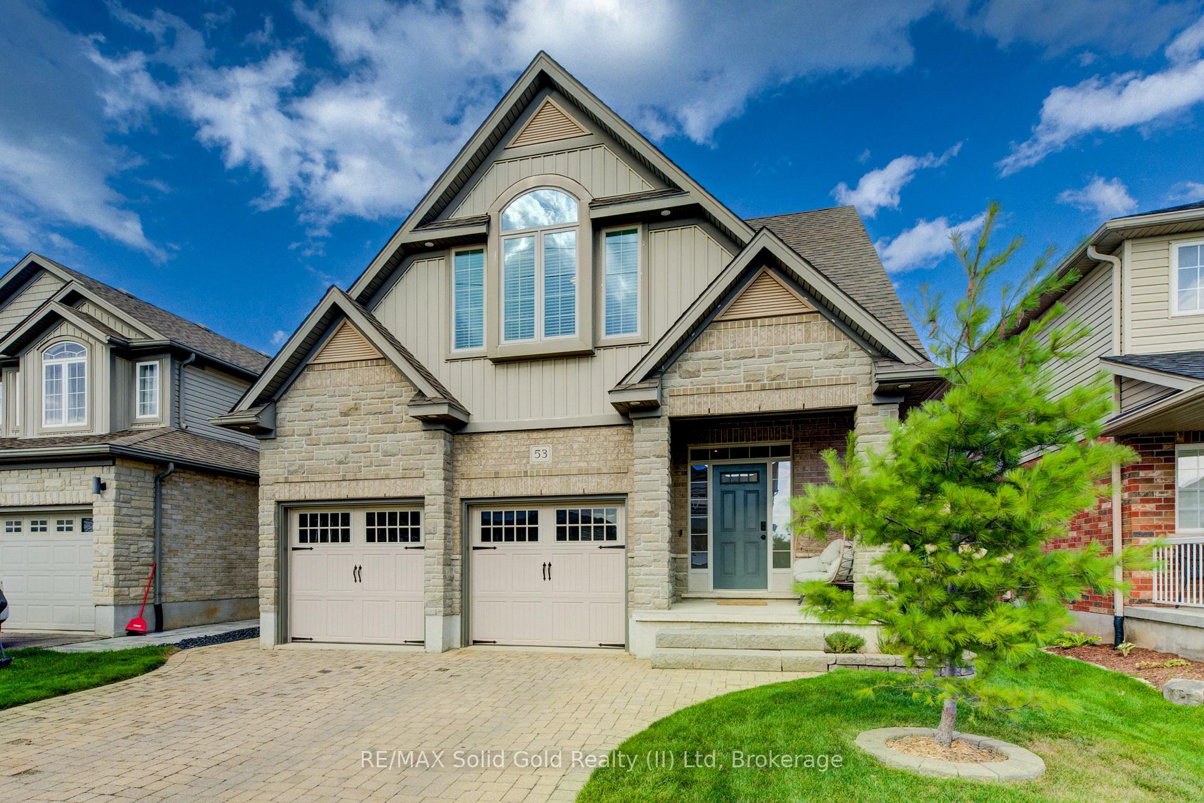
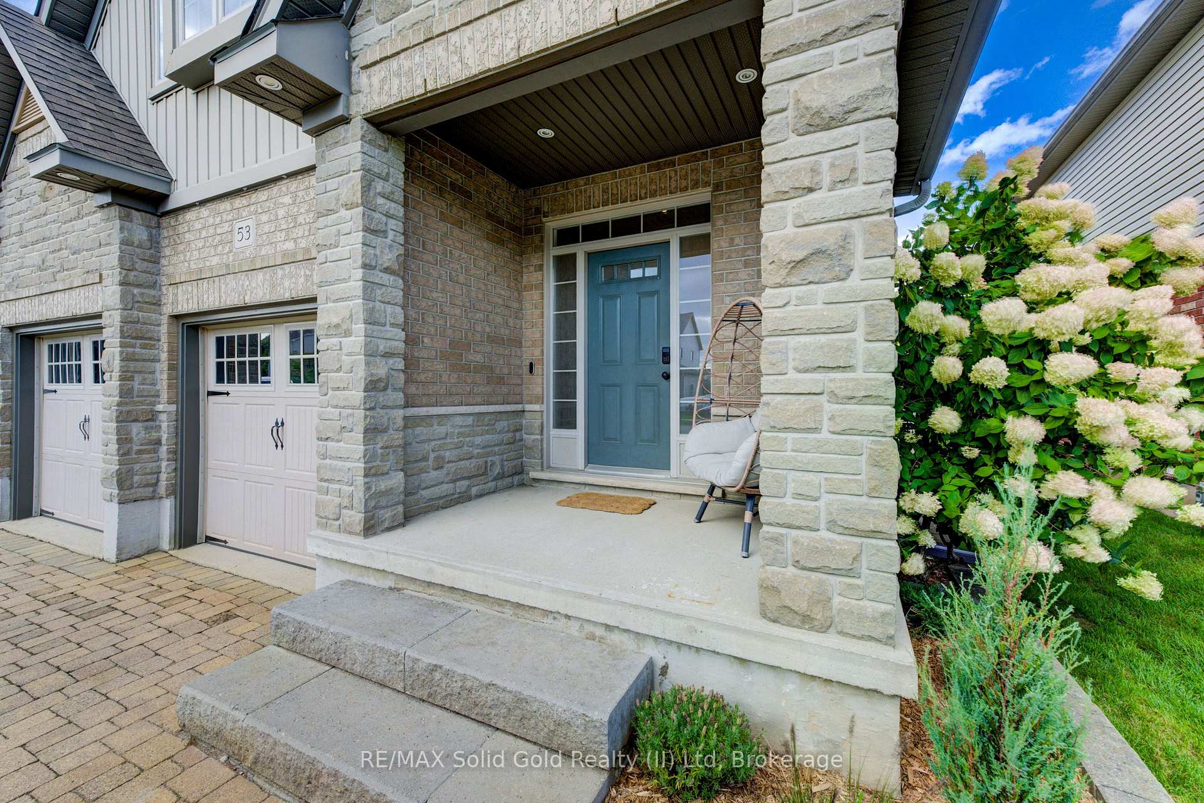
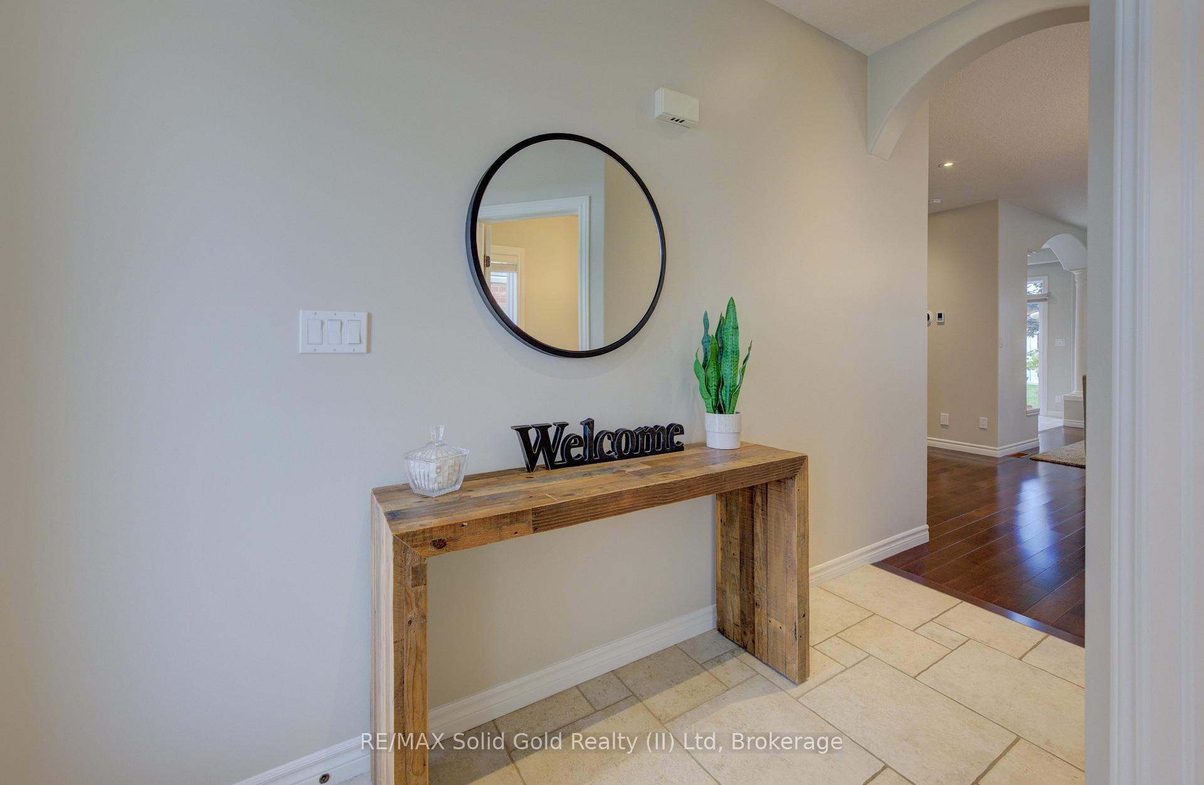
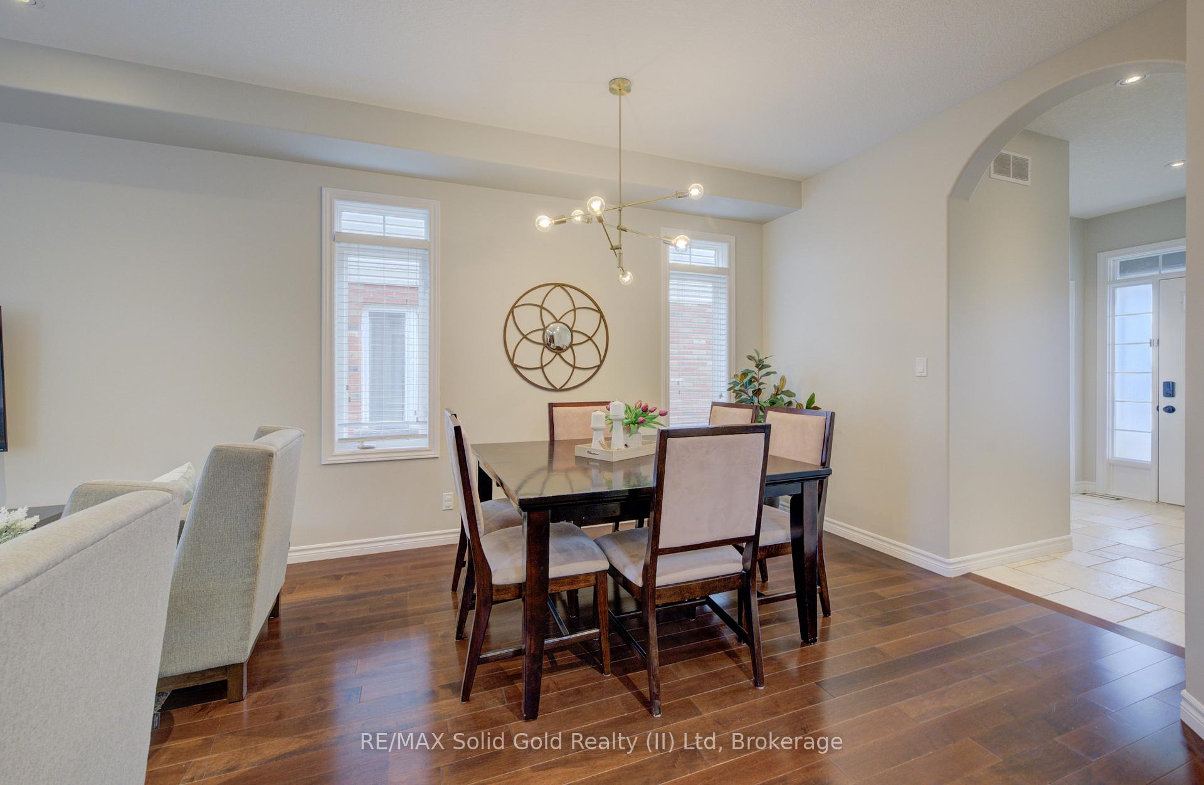
Former model home with numerous upgrades in a desirable neighbourhood, close to schools and parks. Inside, you'll be greeted with high ceilings, rounded corners, hardwood floors, pot lighting, and an open-concept layout - ideal for family living or entertaining. The kitchen features granite countertops and plenty of cabinetry and prep space. Sliding doors lead to the fully fenced backyard with patio and mature trees. The primary suite offers a vaulted ceiling with dual skylights, walk-in closet and an private ensuite with a jetted tub and separate shower. A versatile additional room (currently used as a home-based business), could serve as a fourth bedroom or media room complete with a gas fireplace. The fully finished basement is wired for a home theatre and adds even more living space. Enjoy year-round comfort and energy savings with a new furnace, ERV, high-efficiency heat pump, and Ecobee smart thermostat (2022). Book your private showing today!
Ask about this home
A HOMEH agent will answer your questions about this home.
Around this home
Daily convenience, out of 100, from the distances below
Schools nearby
School rating, out of 10.
Helpful calculators
Your HOMEH agent

"I would see it this week."