

131 St Ann Avenue
131 St Ann Avenue
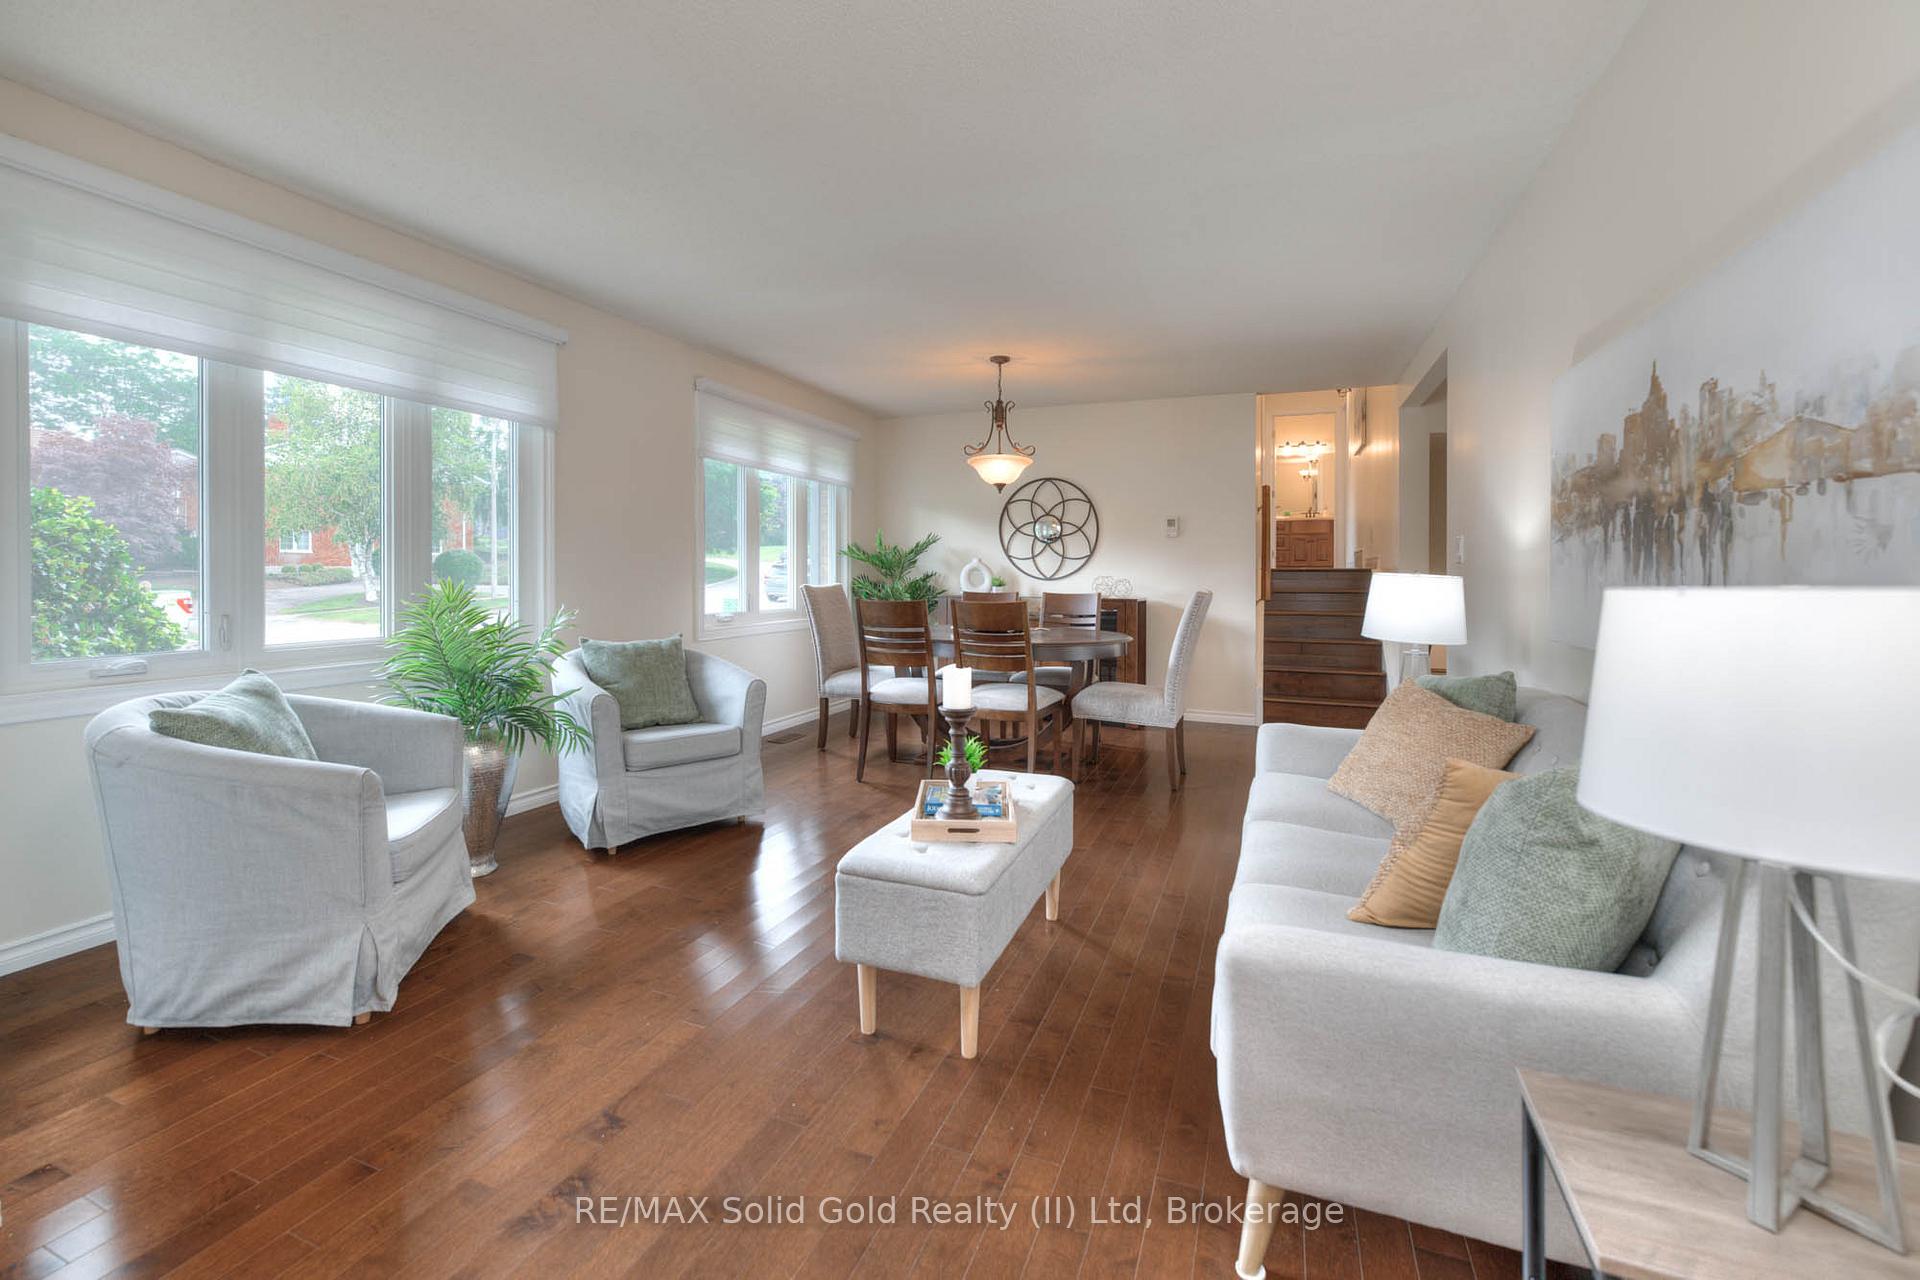 See all 40 photos
Property history
Facts and features
- BasementFinished
- Age of home31–50 years
- Water, sewerSeptic
- Lot shapeRectangular
- Fireplace
- Central air
The homeDetached, Sidesplit 4, Age 31–50 years
- Type: Detached
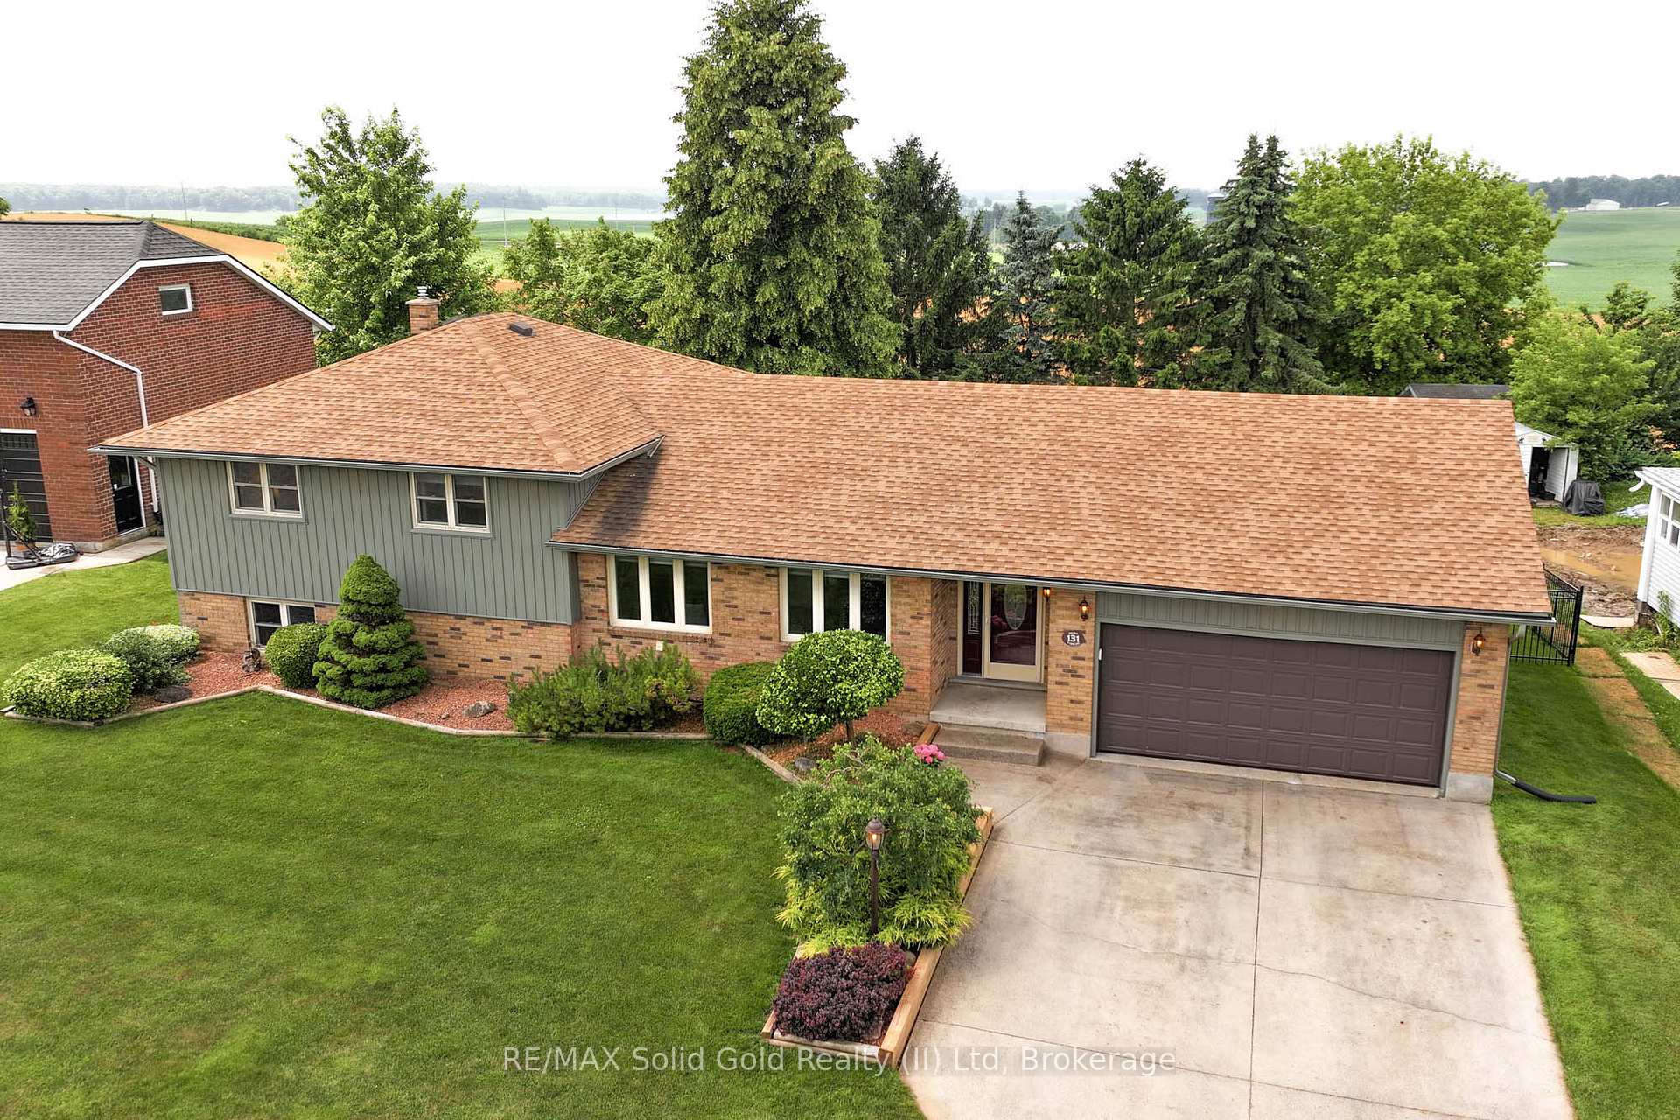
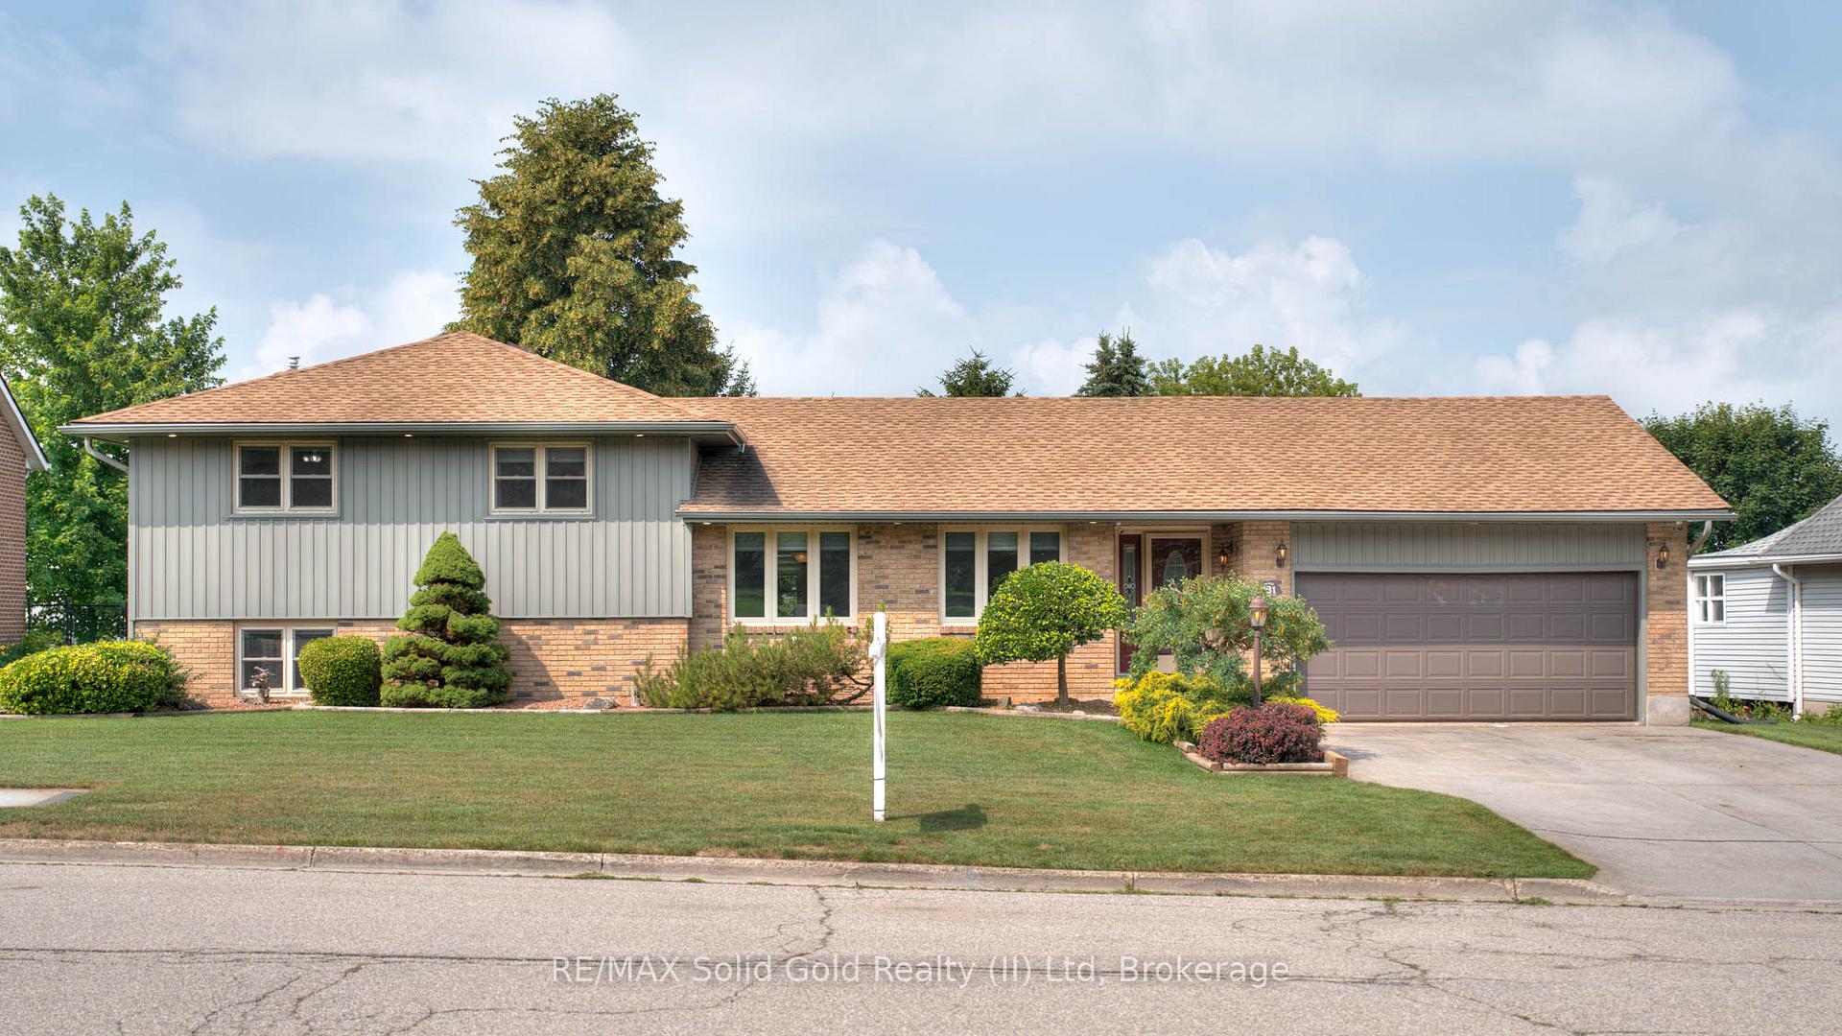
- Style: Sidesplit 4
- Age: 31–50 years
- Living space: 2,000–2,500 sq ft
- Basement: Full, finished
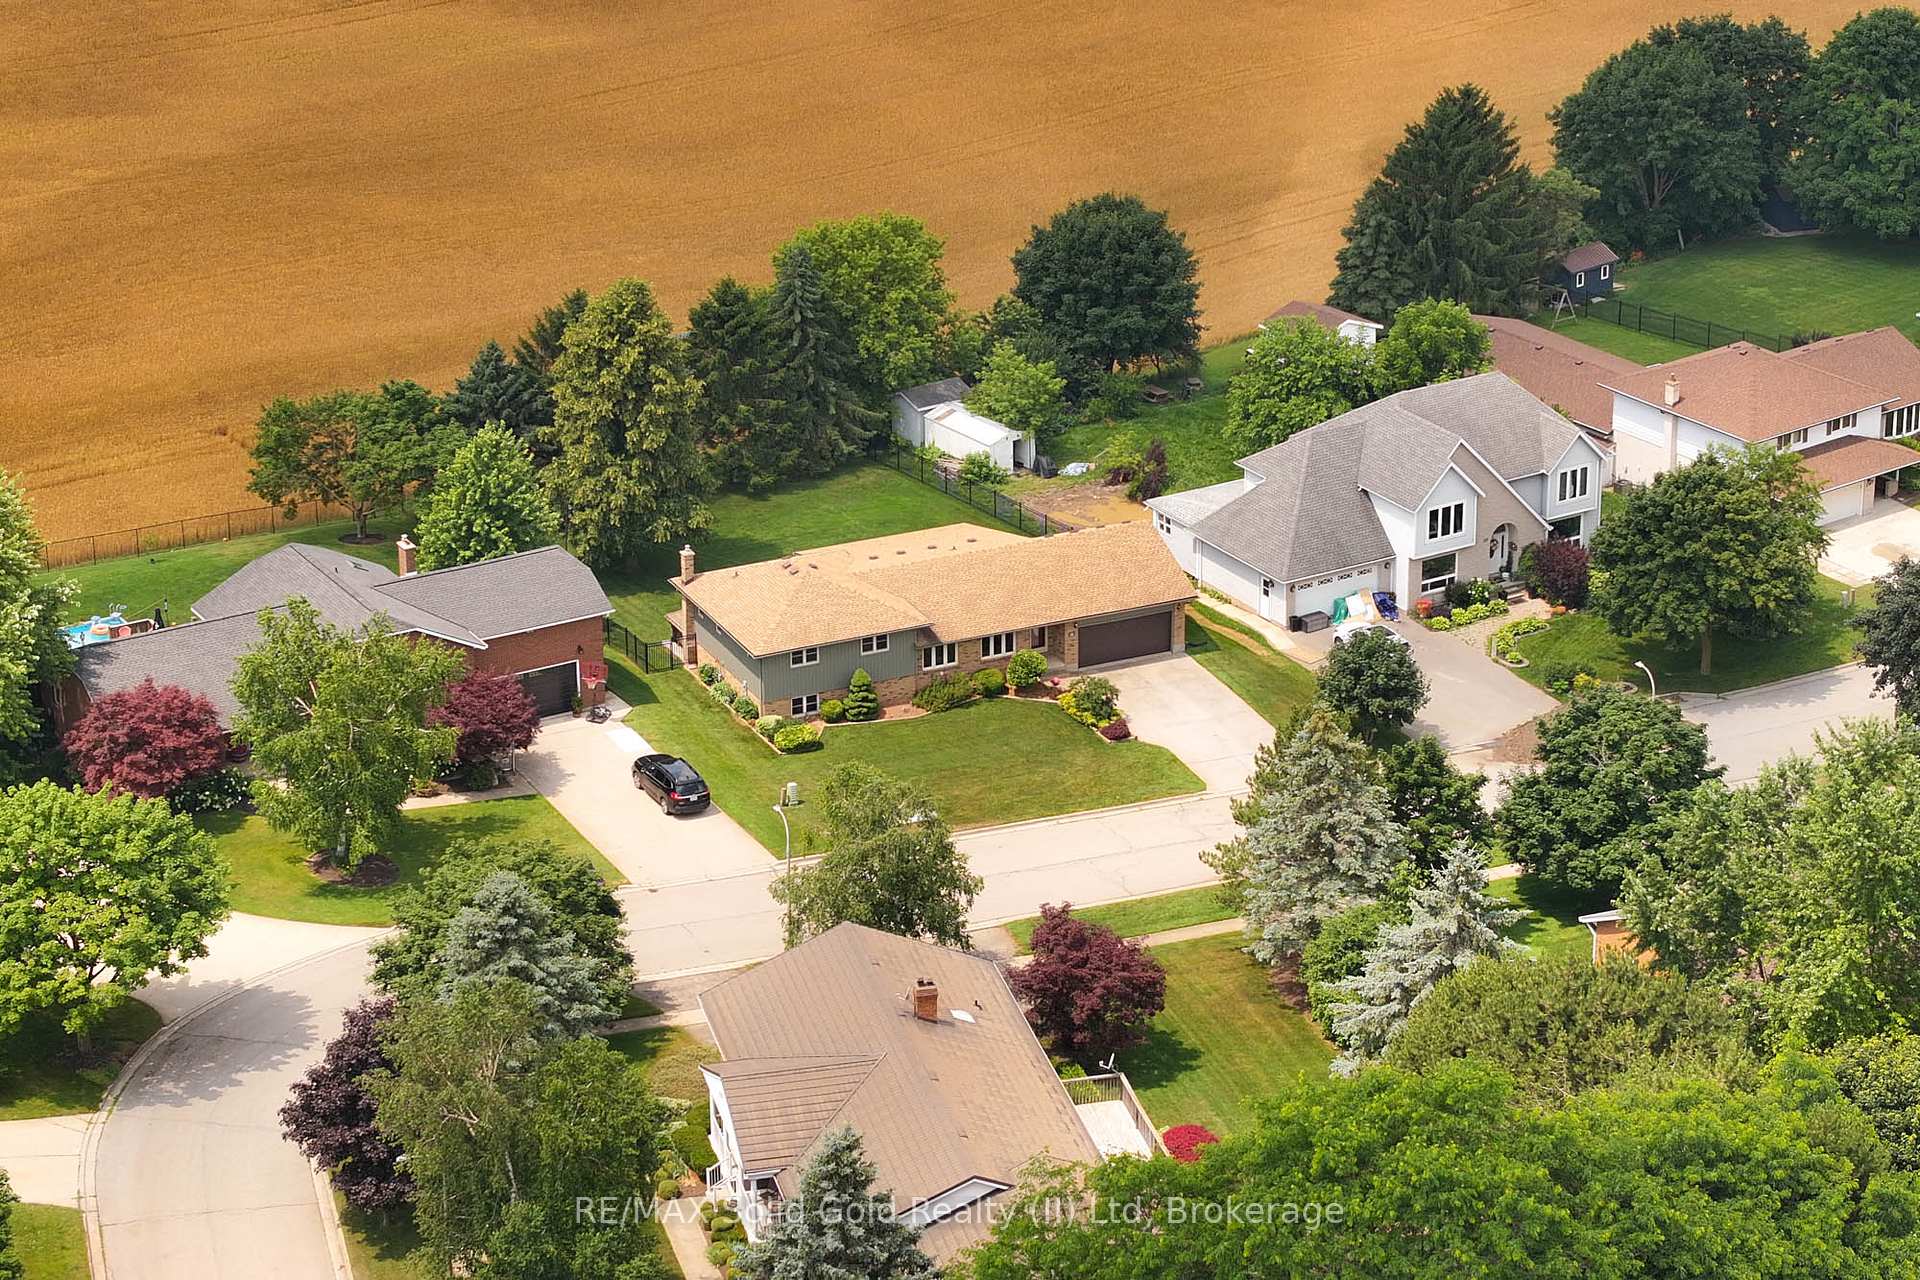
- View: Meadow, park/greenbelt
InsideFireplace Yes, natural gas, Main level, Water softener
- Fireplace: Yes, natural gas
- Laundry: Main level
- Features: Water softener
- Rooms above ground: 13
- Rooms in the basement: 4
- Bedrooms: 3
- Bathrooms: 3
- Kitchens: 1
- Family room: Yes
Outside and lotBrick, vinyl siding, Asphalt shingle, Concrete
- Exterior: Brick, vinyl siding
- Roof: Asphalt shingle
- Foundation: Concrete
- Features: Deck, hot tub, patio, privacy
- Other structures: Gazebo, shed
- Size: 93 × 148.84 ft
- Shape: Rectangular
- Zoning: R
Parking2 Garage, Attached, Private double
- Spaces: 2 Garage
- Garage: Attached
- Driveway: Private double
Heating, water and powerForced air, gas, Central air, Municipal water
- Heating: Forced air, gas
- Cooling: Central air
- Water: Municipal water
- Sewer: Septic
Costs and taxesTaxes $5,808 a year, HST No HST, Rental items None
- Taxes, 2025: $5,808 a year
- HST: No HST
- Rental items: None
Included in the salePool table, 80" tv in rec room optional
- Included: Pool table, 80" tv in rec room optional
NearbyPark, place of worship, school bus route, greenbelt/conservation, fenced yard, rec./commun.centre
- Close to: Park, place of worship, school bus route, greenbelt/conservation, fenced yard, rec./commun.centre
Listing detailsX12278065, Sold, Jul 10, 2025
- MLS® number: X12278065
- Status: Sold
- Listed on: Jul 10, 2025
- Days on market: 8
- Updated: Jul 18, 2025
- Possession: Flexible
- Occupied by: Owner
- Listing brokerage: RE/MAX Solid Gold Realty (II) Ltd
About this home
131 St Ann Avenue, Wilmot, ON N0B 2L0
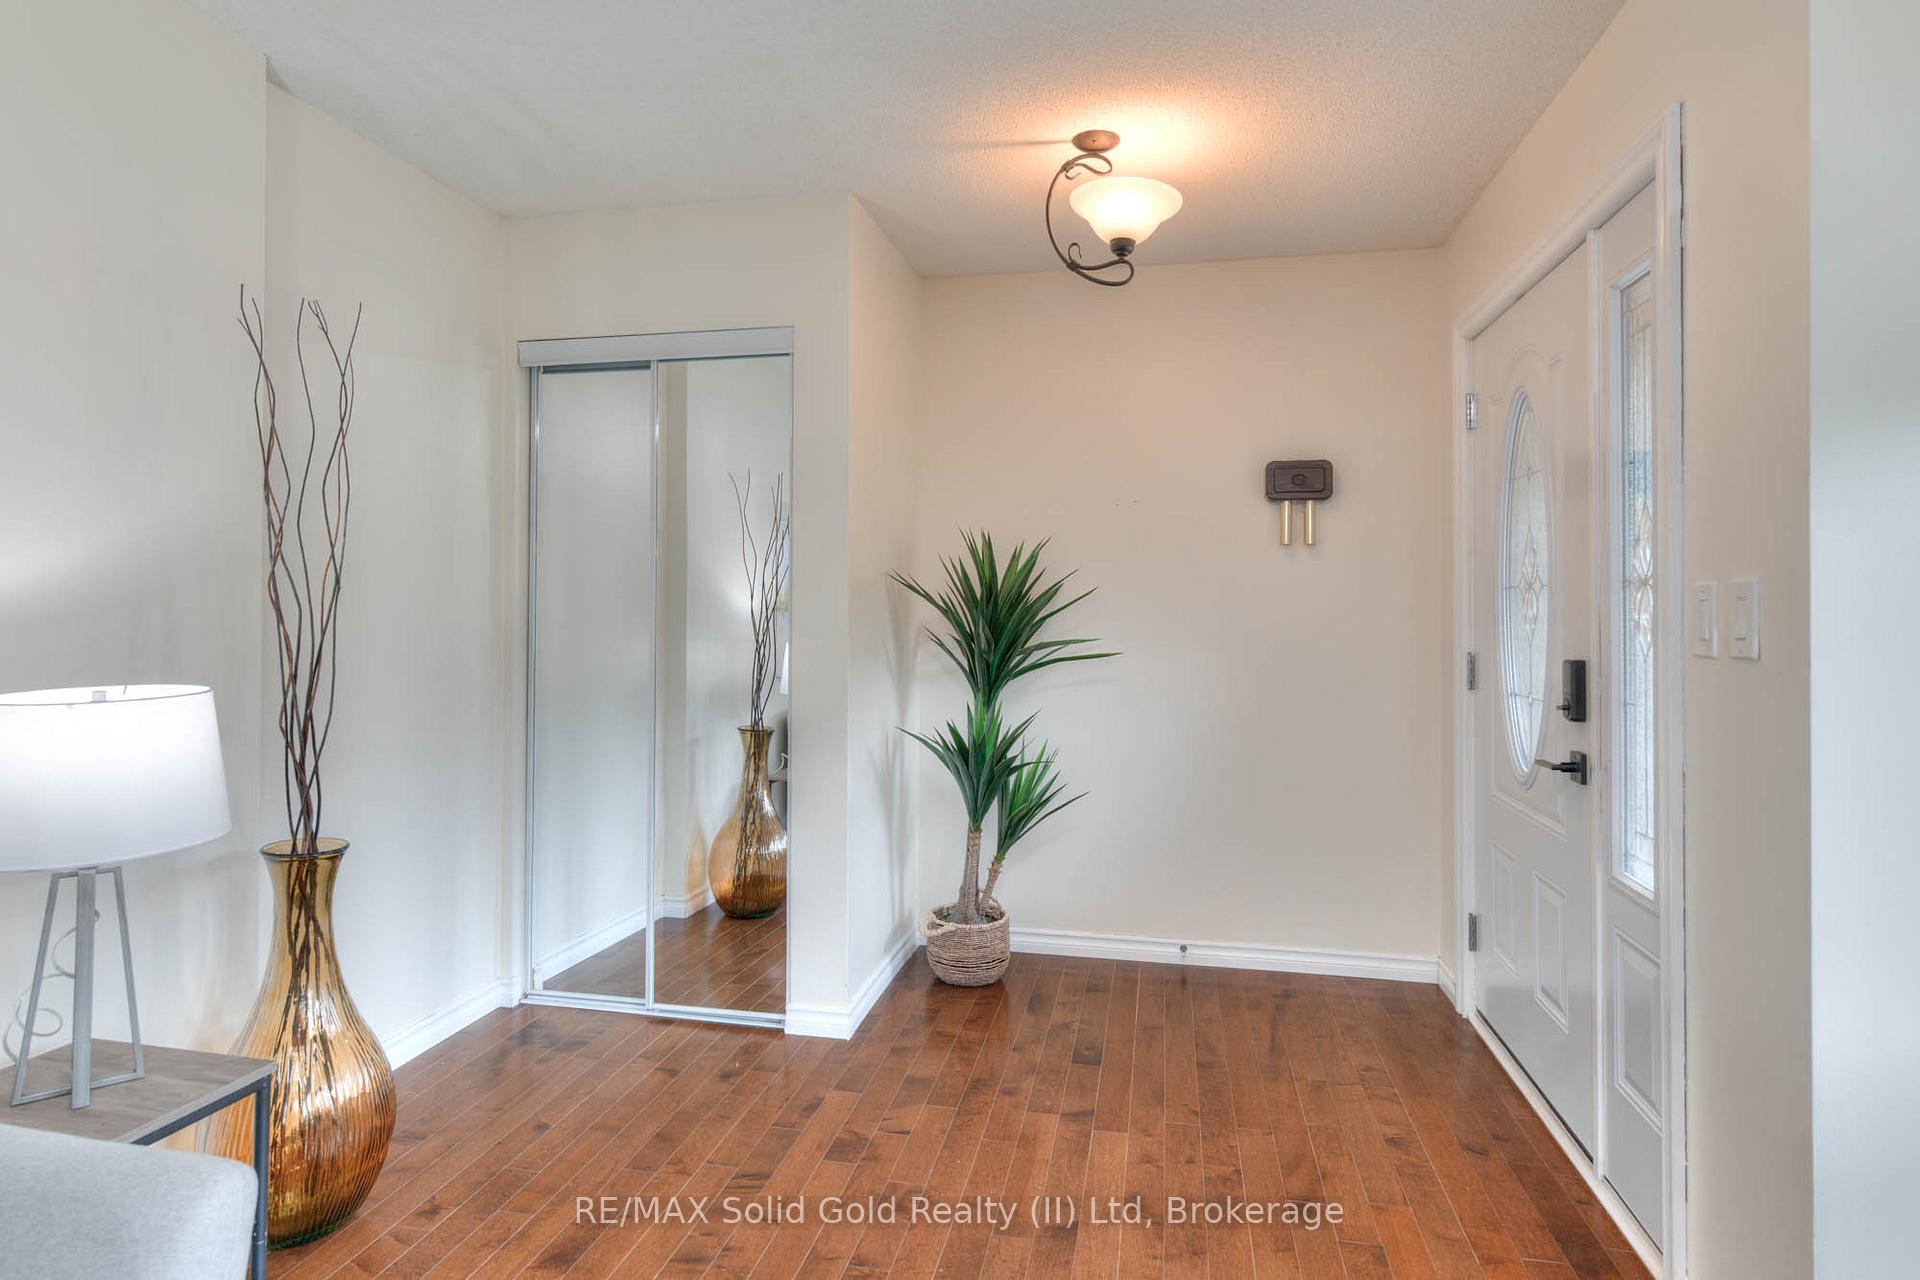
This spacious 4-level sidesplit offers room for the whole family and sits on an impressive 93 wide lot on nearly one-third of an acre! Nestled in a quiet, family-friendly area in the village of St. Agatha, you're just minutes from city conveniences like Costco and The Boardwalk in Waterloo. Meticulously maintained and thoughtfully updated, this home radiates pride of ownership from the moment you arrive. The kitchen is a chefs delight, featuring abundant cabinetry, a centre island with granite countertops, and stainless steel appliances. The sunroom features wall to wall windows and panoramic views of the backyard and surrounding countryside. Outfitted with custom Hunter Douglas motorized blinds, its the perfect place to relax any time of day. The primary bedroom includes his-and-hers closets and a private renovated ensuite. A few steps down, the expansive family room offers a cozy gas fireplace and a walkout to the backyard, complete with a hot tub gazebo. The fully finished lower level adds even more living space, including a games area with pool table and a versatile flex room currently set up as a home office. This is the one youve been waiting for, Book your private showing today!
Ask about this home
A HOMEH agent will answer your questions about this home.
Around this home
Daily convenience, out of 100, from the distances below
Schools nearby
School rating, out of 10.
Helpful calculators
Your HOMEH agent

"I would see it this week."