

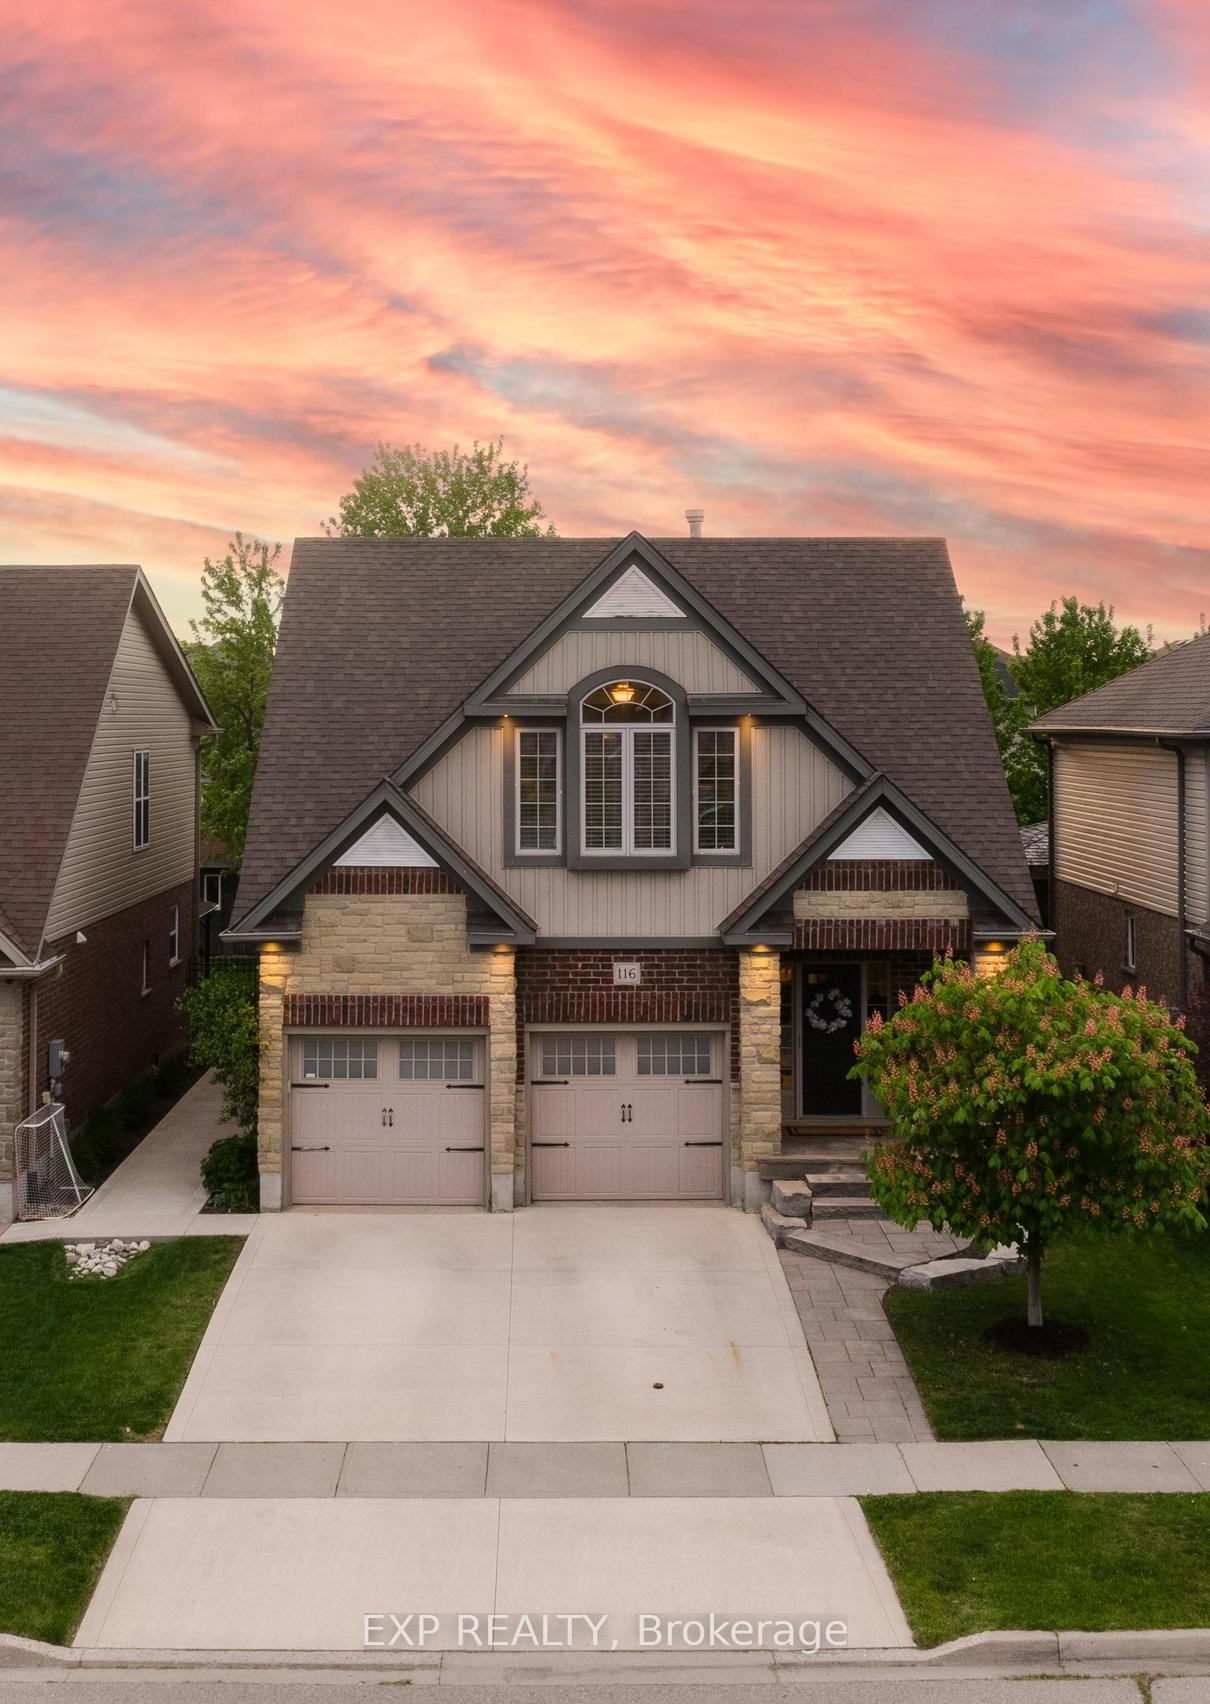
116 Stuckey Avenue
116 Stuckey Avenue
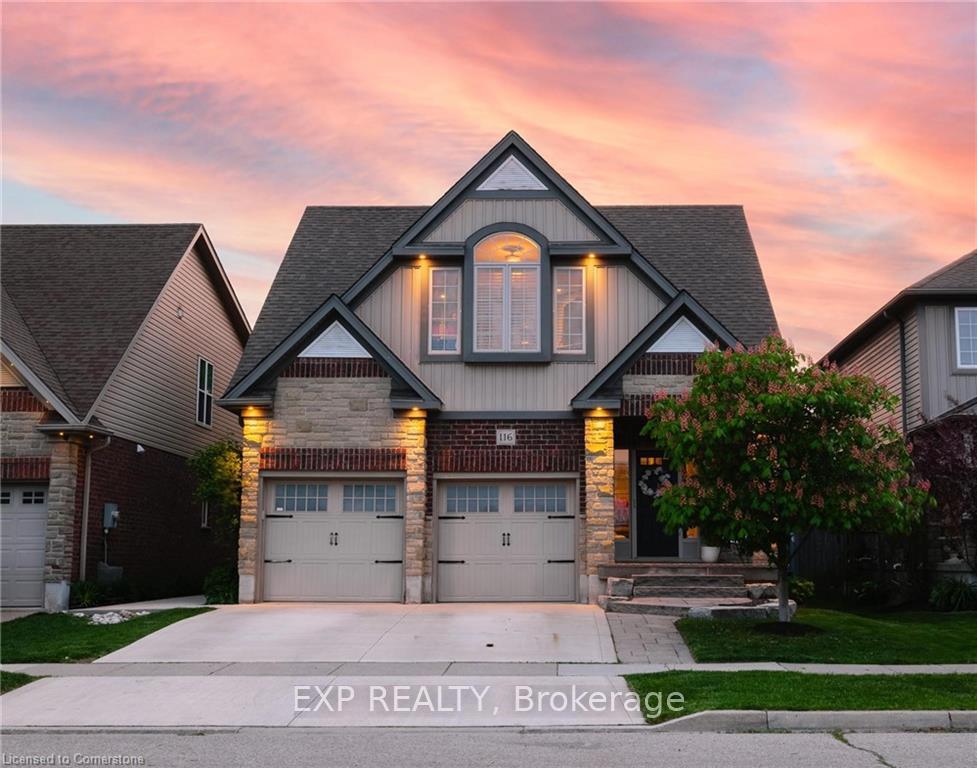
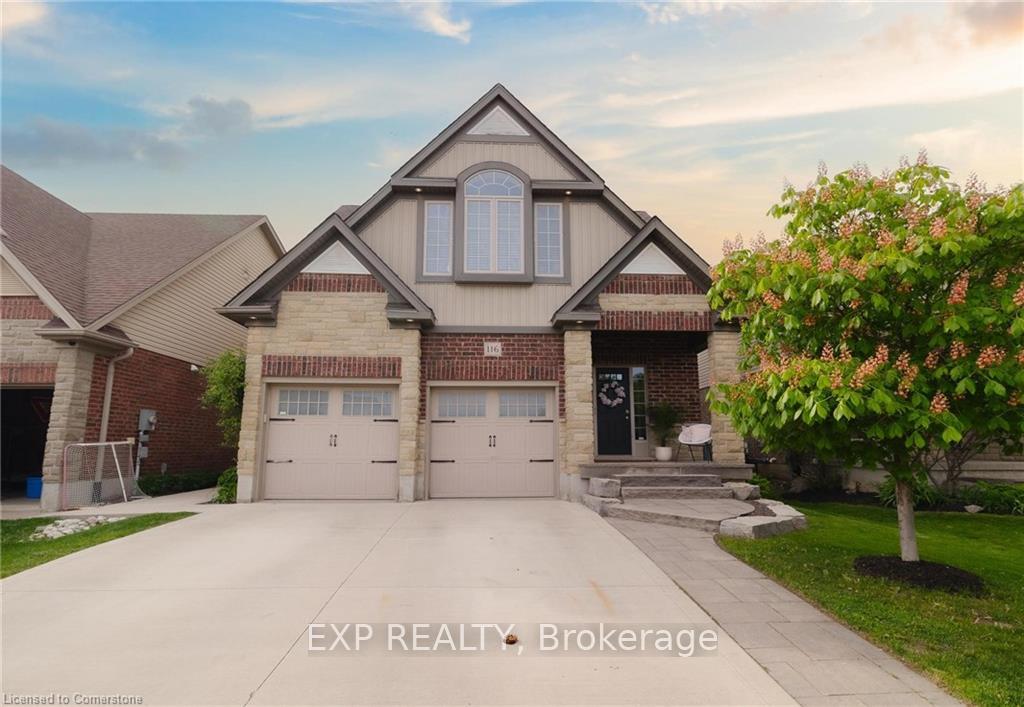
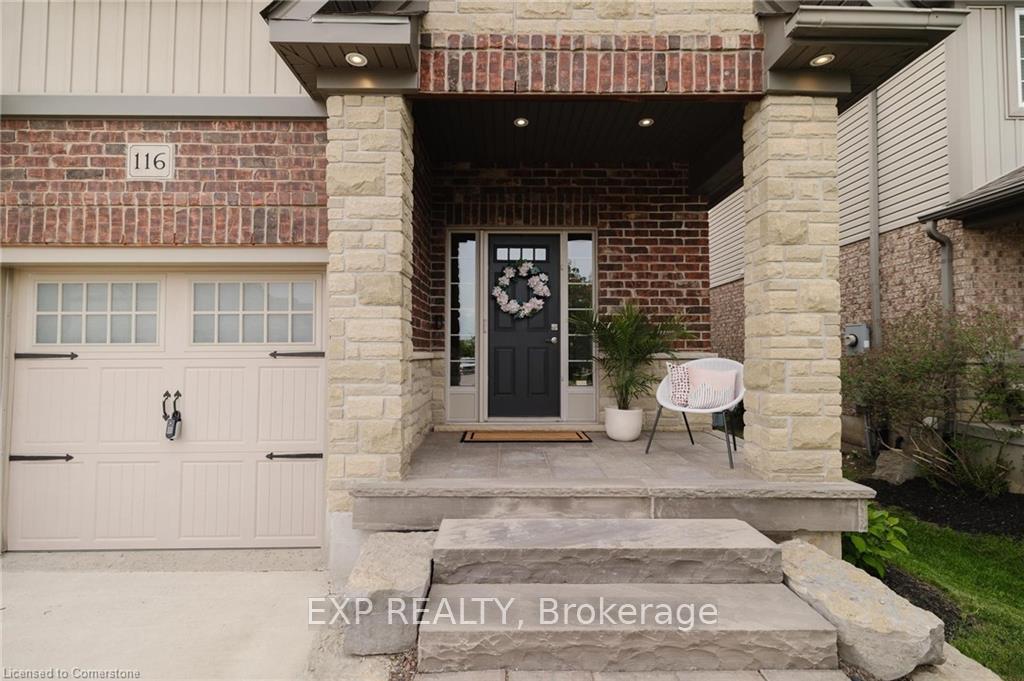
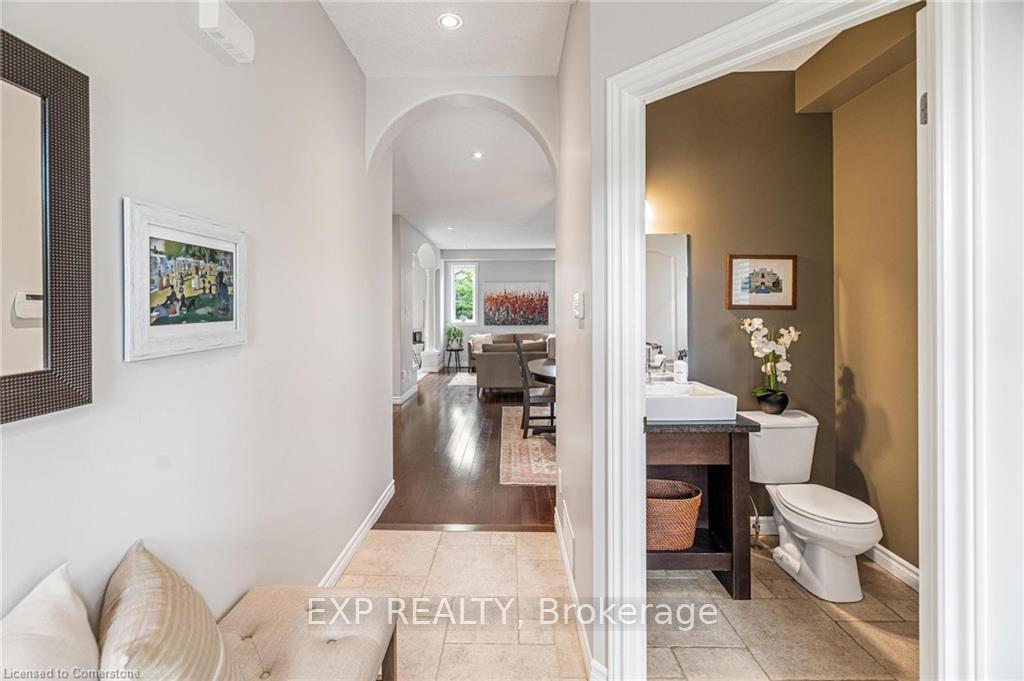 See all 37 photos
Property history
Facts and features
- BasementFinished
- Water, sewerMunicipal
- Lot shapeRectangular
- HeatingForced air
- Fireplace
- Central air
The homeDetached, 2-storey, 1,500–2,000 sq ft
- Type: Detached
- Style: 2-storey
- Living space: 1,500–2,000 sq ft
- Basement: Finished, full
- Waterfront: None
InsideFireplace Yes, family room, natural gas, Upper level, Water heater, sump pump, central vacuum, auto garage door remote
- Fireplace: Yes, family room, natural gas
- Laundry: Upper level
- Features: Water heater, sump pump, central vacuum, auto garage door remote
- Security: Carbon monoxide detectors, smoke detector
- Rooms above ground: 14
- Bedrooms: 3
- Bathrooms: 4
- Kitchens: 1
- Family room: Yes
Outside and lotBrick, aluminum siding, Asphalt shingle, Poured concrete
- Exterior: Brick, aluminum siding
- Roof: Asphalt shingle
- Foundation: Poured concrete
- Features: Porch, privacy, lighting, landscaped, deck
- Other structures: Shed
- Size: 40.7 × 115.04 ft
- Shape: Rectangular
- Zoning: RES
Parking2 Garage, Attached, Private double
- Spaces: 2 Garage
- Garage: Attached
- Driveway: Private double
Heating, water and powerForced air, gas, Central air, Municipal water
- Heating: Forced air, gas
- Cooling: Central air
- Water: Municipal water
- Sewer: Municipal sewer
Costs and taxesTaxes $4,672 a year, HST included in the price, Hot water heater
- Taxes, 2024: $4,672 a year
- HST: HST included in the price
- Rental items: Hot water heater
Included in the saleCarbon monoxide detector, central vac, dishwasher, dryer, garage door opener, microwave, range hood, refrigerator, smoke detector, stove, washer, window coverings, shed, ring doorbell, basement fridge, overhead storage in the garage, All art work and tv's, cabinets in the garage
- Included: Carbon monoxide detector, central vac, dishwasher, dryer, garage door opener, microwave, range hood, refrigerator, smoke detector, stove, washer, window coverings, shed, ring doorbell, basement fridge, overhead storage in the garage
- Not included: All art work and tv's, cabinets in the garage
NearbySchool, rec./commun.centre, place of worship, park, fenced yard
- Close to: School, rec./commun.centre, place of worship, park, fenced yard
Listing detailsX12278496, Sold, Jul 11, 2025
- MLS® number: X12278496
- Status: Sold
- Listed on: Jul 11, 2025
- Days on market: 91
- Updated: Oct 10, 2025
- Possession: Flexible
- Occupied by: Owner
- Listing brokerage: eXp Realty
About this home
116 Stuckey Avenue, Wilmot (Baden), ON N3A 4S2
Welcome to 116 Stuckey a beautifully upgraded family home nestled in a sought-after neighbourhood with top-rated French Immersion schools. This 3-bedroom, 4-bathroom home offers the perfect blend of luxury, comfort, and functionality across three fully finished levels. From the moment you step inside, yore welcomed by rich hardwood floors, elegant pot lighting, and an open-concept layout designed for both daily living and upscale entertaining. The heart of the home is the gourmet kitchen, complete with granite countertops, stainless steel appliances, a double oven, and decorative columns that add timeless character. Upstairs, you'll find three generously sized bedrooms, all with hardwood flooring. The luxurious primary suite is a serene retreat, featuring a walk-in closet, skylight, and a spa-like 4-piece ensuite with a jetted tub. A sleek 3-piece guest bath and an upgraded laundry area with modern washer and dryer add to the thoughtful design. The versatile office/family room features a cozy gas fireplace and can easily be converted into a fourth bedroom perfect for guests, a growing family, or a quiet workspace. Outside, enjoy a beautifully landscaped backyard oasis with a pergola-covered deck, the front of the home showcases $25,000 in professional masonry and landscaping. Outdoor lighting is set on timers, offering effortless ambiance. The fully finished basement adds extra living space with custom lighting, a modern 3-piece bath, and generous storage. Mechanical updates include a refurbished furnace and new central A/C both in 2024. Additional features include remote-controlled lighting in the kitchen, basement, and primary bedroom. The 2-cargarage offers overhead storage, rubber flooring, and MyQ garage door openers allowing control and monitoring from your smartphone with remote access and scheduling features. This exceptional home is move-in ready and designed for modern living. Don't miss your chance to make it yours.
Ask about this home
A HOMEH agent will answer your questions about this home.
Around this home
Daily convenience, out of 100, from the distances below
Schools nearby
School rating, out of 10.
Helpful calculators
Your HOMEH agent

"I would see it this week."