

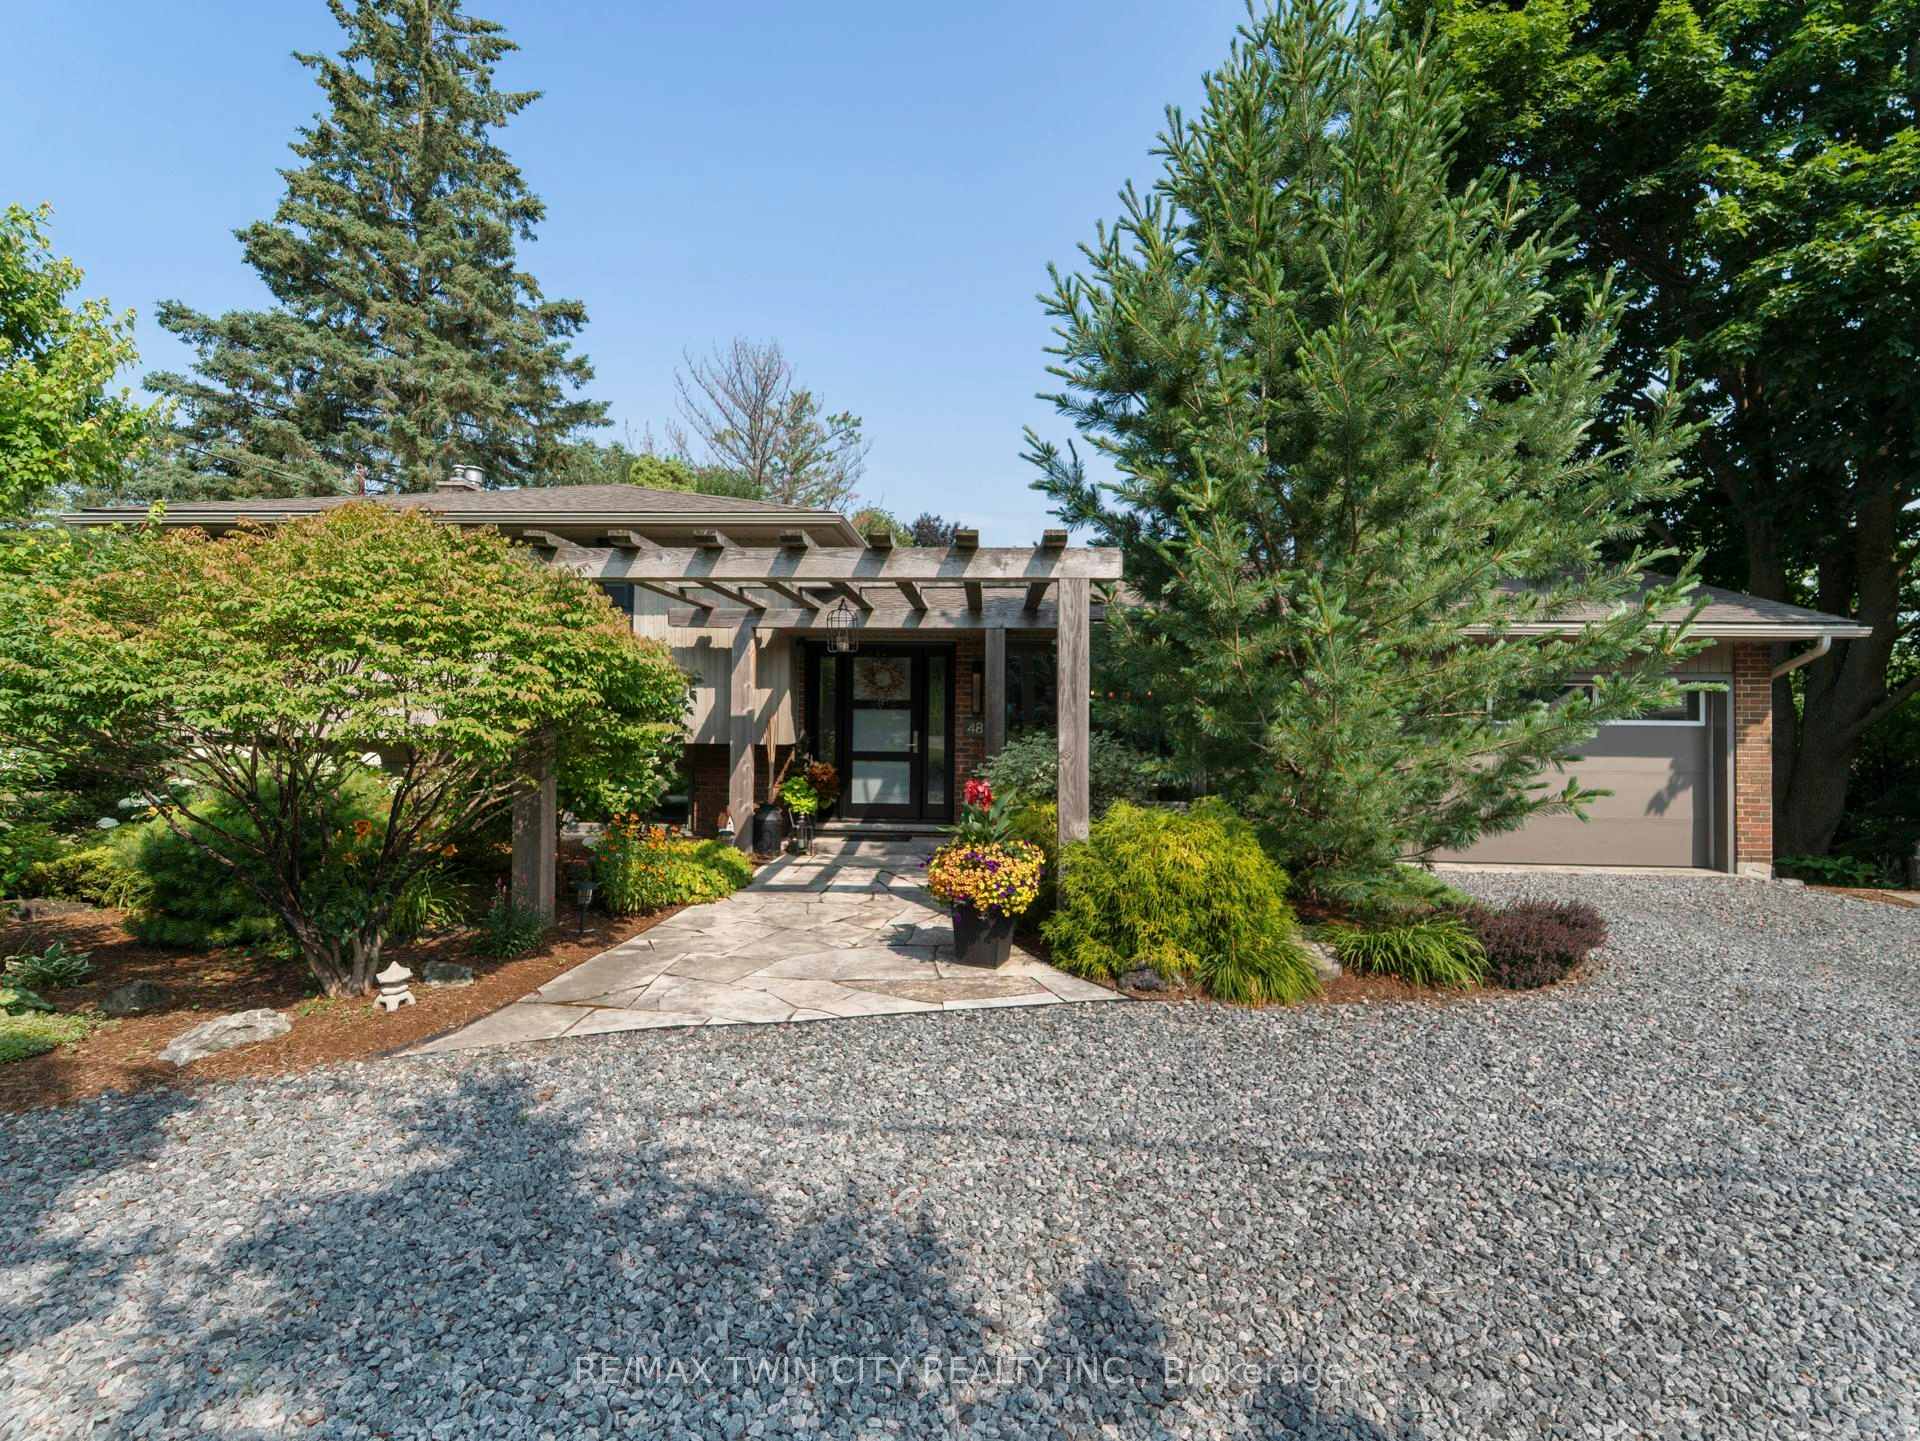
48 Hillfield Drive
48 Hillfield Drive
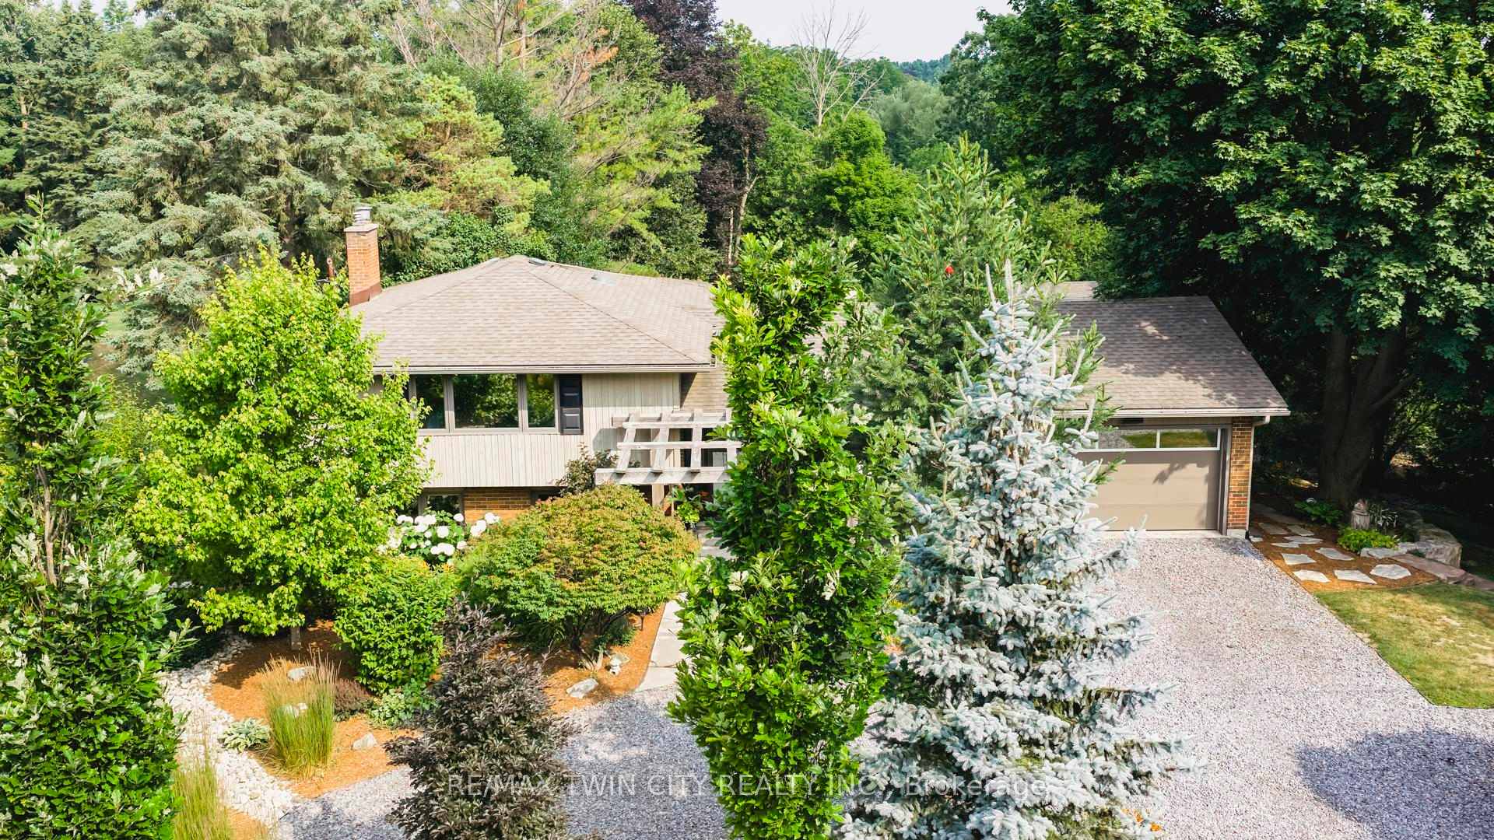
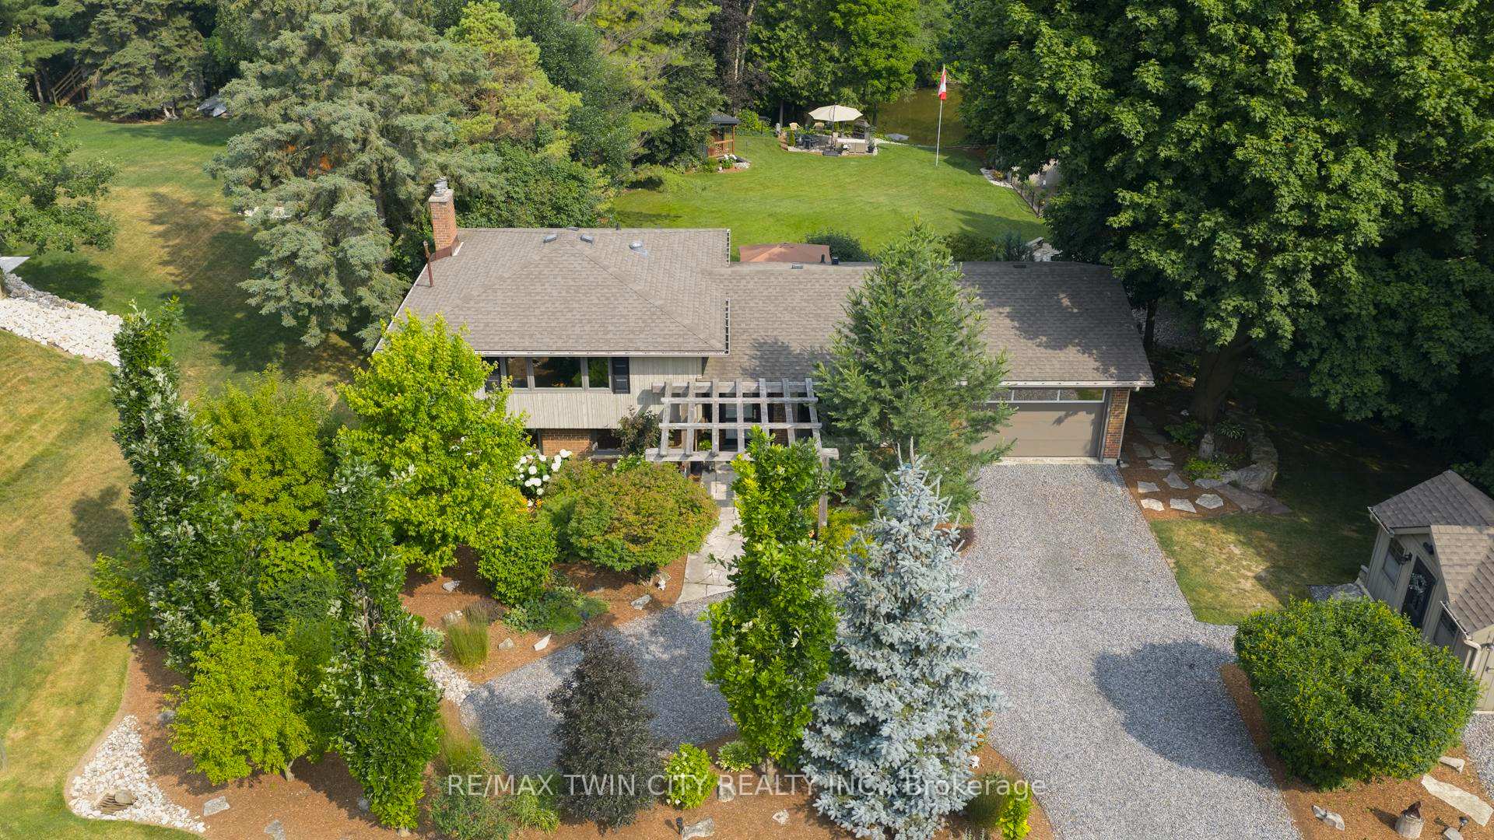
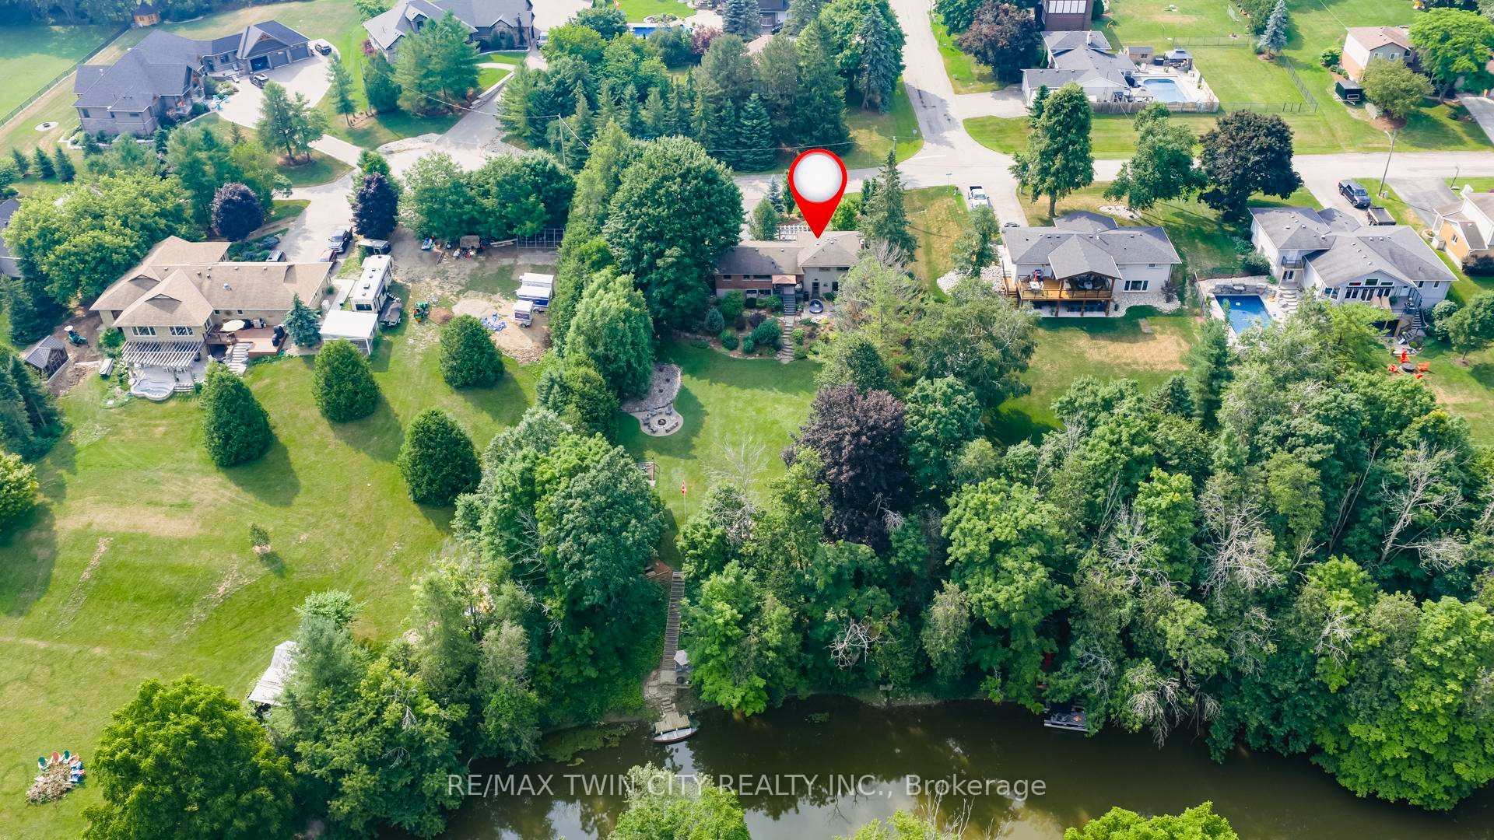
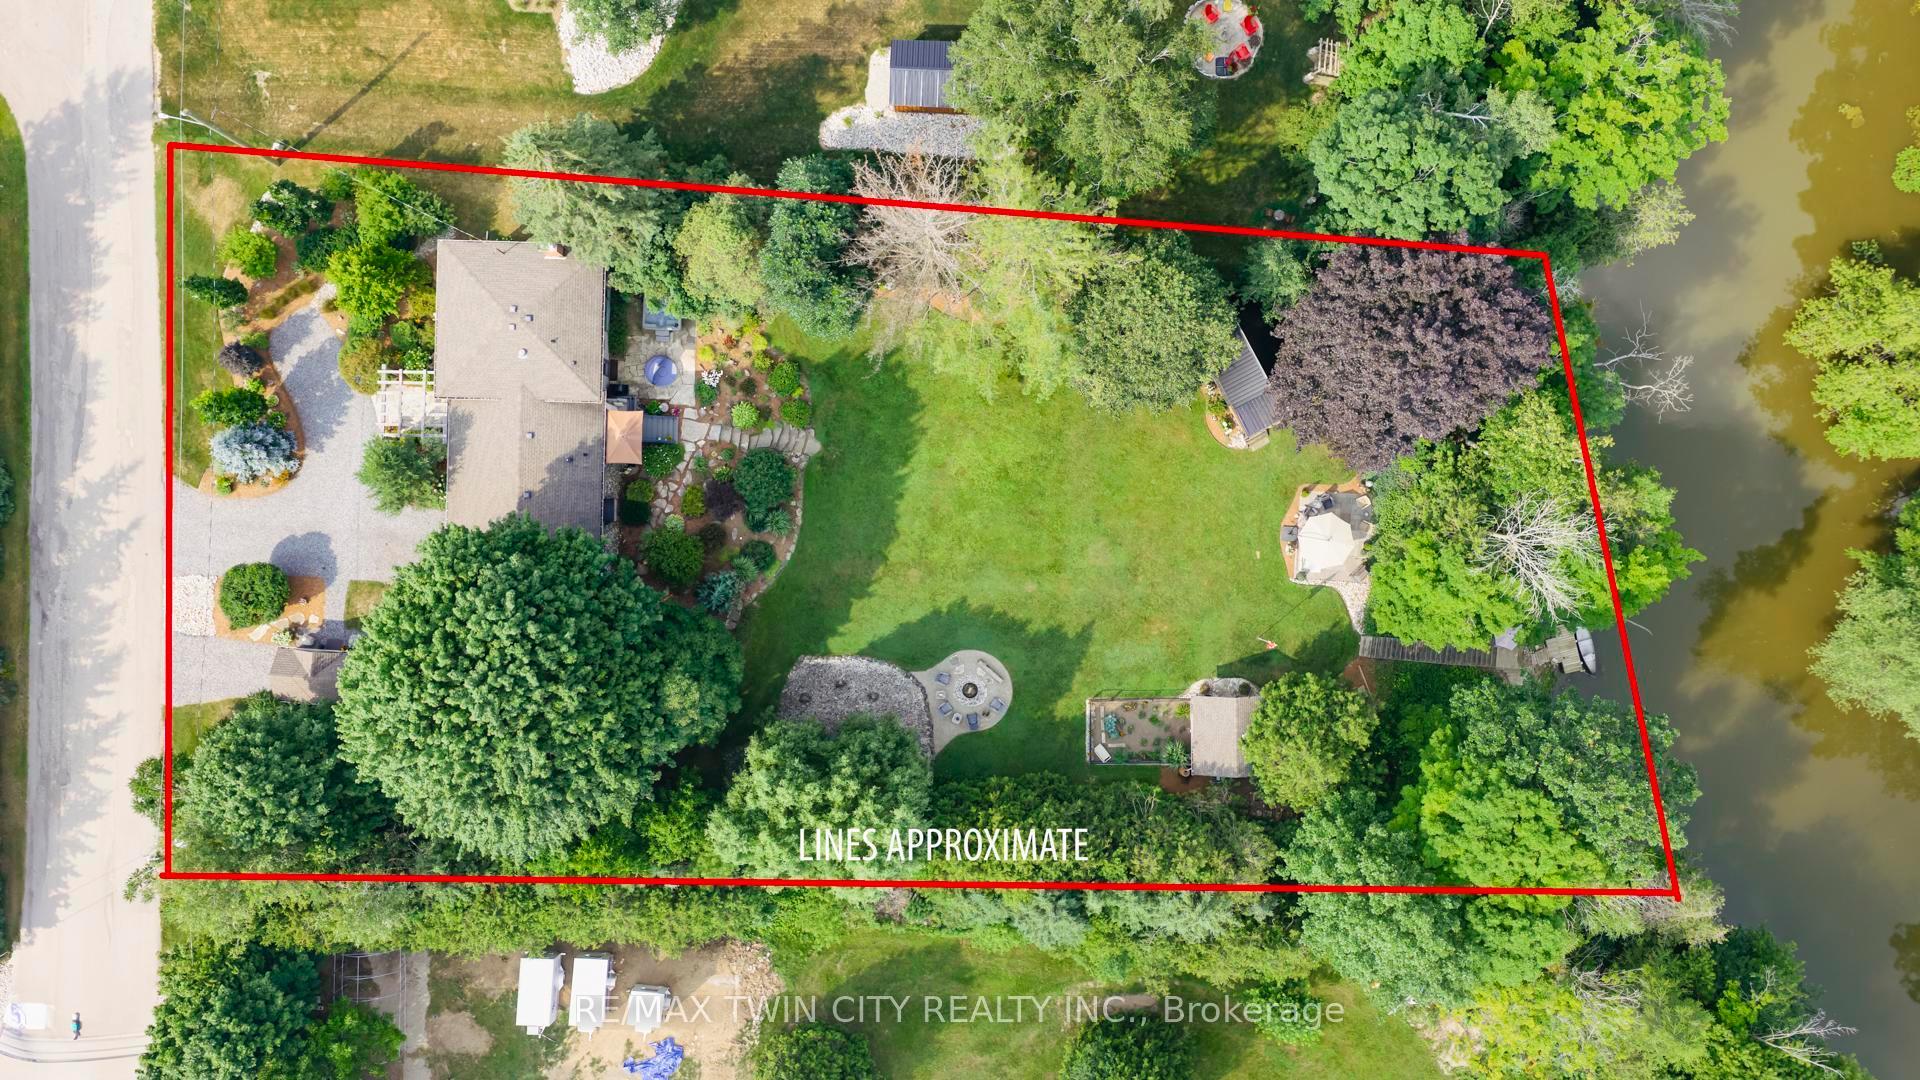 See all 50 photos
Property history
Facts and features
- BasementWalk-out
- Water, sewerWell, septic
- Lot shapeIrregular
- HeatingForced air
- Fireplace
- Central air
- Waterfront
The homeDetached, Sidesplit, 1,500–2,000 sq ft
- Type: Detached
- Style: Sidesplit
- Living space: 1,500–2,000 sq ft
- Basement: Finished with walk-out
- View: River
- Waterfront: Direct
InsideFireplace Yes, Heated, Auto garage door remote, water heater owned
- Fireplace: Yes
- Flooring: Heated
- Features: Auto garage door remote, water heater owned
- Rooms above ground: 5
- Rooms in the basement: 5
- Bedrooms: 2 + 2 in the basement
- Bathrooms: 2
- Kitchens: 1
- Family room: Yes
Outside and lotBrick, wood, Asphalt shingle, Poured concrete
- Exterior: Brick, wood
- Roof: Asphalt shingle
- Foundation: Poured concrete
- Features: Deck, landscaped, patio, privacy
- Other structures: Shed
- Size: 110 ft frontage
- Shape: Irregular
- Zoning: Z2
Parking1 Garage, Attached, Private double
- Spaces: 1 Garage
- Garage: Attached
- Driveway: Private double
Heating, water and powerForced air, gas, Central air, Well
- Heating: Forced air, gas
- Cooling: Central air
- Water: Well
- Sewer: Septic
Costs and taxesTaxes $4,919 a year, HST included in the price
- Taxes, 2025: $4,919 a year
- HST: HST included in the price
Included in the saleRefrigerator, gas stove, dishwasher, washer, dryer, beverage fridge, tv in family room, 2 wooden shelves in office; wooden shelves in family room; stained glass hanging in dining room window; hot tub; lawnmower
- Included: Refrigerator, gas stove, dishwasher, washer, dryer, beverage fridge, tv in family room
- Not included: 2 wooden shelves in office; wooden shelves in family room; stained glass hanging in dining room window; hot tub; lawnmower
Listing detailsX12286648, Sold, Jul 15, 2025
- MLS® number: X12286648
- Status: Sold
- Listed on: Jul 15, 2025
- Days on market: 25
- Updated: Aug 9, 2025
- Possession: 2025-09-15 / 60-89 days
- Occupied by: Owner
- Listing brokerage: RE/MAX TWIN CITY REALTY INC.
About this home
48 Hillfield Drive, Wilmot (New Hamburg), ON N3A 1N2
PRIDE OF OWNERSHIP SHINES THROUGH! Welcome to this impeccably maintained 4-bedroom, 2-bathroom home on a beautifully landscaped 0.6-acre lot in a sought-after area in New Hamburg, backing on to the Nith River. From the moment you arrive, you'll appreciate the quality and care poured into every inch of this property. Inside, you'll find high-end custom finishes throughout, with an open-concept kitchen that features a large picture window showcasing stunning views of the private backyard and river beyond. The layout is ideal for both everyday living and entertaining. Step outside to your own private oasis - lush landscaping, two storage sheds, and a charming bunky by the river, perfect for guests or a quiet retreat. Whether you're relaxing in the shade, enjoying nature, or spending time with family, this outdoor space truly has it all. Located just minutes from Kitchener and Stratford, this property offers the perfect blend of small-town charm and city convenience. Check out the video to get a true appreciation of this stunning property! A rare find - don't miss your chance to call this riverfront retreat HOME!
Ask about this home
A HOMEH agent will answer your questions about this home.
Around this home
Daily convenience, out of 100, from the distances below
Schools nearby
School rating, out of 10.
Helpful calculators
Your HOMEH agent

"I would see it this week."