

69 Stone Street
69 Stone Street
 See all 47 photos
Property history
Facts and features
- BasementFinished
- Age of home51–99 years
- Water, sewerSeptic
- Lot shapeIrregular
- Central air
- Waterfront
The homeDetached, Bungalow, Age 51–99 years
- Type: Detached
- Style: Bungalow
- Age: 51–99 years
- Living space: 1,100–1,500 sq ft
- Basement: Full, finished
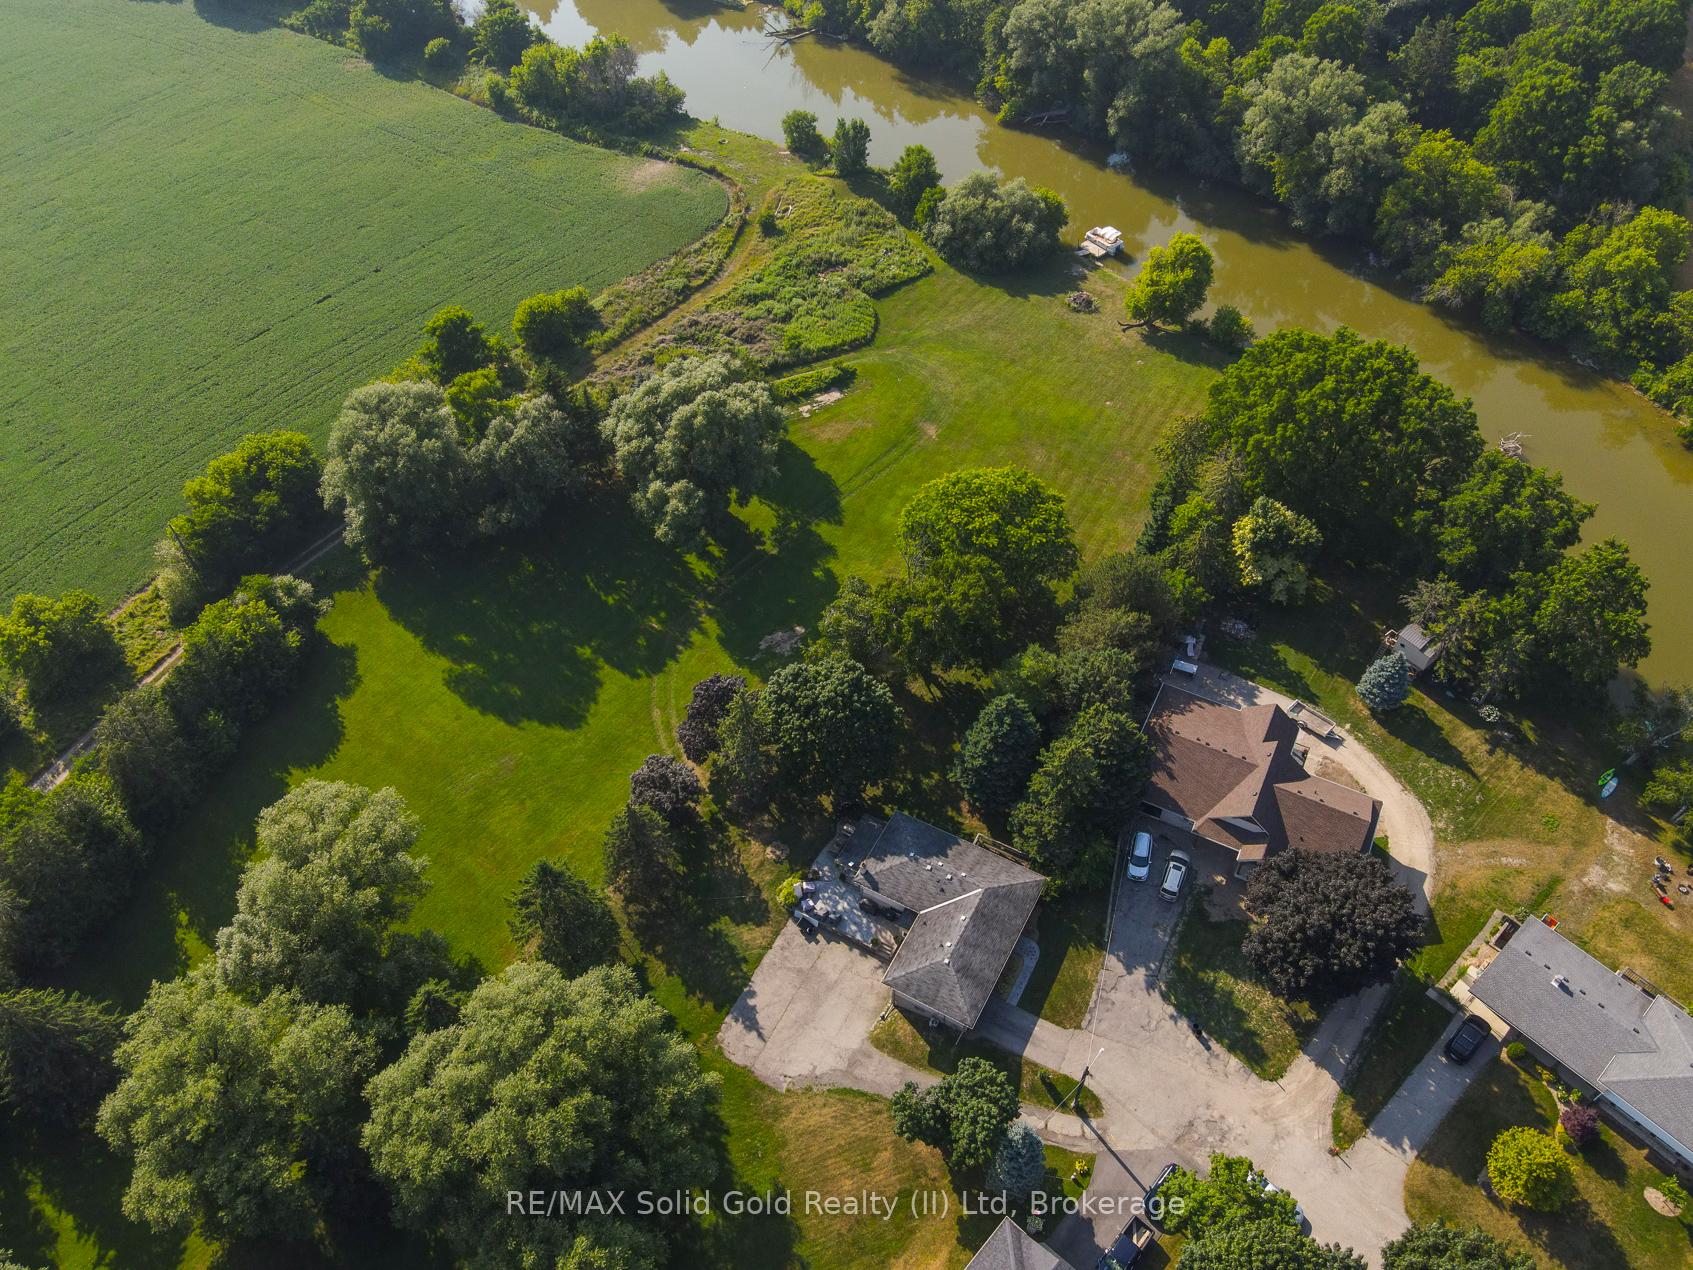
- View: River
- Waterfront: Direct
InsideLower level, Auto garage door remote, central vacuum, primary bedroom - main floor, water softener, Carbon monoxide detectors, smoke detector
- Laundry: Lower level
- Features: Auto garage door remote, central vacuum, primary bedroom - main floor, water softener
- Security: Carbon monoxide detectors, smoke detector
- Rooms above ground: 6
- Rooms in the basement: 5
- Bedrooms: 3 + 2 in the basement
- Bathrooms: 2
- Kitchens: 1
Outside and lotBrick, Asphalt shingle, Concrete
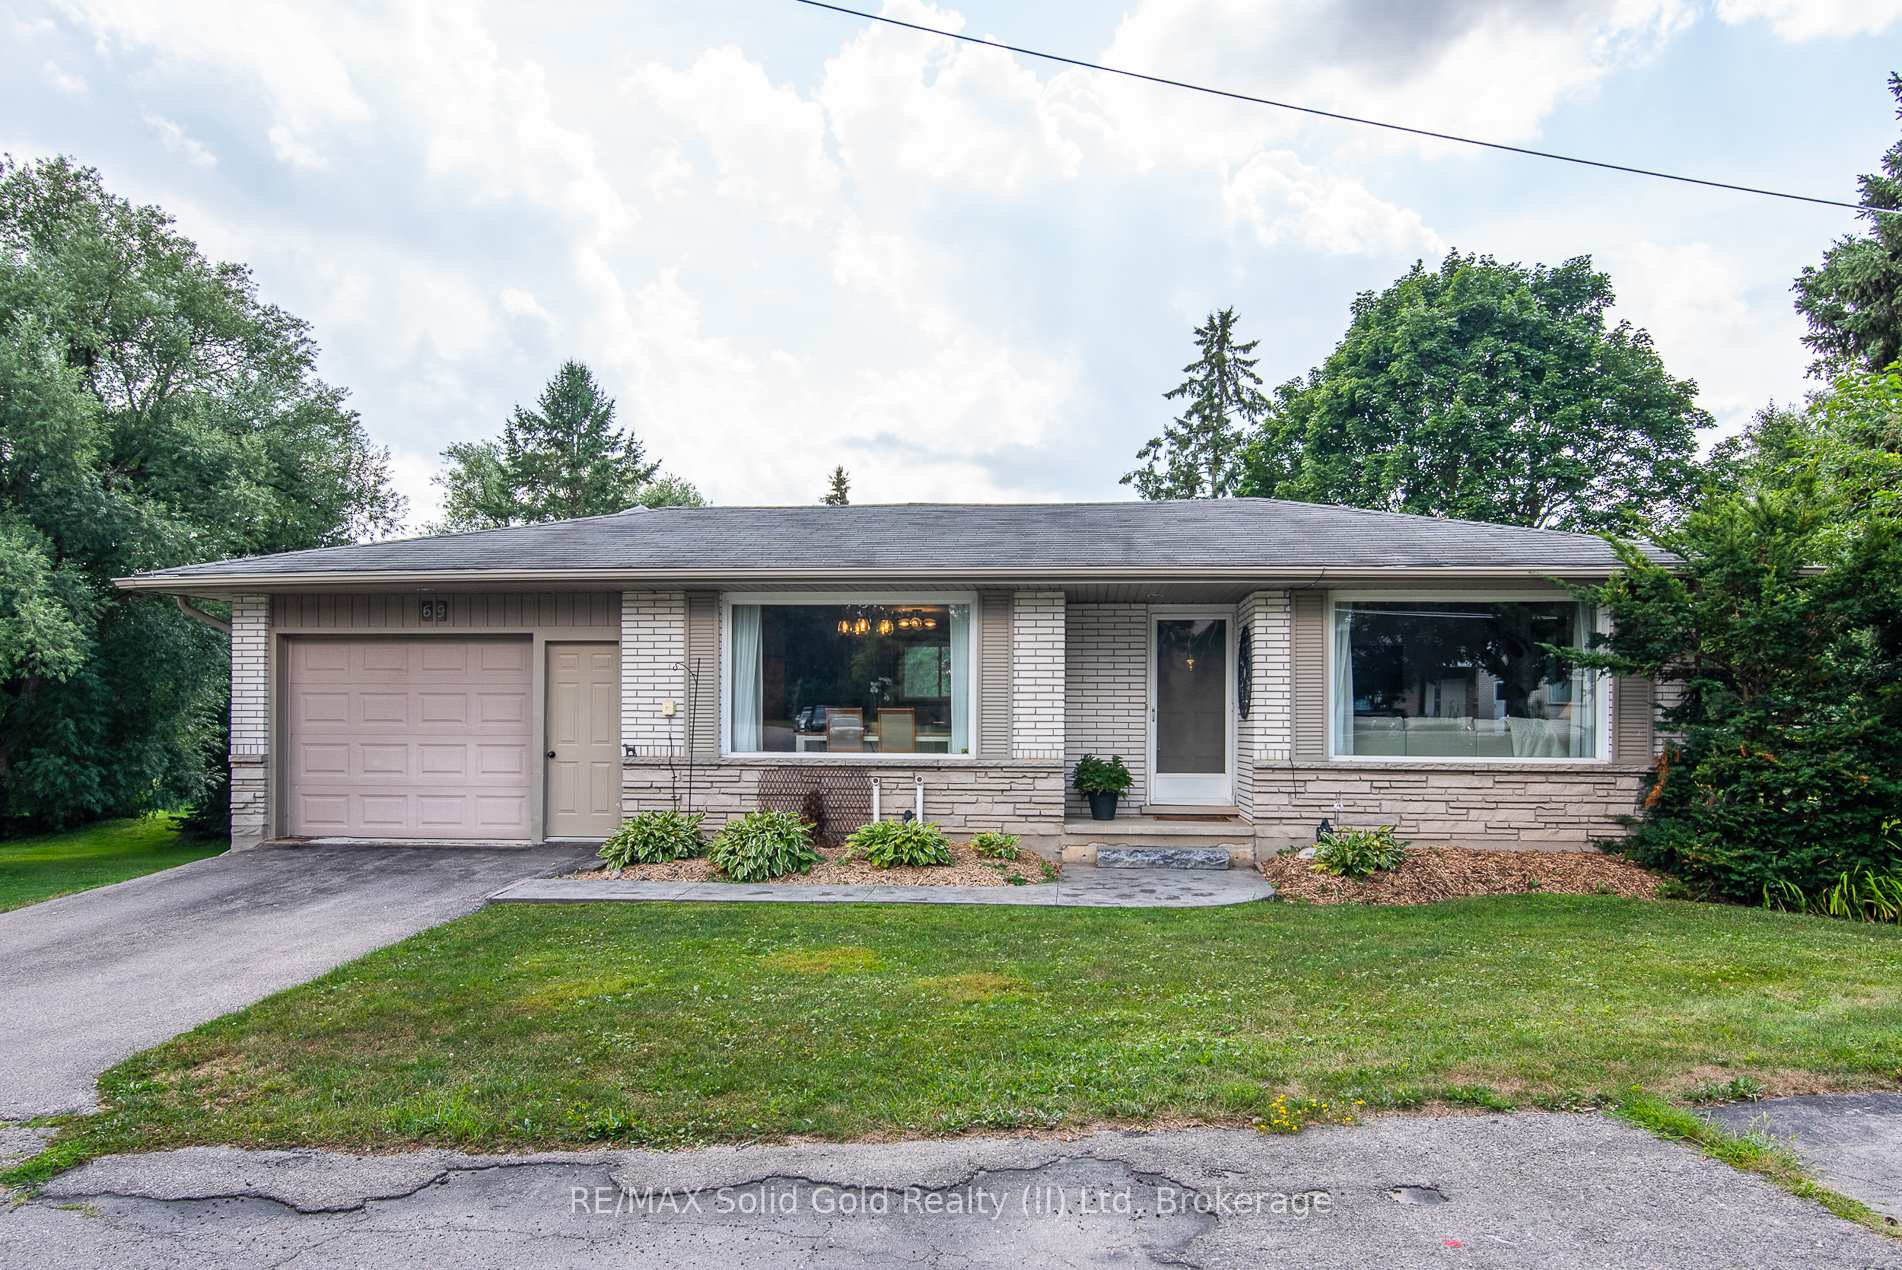
- Exterior: Brick
- Roof: Asphalt shingle
- Foundation: Concrete
- Features: Backs on green belt, fishing, landscaped, patio, year round living
- Other structures: Shed
- Size: 67.52 × 419.23 ft
- Shape: Irregular
- Zoning: Z2F
Parking2 Garage, Attached, Inside entry, private triple
- Spaces: 2 Garage
- Garage: Attached
- Driveway: Inside entry, private triple
Heating, water and powerForced air, gas, Central air, Municipal water
- Heating: Forced air, gas
- Cooling: Central air
- Water: Municipal water
- Sewer: Septic
- Natural gas: Yes
- Hydro: Yes
- Cable: Yes
- Telephone: Yes
Costs and taxesTaxes $5,688 a year, HST included in the price, Hot water tank
- Taxes, 2025: $5,688 a year
- HST: HST included in the price
- Rental items: Hot water tank
- Under contract: Hot water tank-gas
Included in the saleFridge(current fridge to be replaced with a whirlpool ss fridge), stove, dishwasher, washer & dryer, water softener, window treatments; house garage cabinets; tv brackets in rec room and outside., Hot tub; 2 tv's
- Included: Fridge(current fridge to be replaced with a whirlpool ss fridge), stove, dishwasher, washer & dryer, water softener, window treatments; house garage cabinets; tv brackets in rec room and outside.
- Not included: Hot tub; 2 tv's
NearbyCul de sac/dead end, lake/pond, library, park, place of worship, public transit
- Close to: Cul de sac/dead end, lake/pond, library, park, place of worship, public transit
Listing detailsX12318392, Sold, Jul 31, 2025
- MLS® number: X12318392
- Status: Sold
- Listed on: Jul 31, 2025
- Days on market: 25
- Updated: Aug 25, 2025
- Possession: Flexible
- Occupied by: Owner
- Listing brokerage: RE/MAX Solid Gold Realty (II) Ltd
About this home
69 Stone Street, Wilmot, ON N3A 1L3
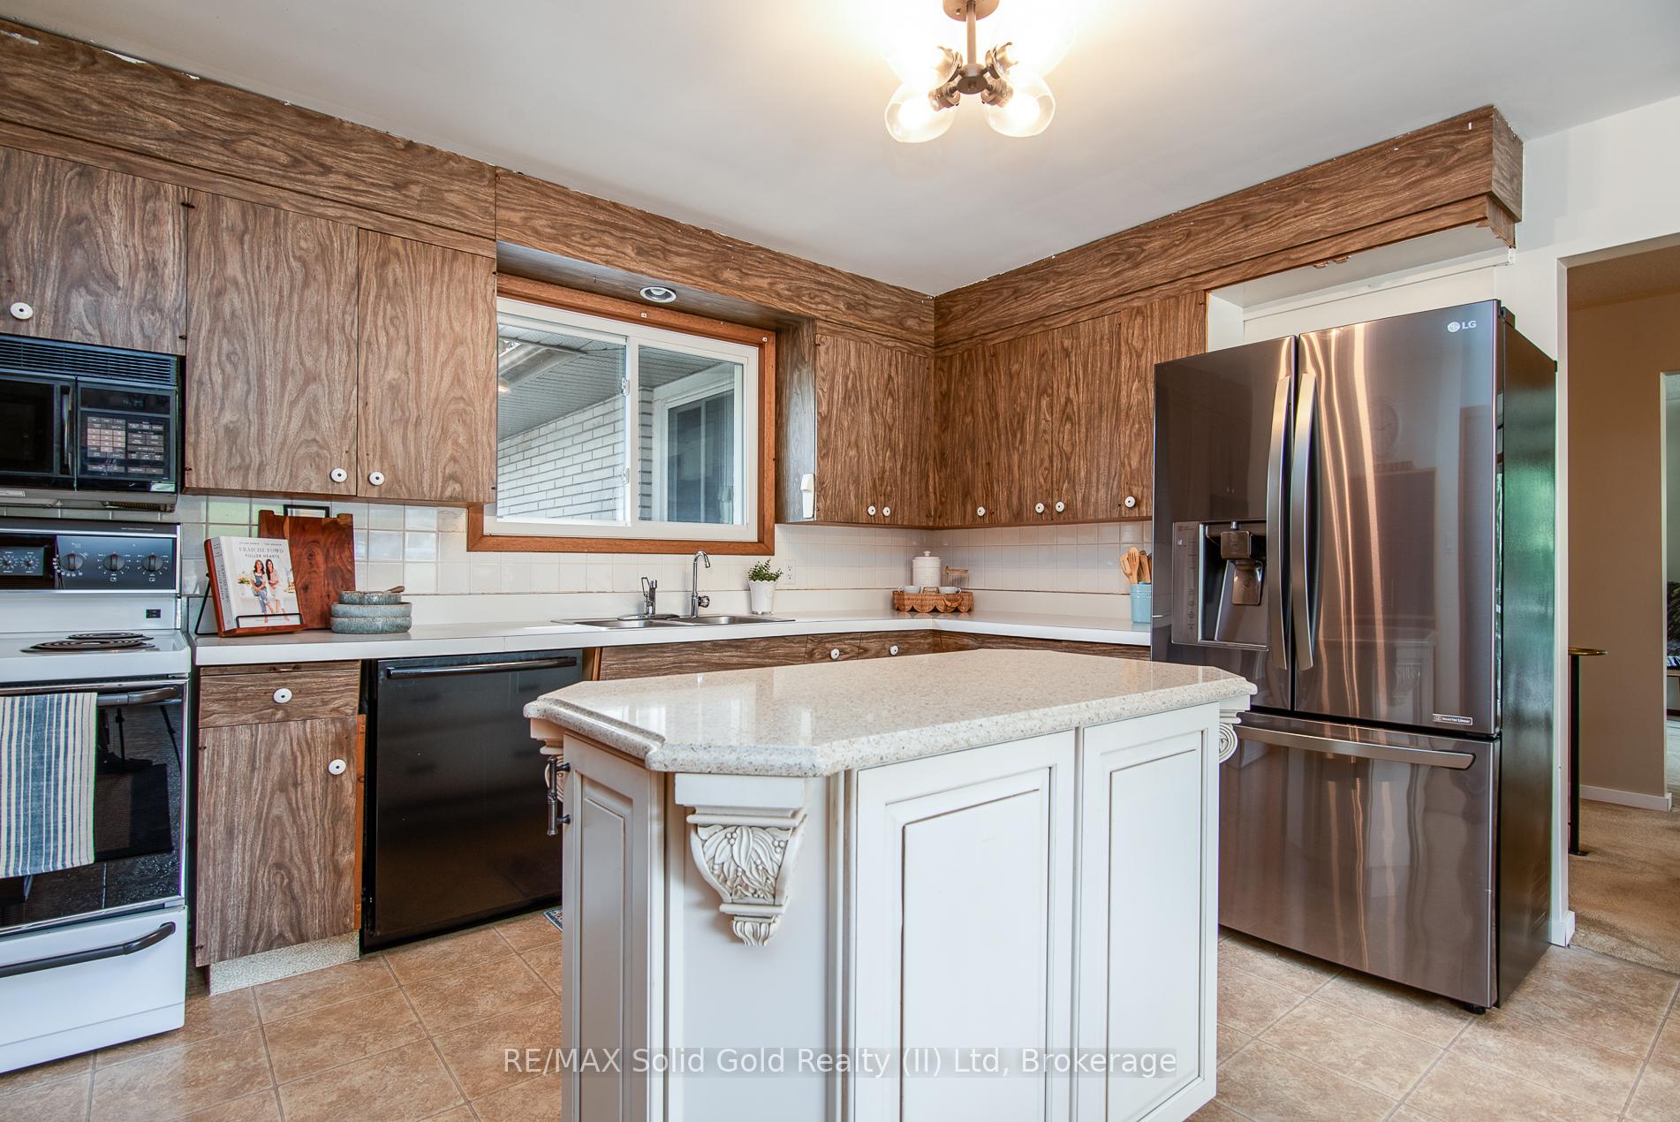
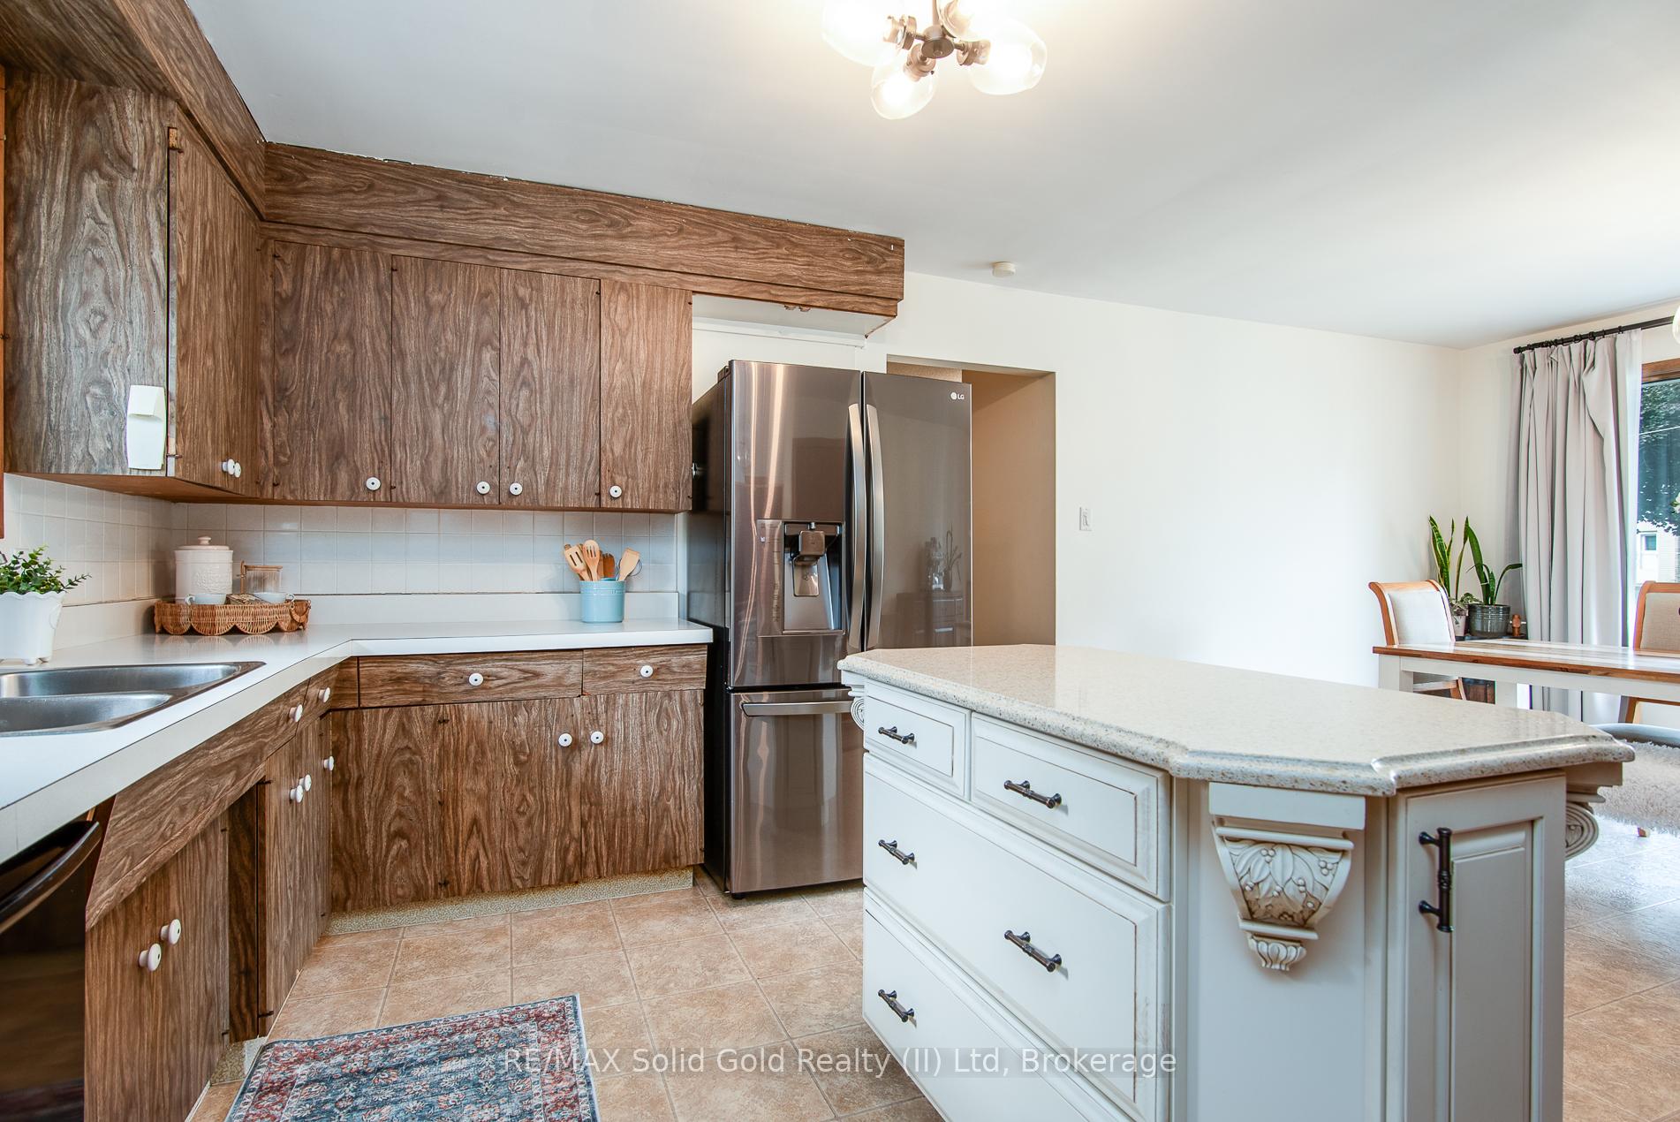
A rare Riverside retreat - this 3+2 bedroom bungalow on a sprawling 3.41 acre lot, backing onto the majestic Nith River is a true standout, perfect for large families or multi-generational living. Overlooking a quiet cul-de-sac in the quaint town of New Hamburg, this home and property seamlessly blends the tranquility of nature with quick access to all modern conveniences. Separate front and rear garages, ample parking and a stamped concrete walkway are some immediately apparent highlights. Inside, youll find a bright and spacious living room with sliders to a wooden deck at the side of the home. From there we have the large eat-in kitchen with a granite island and access to the garage. At the rear youll find three bedrooms, including the generous primary with hardwood flooring overlooking the property, along with a 4-piece bathroom. The beautifully updated and bright basement with in-law potential screams entertaining space while offering large windows in the commanding rec-room along with laminated flooring with two additional good sized bedrooms, an updated 3-piece bathroom with a glass shower, ample storage and a walk-out to the backyard. Step outside and immerse yourself in the beauty of your own private oasis. Enjoy the expansive stamped concrete patio, perfect for entertaining or simply relaxing with nature. The second garage offers excellent utility or workshop potential and a convenient place for your riding lawnmower, while the riverside dock provides a gateway to kayaking, canoeing, or peaceful sunset views over the water. A heated 27x 27 shop adds even more versatility and storage to this already impressive package. A truly unique oasis, yet only moments to all of the offerings of New Hamburg and a short drive to the Ira Needles Boardwalk, if youve been searching for your dream property just outside of the city your search might be coming to a halt here!
Ask about this home
A HOMEH agent will answer your questions about this home.
Around this home
Daily convenience, out of 100, from the distances below
Schools nearby
School rating, out of 10.
Helpful calculators
Your HOMEH agent

"I would see it this week."