

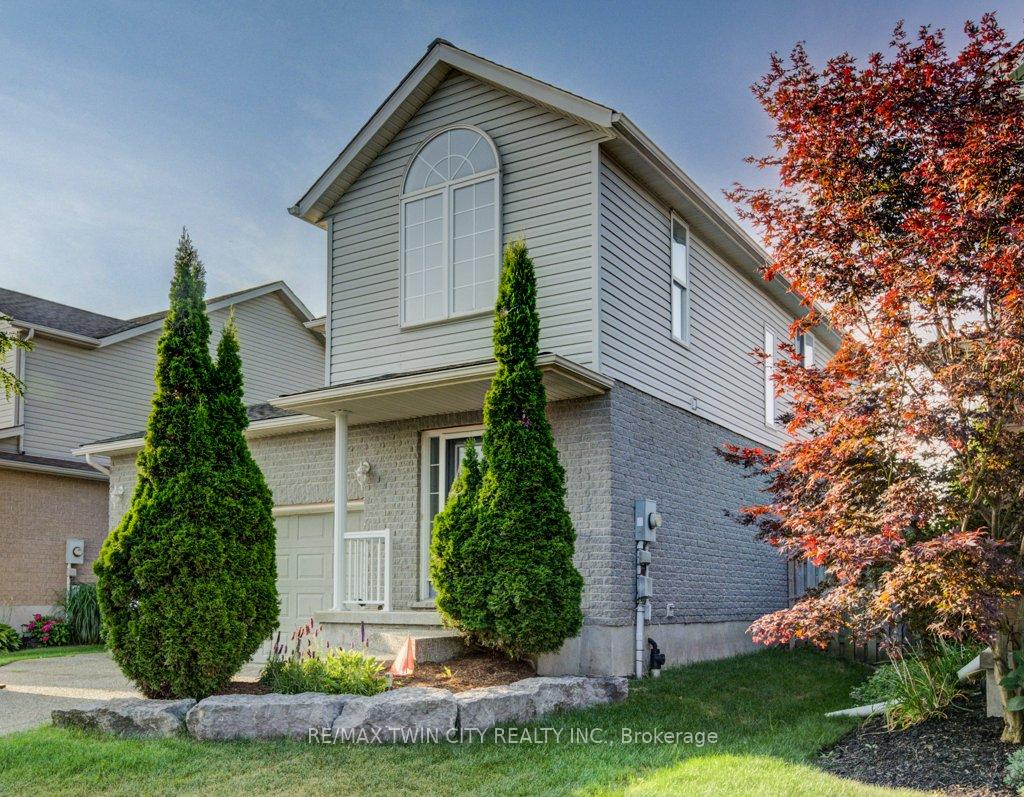
165 Schneller Drive
165 Schneller Drive
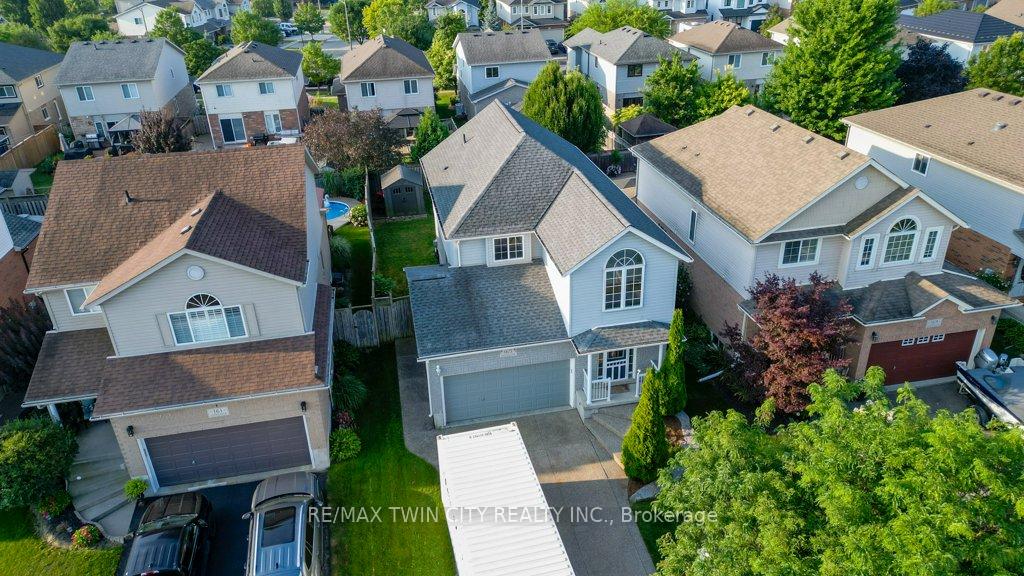
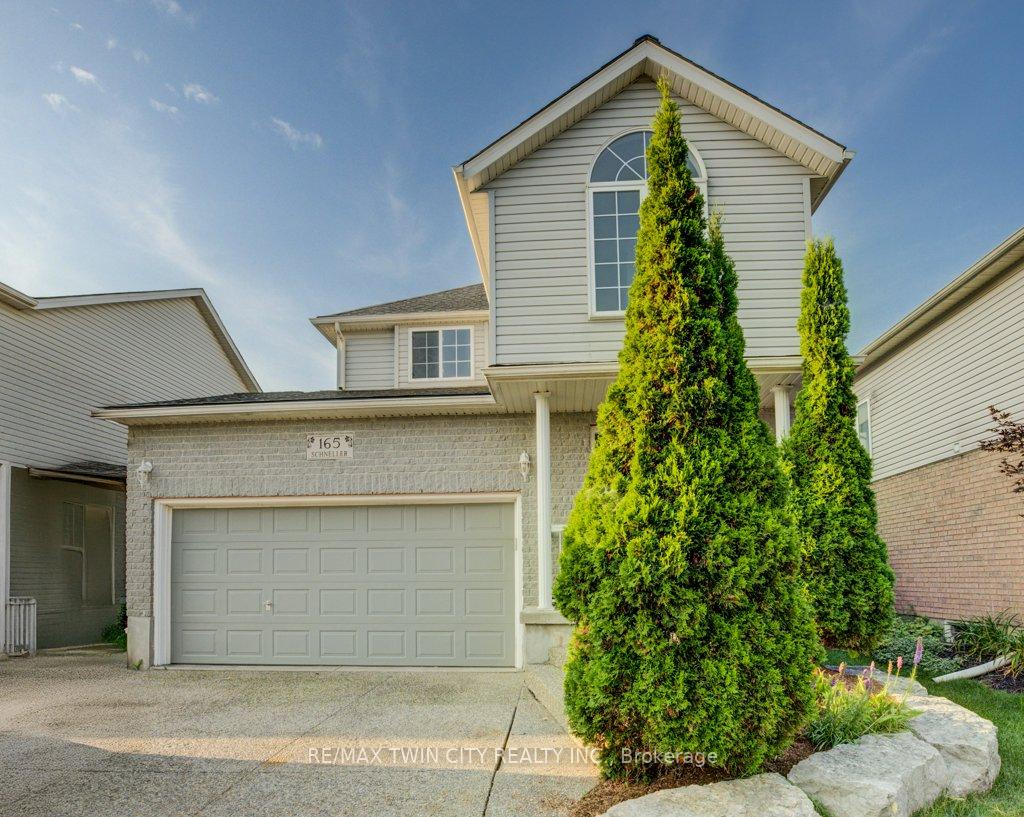
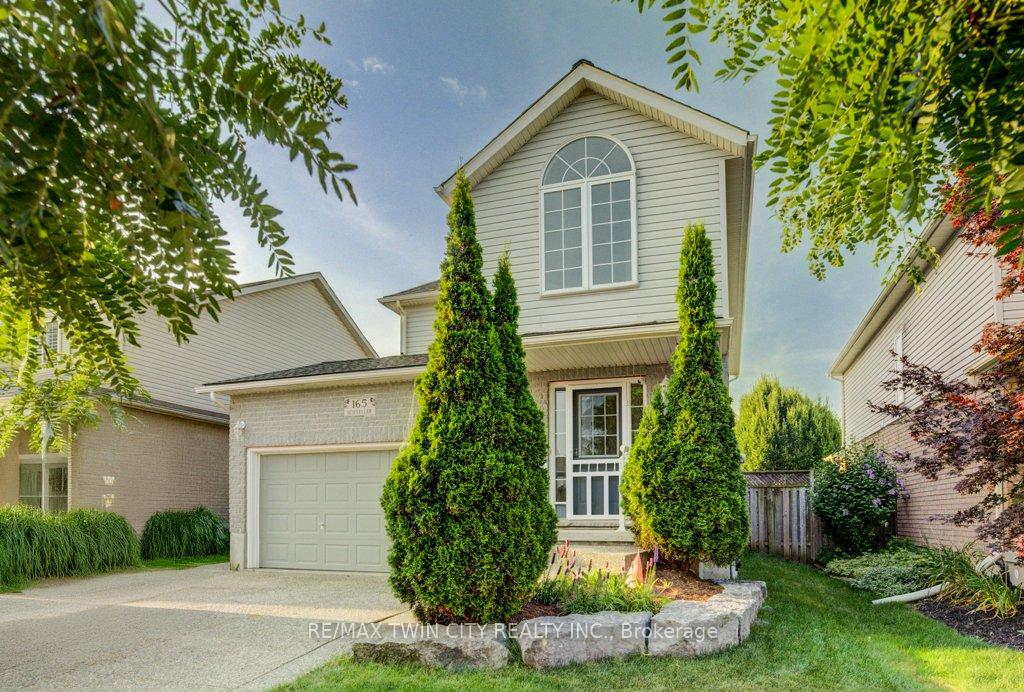
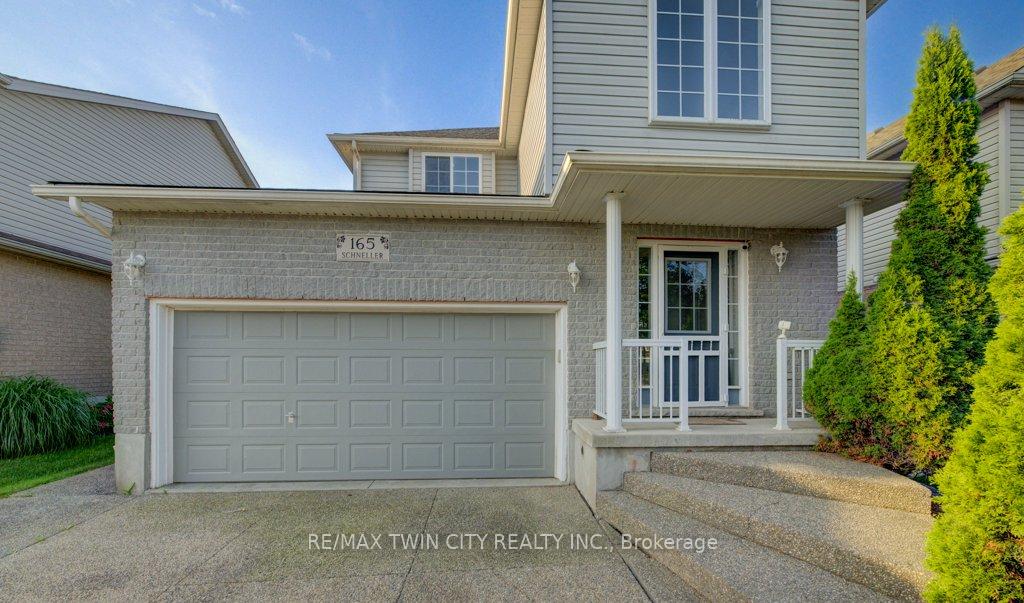 See all 49 photos
Property history
Facts and features
- BasementPart finished
- Age of home16–30 years
- Water, sewerMunicipal
- Lot shapeRectangular
- Fireplace
- Central air
The homeDetached, 2-storey, Age 16–30 years
- Type: Detached
- Style: 2-storey
- Age: 16–30 years
- Living space: 1,500–2,000 sq ft
- Basement: Partially finished
InsideFireplace Yes, living room, Lower level, Water softener
- Fireplace: Yes, living room
- Laundry: Lower level
- Features: Water softener
- Rooms above ground: 9
- Bedrooms: 3
- Bathrooms: 3
- Kitchens: 1
- Family room: Yes
Outside and lotBrick, vinyl siding, Asphalt shingle, Concrete
- Exterior: Brick, vinyl siding
- Roof: Asphalt shingle
- Foundation: Concrete
- Features: Patio
- Other structures: Shed
- Size: 40.19 × 113.19 ft
- Shape: Rectangular
- Zoning: R1
Parking2 Garage, Attached, Private double
- Spaces: 2 Garage
- Garage: Attached
- Driveway: Private double
Heating, water and powerForced air, gas, Central air, Municipal water
- Heating: Forced air, gas
- Cooling: Central air
- Water: Municipal water
- Sewer: Municipal sewer
- Natural gas: Yes
- Hydro: Yes
- Cable: Yes
- Telephone: Yes
Costs and taxesTaxes $3,883 a year, HST No HST, Hot water heater
- Taxes, 2024: $3,883 a year
- HST: No HST
- Rental items: Hot water heater
- Under contract: Hot water heater
Included in the saleDishwasher, refrigerator, stove, N/a
- Included: Dishwasher, refrigerator, stove
- Not included: N/a
NearbyFenced yard, park, place of worship, school, golf, school bus route
- Close to: Fenced yard, park, place of worship, school, golf, school bus route
Listing detailsX12339889, Sold, Aug 12, 2025
- MLS® number: X12339889
- Status: Sold
- Listed on: Aug 12, 2025
- Days on market: 10
- Updated: Aug 22, 2025
- Possession: 30-59 days
- Occupied by: Owner
- Listing brokerage: RE/MAX TWIN CITY REALTY INC.
About this home
165 Schneller Drive, Wilmot, ON N3A 2L6
Discover this bright and inviting 3-bedroom, 3-bath home in the serene village of Baden, freshly painted from top to bottom with new carpeting throughout! The welcoming open-concept layout begins with an inviting front porch and flows into a large kitchen with an island, abundant cabinetry, stainless steel appliances, and a breakfast barperfect for family meals or entertaining. The adjoining great room is filled with natural light, featuring a cozy gas fireplace and a walkout to a generous rear deck overlooking the fully fenced yard. A guest-friendly powder room completes the main level. Upstairs, vaulted ceilings and a bonus common area add to the sense of space. The primary suite, with its elegant double-door entry, boasts a walk-in closet and a large ensuite privilege for added comfort. Two additional large bedrooms ensure room for the whole family. The partially finished basement offers endless possibilities, featuring a finished 3 piece bath, two utility rooms, a large laundry area. With nearby amenities, parks, shopping, and easy highway access, this home blends comfort, convenience, and small-town charm perfect for first-time buyers, growing families, or downsizers seeking a quiet yet connected lifestyle in Baden. Don't miss this opportunity!
Ask about this home
A HOMEH agent will answer your questions about this home.
Around this home
Daily convenience, out of 100, from the distances below
Schools nearby
School rating, out of 10.
Helpful calculators
Your HOMEH agent

"I would see it this week."