

2305 Snyders Road E
2305 Snyders Road E
 See all 50 photos
Property history
Facts and features
- BasementWalk-out
- Water, sewerWell, septic
- HeatingForced air
- CoolingCentral air
- Fireplace
- Central air
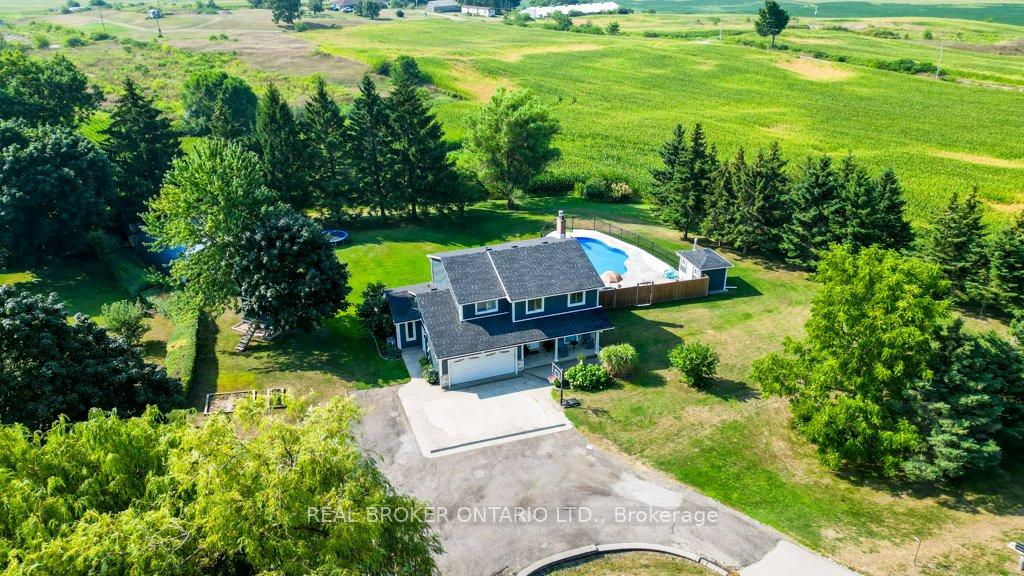
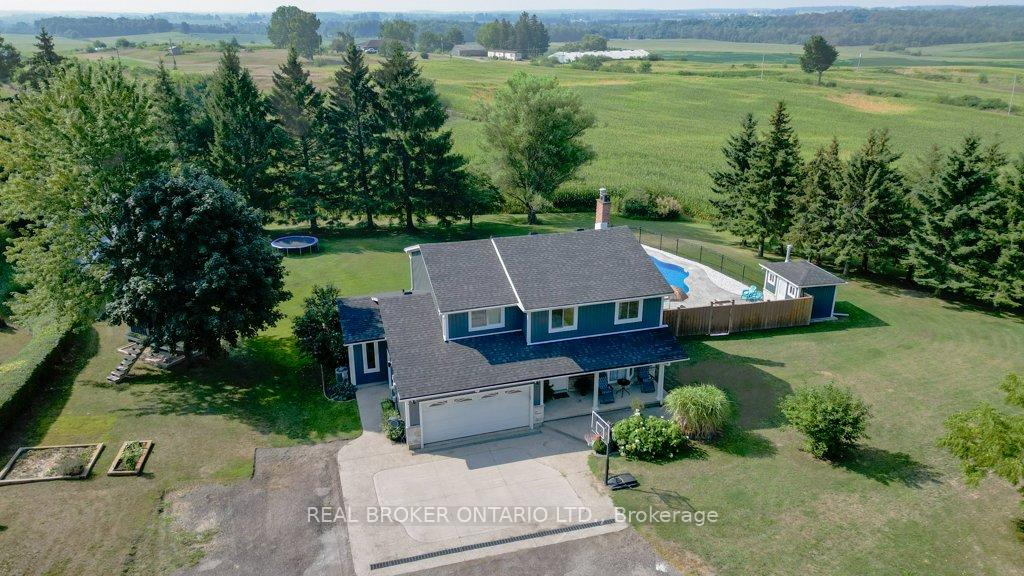
- Inground pool
The homeDetached, 2-storey, 2,000–2,500 sq ft
- Type: Detached
- Style: 2-storey
- Living space: 2,000–2,500 sq ft
- Basement: Full, walk-out
InsideFireplace Yes, natural gas, Upper level, Auto garage door remote, central vacuum, sump pump, water heater owned, water softener, water treatment
- Fireplace: Yes, natural gas
- Laundry: Upper level
- Features: Auto garage door remote, central vacuum, sump pump, water heater owned, water softener, water treatment
- Rooms above ground: 5
- Rooms in the basement: 2
- Bedrooms: 4
- Bathrooms: 3
- Kitchens: 1
- Family room: Yes
Outside and lotVinyl siding, Asphalt shingle, Poured concrete
- Exterior: Vinyl siding
- Roof: Asphalt shingle
- Foundation: Poured concrete
- Pool: Inground
- Features: Deck, hot tub, patio, privacy
- Other structures: Fence - full, storage, other
- Size: 269.46 × 237.39 ft
- Zoning: A
Parking2 Garage, Attached, Private triple, circular drive, other
- Spaces: 2 Garage
- Garage: Attached
- Driveway: Private triple, circular drive, other
Heating, water and powerForced air, gas, Central air, Well
- Heating: Forced air, gas
- Cooling: Central air
- Water: Well
- Sewer: Septic
Costs and taxesTaxes $6,362 a year, HST included in the price
- Taxes, 2024: $6,362 a year
- HST: HST included in the price
Included in the saleBuilt-in microwave, dishwasher, dryer, garage door opener, hot tub, hot water tank owned, pool equipment, refrigerator, stove, washer, fridge in basement, main floor bay window covering, gazebo, garage heater, husky slat wall system, trailer body, window coverings in basement, kitchen bar stools, pool equipment, hot tub, Security equipment, basement bar and bar stools, robot vacuum for pool, pool sings, bar fridge in basement and garage, window coverings, all tv mounts, guitar hooks in basement
- Included: Built-in microwave, dishwasher, dryer, garage door opener, hot tub, hot water tank owned, pool equipment, refrigerator, stove, washer, fridge in basement, main floor bay window covering, gazebo, garage heater, husky slat wall system, trailer body, window coverings in basement, kitchen bar stools, pool equipment, hot tub
- Not included: Security equipment, basement bar and bar stools, robot vacuum for pool, pool sings, bar fridge in basement and garage, window coverings, all tv mounts, guitar hooks in basement
NearbyGolf, greenbelt/conservation, place of worship, school bus route, school
- Close to: Golf, greenbelt/conservation, place of worship, school bus route, school
Listing detailsX12347653, Sold, Aug 15, 2025
- MLS® number: X12347653
- Status: Sold
- Listed on: Aug 15, 2025
- Days on market: 6
- Updated: Aug 21, 2025
- Possession: Flexible
- Occupied by: Owner
- Listing brokerage: REAL BROKER ONTARIO LTD.
About this home
2305 Snyders Road E, Wilmot, ON N0B 2H0
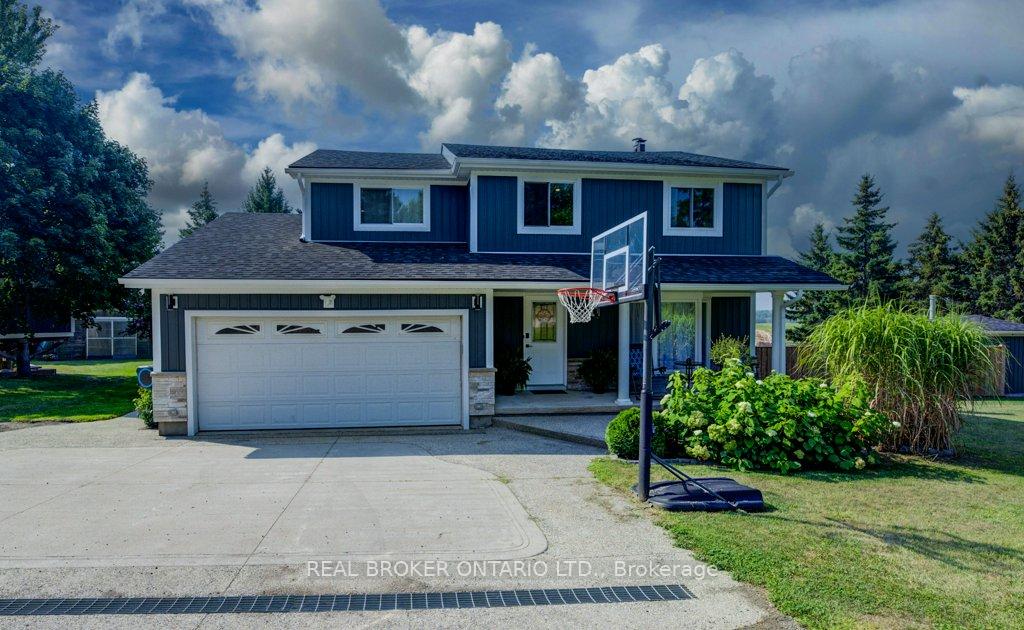
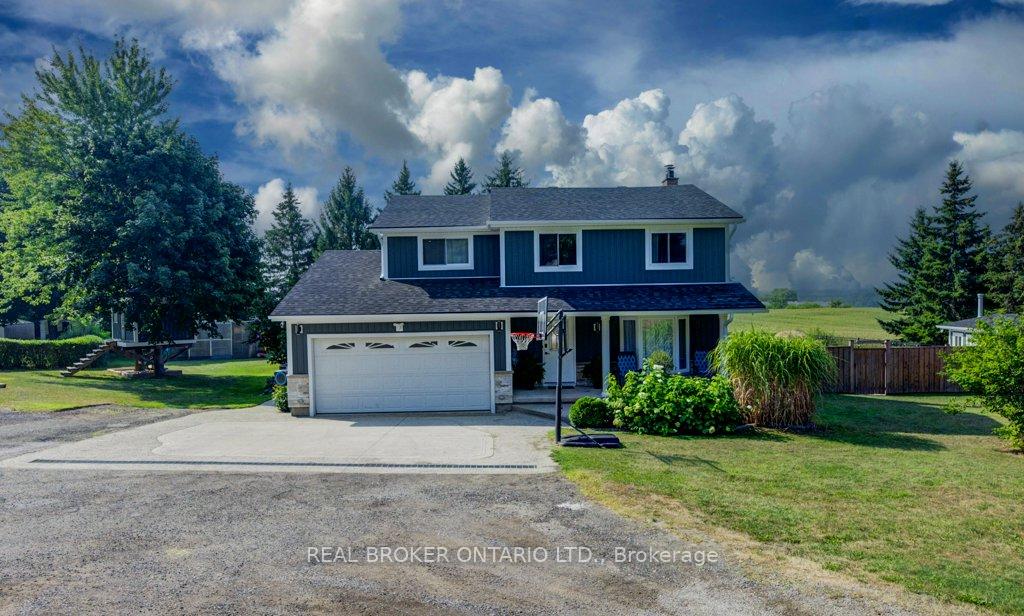
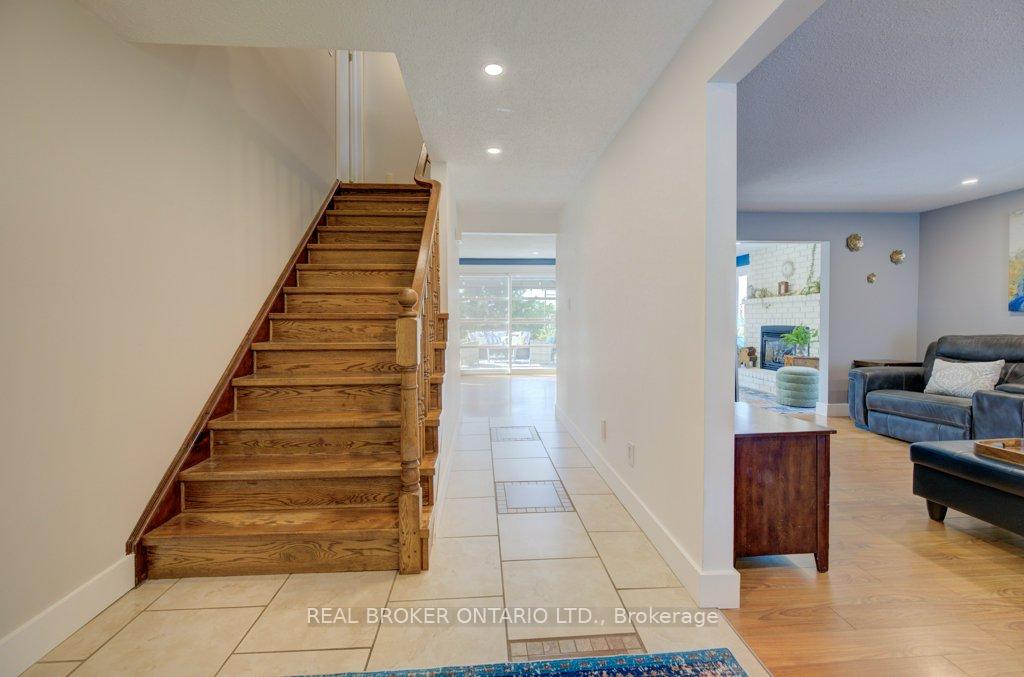
Beautifully Renovated Home Minutes from The Boardwalk! Looking for space, but want to be close to the city? It doesn't get much better than this home! This 1 acre property is move-in-ready and has been fully updated with thoughtful upgrades throughout. Located just minutes from The Boardwalk, its the perfect mix of style, comfort, and convenience for your family. Enjoy outdoor living with a new 8-foot patio door leading to your private backyard oasis featuring an in-ground pool (2022), and hot tub (2021). A custom-built treehouse adds charm and fun for the kids. The exterior has been completely redone with a new roof (2022), siding/stone with foam board insulation, new soffits and eaves with leaf guards, and a new garage side door. Landscaping includes a retaining wall, levelled front yard, and tree removal for a fresh, clean look. Multiple outdoor gas lines. Need storage? There's a 24x38' Quonset building, and a 10x24' trailer body for all your storage needs. Inside, youll find a fully renovated upstairs bathroom with laundry, new flooring throughout the upper level and basement, and new baseboards and trim for a modern feel. Quartz countertop, new pot lights brighten every space, while a new fridge, stove, and dishwasher upgrade the kitchen. Water systems are top-notch with a new water heater, water softener, RO system, and new filters/pump for the well (2022). There are also new hot water lines to the exterior taps for added convenience. Additional perks include a new window in the front bedroom, main bath, and dining room, a heated garage, and a Husky slat wall system perfect for organized storage or projects. This beautifully maintained home is ideal for families looking for space, comfort, and move-in-ready easeall in a fantastic location. Dont miss it!
Ask about this home
A HOMEH agent will answer your questions about this home.
Around this home
Daily convenience, out of 100, from the distances below
Schools nearby
School rating, out of 10.
Helpful calculators
Your HOMEH agent

"I would see it this week."