

102 Asmus Street
102 Asmus Street
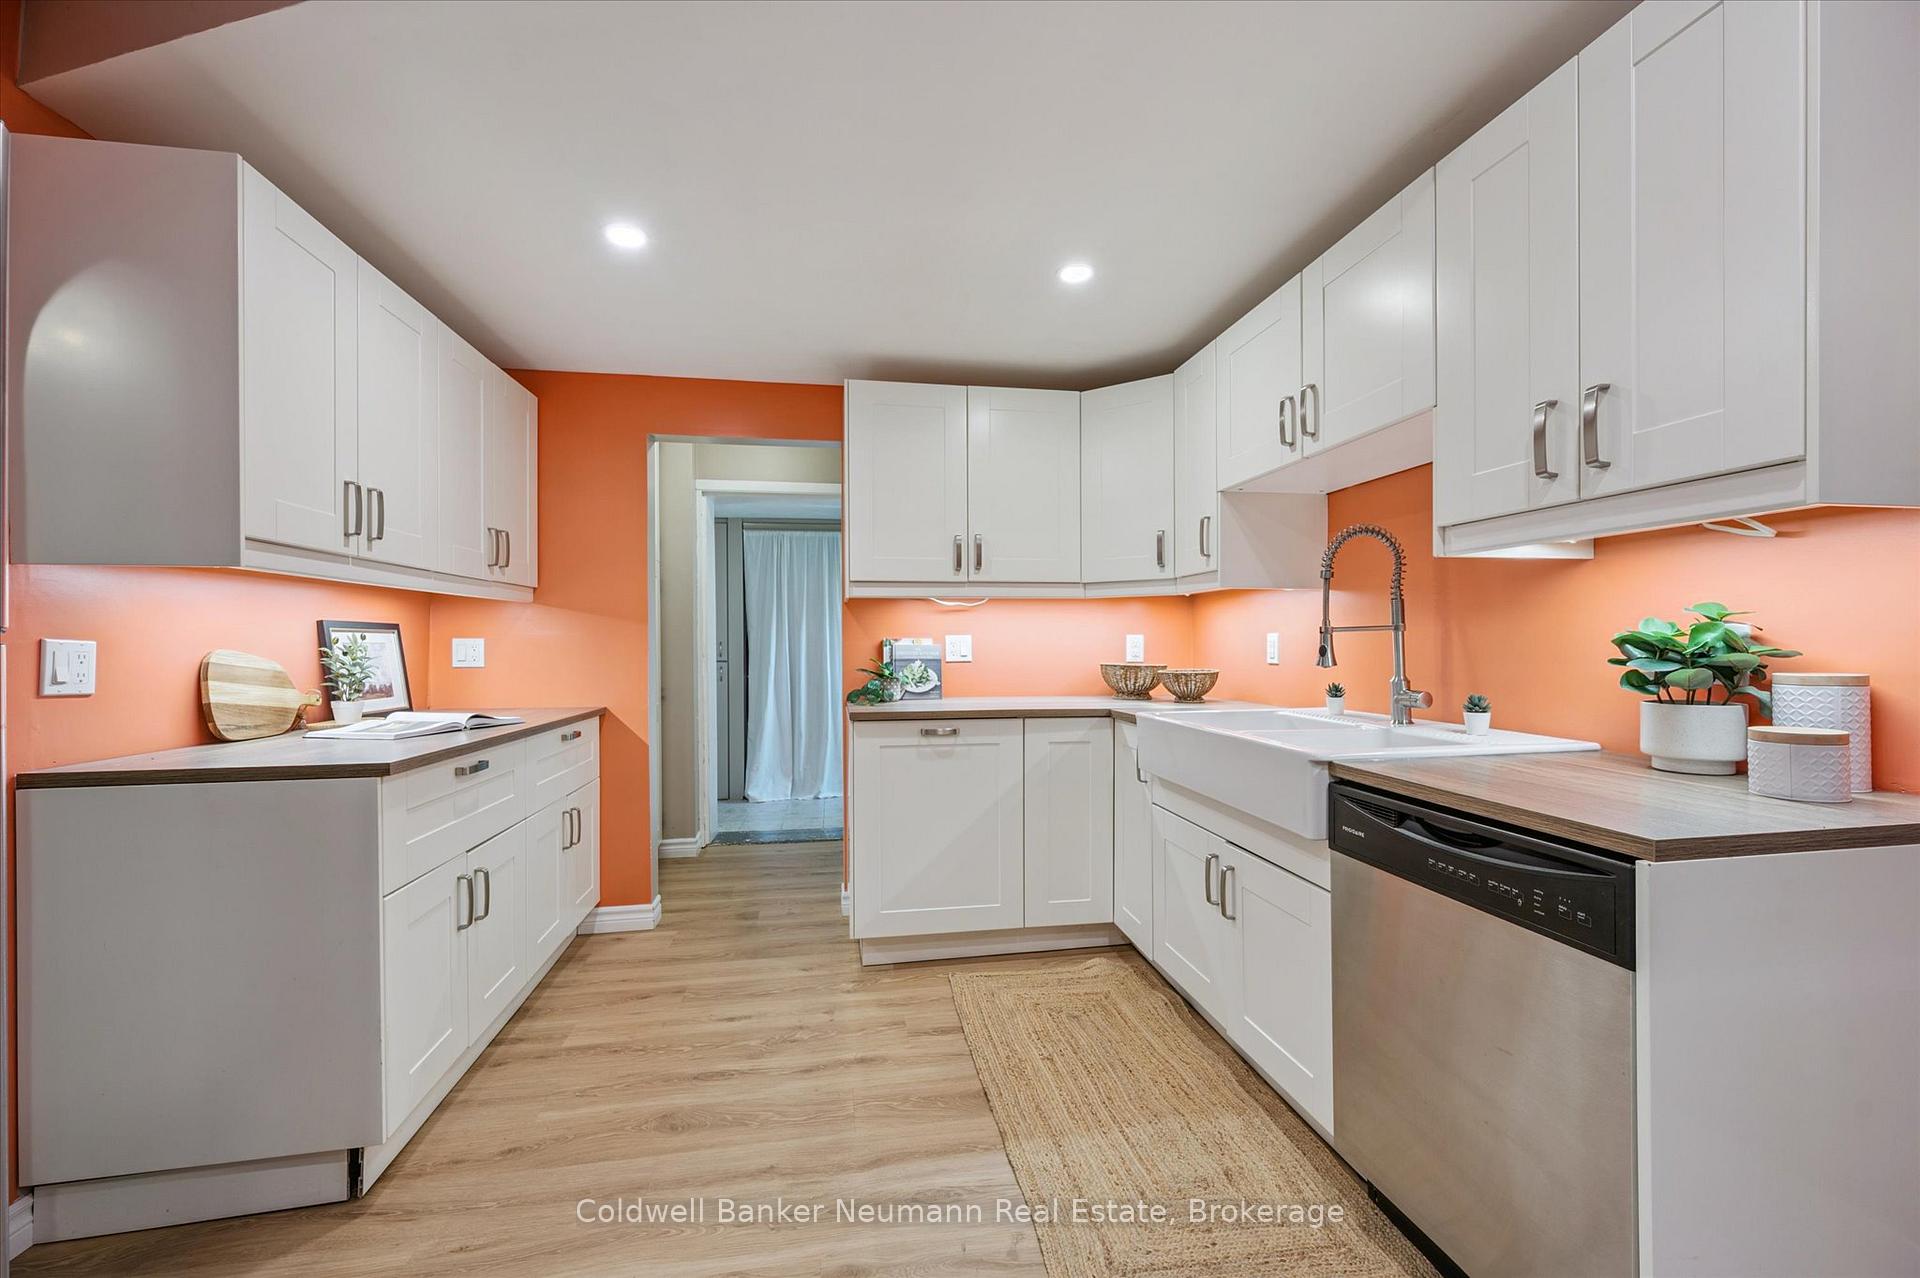 See all 40 photos
Property history
Facts and features
- BasementUnfinished
- Age of home100+
- Water, sewerMunicipal
- HeatingForced air
The homeDetached, 2 1/2 storey, 100+
- Type: Detached
- Style: 2 1/2 storey
- Age: 100+
- Living space: 1,500–2,000 sq ft
- Basement: Unfinished
- View: Pasture, river
InsideUpper level, Water softener, Rooms above ground 3
- Laundry: Upper level
- Features: Water softener
- Rooms above ground: 3
- Bedrooms: 4
- Bathrooms: 2
- Kitchens: 1
- Family room: Yes
Outside and lotBrick, Asphalt shingle, Stone
- Exterior: Brick
- Roof: Asphalt shingle
- Foundation: Stone
- Features: Deck, landscaped, privacy
- Other structures: Workshop
- Size: 56.12 × 113.21 ft
- Zoning: R2
Parking2 Parking, Private double
- Spaces: 2 Parking
- Driveway: Private double
Heating, water and powerForced air, gas, Municipal water, Municipal sewer
- Heating: Forced air, gas
- Water: Municipal water
- Sewer: Municipal sewer
- Natural gas: Available
- Hydro: Available
- Cable: Available
- Telephone: Available
Costs and taxesTaxes $3,276 a year, HST included in the price, Hot water tank
- Taxes, 2025: $3,276 a year
- HST: HST included in the price
- Rental items: Hot water tank
- Under contract: Hot water heater
Included in the saleWasher, dryer, fridge, stove, dishwasher, microwave, water softener
- Included: Washer, dryer, fridge, stove, dishwasher, microwave, water softener
NearbySchool, river/stream, school bus route
- Close to: School, river/stream, school bus route
Listing detailsX12344018, Sold, Aug 14, 2025
- MLS® number: X12344018
- Status: Sold
- Listed on: Aug 14, 2025
- Days on market: 29
- Updated: Sep 12, 2025
- Possession: 60-89 days
- Occupied by: Owner
- Listing brokerage: Coldwell Banker Neumann Real Estate
About this home
102 Asmus Street, Wilmot, ON N3A 1A9
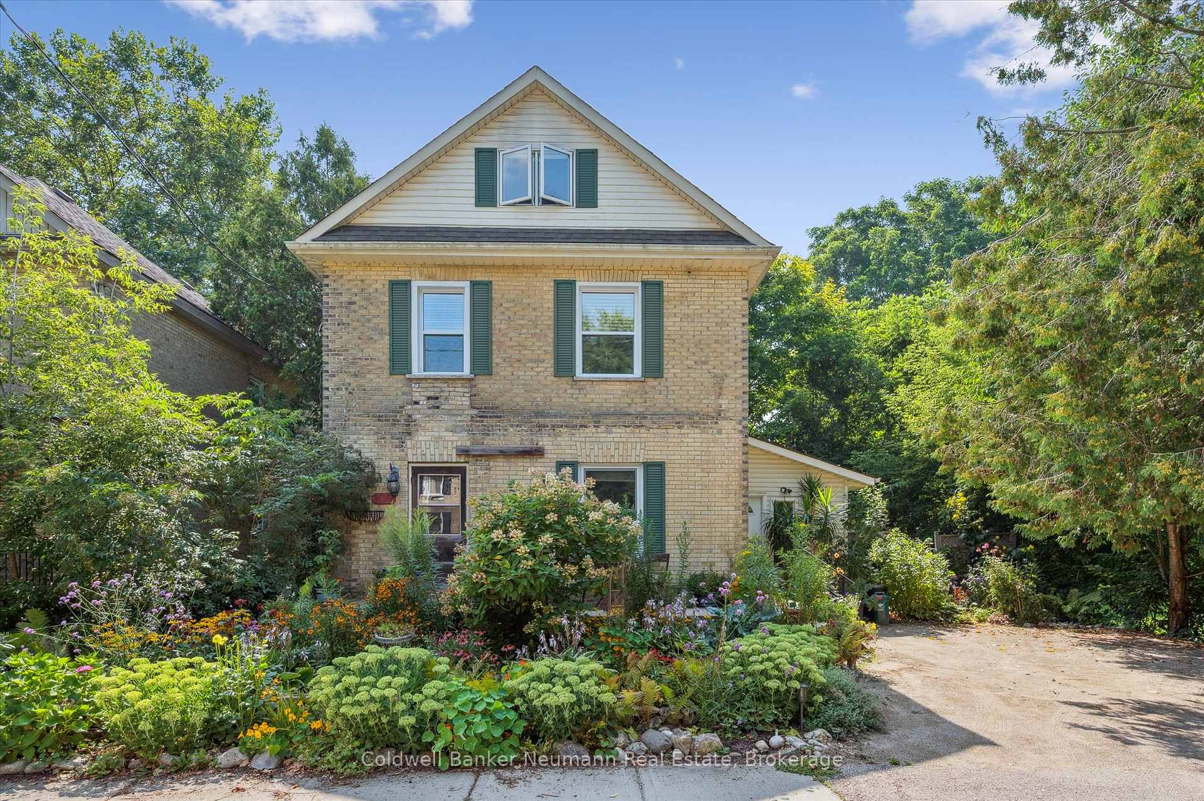
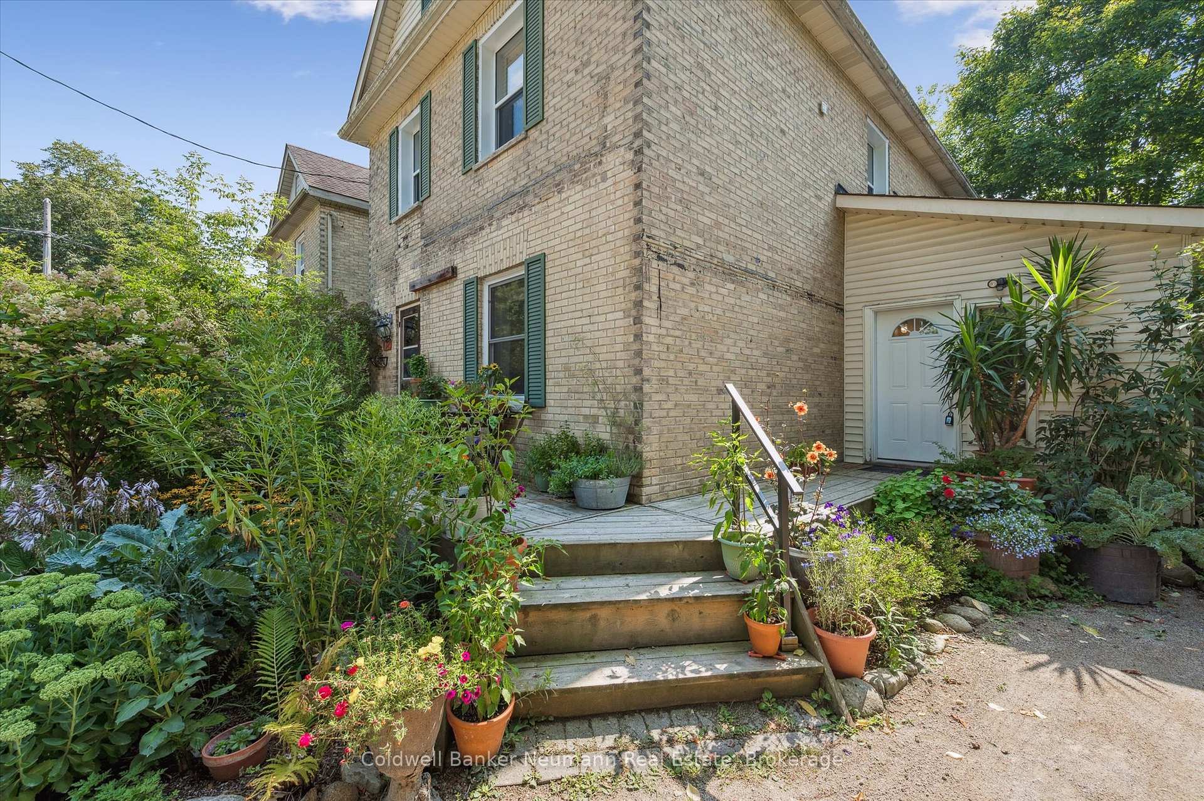
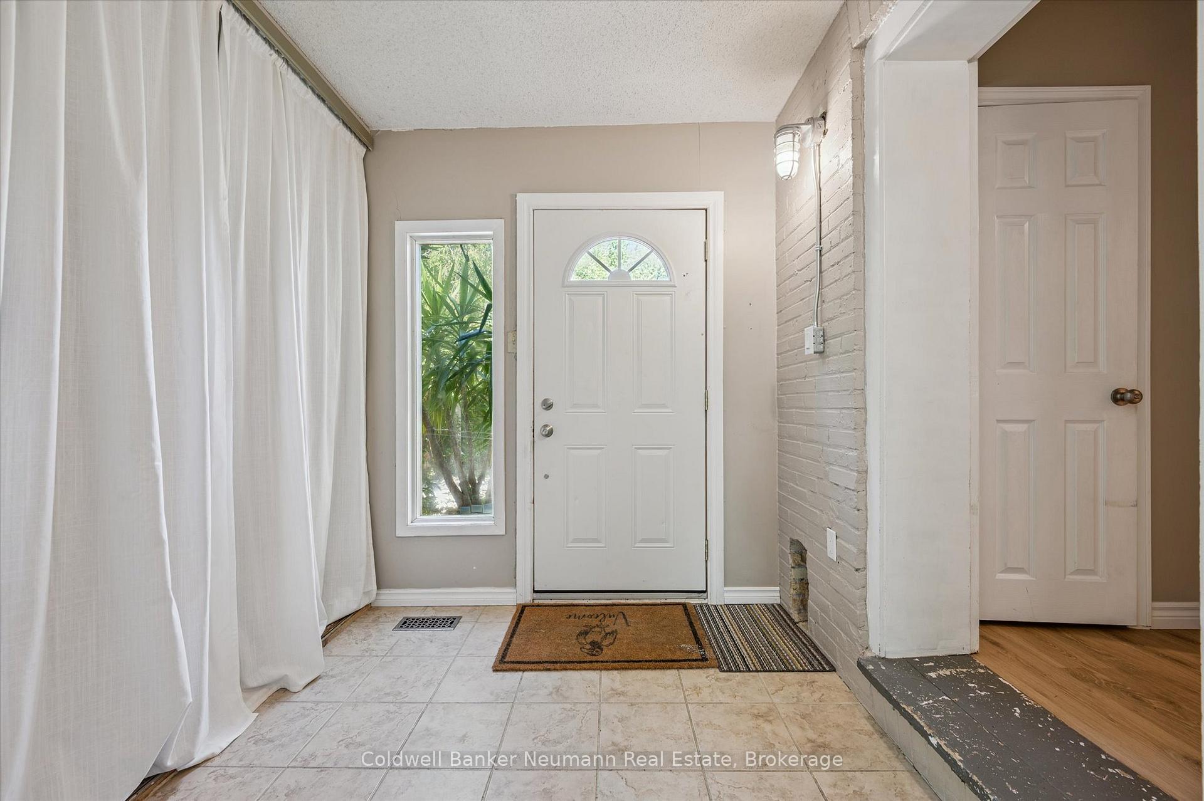
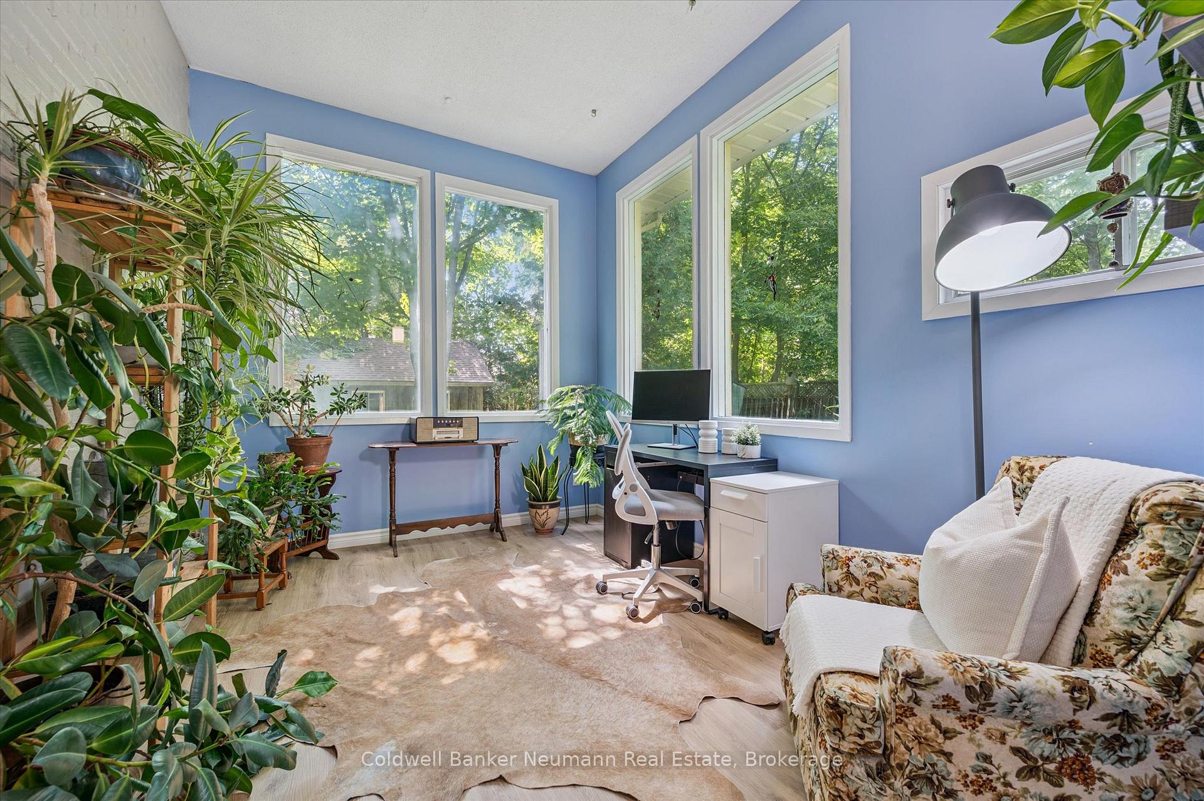
Step into this charming century home full of warmth, character, and timeless appeal, nestled in the heart of New Hamburg. Surrounded by mature trees and open meadow views, this property offers the perfect blend of peaceful country charm and small-town convenience. The beautifully updated main floor features a modern kitchen, separate dining room, cozy living room, bright sunroom, and a convenient 2-piece bath offering multiple inviting spaces to relax and unwind. Upstairs, you will find three comfortable bedrooms, a full bath, and a thoughtfully placed laundry area, blending practicality with comfort. The third-floor half-story adds valuable bonus space ideal for a guest room, office, or creative retreat. Enjoy your morning coffee or afternoon tea in the sunroom while overlooking lush, landscaped gardens, a true delight for any green thumb. The spacious yard also includes a detached studio or workshop, perfect for artists, hobbyists, or anyone seeking a quiet escape. From the moment you arrive, you will be captivated by the home's lovely curb appeal, lovingly maintained grounds, and the sense of calm that surrounds you. Whether you're dreaming of gardening, creating, or simply relaxing in a picturesque setting, this unique home invites you to slow down and enjoy the beauty around you.
Ask about this home
A HOMEH agent will answer your questions about this home.
Around this home
Daily convenience, out of 100, from the distances below
Schools nearby
School rating, out of 10.
Helpful calculators
Your HOMEH agent

"I would see it this week."