

2194 Bleams Road
2194 Bleams Road
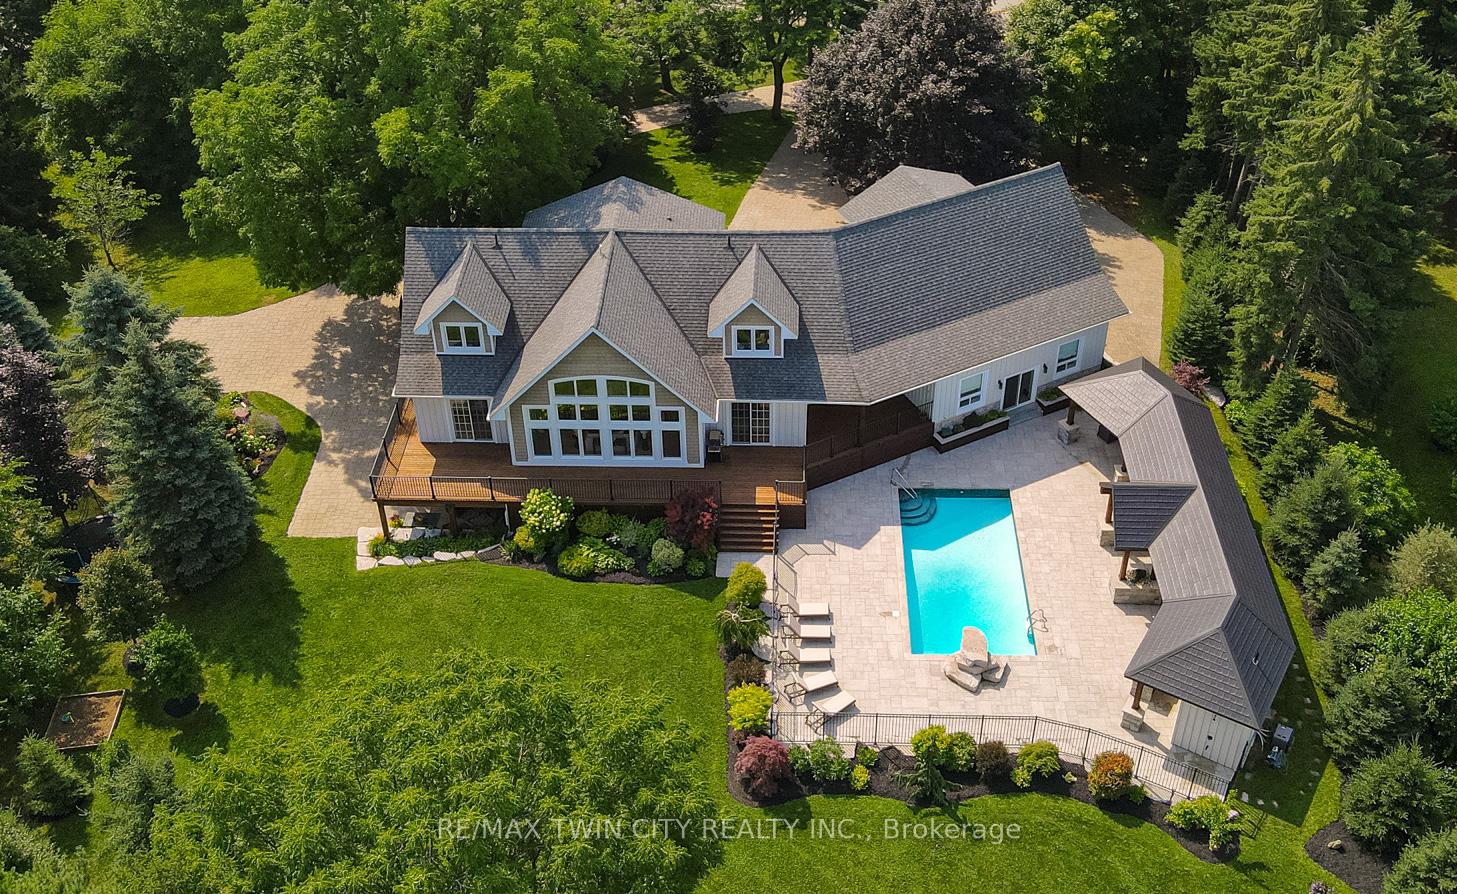 See all 50 photos
Property history
Facts and features
- BasementApartment
- Age of home6–15 years
- Water, sewerSeptic
- HeatingRadiant
- 3 kitchens
- Walk-out basement
- Fireplace
- Central air
- Inground pool
The homeDetached, 2-storey, Age 6–15 years
- Type: Detached
- Style: 2-storey
- Age: 6–15 years
- Living space: 3,500–5,000 sq ft
- Basement: Finished with walk-out, apartment
- View: Meadow, pool, panoramic
InsideFireplace Yes, natural gas, living room, family room, electric, Accessory apartment, air exchanger, carpet free, in-law suite, primary bedroom - main floor, sump pump, water heater owned, water softener, Rooms above ground 12
- Fireplace: Yes, natural gas, living room, family room, electric
- Features: Accessory apartment, air exchanger, carpet free, in-law suite, primary bedroom - main floor, sump pump, water heater owned, water softener
- Rooms above ground: 12
- Rooms in the basement: 7
- Bedrooms: 4 + 2 in the basement
- Bathrooms: 5
- Kitchens: 3
- Family room: Yes
Outside and lotBoard & batten , stone, Asphalt shingle, Insulated concrete form
- Exterior: Board & batten , stone
- Roof: Asphalt shingle
- Foundation: Insulated concrete form
- Pool: Inground, salt
- Size: 272.98 × 3,472.2 ft
- Zoning: R
Parking3 Garage, Attached
- Spaces: 3 Garage
- Garage: Attached
Heating, water and powerRadiant, gas, Central air, Municipal water
- Heating: Radiant, gas
- Cooling: Central air
- Water: Municipal water
- Sewer: Septic
- Natural gas: Yes
- Hydro: Yes
Costs and taxesTaxes $10,728 a year, HST included in the price, Rental items None
- Taxes, 2024: $10,728 a year
- HST: HST included in the price
- Rental items: None
Included in the sale2 washing machines, 2 dryers, 2 fridges, 2 ranges, 2 dishwashers, built-in bbq & mini fridge (outdoor kitchen), 5 tv arms, all pool equipment, all existing light fixtures, all existing window coverings, 2 garage door removes., Work bench & tool bench (garage), freestanding bbqs and smoker, outdoor furniture, tvs, freezer (utility room).
- Included: 2 washing machines, 2 dryers, 2 fridges, 2 ranges, 2 dishwashers, built-in bbq & mini fridge (outdoor kitchen), 5 tv arms, all pool equipment, all existing light fixtures, all existing window coverings, 2 garage door removes.
- Not included: Work bench & tool bench (garage), freestanding bbqs and smoker, outdoor furniture, tvs, freezer (utility room).
Listing detailsX12318584, Sold, Jul 31, 2025
- MLS® number: X12318584
- Status: Sold
- Listed on: Jul 31, 2025
- Days on market: 13
- Updated: Aug 13, 2025
- Possession: Flexible
- Occupied by: Owner
- Listing brokerage: RE/MAX TWIN CITY REALTY INC.
About this home
2194 Bleams Road, Wilmot, ON N0B 2H0
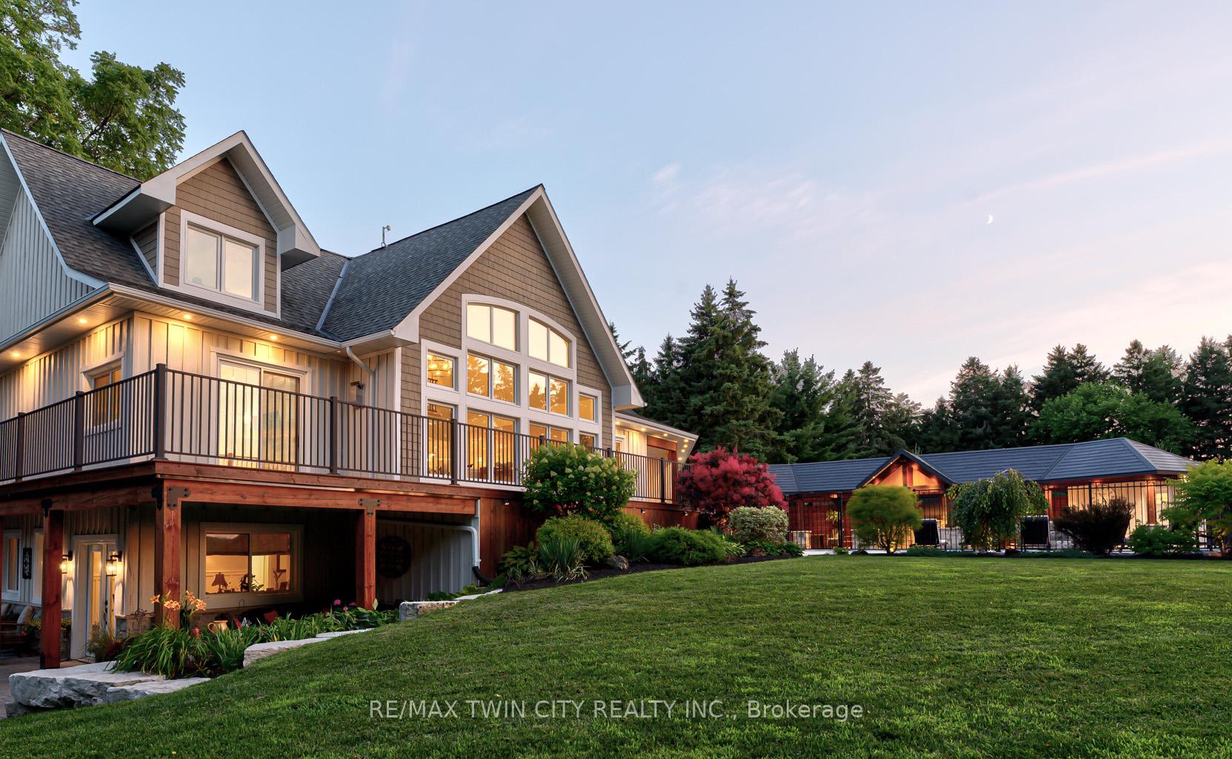
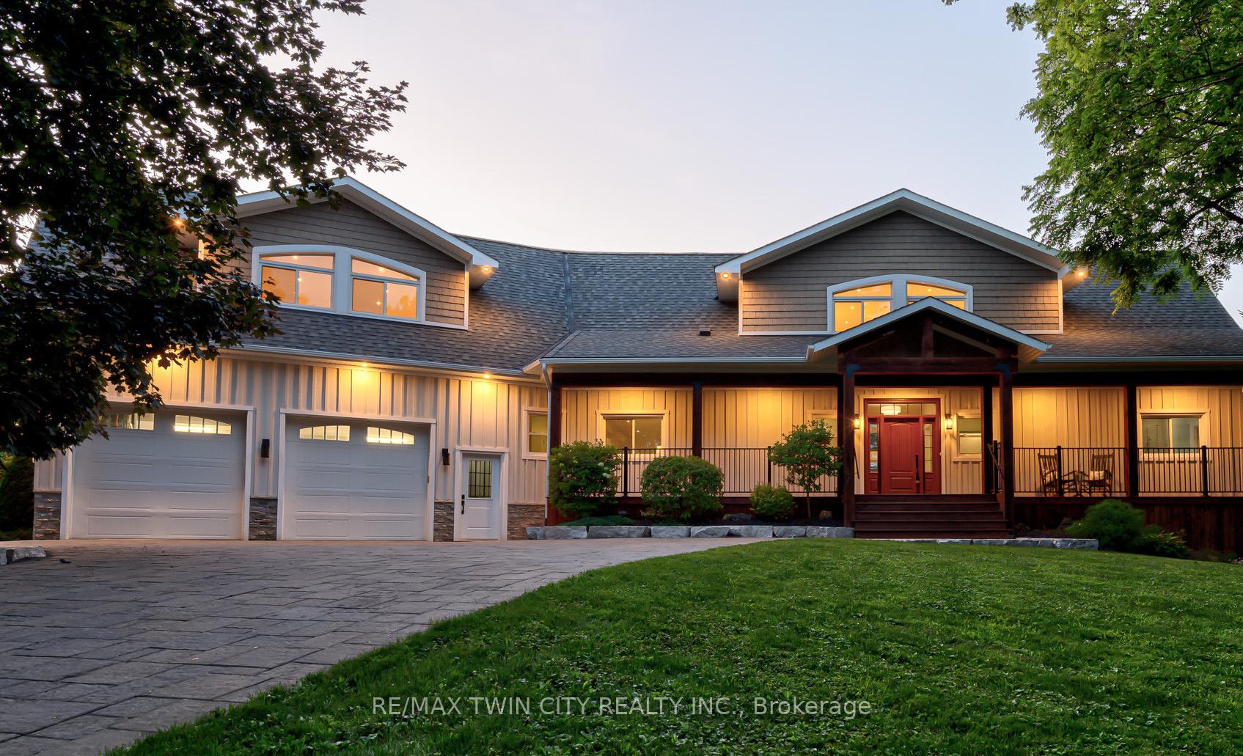
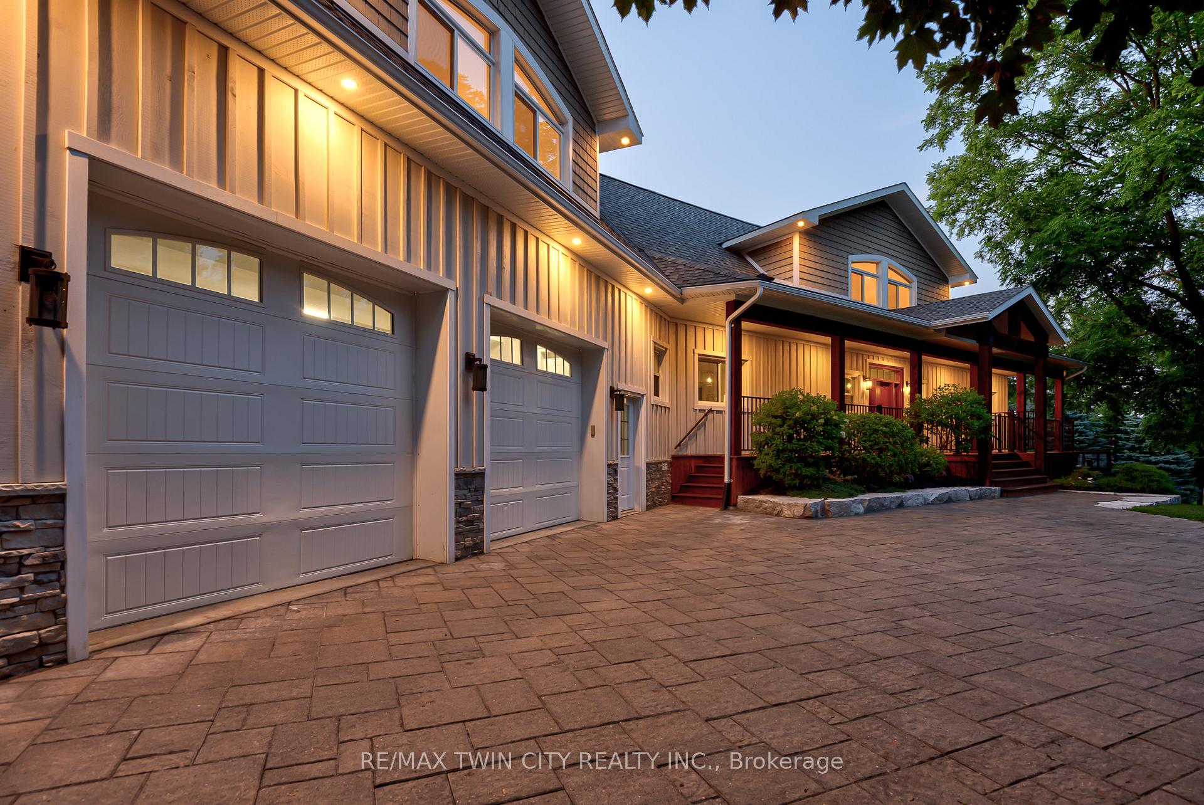
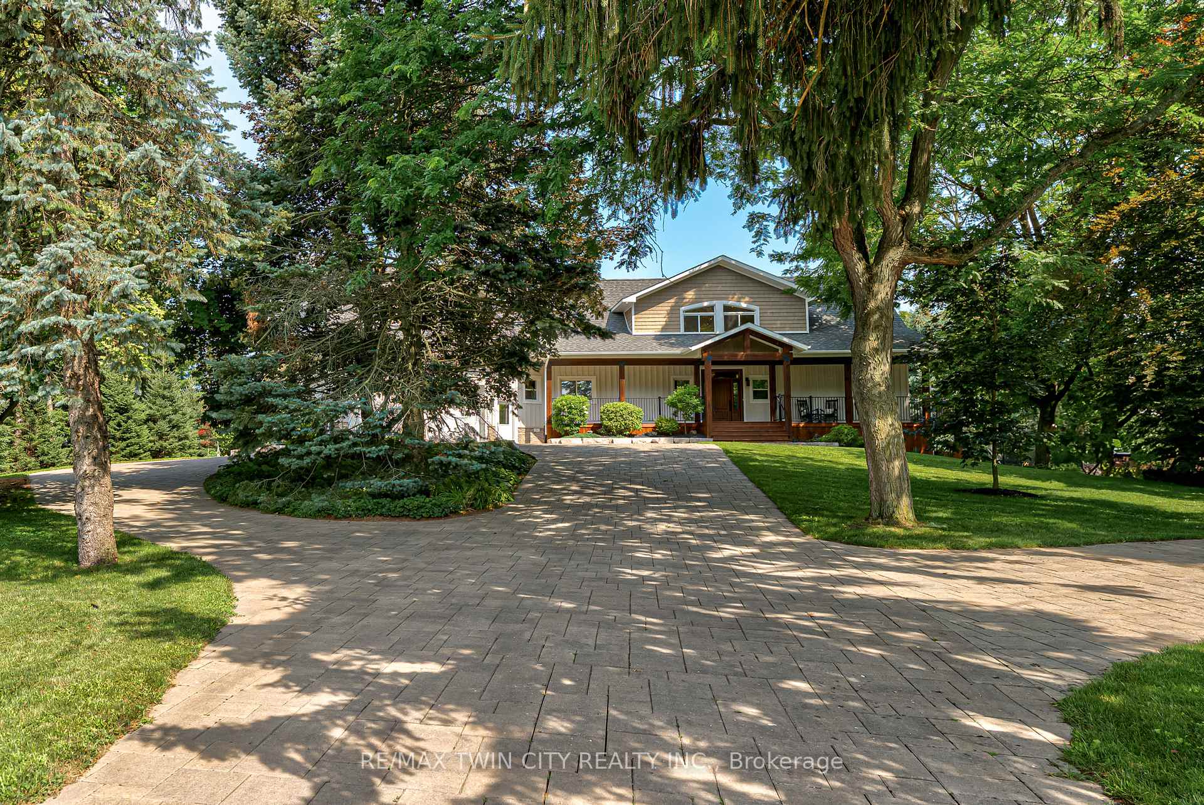
A SLICE OF PARADISE! Welcome to 2194 Bleams Rd, a sprawling 5600+ sqft home situated on 1.4 Acres of picturesque grounds. Newly built in 2017 with extensive upgrades in 2025, this 4 Bed, 5 Bath home offers a luxurious country lifestyle without giving up city amenities 10 minutes away. Arriving at the property, you will find mature trees and extensive interlocking hardscaping allowing for driveway parking of 12+ cars plus room for a boat and/or RV. The wraparound porch adds to the stunning board & batten exterior curb appeal. Heading inside, a welcoming foyer greets you, open to an 18 great room with a wall of windows showcasing panoramic views and glorious sunsets. The brand new chef's kitchen (2025) boasts all new Fisher Paykel appliances, a pot filler, 10+ ft island, custom cabinetry, quartz counters, and butler's pantry. Off the kitchen is a mudroom with dog shower and all new tile (2025). The main level primary bedroom offers a private walkout to back deck, luxurious 5-pc bath, and walk-in closet with custom built-ins (2025). Upstairs is flex space open to the main level, two bedrooms each with double closets and beautiful views, a 4-pc bath, laundry room (2025), and large rec room. The bright walkout basement in-law suite is complete with a full kitchen & quartz counters, separate laundry, outdoor space and private parking. The oversized insulated garage has in-floor radiant heating and office and/or workshop space. The property's luxurious yard features a stunning pergola with metal roof, fenced salt water pool, bubble rocks, stone diving board, outdoor wet bar kitchen, 2-pc bath, outdoor shower, as well as extensive hardscaping, landscaping and irrigation system (50+ heads). Additional property features are 9 ceilings, all new white oak flooring and stairs (2025), all new baseboards, trim, paint and lighting (2025), and in-floor radiant heat (with separate thermostats) in addition to ductwork heating and cooling. Don't miss the virtual tour!
Ask about this home
A HOMEH agent will answer your questions about this home.
Around this home
Schools nearby
School rating, out of 10.
Helpful calculators
Your HOMEH agent

"I would see it this week."