

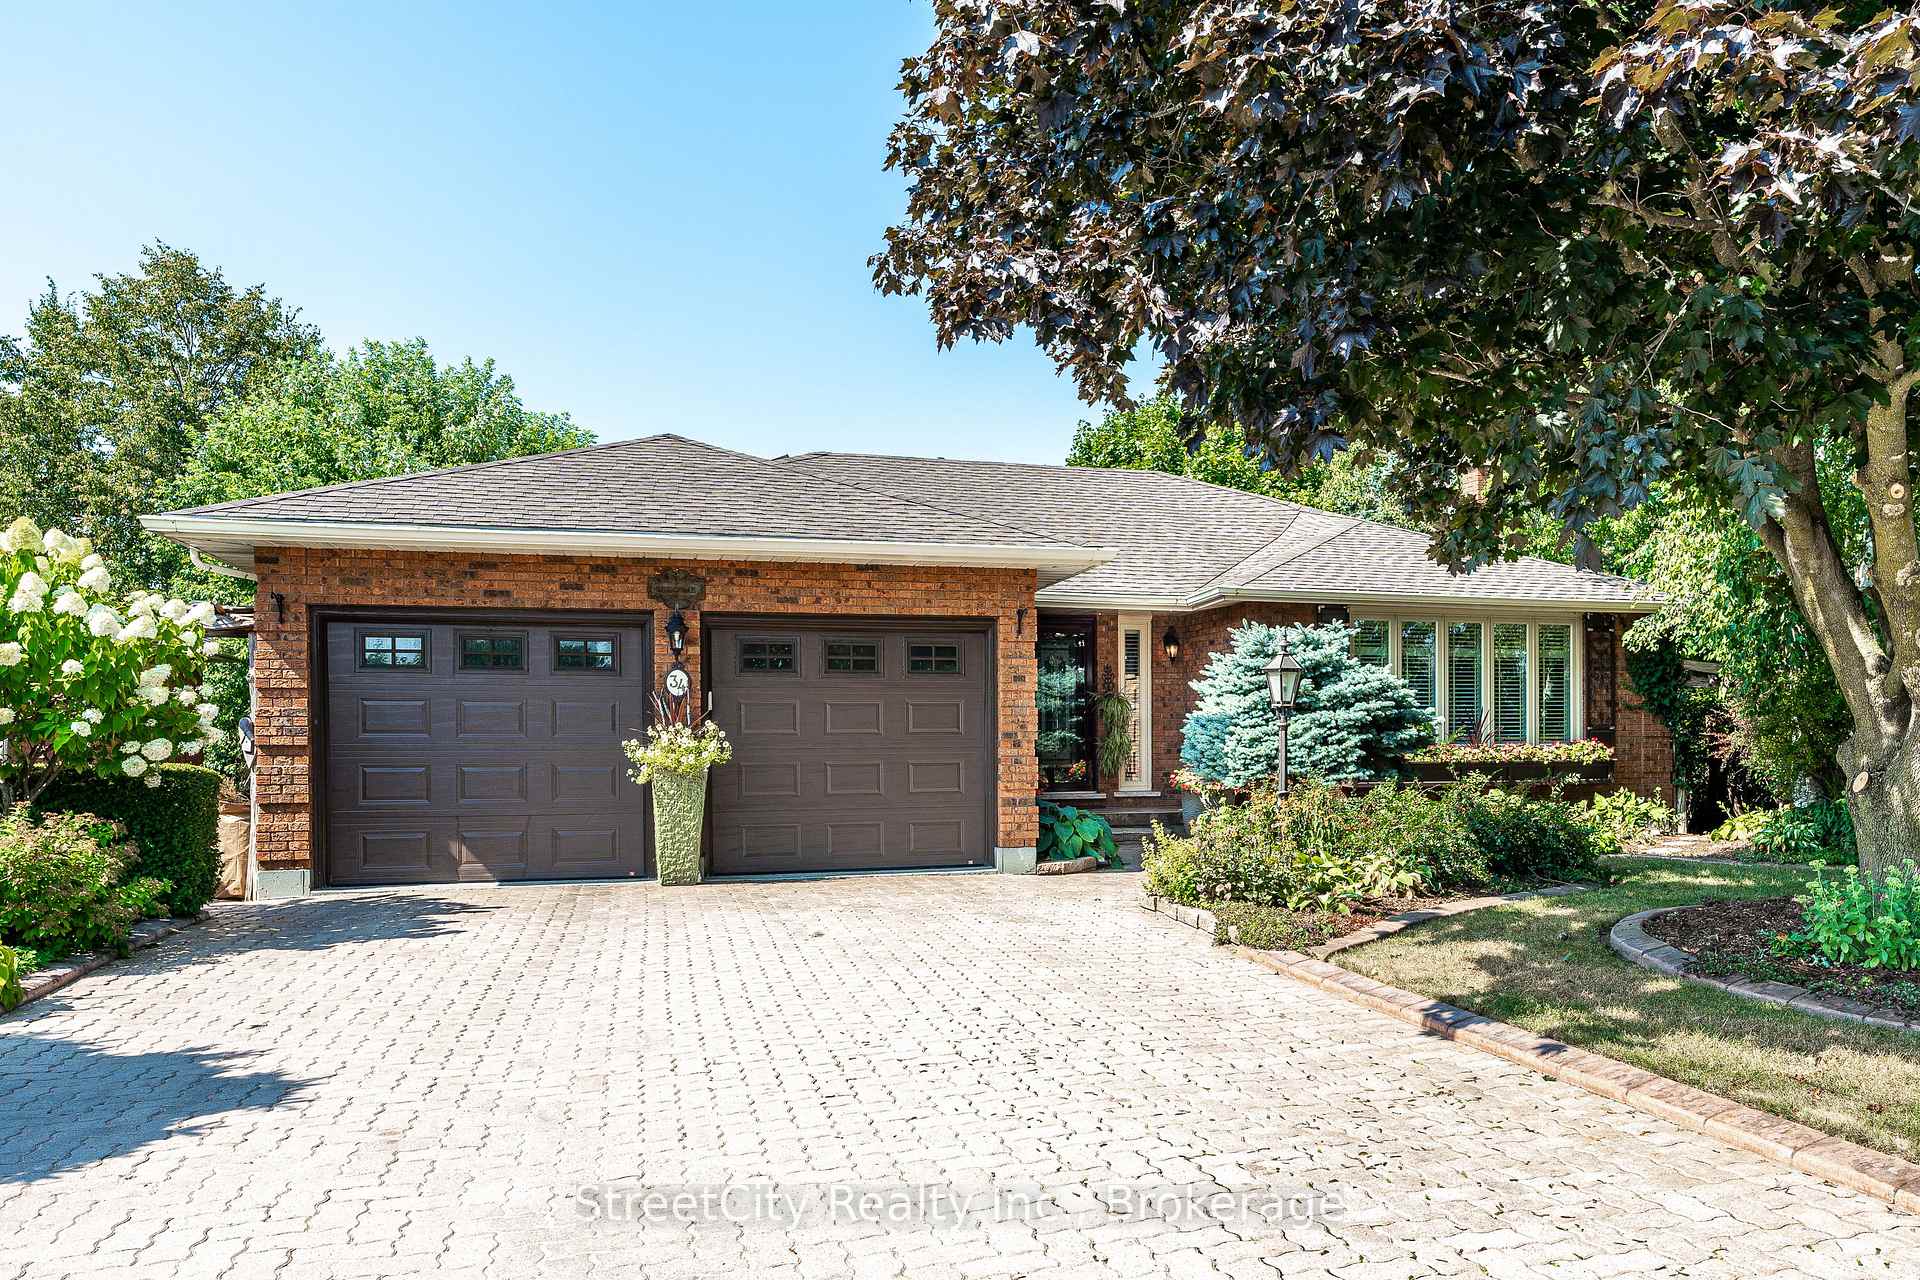
34 Nithview Court
34 Nithview Court
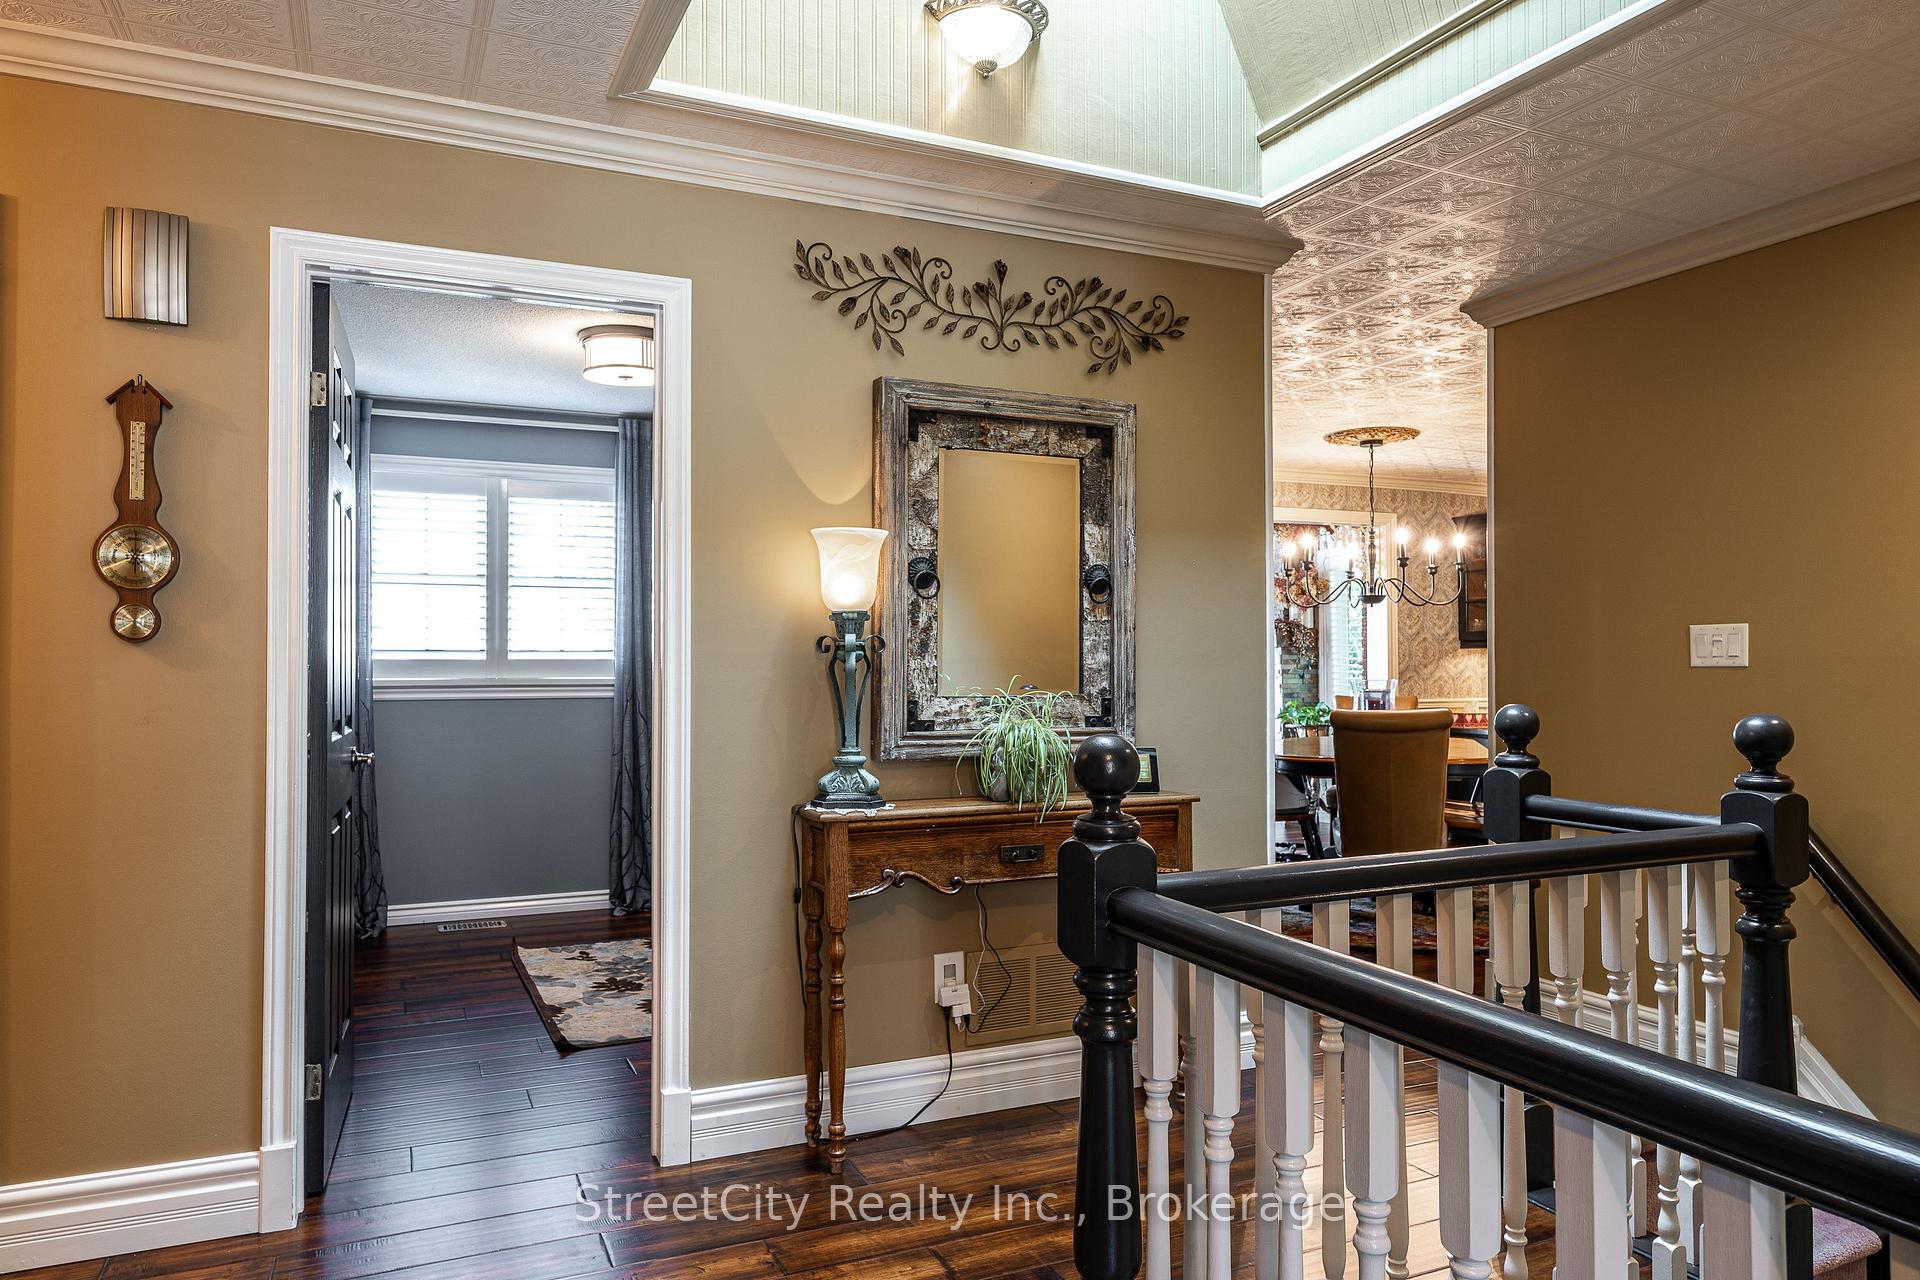 See all 46 photos
Property history
Facts and features
- BasementWalk-out
- Age of home31–50 years
- Water, sewerMunicipal
- Lot shapeIrregular
- Fireplace
- Central air
- Pool
The homeDetached, Bungalow, Age 31–50 years
- Type: Detached
- Style: Bungalow
- Age: 31–50 years
- Living space: 1,500–2,000 sq ft
- Basement: Finished with walk-out, walk-out
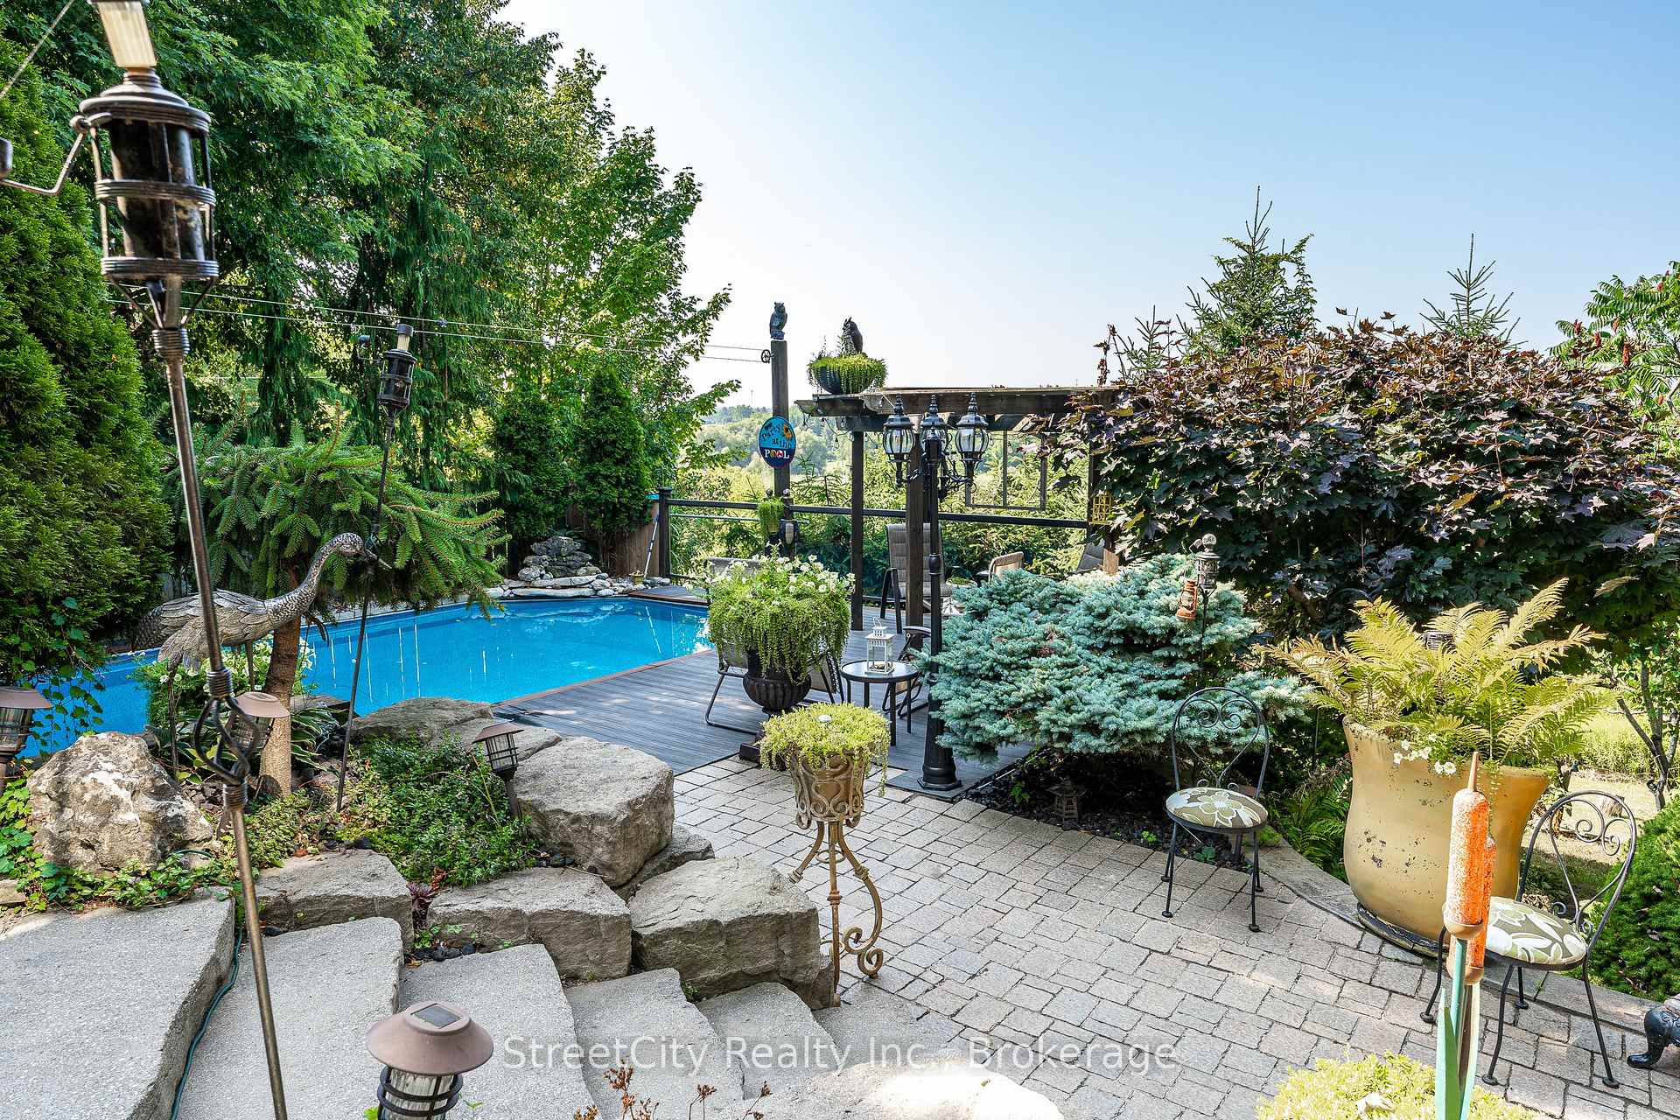
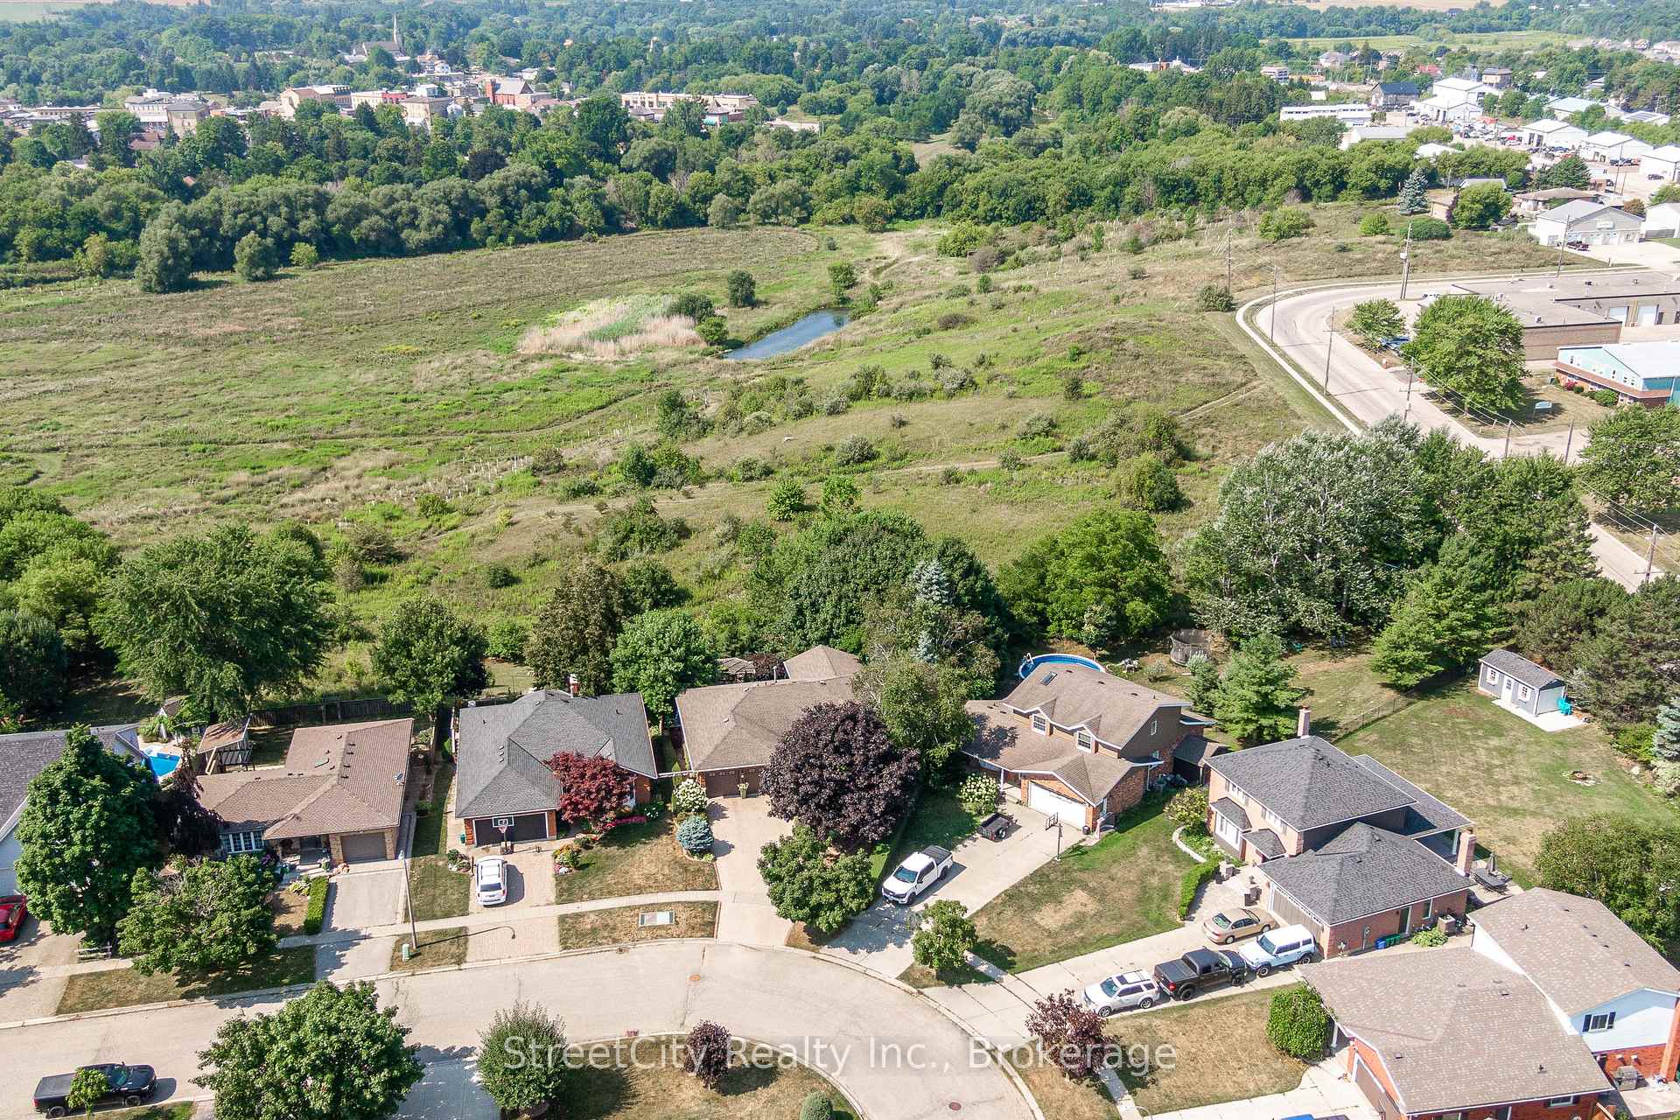
- View: Clear, park/greenbelt, pool, valley, river
- Waterfront: None
InsideFireplace Yes, electric, family room, living room, Lower level, Auto garage door remote, bar fridge, primary bedroom - main floor, storage, water softener, workbench
- Fireplace: Yes, electric, family room, living room
- Laundry: Lower level
- Features: Auto garage door remote, bar fridge, primary bedroom - main floor, storage, water softener, workbench
- Security: Smoke detector, carbon monoxide detectors
- Rooms above ground: 3
- Rooms in the basement: 4
- Bedrooms: 3
- Bathrooms: 3
- Kitchens: 1
- Family room: Yes
Outside and lotBrick, Asphalt shingle, Concrete
- Exterior: Brick
- Roof: Asphalt shingle
- Foundation: Concrete
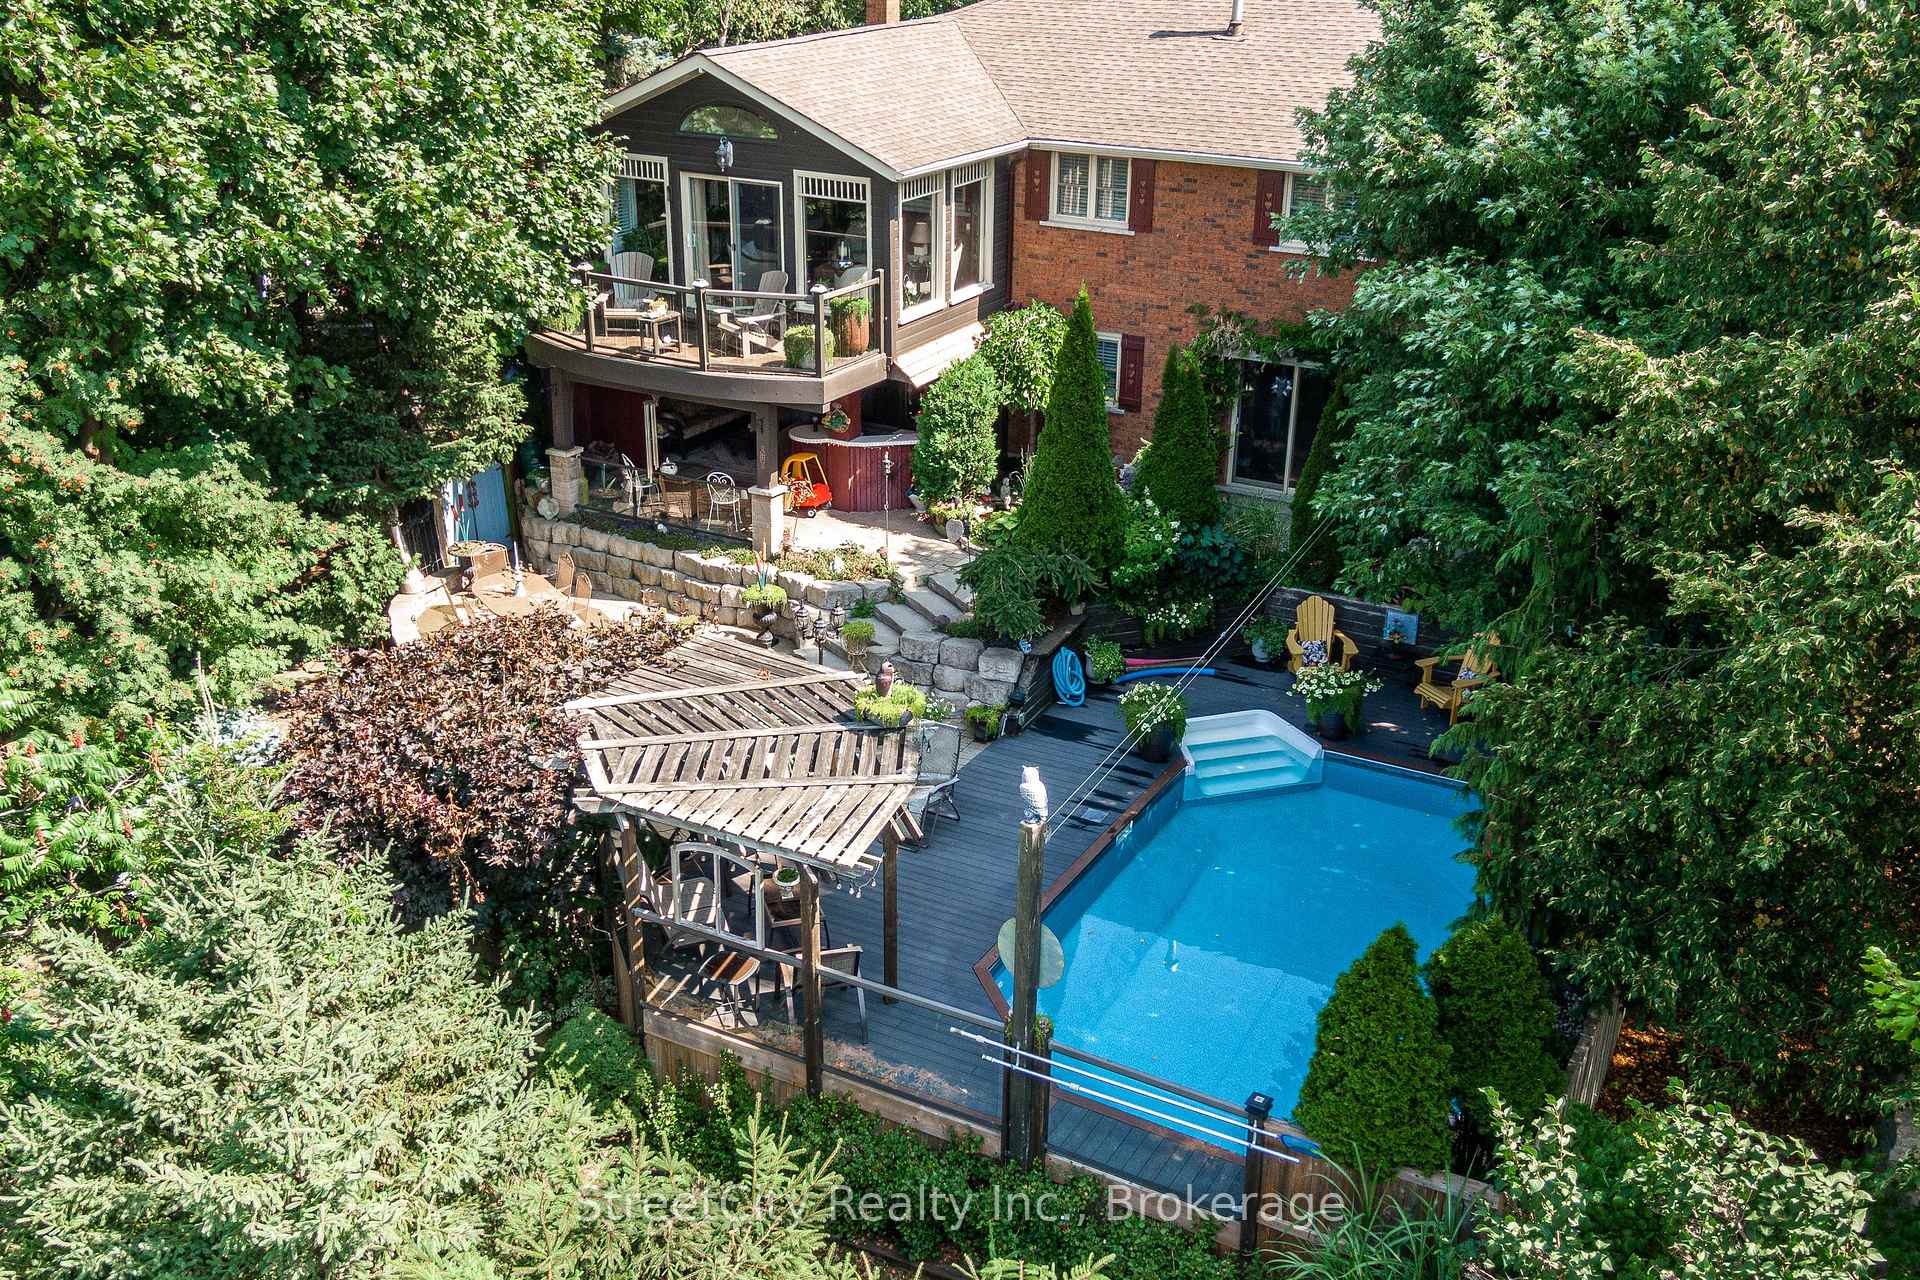
- Pool: Above ground, on ground
- Features: Backs on green belt, built-in-bbq, deck, landscaped, privacy
- Other structures: Shed
- Size: 44.63 × 128.15 ft
- Shape: Irregular
- Zoning: Res
Parking2 Garage, Attached, Available, private double
- Spaces: 2 Garage
- Garage: Attached
- Driveway: Available, private double
Heating, water and powerForced air, gas, Central air, Municipal water
- Heating: Forced air, gas
- Cooling: Central air
- Water: Municipal water
- Sewer: Municipal sewer
- Natural gas: Yes
- Hydro: Yes
- Cable: Yes
- Telephone: Yes
Costs and taxesTaxes $5,078 a year, HST included in the price, Hot water heater
- Taxes, 2025: $5,078 a year
- HST: HST included in the price
- Rental items: Hot water heater
- Under contract: Hot water tank-gas
Included in the saleFridge, stove, dishwasher, over-the-range microwave, washer, dryer, under-stair fridge. built-in bbq. central vac.all pool equipment is as is., Makeup/tower cabinet in primary bedroom
- Included: Fridge, stove, dishwasher, over-the-range microwave, washer, dryer, under-stair fridge. built-in bbq. central vac.all pool equipment is as is.
- Not included: Makeup/tower cabinet in primary bedroom
NearbyCul de sac/dead end, greenbelt/conservation, wooded/treed, river/stream
- Close to: Cul de sac/dead end, greenbelt/conservation, wooded/treed, river/stream
Listing detailsX12352501, Sold, Aug 19, 2025
- MLS® number: X12352501
- Status: Sold
- Listed on: Aug 19, 2025
- Days on market: 45
- Updated: Oct 3, 2025
- Possession: Flexible
- Occupied by: Owner
- Listing brokerage: STREETCITY REALTY INC.
About this home
34 Nithview Court, Wilmot, ON N3A 2H4
Welcome to 34 Nithview Court, a well-maintained 3-bedroom, 3-bathroom walkout bungalow in a quiet, sought-after court. Proudly owned by the same family for 39 years, this property offers a rare blend of comfort, privacy, and stunning views. The main floor features an inviting layout with bright living spaces, generous bedrooms, and a walkout lower level that is ideal for family gatherings or entertaining. Step outside to your private backyard oasis, complete with an on-ground pool, outdoor kitchen, and multiple entertaining areas. Overlooking greenspace and the town of New Hamburg, the setting is both picturesque and peaceful.
Ask about this home
A HOMEH agent will answer your questions about this home.
Around this home
Daily convenience, out of 100, from the distances below
Schools nearby
School rating, out of 10.
Helpful calculators
Your HOMEH agent

"I would see it this week."