

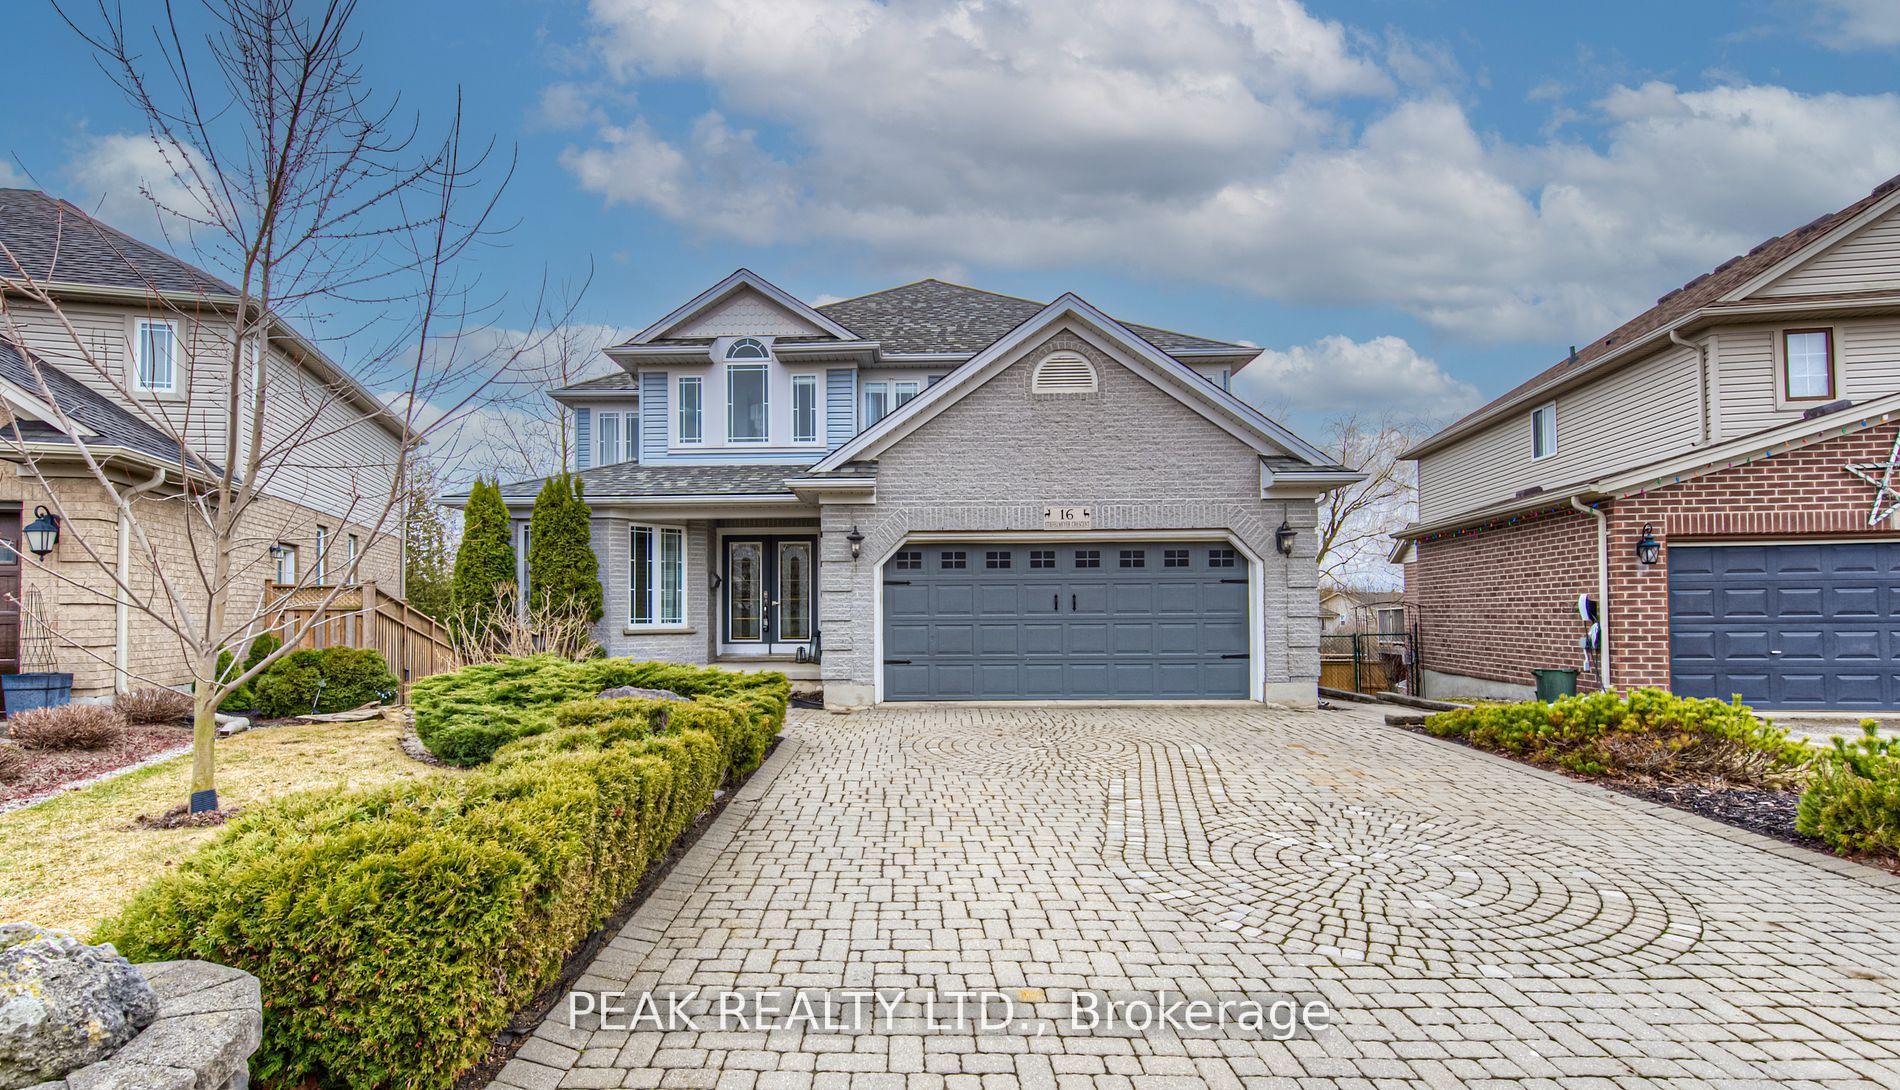
16 Stiefelmeyer Crescent
16 Stiefelmeyer Crescent
 See all 47 photos
Property history
Facts and features
- BasementWalk-out
- Age of home16–30 years
- Water, sewerMunicipal
- Lot shapePie
- Fireplace
- Central air
The homeDetached, 2-storey, Age 16–30 years
- Type: Detached
- Style: 2-storey
- Age: 16–30 years
- Living space: 2,000–2,500 sq ft
- Basement: Finished with walk-out, walk-out
- Special designation: Other
InsideFireplace Yes, family room, rec room, Main level, Auto garage door remote, bar fridge, central vacuum, sump pump, water softener
- Fireplace: Yes, family room, rec room
- Laundry: Main level
- Features: Auto garage door remote, bar fridge, central vacuum, sump pump, water softener
- Security: Smoke detector, carbon monoxide detectors
- Rooms above ground: 14
- Rooms in the basement: 5
- Bedrooms: 4
- Bathrooms: 4
- Kitchens: 1
Outside and lotBrick, vinyl siding, Asphalt shingle, Poured concrete
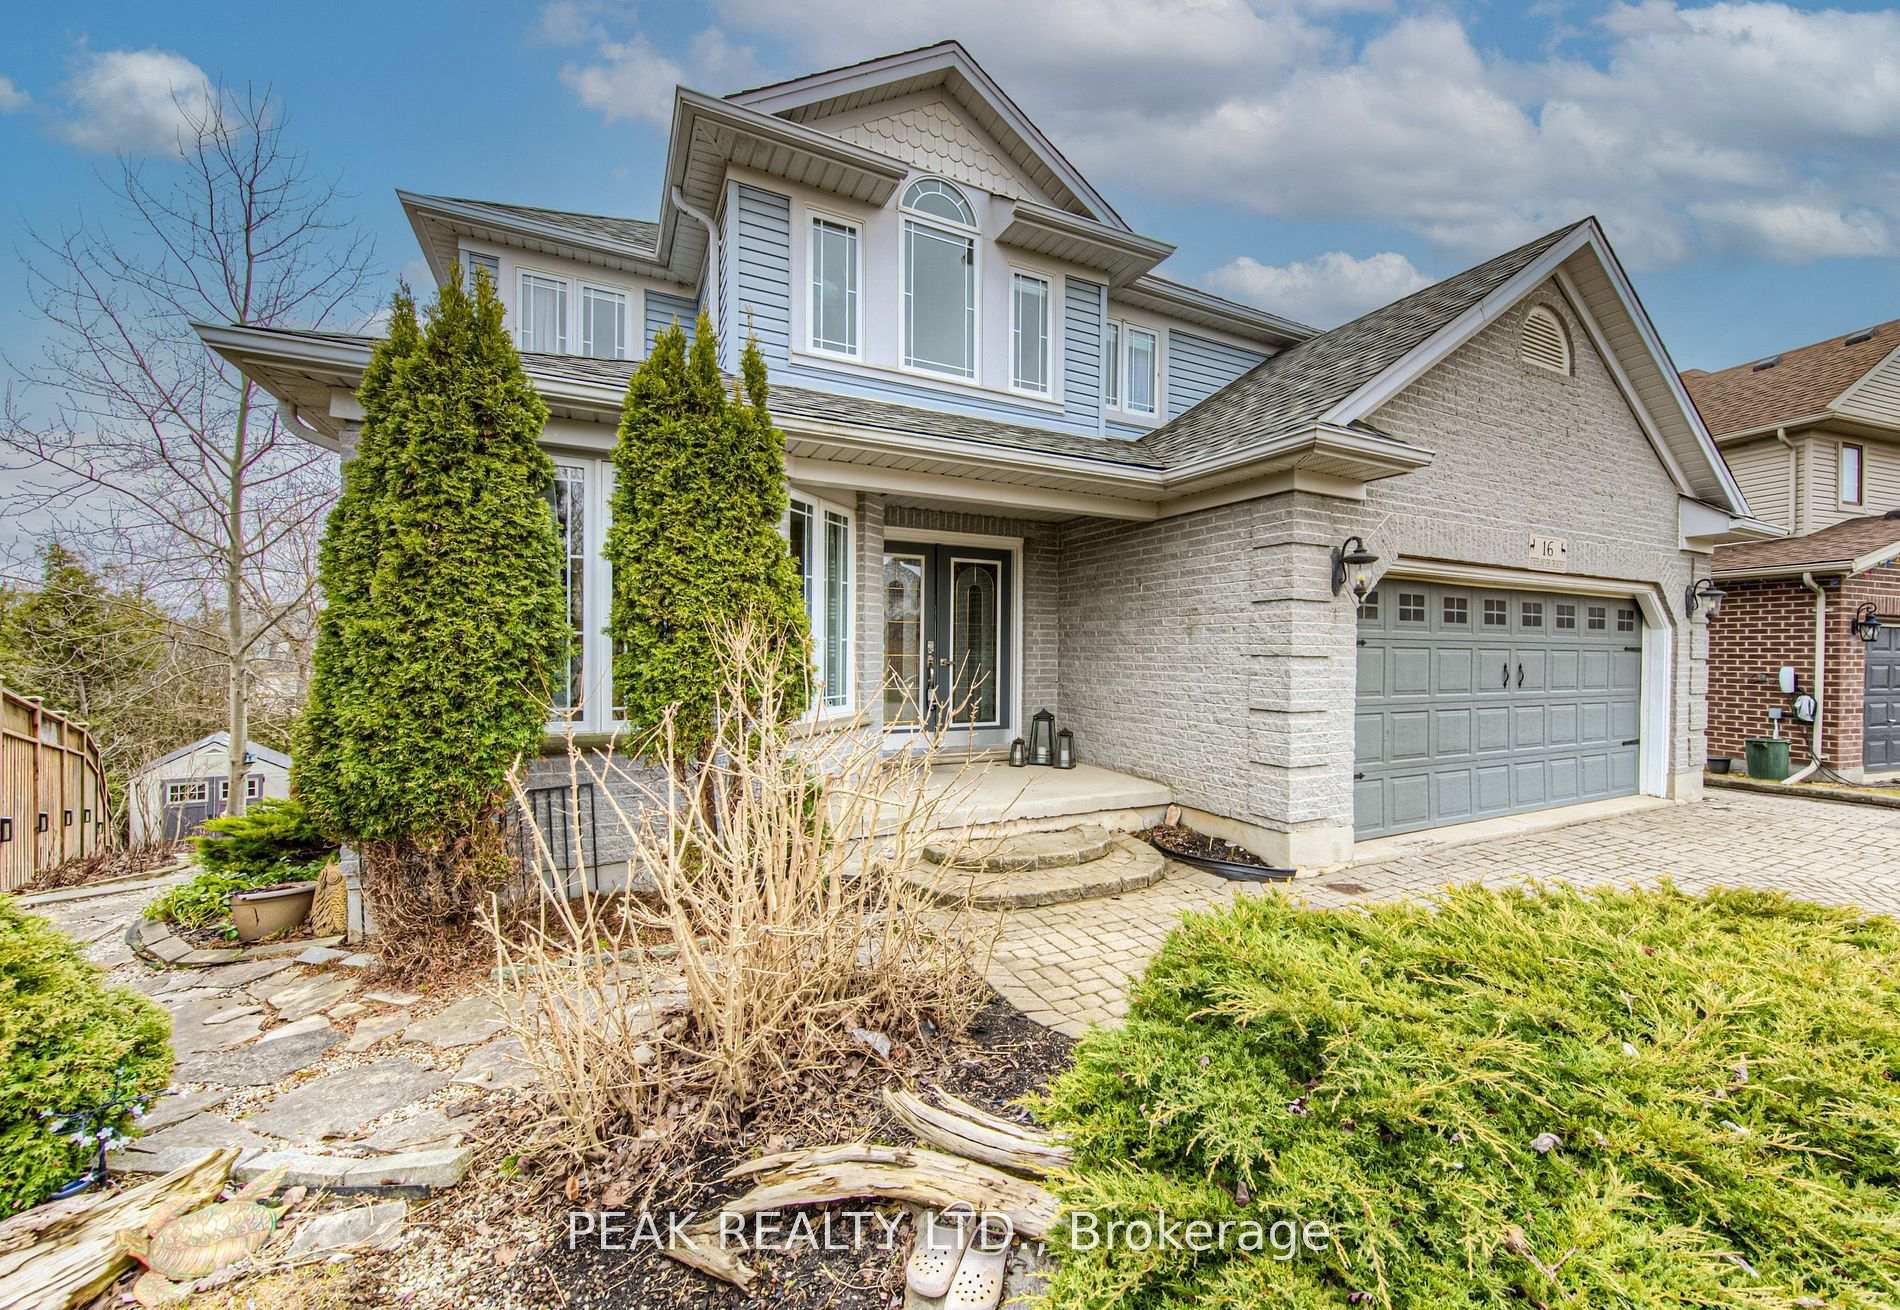
- Exterior: Brick, vinyl siding
- Roof: Asphalt shingle
- Foundation: Poured concrete
- Features: Landscaped, porch, backs on green belt, hot tub, patio
- Size: 36.42 × 119.52 ft
- Shape: Pie
- Zoning: 2C
Parking1 Garage, Attached, Private double
- Spaces: 1 Garage
- Garage: Attached
- Driveway: Private double
Heating, water and powerForced air, gas, Central air, Municipal water
- Heating: Forced air, gas
- Cooling: Central air
- Water: Municipal water
- Sewer: Municipal sewer
Costs and taxesTaxes $5,276 a year, HST included in the price, Gas hot water heater rental
- Taxes, 2024: $5,276 a year
- HST: HST included in the price
- Rental items: Gas hot water heater rental
Included in the saleAll appliances,(fridge, gas stove, dishwasher, washer, dryer), water softener, central vac and attachments, hot tub in "as is" condition-lid is older. garage heater (gas), bar and 3-bar stools in the basement, small bar fridge, shed, gazebo, outdoor stone fireplace, tire racks in garage; raised garden beds, garage shelving and cabinetry on side, Pots and pans rack, television wall mounts and televisions throughout, hanging shelves above garage door (x2), kitchen stools x2, wall decor in bar area and basement bath, exterior chairs and patio furniture, staging items including widow coverings
- Included: All appliances,(fridge, gas stove, dishwasher, washer, dryer), water softener, central vac and attachments, hot tub in "as is" condition-lid is older. garage heater (gas), bar and 3-bar stools in the basement, small bar fridge, shed, gazebo, outdoor stone fireplace, tire racks in garage; raised garden beds, garage shelving and cabinetry on side
- Not included: Pots and pans rack, television wall mounts and televisions throughout, hanging shelves above garage door (x2), kitchen stools x2, wall decor in bar area and basement bath, exterior chairs and patio furniture, staging items including widow coverings
Listing detailsX12142170, Sold, May 12, 2025
- MLS® number: X12142170
- Status: Sold
- Listed on: May 12, 2025
- Days on market: 21
- Updated: Jun 2, 2025
- Possession: 2025-06-25 / 60-89 days
- Occupied by: Owner
- Listing brokerage: PEAK REALTY LTD.
About this home
16 Stiefelmeyer Crescent, Wilmot, ON N3A 2L1
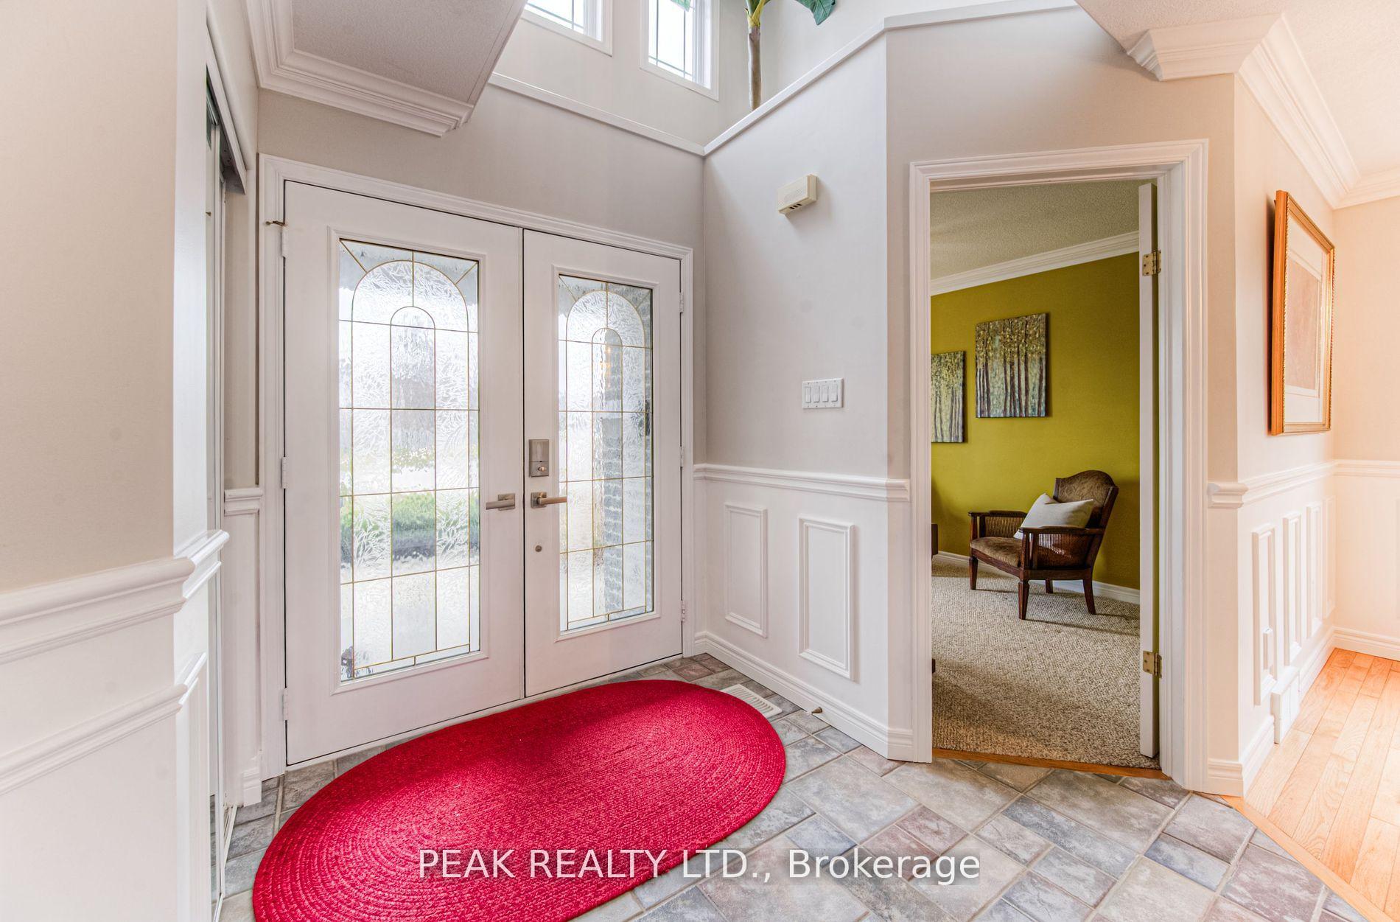
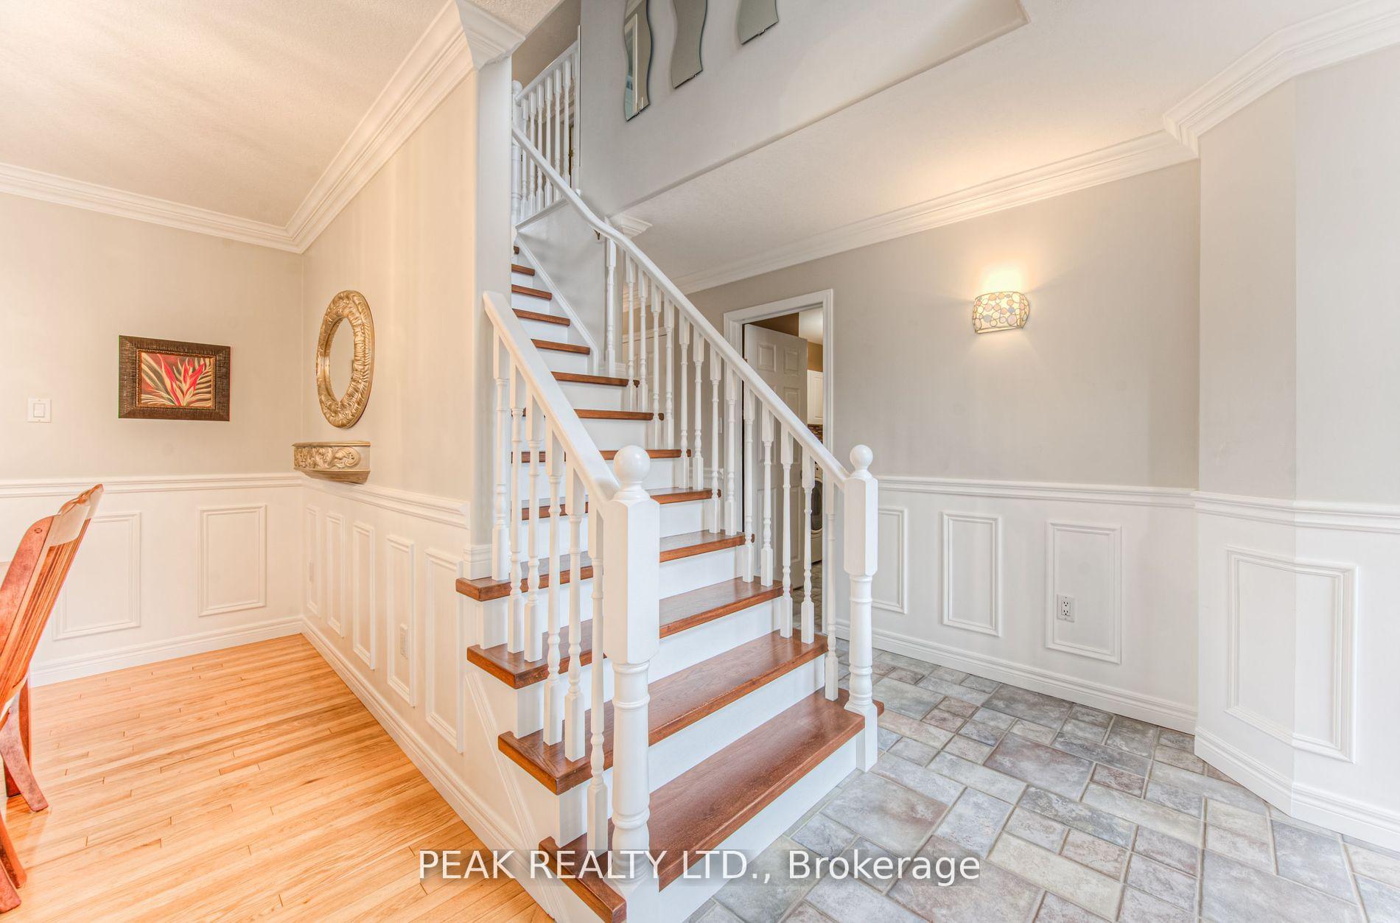
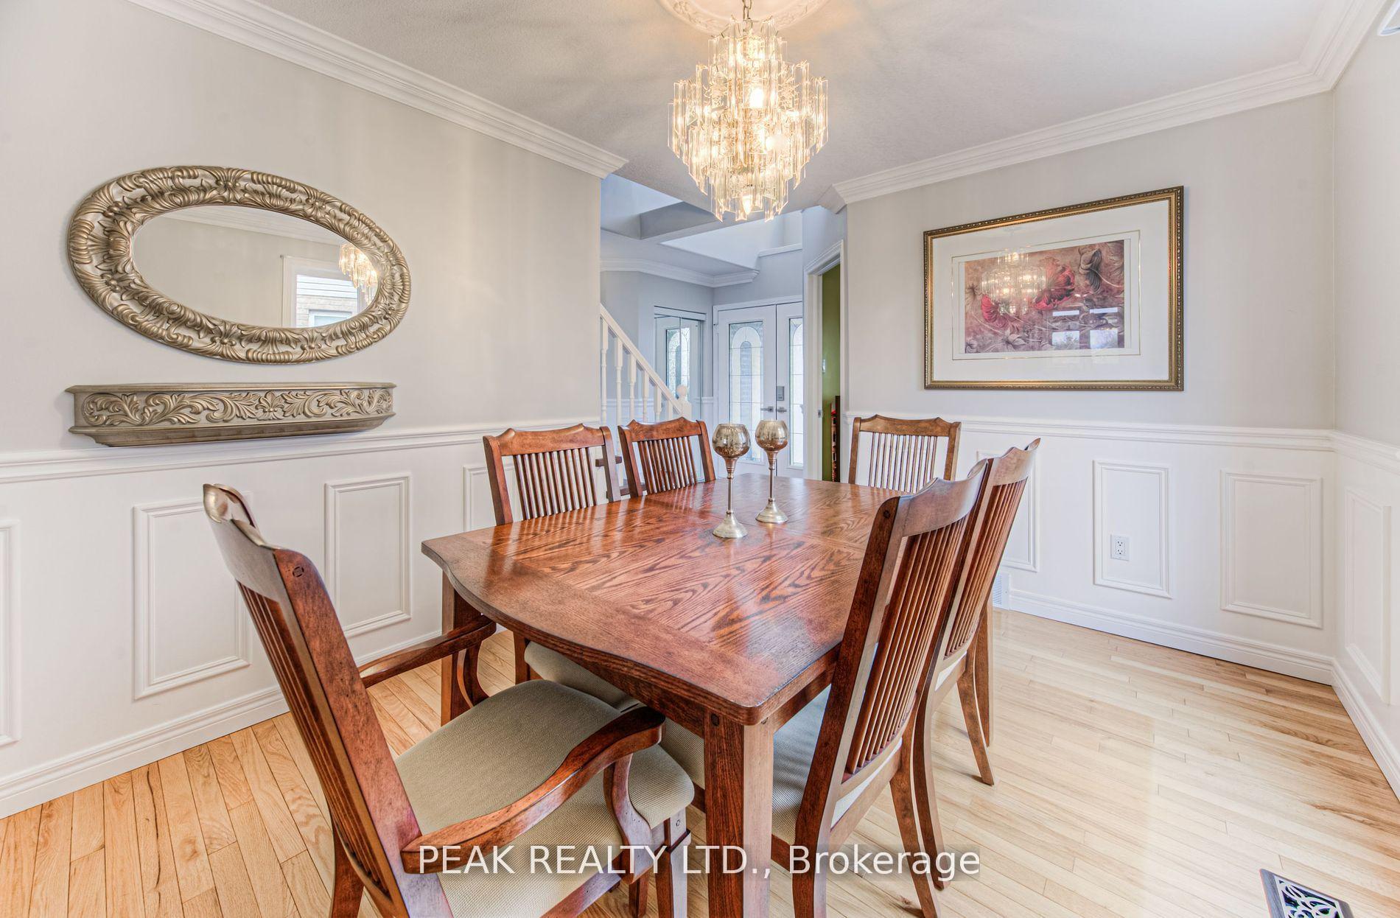
Discover a meticulously crafted 4 bed., 4 bath family residence that seamlessly blends elegant living with outdoor splendour. Nestled against a lush greenspace, this home is an entertainer's dream and a gardener's paradise. The expansive, professionally landscaped backyard features striking armour stone walls, bespoke raised garden beds, and mature foliage, creating a serene oasis. Enjoy outdoor gatherings on the elevated deck with a gazebo or the sheltered lower patio accessible from the walk-out basement. Inside, nearly 3,000 sq. ft. of refined living space caters to growing families, with potential for an in-law suite. A versatile front room serves as a home office, den, or music room, while the custom kitchen, adorned with granite countertops and a glass tile backsplash, flows effortlessly into the dinette and sunken family room. This space is bathed in natural light, showcasing hardwood floors, tray ceilings, and a cozy gas fireplace. Custom upgrades abound, including crown molding, wainscoting, and tray ceilings. The primary suite is a true retreat, boasting double doors, dual closets, tray ceilings, and a luxurious 5-piece ensuite. Three additional bathrooms ensure comfort for all. The finished walk-out basement is an entertainer's delight, featuring a custom solid wood bar with a brick accent wall, a games area with room for a pool table, and a recreation space with a gas fireplace. A heated garage with a workshop and ample parking adds to the home's appeal. Ideally situated near schools and with easy access to major routes, this home offers a tranquil yet connected lifestyle.
Ask about this home
A HOMEH agent will answer your questions about this home.
Around this home
Daily convenience, out of 100, from the distances below
Schools nearby
School rating, out of 10.
Helpful calculators
Your HOMEH agent

"I would see it this week."