

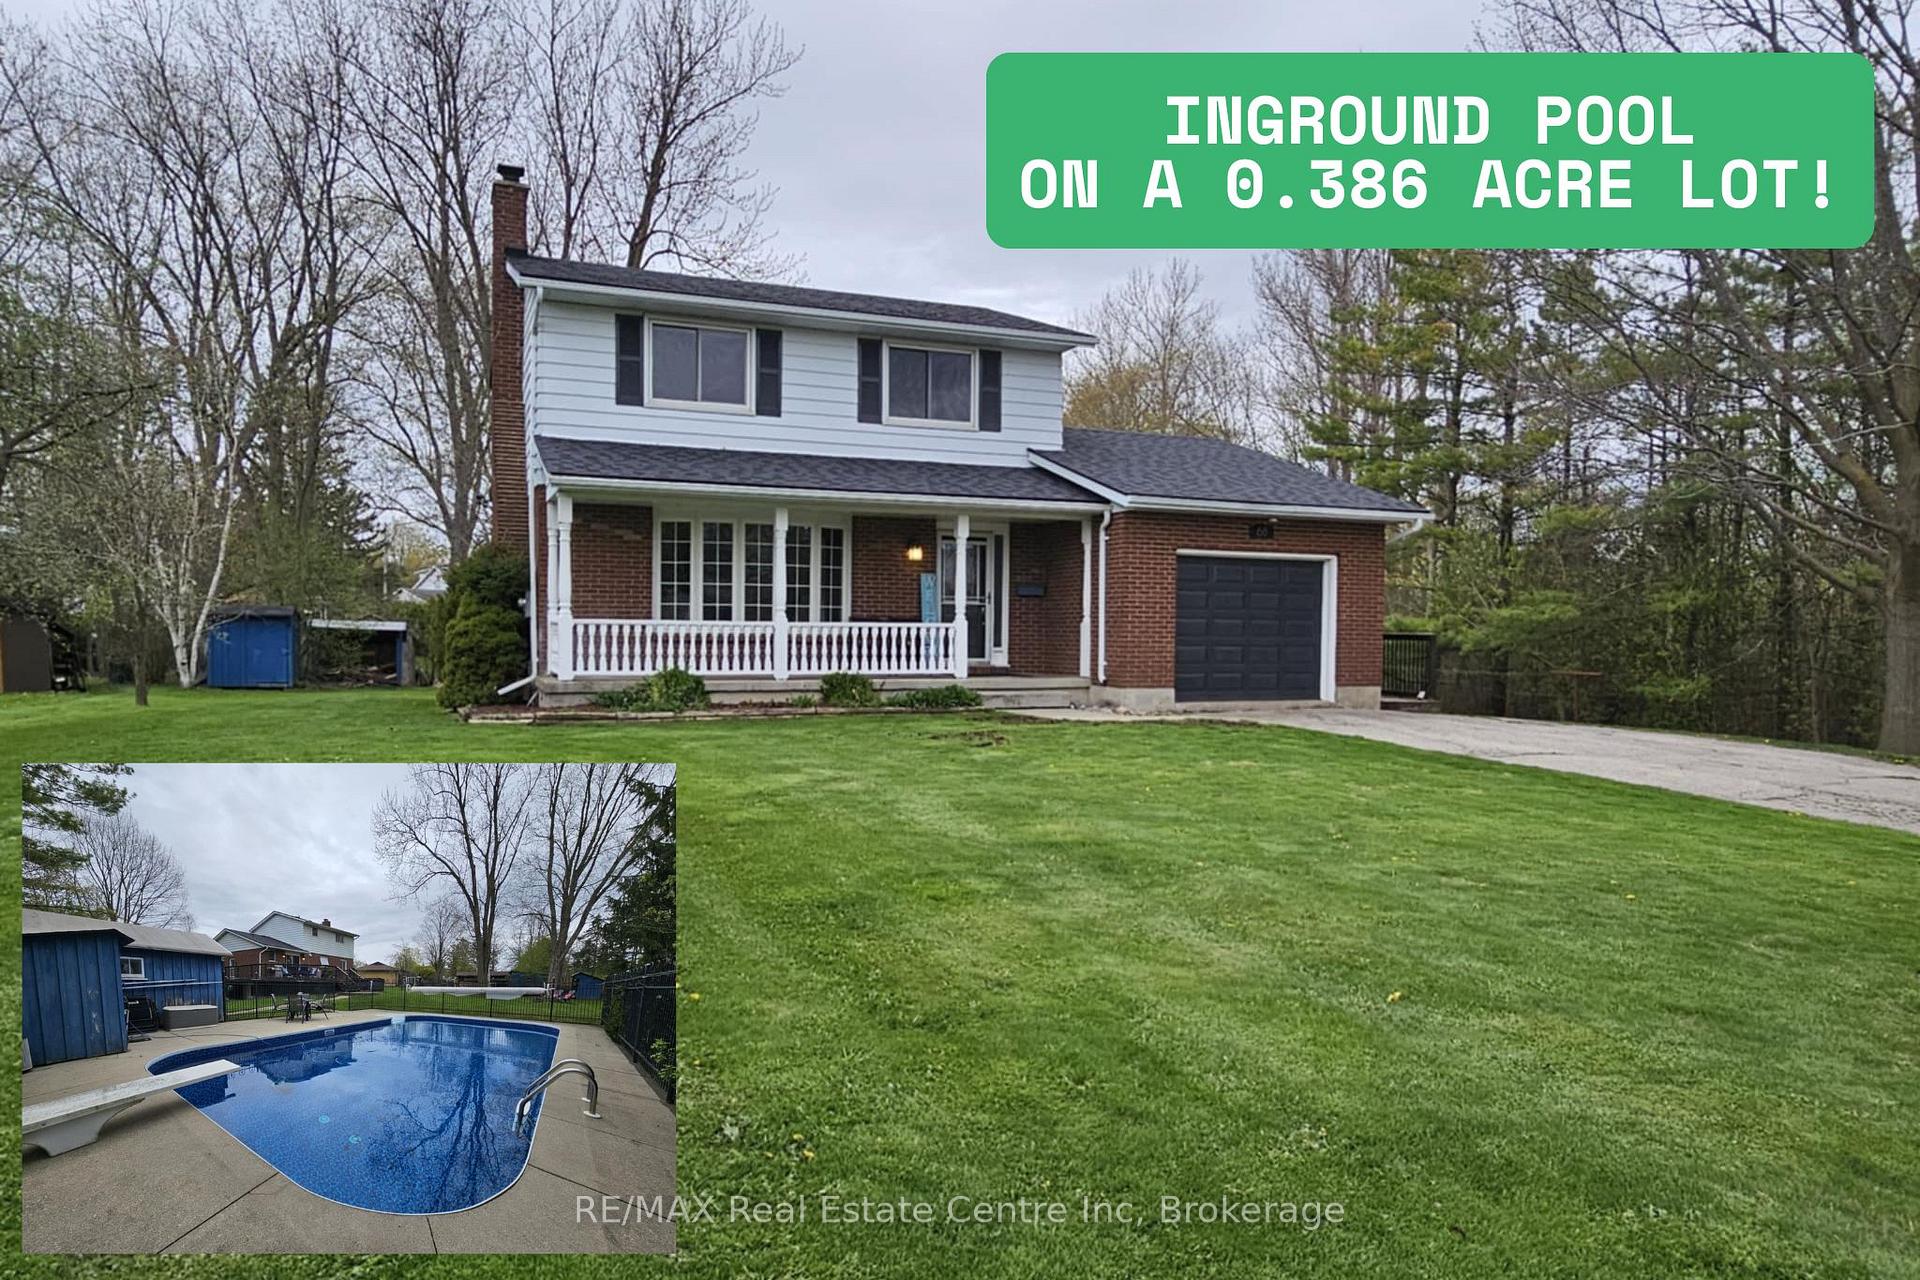
68 Hillview Drive
68 Hillview Drive
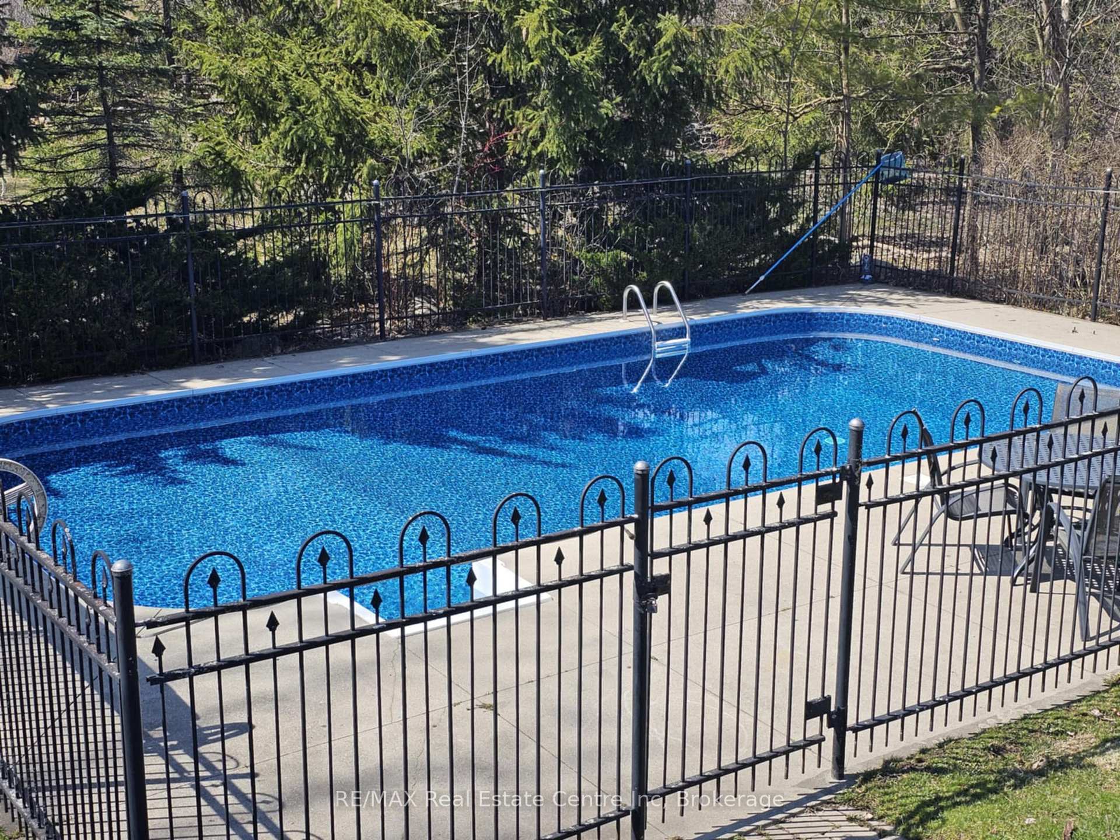
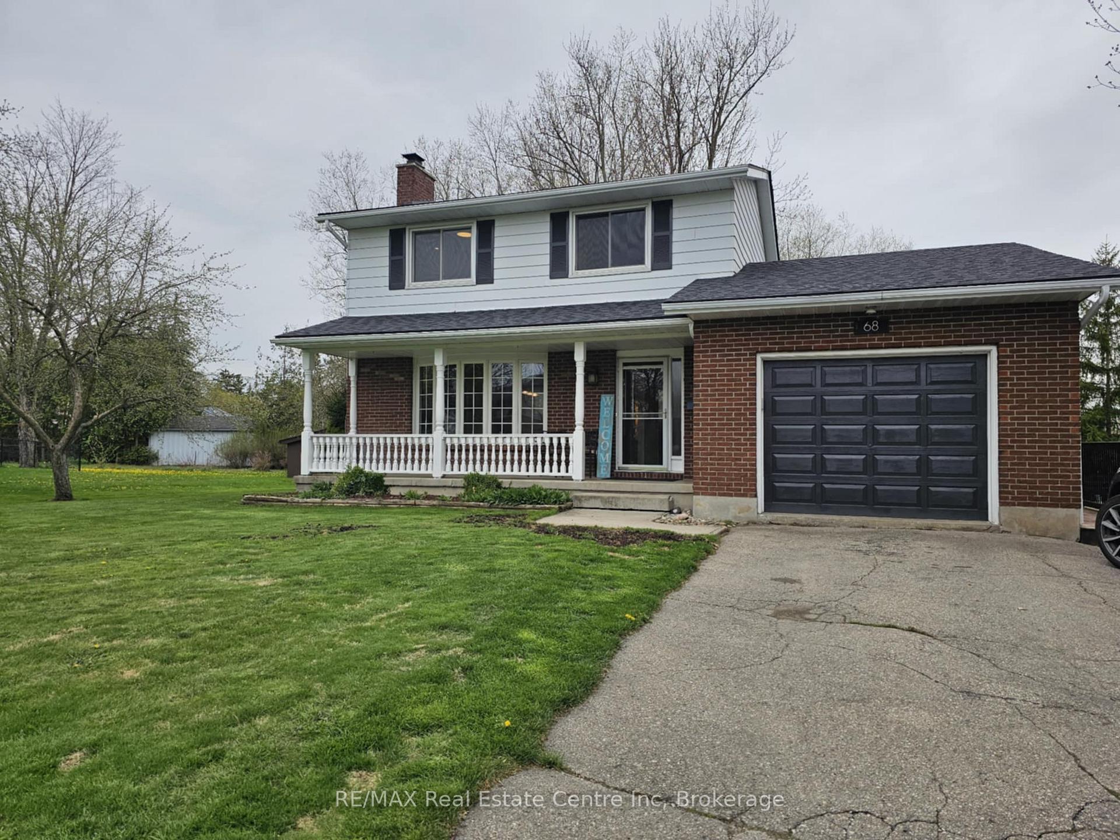
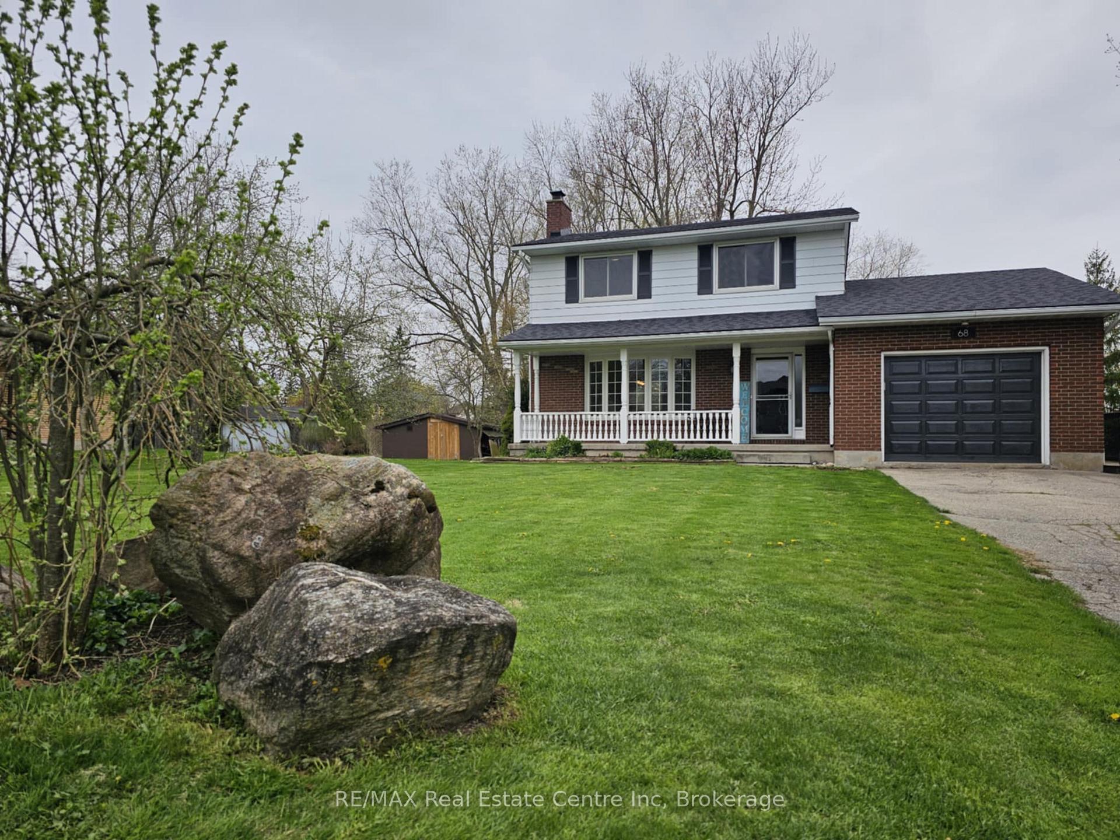
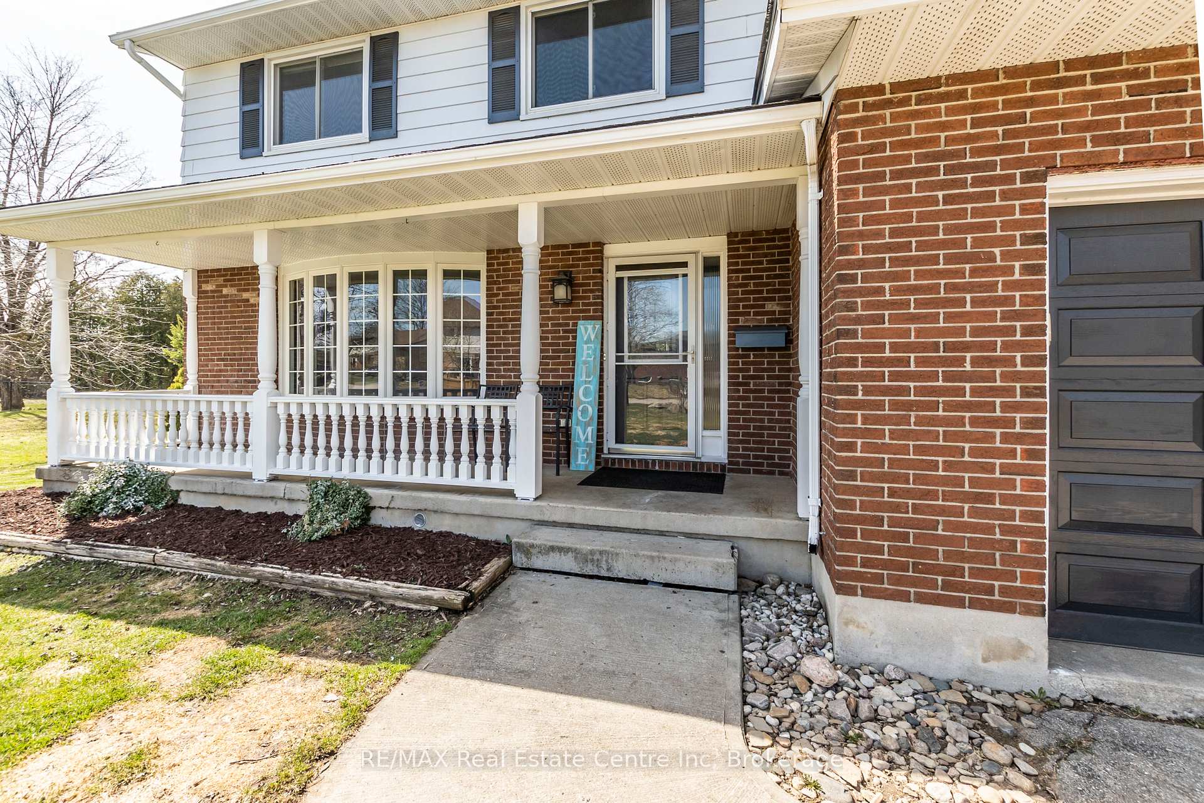 See all 50 photos
Property history
Facts and features
- BasementWalk-out
- Age of home31–50 years
- Water, sewerMunicipal
- Lot shapeIrregular
- Fireplace
- Central air
- Inground pool
The homeDetached, 2-storey, Age 31–50 years
- Type: Detached
- Style: 2-storey
- Age: 31–50 years
- Living space: 1,100–1,500 sq ft
- Basement: Finished with walk-out, full
InsideFireplace Yes, family room, natural gas, living room, wood, Lower level, Auto garage door remote, in-law capability, water heater, water softener
- Fireplace: Yes, family room, natural gas, living room, wood
- Laundry: Lower level
- Features: Auto garage door remote, in-law capability, water heater, water softener
- Security: Smoke detector, carbon monoxide detectors
- Rooms above ground: 7
- Rooms in the basement: 2
- Bedrooms: 3
- Bathrooms: 3
- Kitchens: 1
Outside and lotAluminum siding, brick, Asphalt shingle, Poured concrete
- Exterior: Aluminum siding, brick
- Roof: Asphalt shingle
- Foundation: Poured concrete
- Pool: Inground
- Features: Deck, porch
- Other structures: Shed, garden shed
- Size: 120.08 × 137.49 ft
- Shape: Irregular
- Zoning: Z2B
Parking1 Garage, Attached, Private, private double, front yard parking
- Spaces: 1 Garage
- Garage: Attached
- Driveway: Private, private double, front yard parking
Heating, water and powerForced air, gas, Central air, Municipal water
- Heating: Forced air, gas
- Cooling: Central air
- Water: Municipal water
- Sewer: Municipal sewer
Costs and taxesTaxes $4,717 a year, HST No HST, Rental items None
- Taxes, 2024: $4,717 a year
- HST: No HST
- Rental items: None
Included in the saleFridge, stove, dishwasher, washer, dryer, water softener, garage door opener and 2 remotes, water heater, bathroom mirrors, hard-wired electric light fixtures, all blinds, 3 sheds & pool equipment incl pump, filter, heater, winter cover. invisible pet fence with dog collar & charger is negotiable., Pool robot cleaner, curtain sheers in primary bedroom, chest freezer & fridge in laundry room.
- Included: Fridge, stove, dishwasher, washer, dryer, water softener, garage door opener and 2 remotes, water heater, bathroom mirrors, hard-wired electric light fixtures, all blinds, 3 sheds & pool equipment incl pump, filter, heater, winter cover. invisible pet fence with dog collar & charger is negotiable.
- Not included: Pool robot cleaner, curtain sheers in primary bedroom, chest freezer & fridge in laundry room.
NearbyCul de sac/dead end, place of worship, rec./commun.centre, school, library, park
- Close to: Cul de sac/dead end, place of worship, rec./commun.centre, school, library, park
Listing detailsX12115748, Sold, May 1, 2025
- MLS® number: X12115748
- Status: Sold
- Listed on: May 1, 2025
- Days on market: 23
- Updated: May 24, 2025
- Possession: 30-59 days
- Occupied by: Owner
- Listing brokerage: RE/MAX Real Estate Centre Inc
About this home
68 Hillview Drive, Wilmot, ON N3A 2V3
Charming Small Town Retreat with Inground Pool! Opportunities like this don't come up often! Imagine nearly 0.4 of an acre on a dead end street in a peaceful small town setting, just minutes from New Hamburg and Kitchener-Waterloo. This beautifully updated 2-storey home has it all space, style, and an inground swimming pool that's ready for summer fun. From the moment you arrive, the 120 ft of frontage, large driveway (fits 4 cars), attached garage, and welcoming front porch set the tone. Inside, enjoy a warm and flowing layout starting with a cozy living room featuring newer flooring, a wood fireplace, and built-in shelving. The space seamlessly connects to the dining room and an oversized gourmet kitchen that's a dream for any chef. The kitchen boasts a gas stove, ample counter space, a spice rack pantry, island, breakfast bar, and a bonus pantry. Its perfect for creating culinary masterpieces or hosting festive family gatherings. Step through the patio doors to a large deck, expanding your living and dining space into the backyard. The main floor also features a convenient 2-piece bathroom and interior access to the garage. Upstairs you'll find three bedrooms with newer carpeting throughout, a primary suite with hers and his closets, plus a 4-piece bathroom. The finished basement is ideal for family life, with an oversized family room, gas fireplace, and a 3-piece bath. There's also a large cold room and a laundry area with walkout access to the side yard. This could provide an opportunity to create an in-law suite. The fully fenced inground pool area is a private retreat with a concrete patio all the way around, perfect for lounging and entertaining. Major updates include: pool pump (2021), liner (2023), and heater (2024), shingles 2019, kitchen, etc.. all you need to do is sit back and enjoy. Don't miss this one-of-a-kind property that blends small-town charm with modern living and incredible outdoor features. Book your showing today!
Ask about this home
A HOMEH agent will answer your questions about this home.
Around this home
Daily convenience, out of 100, from the distances below
Schools nearby
School rating, out of 10.
Helpful calculators
Your HOMEH agent

"I would see it this week."