

858 Nafziger Road
858 Nafziger Road
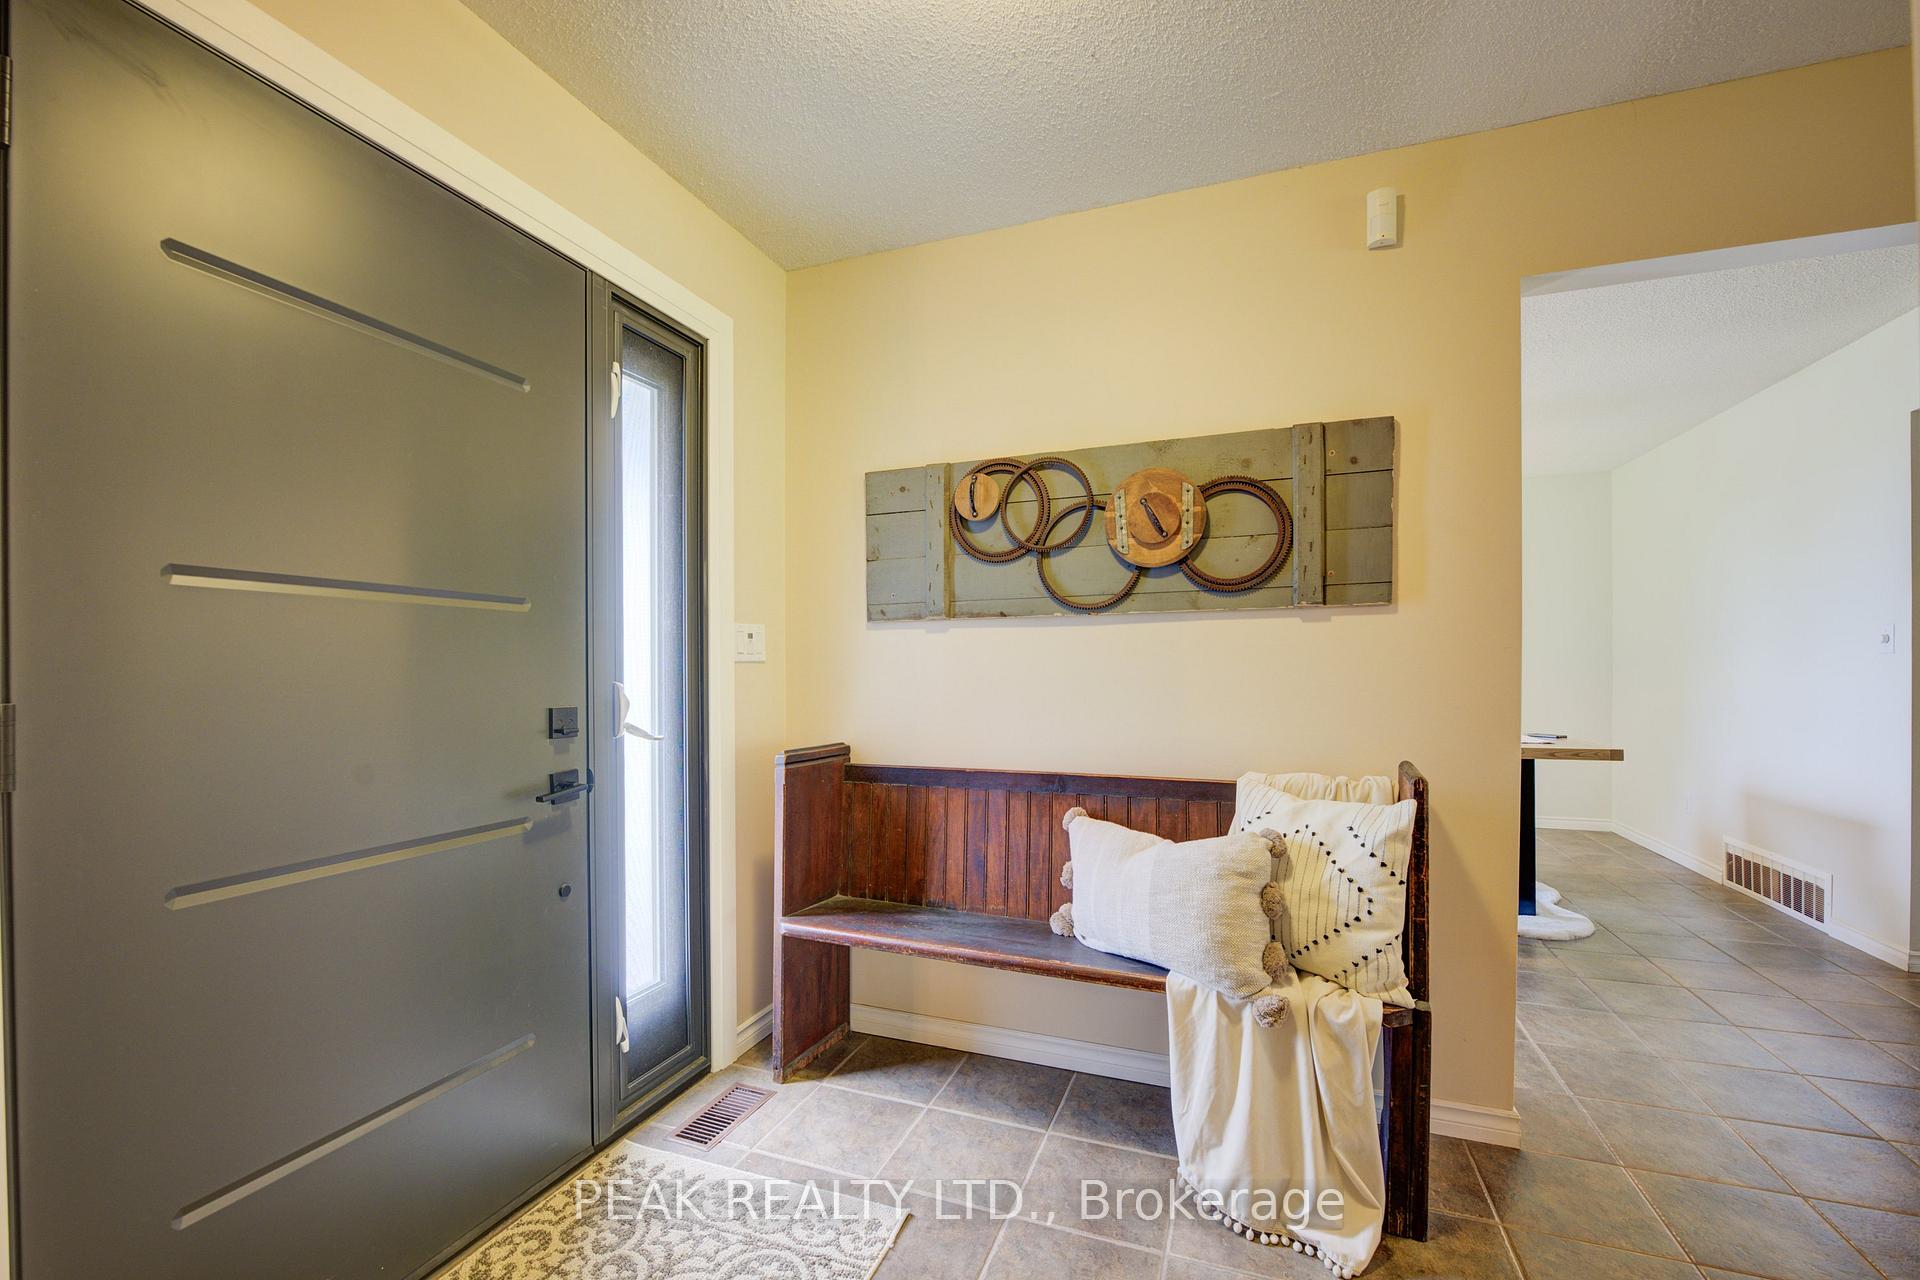 See all 41 photos
Property history
Facts and features
- BasementPart finished
- Water, sewerWell, septic
- HeatingForced air
- CoolingCentral air
- Fireplace
- Central air
The homeDetached, Bungalow, 2,000–2,500 sq ft
- Type: Detached
- Style: Bungalow
- Living space: 2,000–2,500 sq ft
- Basement: Partially finished
InsideFireplace Yes, wood, Sewage pump, sump pump, water heater owned, water softener, primary bedroom - main floor, auto garage door remote, Alarm system, carbon monoxide detectors, smoke detector
- Fireplace: Yes, wood
- Features: Sewage pump, sump pump, water heater owned, water softener, primary bedroom - main floor, auto garage door remote
- Security: Alarm system, carbon monoxide detectors, smoke detector
- Rooms above ground: 15
- Bedrooms: 3
- Bathrooms: 2
- Kitchens: 1
- Family room: Yes
Outside and lotBrick, cedar, Asphalt shingle, Poured concrete
- Exterior: Brick, cedar
- Roof: Asphalt shingle
- Foundation: Poured concrete
- Other structures: Garden shed, shed
- Size: 200 × 200 ft
- Zoning: Z1
Parking2 Garage, Attached
- Spaces: 2 Garage
- Garage: Attached
Heating, water and powerForced air, gas, Central air, Well
- Heating: Forced air, gas
- Cooling: Central air
- Water: Well
- Sewer: Septic
- Natural gas: Yes
Costs and taxesTaxes $5,660 a year, HST included in the price
- Taxes, 2024: $5,660 a year
- HST: HST included in the price
Included in the saleCarbon monoxide detector, garage door opener, hot water tank owned, smoke detector, window coverings, samsung fridge, samsung stove, kenmore washer, whirlpool dryer, cupboards in mudroom/laundry., All outdoor art - including in front flowerbed and on wall by front door, night tables in primary bedroom.
- Included: Carbon monoxide detector, garage door opener, hot water tank owned, smoke detector, window coverings, samsung fridge, samsung stove, kenmore washer, whirlpool dryer, cupboards in mudroom/laundry.
- Not included: All outdoor art - including in front flowerbed and on wall by front door, night tables in primary bedroom.
NearbyRiver/stream, rec./commun.centre, place of worship, library
- Close to: River/stream, rec./commun.centre, place of worship, library
Listing detailsX12047031, Sold, Mar 28, 2025
- MLS® number: X12047031
- Status: Sold
- Listed on: Mar 28, 2025
- Days on market: 54
- Updated: May 21, 2025
- Possession: Flexible
- Occupied by: Owner
- Listing brokerage: PEAK REALTY LTD.
About this home
858 Nafziger Road, Wilmot, ON N3A 3G6
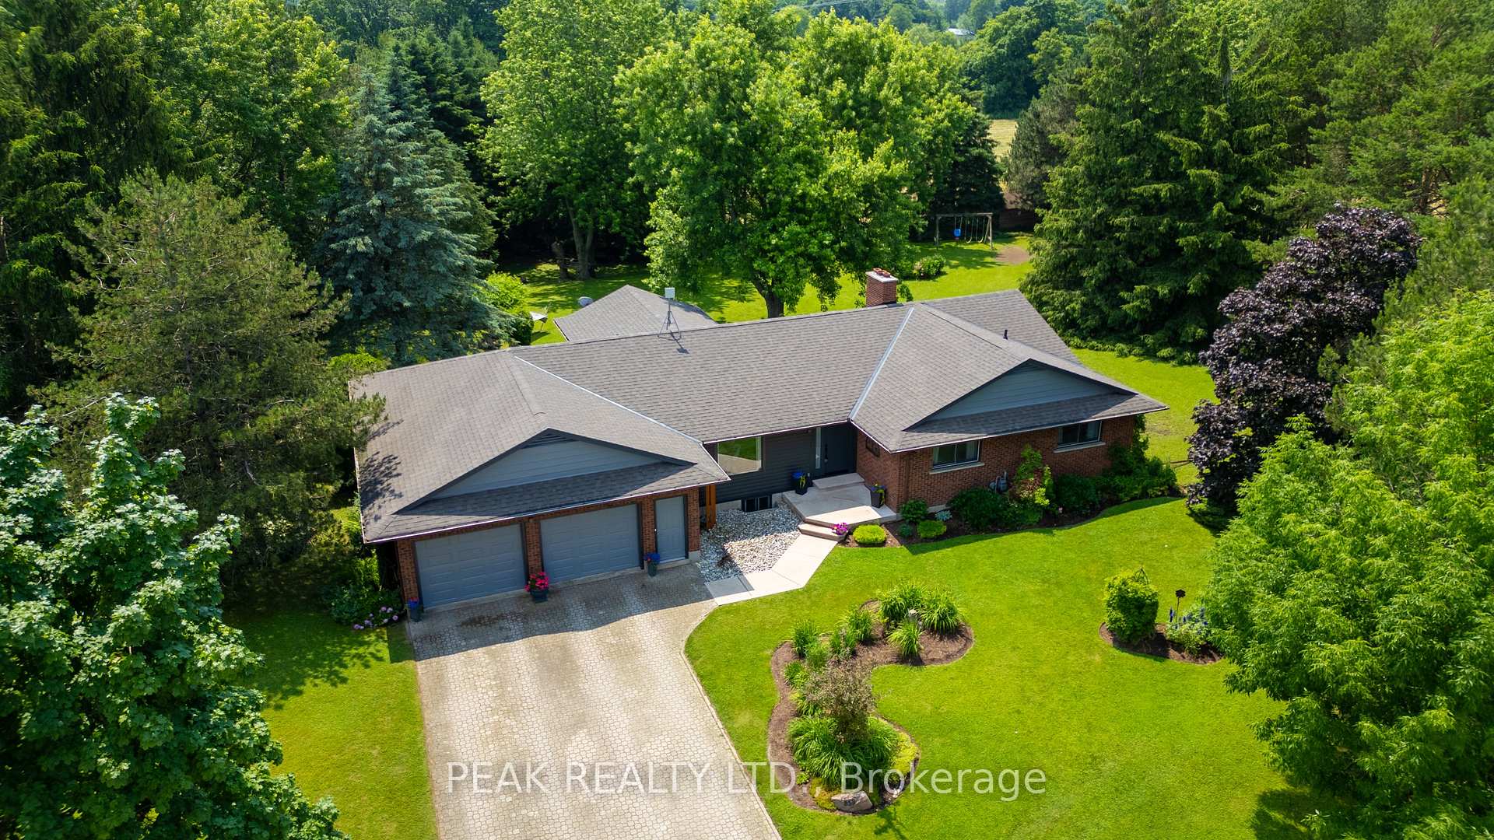
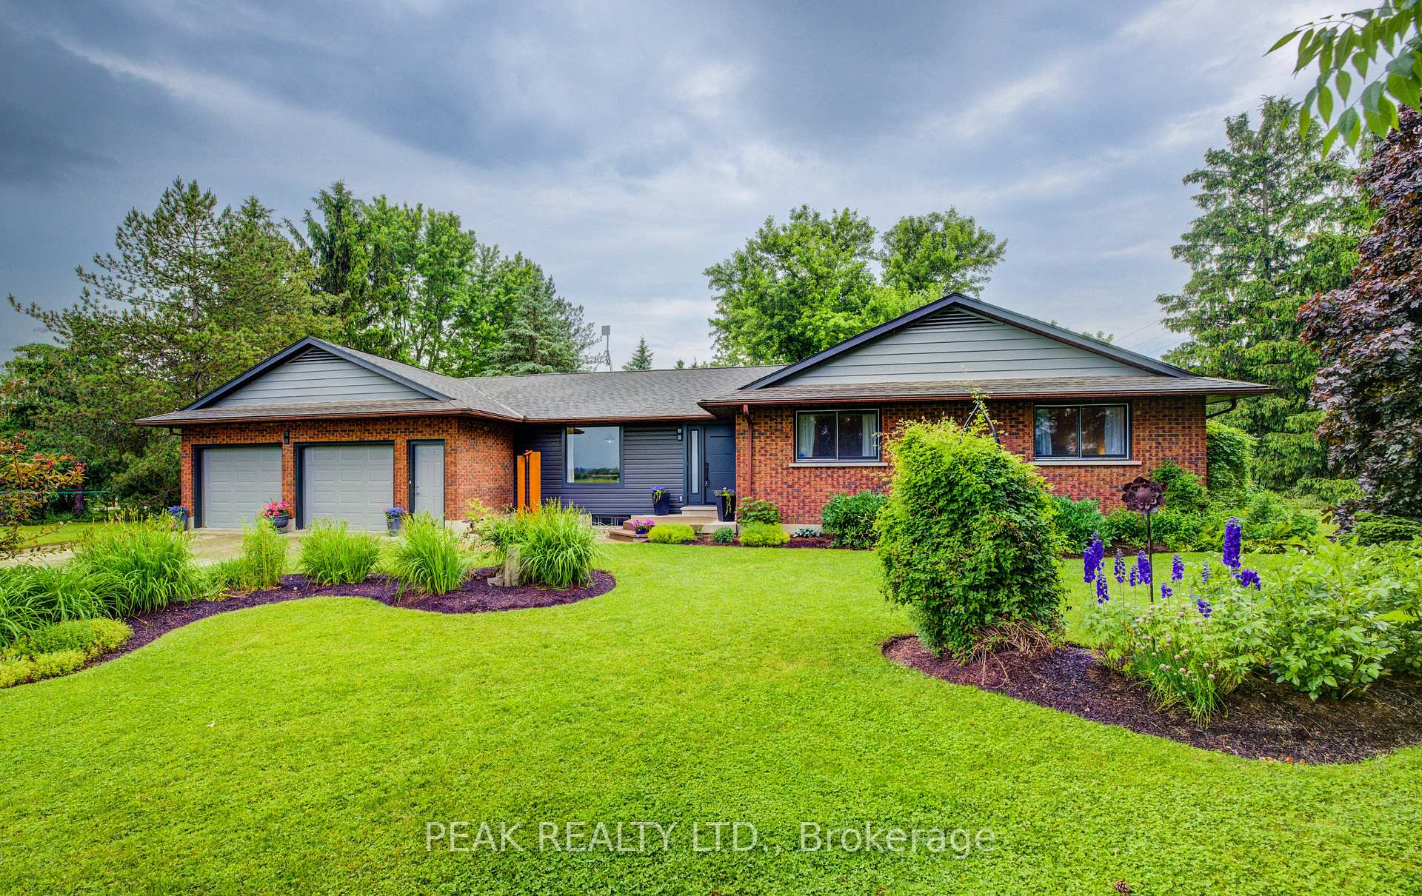
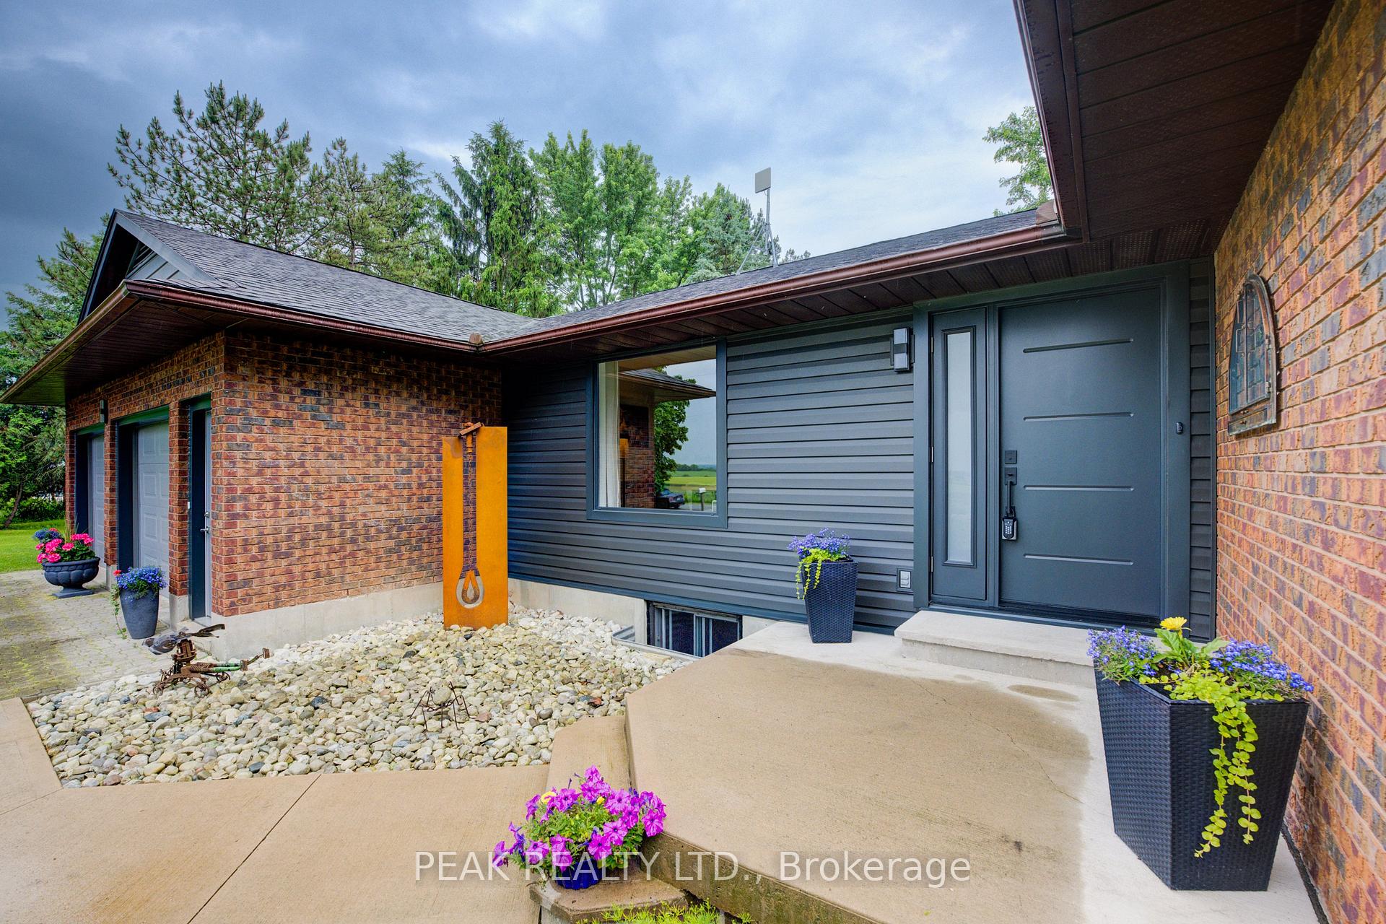
Discover country living with this charming three-bedroom, two-bathroom bungalow, nestled on a spacious 0.8-acre lot. This property offers the perfect blend of serene privacy and convenient accessibility, making it an ideal retreat for those looking to escape the hustle and bustle of city life. Enjoy nearly an acre of lush, verdant land, providing ample space for gardening, outdoor activities, or simply soaking in the natural beauty. The bungalow boasts a warm and welcoming living area designed for comfort and relaxation, with a sunken living room featuring a stunning natural field stone wood-burning fireplace and pine wood flooring, perfect for cozy evenings and entertaining guests. The dining room, with its bright window, invites natural light and provides a delightful space for family meals. The well-appointed kitchen flows seamlessly into the sunroom, offering a bright and cheerful space for culinary adventures and a tranquil setting for morning coffee or evening relaxation, with easy access to the expansive yard. The double car garage connects directly into the spacious mudroom/laundry area, adding convenience and practicality. Additionally, the mainly unfinished basement offers a large finished room and still blank canvas for you to customize and create additional living space, storage, or a recreational area to suit your needs. Experience country-like living with modern amenities, including natural gas to the property, ensuring comfort and efficiency year-round.
Ask about this home
A HOMEH agent will answer your questions about this home.
Around this home
Helpful calculators
Your HOMEH agent

"I would see it this week."