

23 Ingold Avenue
23 Ingold Avenue
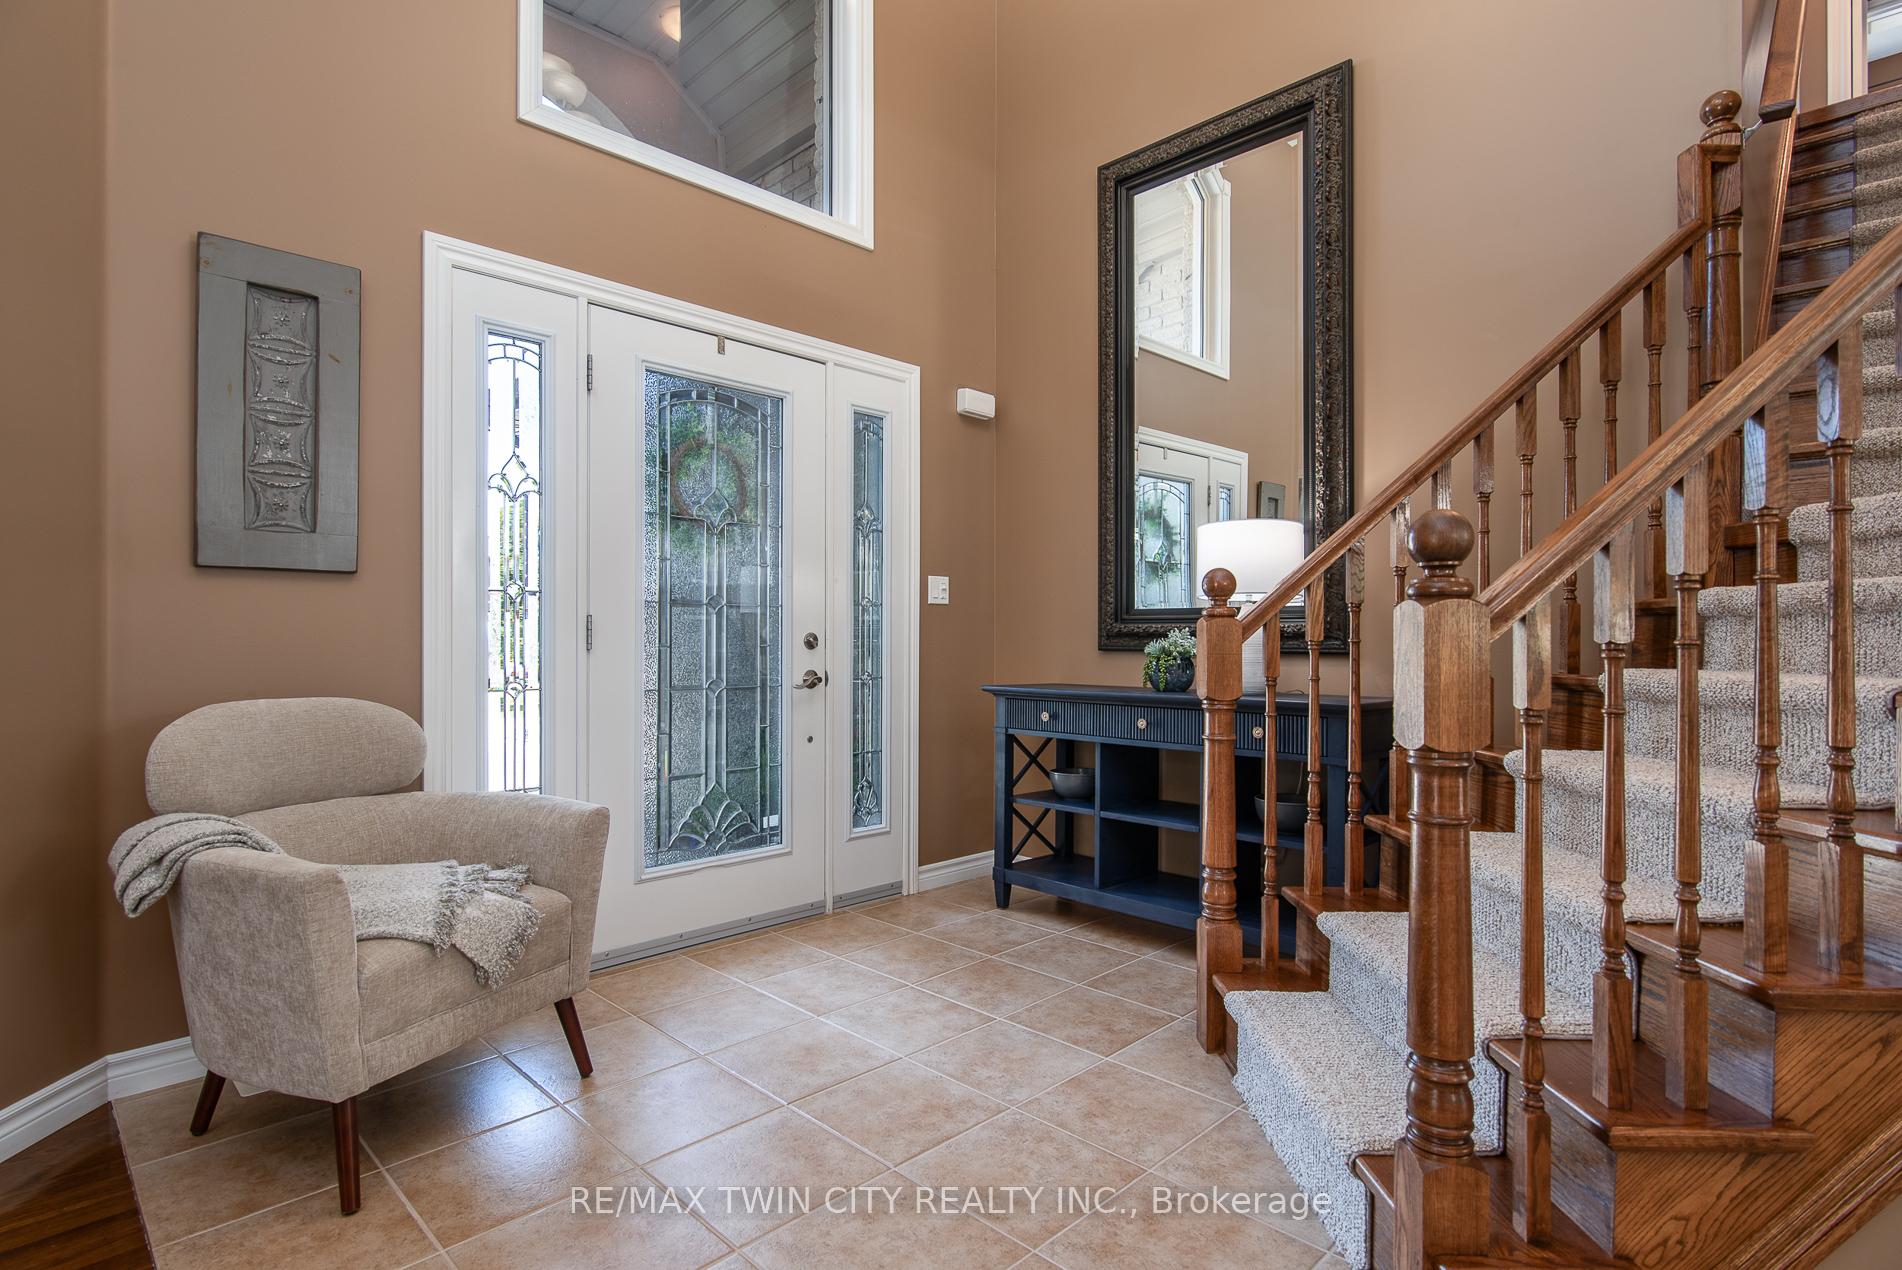 See all 50 photos
Property history
Facts and features
- BasementFinished
- Water, sewerMunicipal
- HeatingForced air
- CoolingCentral air
- Fireplace
- Central air
- Inground pool
The homeDetached, 2-storey, 2,000–2,500 sq ft
- Type: Detached
- Style: 2-storey
- Living space: 2,000–2,500 sq ft
- Basement: Finished, full
- View: Trees/woods
InsideFireplace Yes, natural gas, Lower level, Auto garage door remote, central vacuum, sump pump, water heater owned, water softener
- Fireplace: Yes, natural gas
- Laundry: Lower level
- Features: Auto garage door remote, central vacuum, sump pump, water heater owned, water softener
- Rooms above ground: 19
- Bedrooms: 3
- Bathrooms: 4
- Kitchens: 1
- Family room: Yes
Outside and lotBrick, Asphalt shingle, Poured concrete
- Exterior: Brick
- Roof: Asphalt shingle
- Foundation: Poured concrete
- Pool: Inground, salt
- Features: Deck, backs on green belt, landscaped, patio
- Other structures: Garden shed, fence - full
- Size: 57.91 × 147.64 ft
Parking2 Garage, Attached
- Spaces: 2 Garage
- Garage: Attached
Heating, water and powerForced air, gas, Central air, Municipal water
- Heating: Forced air, gas
- Cooling: Central air
- Water: Municipal water
- Sewer: Municipal sewer
Costs and taxesTaxes $6,198 a year, HST included in the price, Rental items None
- Taxes, 2025: $6,198 a year
- HST: HST included in the price
- Rental items: None
Included in the salePlease see offer instructions supplement attached for all inclusions, Please see offer instructions supplement attached for all exclusions
- Included: Please see offer instructions supplement attached for all inclusions
- Not included: Please see offer instructions supplement attached for all exclusions
NearbyGolf, fenced yard, library, rec./commun.centre, park, school
- Close to: Golf, fenced yard, library, rec./commun.centre, park, school
Listing detailsX12133863, Sold, May 7, 2025
- MLS® number: X12133863
- Status: Sold
- Listed on: May 7, 2025
- Days on market: 6
- Updated: May 13, 2025
- Possession: Flexible
- Occupied by: Owner
- Listing brokerage: RE/MAX TWIN CITY REALTY INC.
About this home
23 Ingold Avenue, Wilmot, ON N3A 2G8
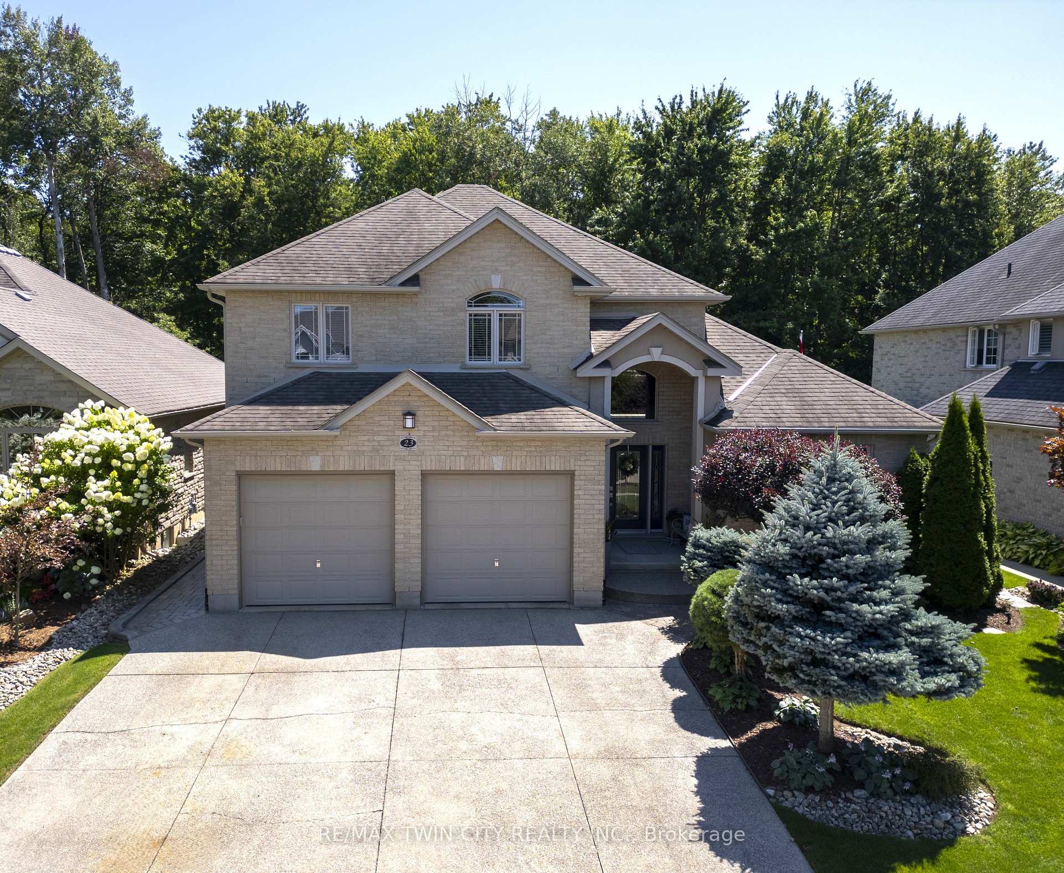
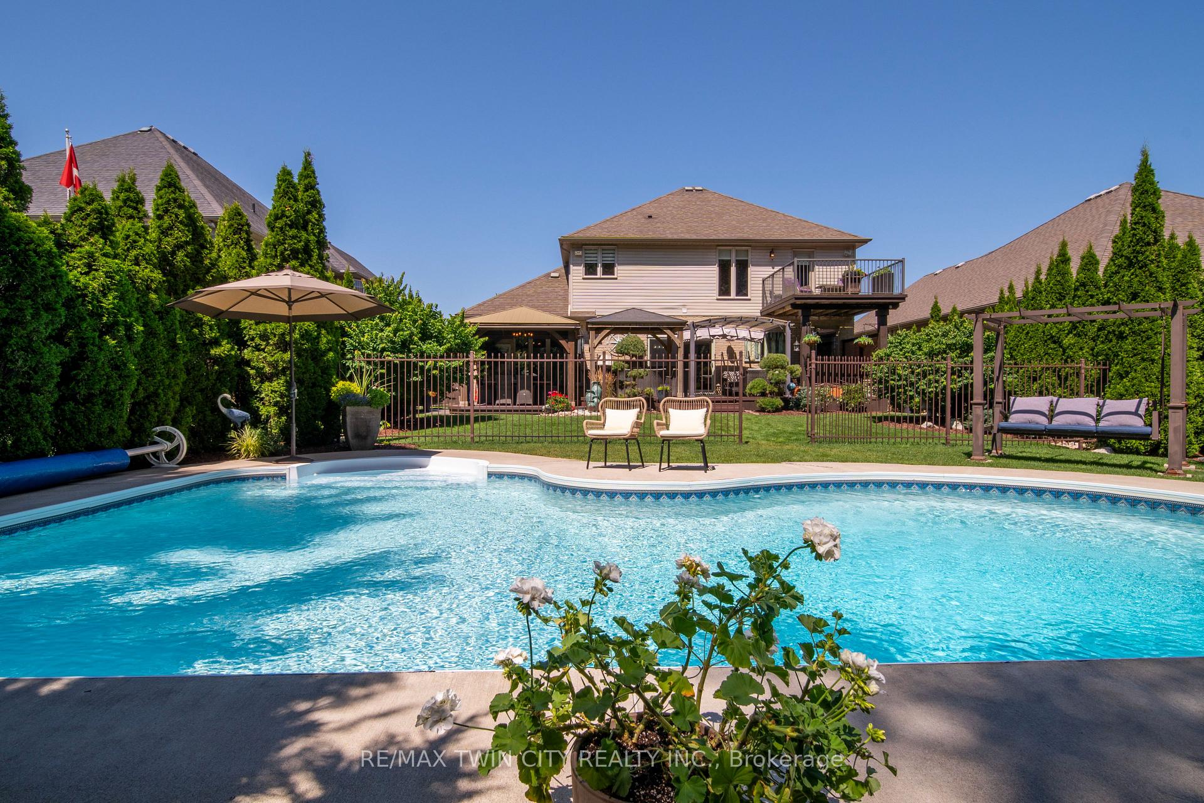
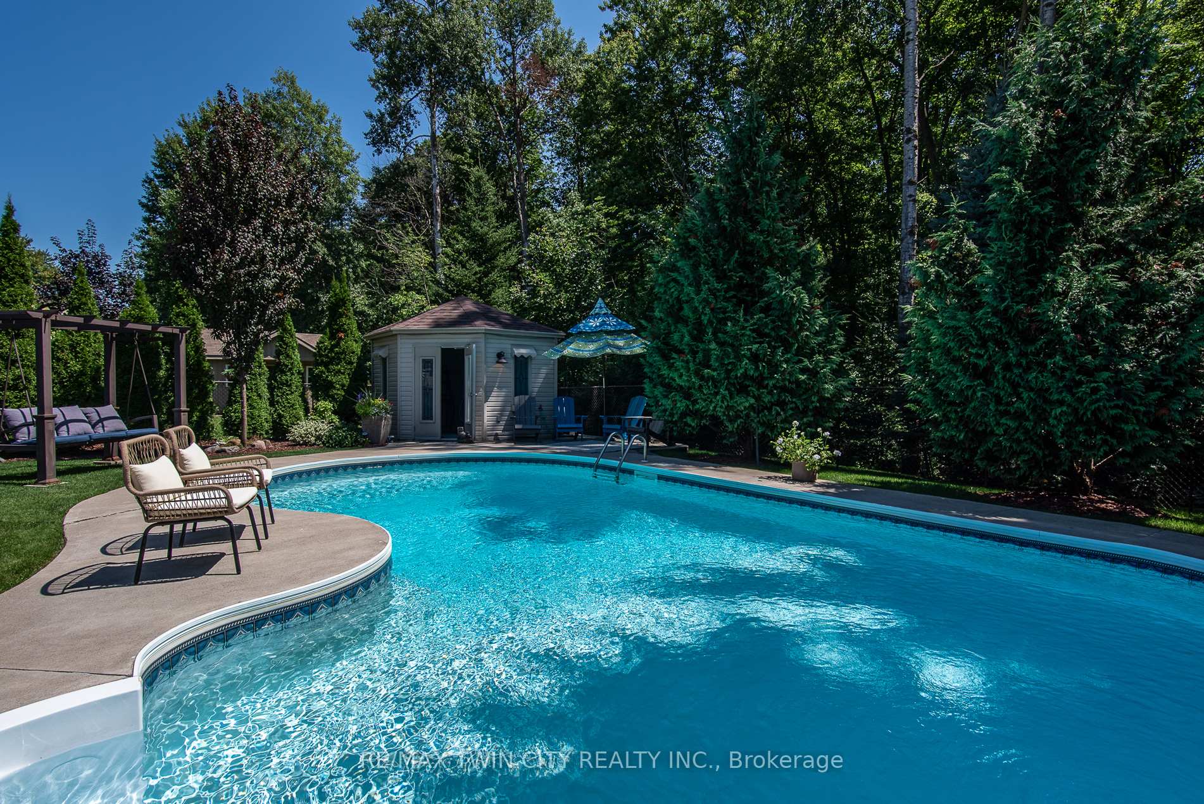
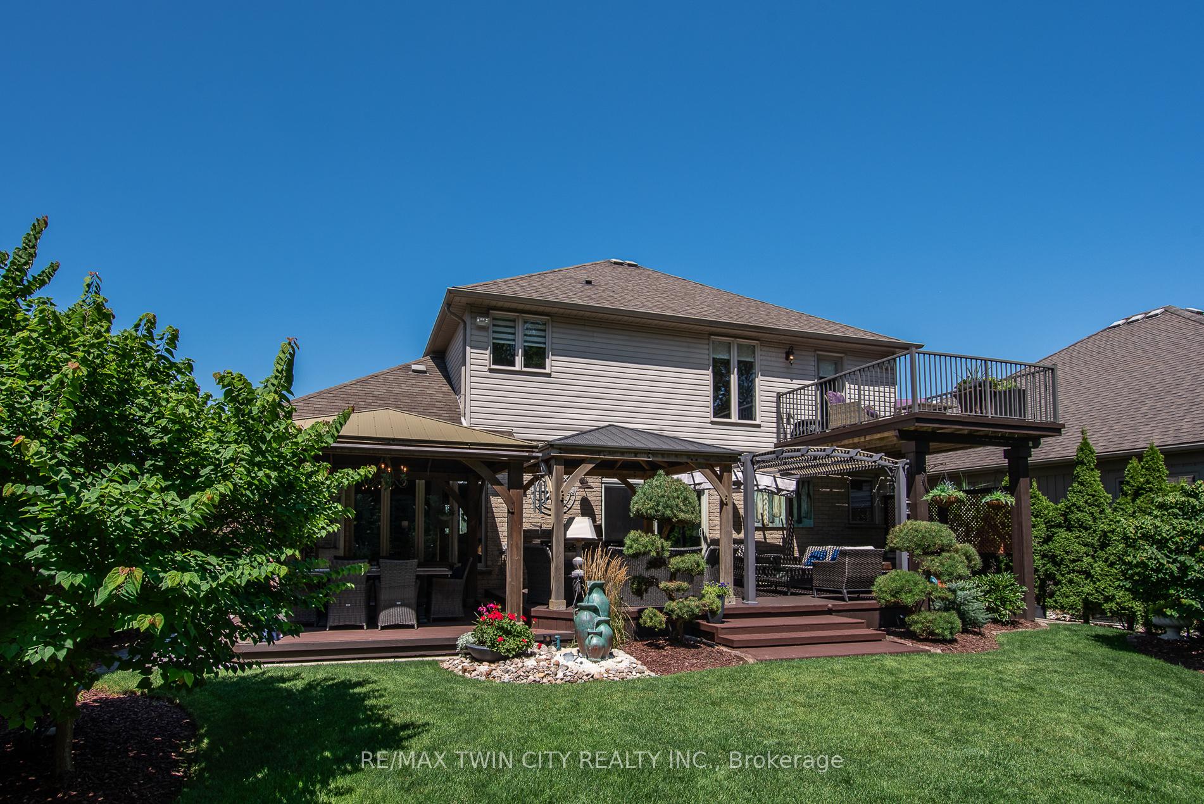
Welcome to this impeccably maintained 3-bedroom, 4-bathroom home nestled in a highly sought-after neighborhood. Offering ultimate privacy, the home backs onto a tranquil forested area and features a beautifully landscaped backyard complete with a heated saltwater pool - perfect for relaxing or entertaining. Inside, the main floor showcases elegant maple hardwood flooring and soaring 9-foot ceilings, creating a bright and spacious atmosphere. The great room is ideal for gatherings, and there's the added convenience of an option for main floor laundry. On the upper level, you'll find three generously sized bedrooms, including a serene primary retreat with a private balcony overlooking the backyard - an ideal spot for your morning coffee or unwinding at sunset. The fully finished basement enhances the homes versatility with a large laundry room, cozy gas fireplace, and a stylish wet bar featuring under-cabinet lighting, making it a perfect space for entertaining guests. The backyard is your own private oasis, complete with a heated saltwater pool, upgraded filter and pump, hot tub, gas BBQ hook-up, and an irrigation system that keeps both the front and backyards pristine. A pool shed adds convenient storage, and the heated, insulated garage with a triple-wide concrete driveway provides comfort and ample parking year-round. Come experience the perfect blend of comfort, style, and functionality in a home that's designed to help you create lasting memories.
Ask about this home
A HOMEH agent will answer your questions about this home.
Around this home
Daily convenience, out of 100, from the distances below
Schools nearby
School rating, out of 10.
Helpful calculators
Your HOMEH agent

"I would see it this week."