

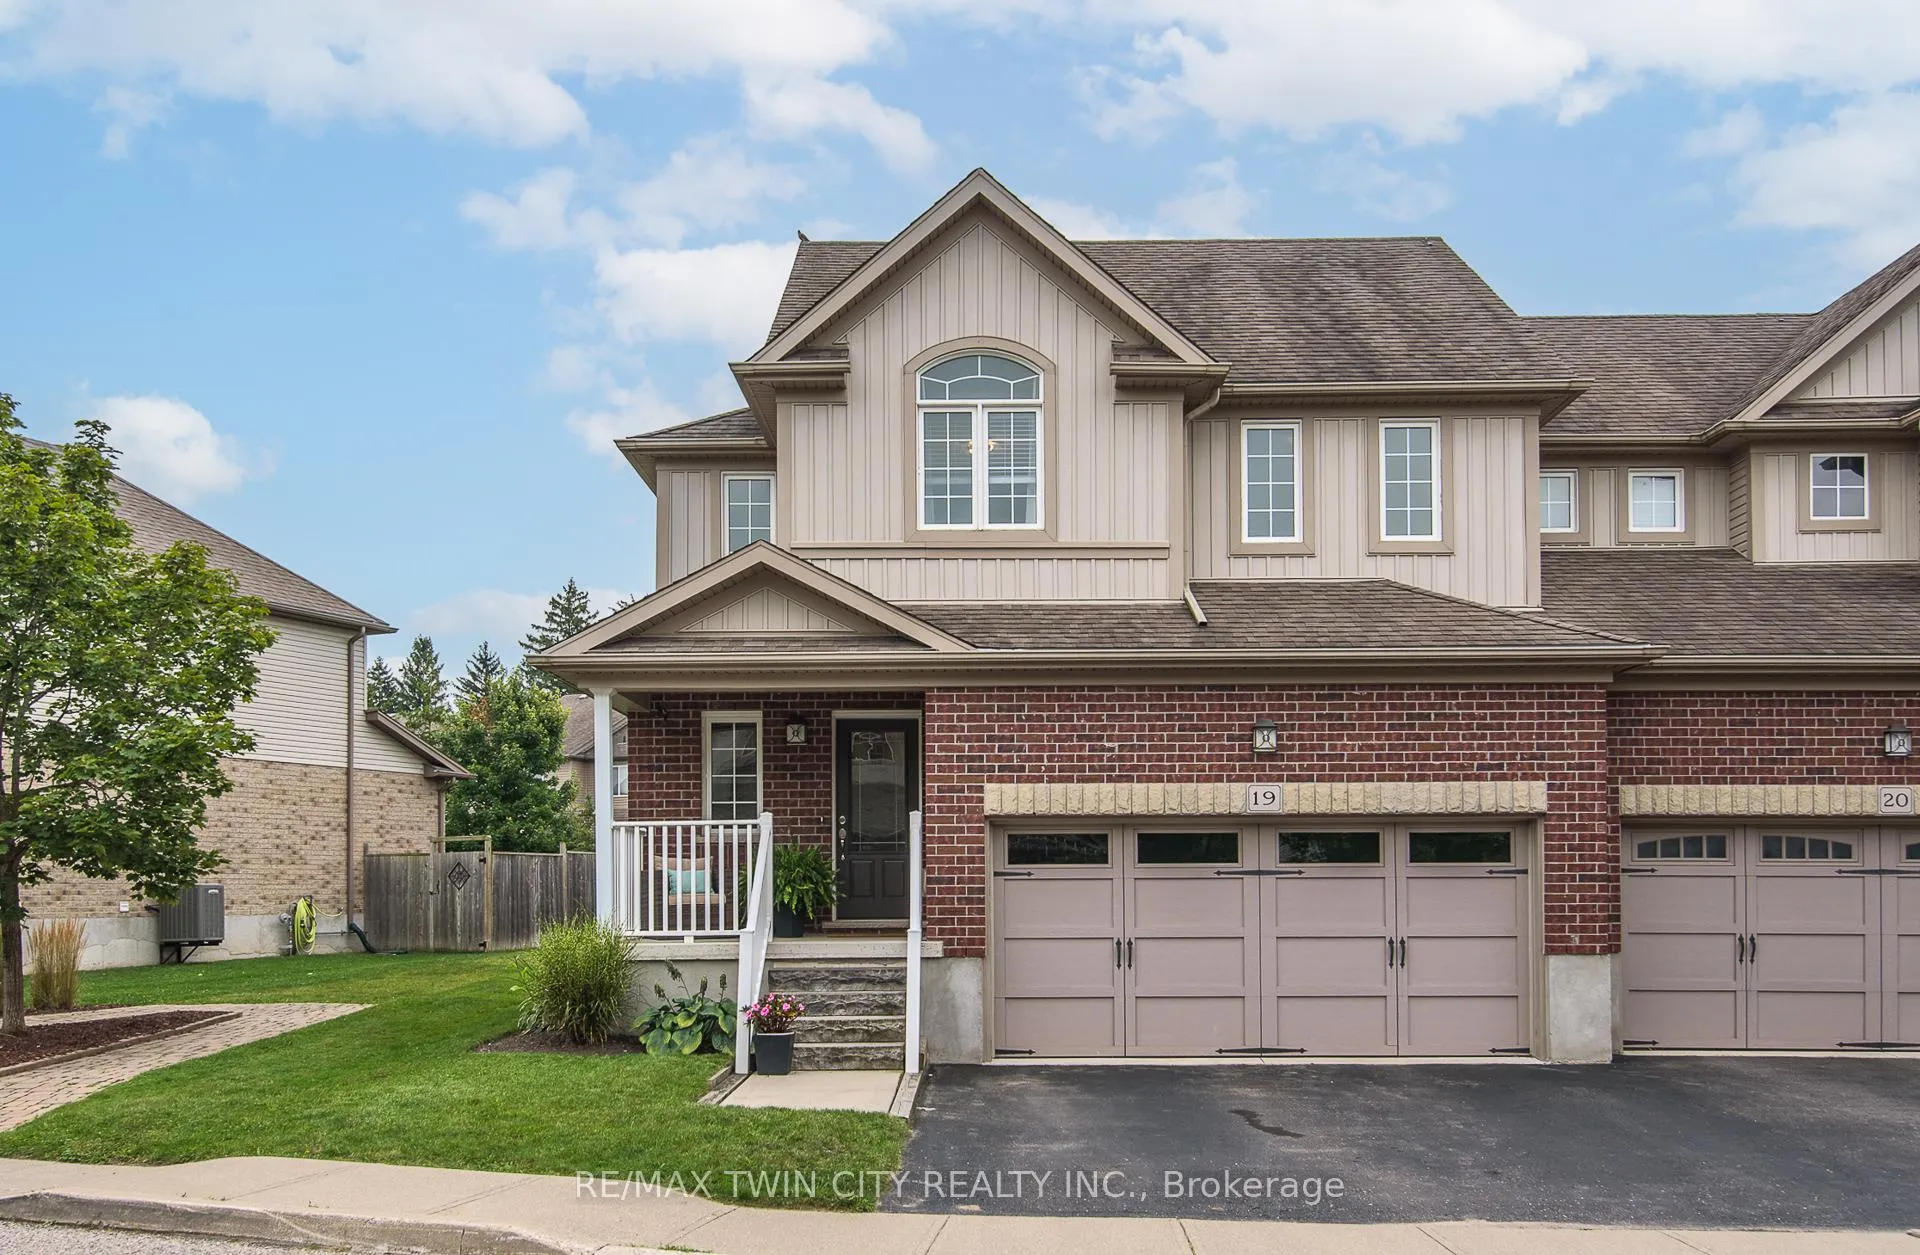
Unit 19, 214 Snyder's Road E
Unit 19, 214 Snyder's Road E
 See all 38 photos
Property history
Facts and features
- ExposureSouth
- LaundryIn-suite
- LockerNone
- BalconyNone
- Finished basement
- Central air
The homeSemi-Detached Condo, 2-storey, 2,250–2,499 sq ft
- Type: Semi-Detached Condo
- Style: 2-storey
- Living space: 2,250–2,499 sq ft
- Basement: Full, finished
- Exposure: South
InsideIn-suite laundry, lower level, Sump pump, water heater, water softener, Rooms above ground 10
- Laundry: In-suite laundry, lower level
- Features: Sump pump, water heater, water softener
- Rooms above ground: 10
- Bedrooms: 3
- Bathrooms: 2
- Kitchens: 1
- Family room: Yes
OutsideBrick, vinyl siding, Shingles, Poured concrete
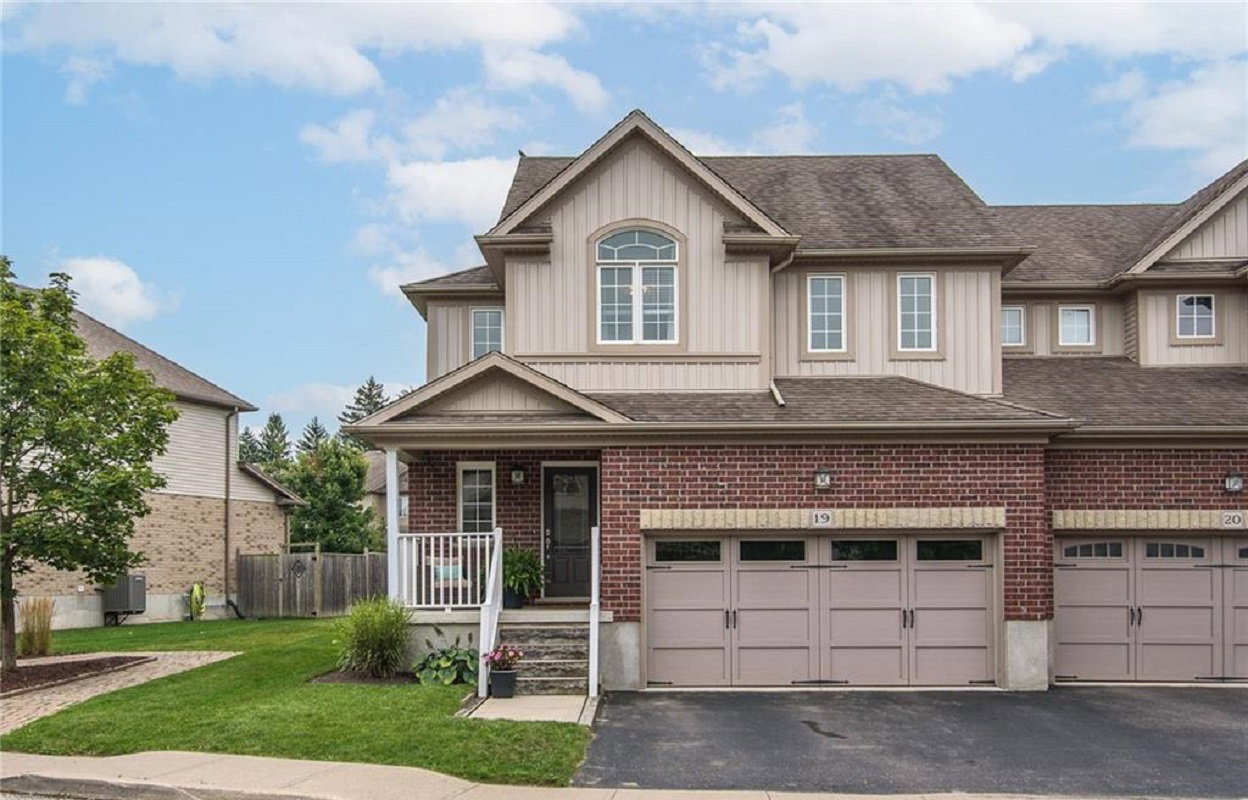
- Exterior: Brick, vinyl siding
- Roof: Shingles
- Foundation: Poured concrete
- Balcony: None
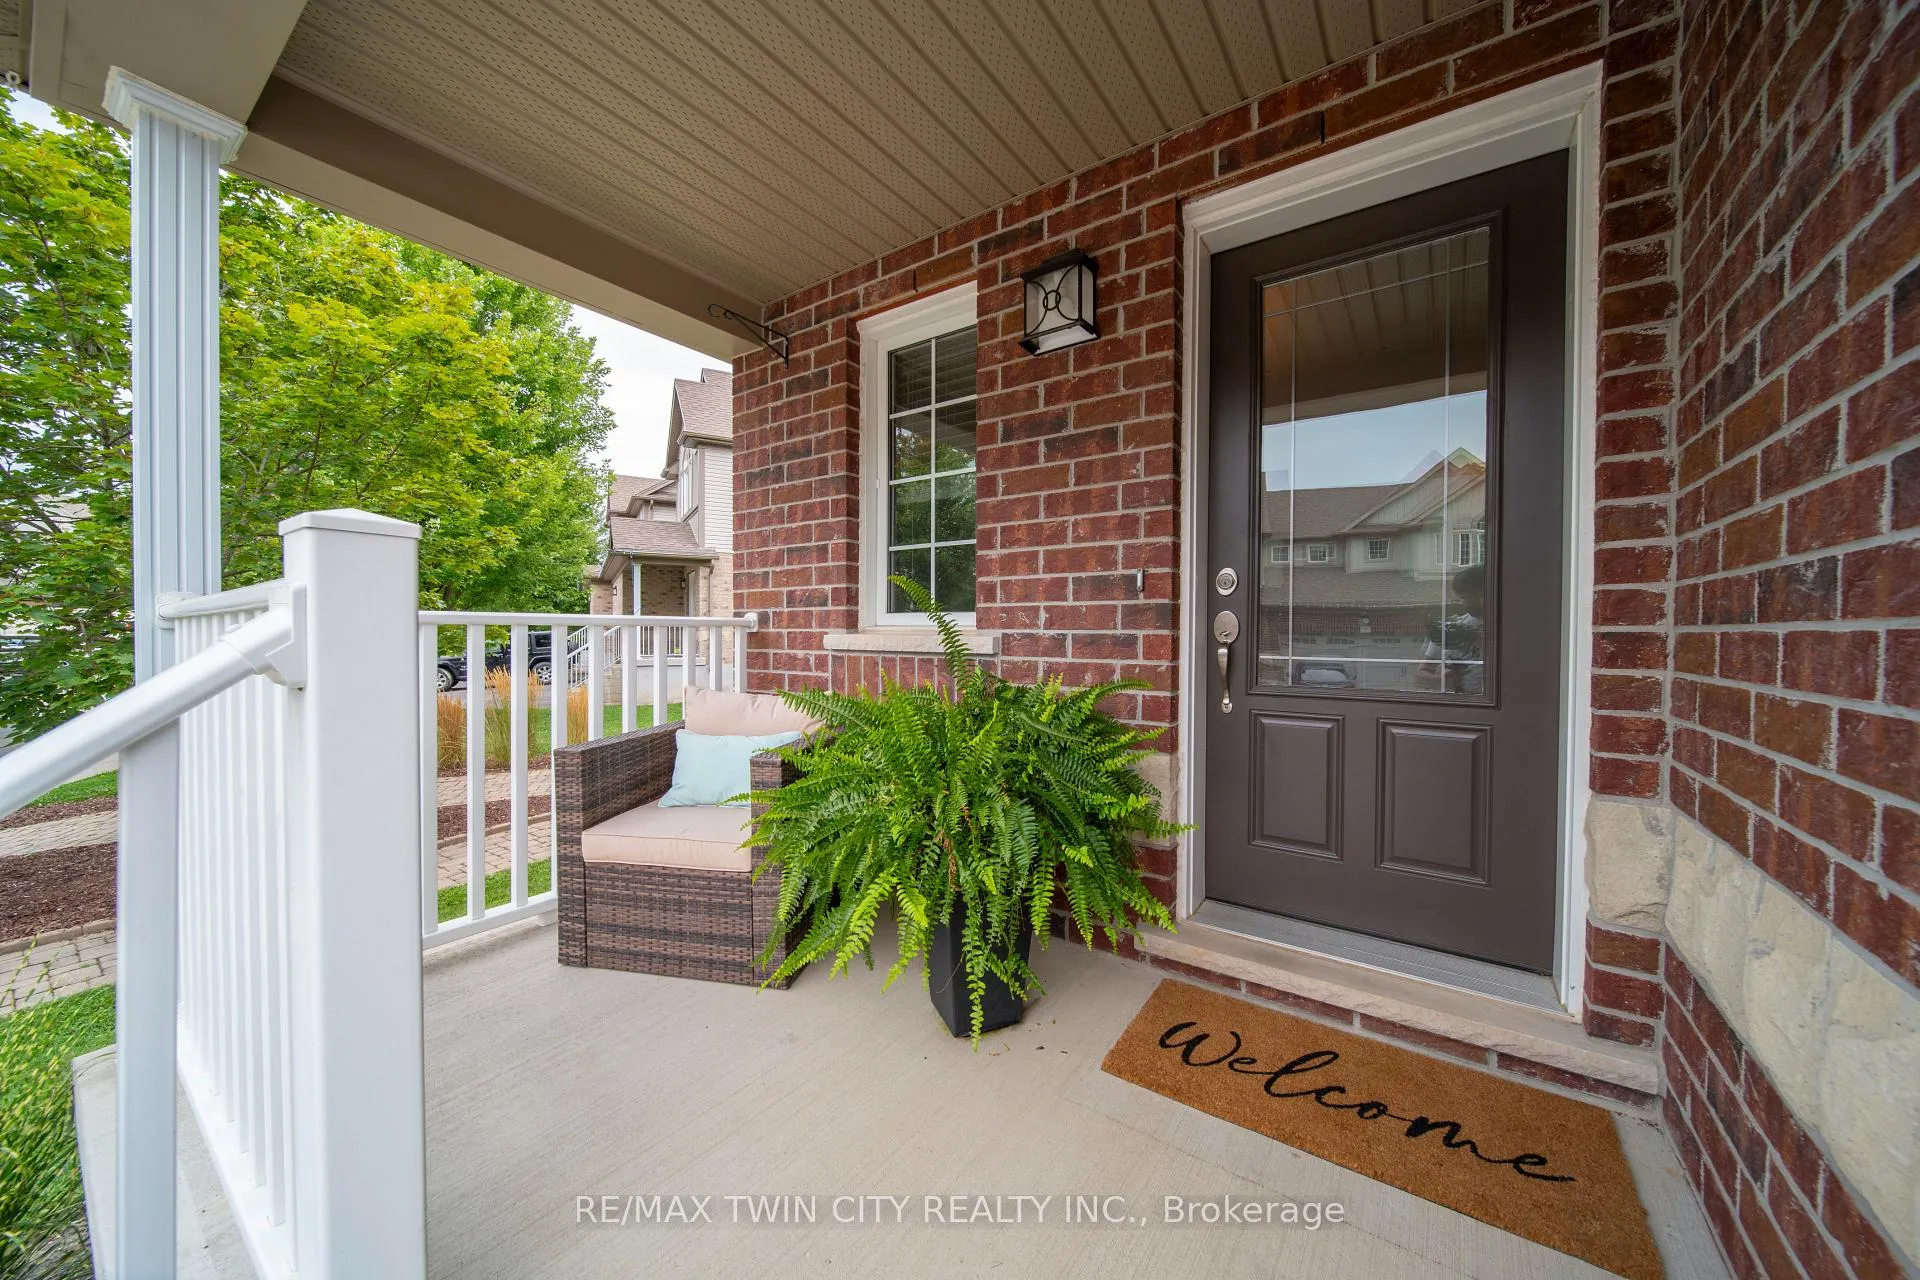
- Features: Deck, porch
Parking and locker2 Garage, Attached, Parking type Owned
- Spaces: 2 Garage
- Garage: Attached
- Parking type: Owned
- Driveway: Private
- Locker: None
BuildingAcademy gardens, Condo corporation 489, Visitor parking
- Name: Academy gardens
- Condo corporation: 489
- Amenities: Visitor parking
- Pets: Allowed
Heating, water and powerForced air, gas, Central air
- Heating: Forced air, gas
- Cooling: Central air
Costs and taxesTaxes $3,236 a year, Condo fee $151 a month, Common elements included
- Taxes, 2024: $3,236 a year
- Condo fee: $151 a month
- Fee includes: Common elements included
- HST: HST included in the price
- Rental items: Water softener and water heater are rentals. they are both rentals with reliance, the total monthly bill is $69.54
- Under contract: Water softener, hot water heater
Included in the saleWasher & dryer; kitchen appliance fridge, stove, dishwasher, microwave; blinds, california; shutters and curtains, Metal wall art above sofa; metal art above the bench at the front door; planters; garage fridge
- Included: Washer & dryer; kitchen appliance fridge, stove, dishwasher, microwave; blinds, california; shutters and curtains
- Not included: Metal wall art above sofa; metal art above the bench at the front door; planters; garage fridge
NearbyGolf, library, park, school, school bus route, rec./commun.centre
- Close to: Golf, library, park, school, school bus route, rec./commun.centre
Listing detailsX9357434, Sold, Sep 19, 2024
- MLS® number: X9357434
- Status: Sold
- Listed on: Sep 19, 2024
- Days on market: 96
- Updated: Dec 24, 2024
- Possession: Flexible
- Occupied by: Owner
- Listing brokerage: RE/MAX TWIN CITY REALTY INC.
About this home
Unit 19, 214 Snyder's Road E, Wilmot, ON N3A 0A6
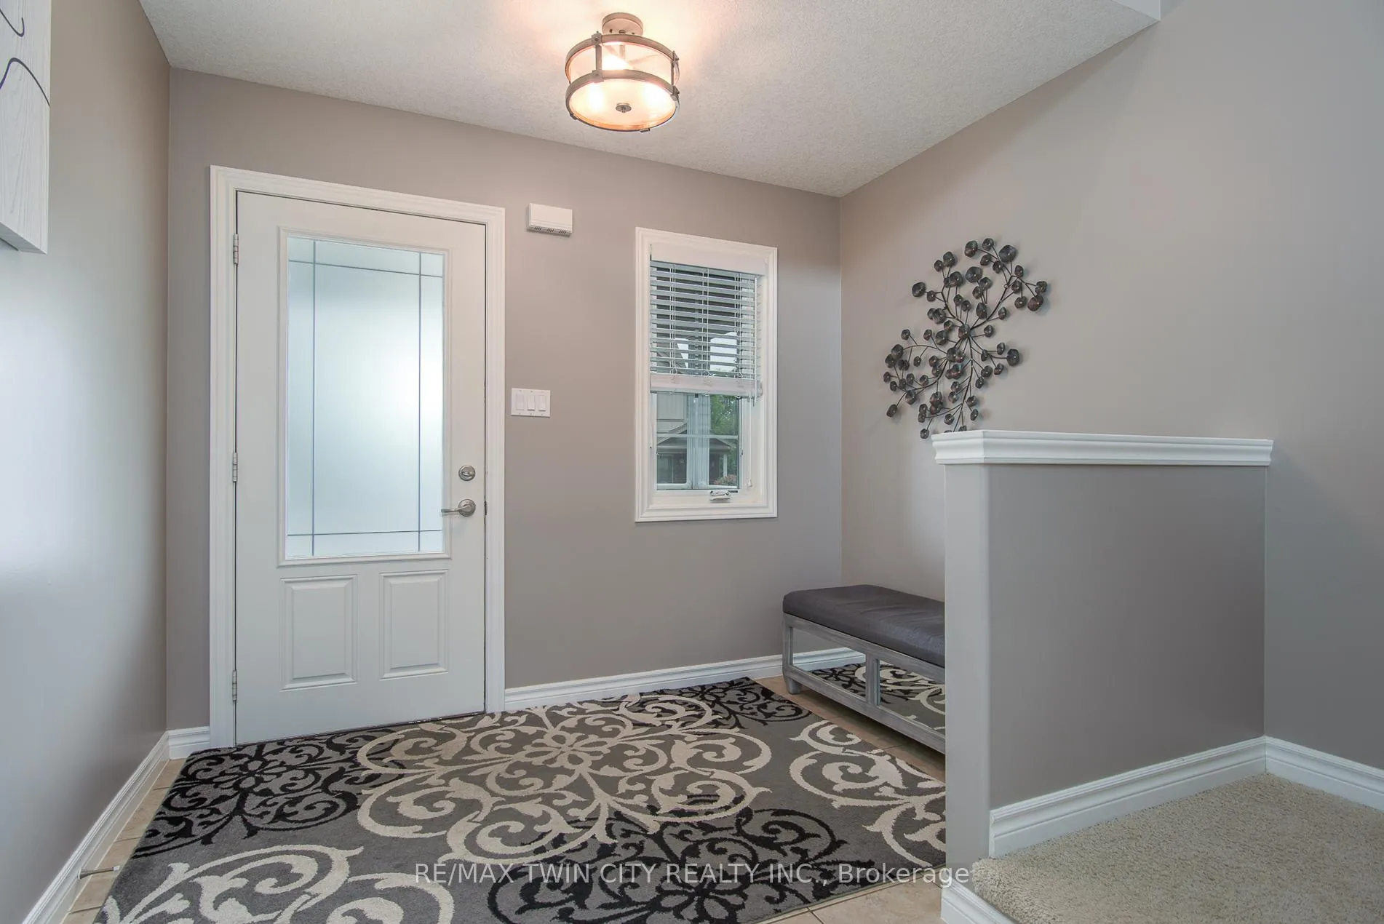
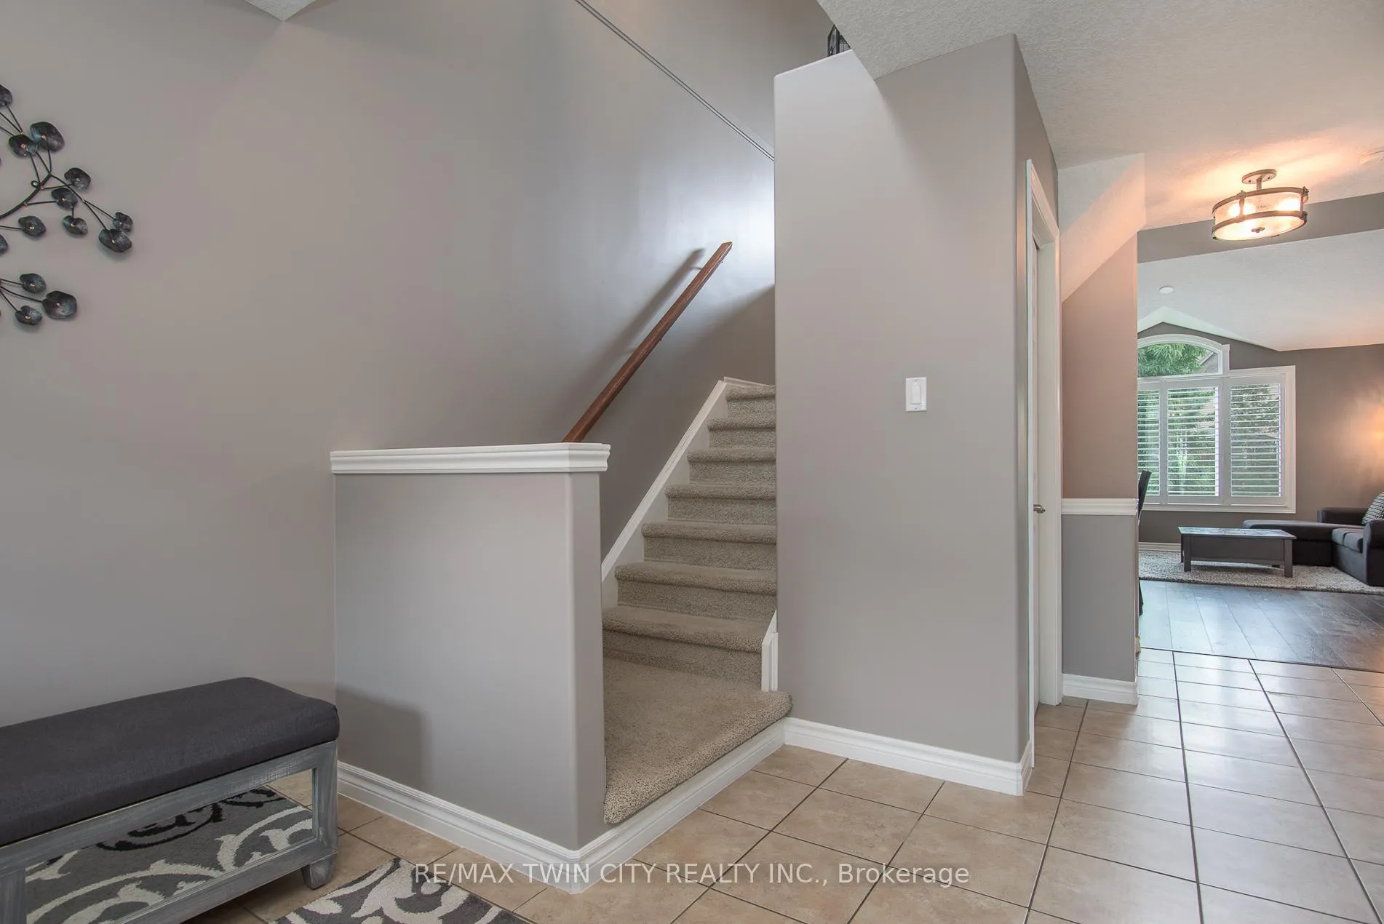
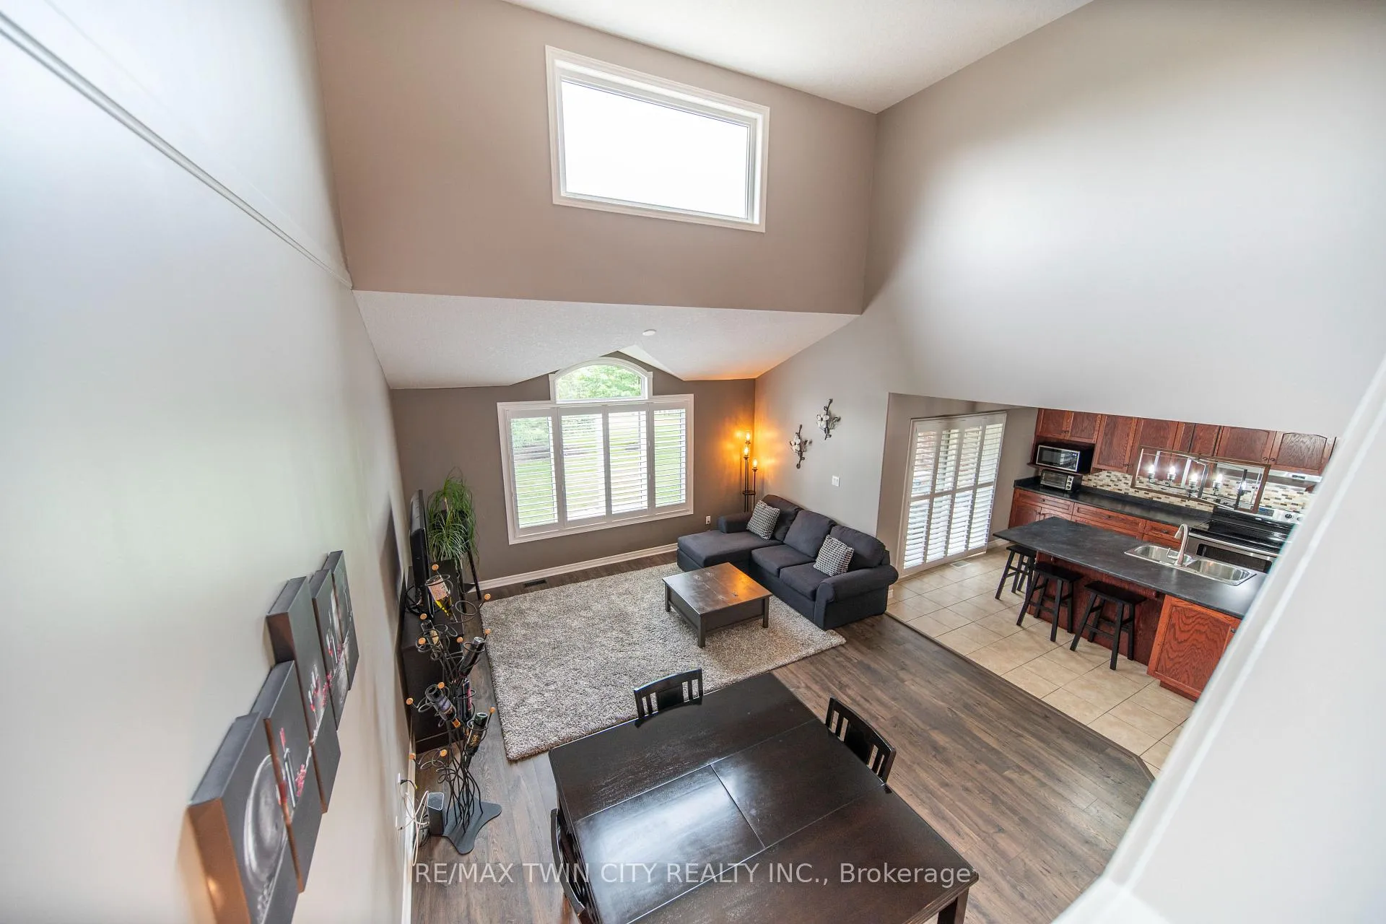
Nestled within an exclusive and rarely available neighborhood, this spacious semi-detached home offers a unique opportunity to join a close-knit, family-oriented community. With a double car garage, 3 generously sized bedrooms, 2 bathrooms, and a fully finished basement, it's easy to see why homes in this area are highly sought after. Step inside and be greeted by an inviting, open-concept floor plan that seamlessly connects the living, dining, and kitchen areas. High ceilings enhance the sense of space, while large windows allow natural light to flood in, creating a bright and airy atmosphere throughout. The heart of the home is the kitchen, which features a large island that seats three, offering both style and functionality - ideal for meal preparation and casual dining. A convenient walkout from the kitchen leads to a covered deck, extending your living space into the private backyard. Mature trees provide added privacy, making this outdoor area perfect for relaxation and entertaining. The fully finished lower level offers additional living space, complete with a separate laundry room and a bathroom, making it ideal for guests or family members. This versatile space enhances the homes functionality and offers endless possibilities for family living. Located in a desirable area and featuring a spacious layout, this home provides a rare chance to experience life at its fullest. Dont miss your opportunity to own this stunning property. For more information or to schedule a tour, please contact us!
Ask about this home
A HOMEH agent will answer your questions about this home.
Know more about Academy Gardens
Condo building · 214 Snyder's Road E
Academy Gardens is a condo. No units are on the market here right now.
No similar units for sale in Academy Gardens right now.
Around this home
Daily convenience, out of 100, from the distances below
Schools nearby
School rating, out of 10.
Helpful calculators
Your HOMEH agent

"I would see it this week."