

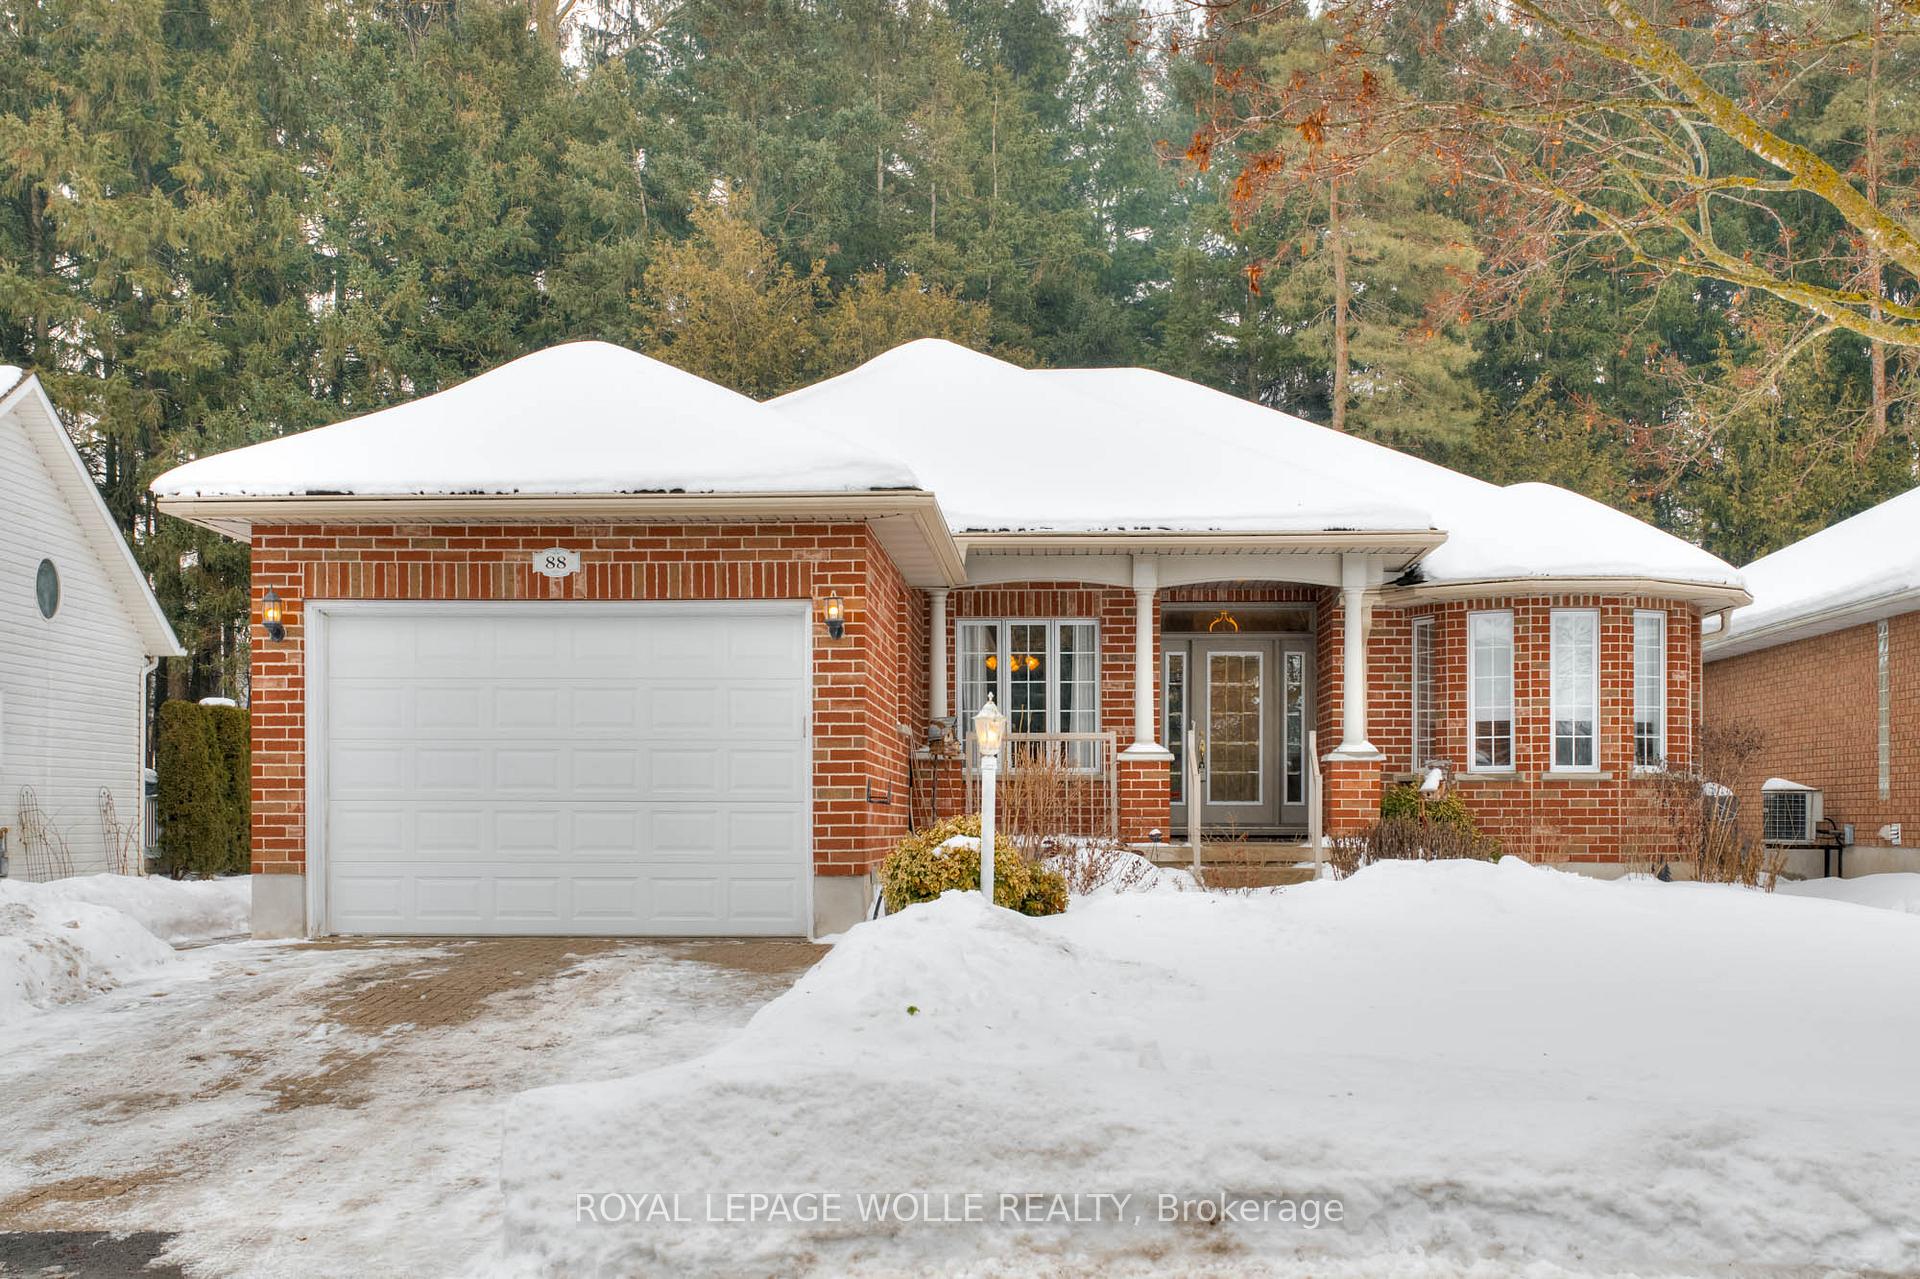
Unit 75, 88 Foxboro Drive
Unit 75, 88 Foxboro Drive
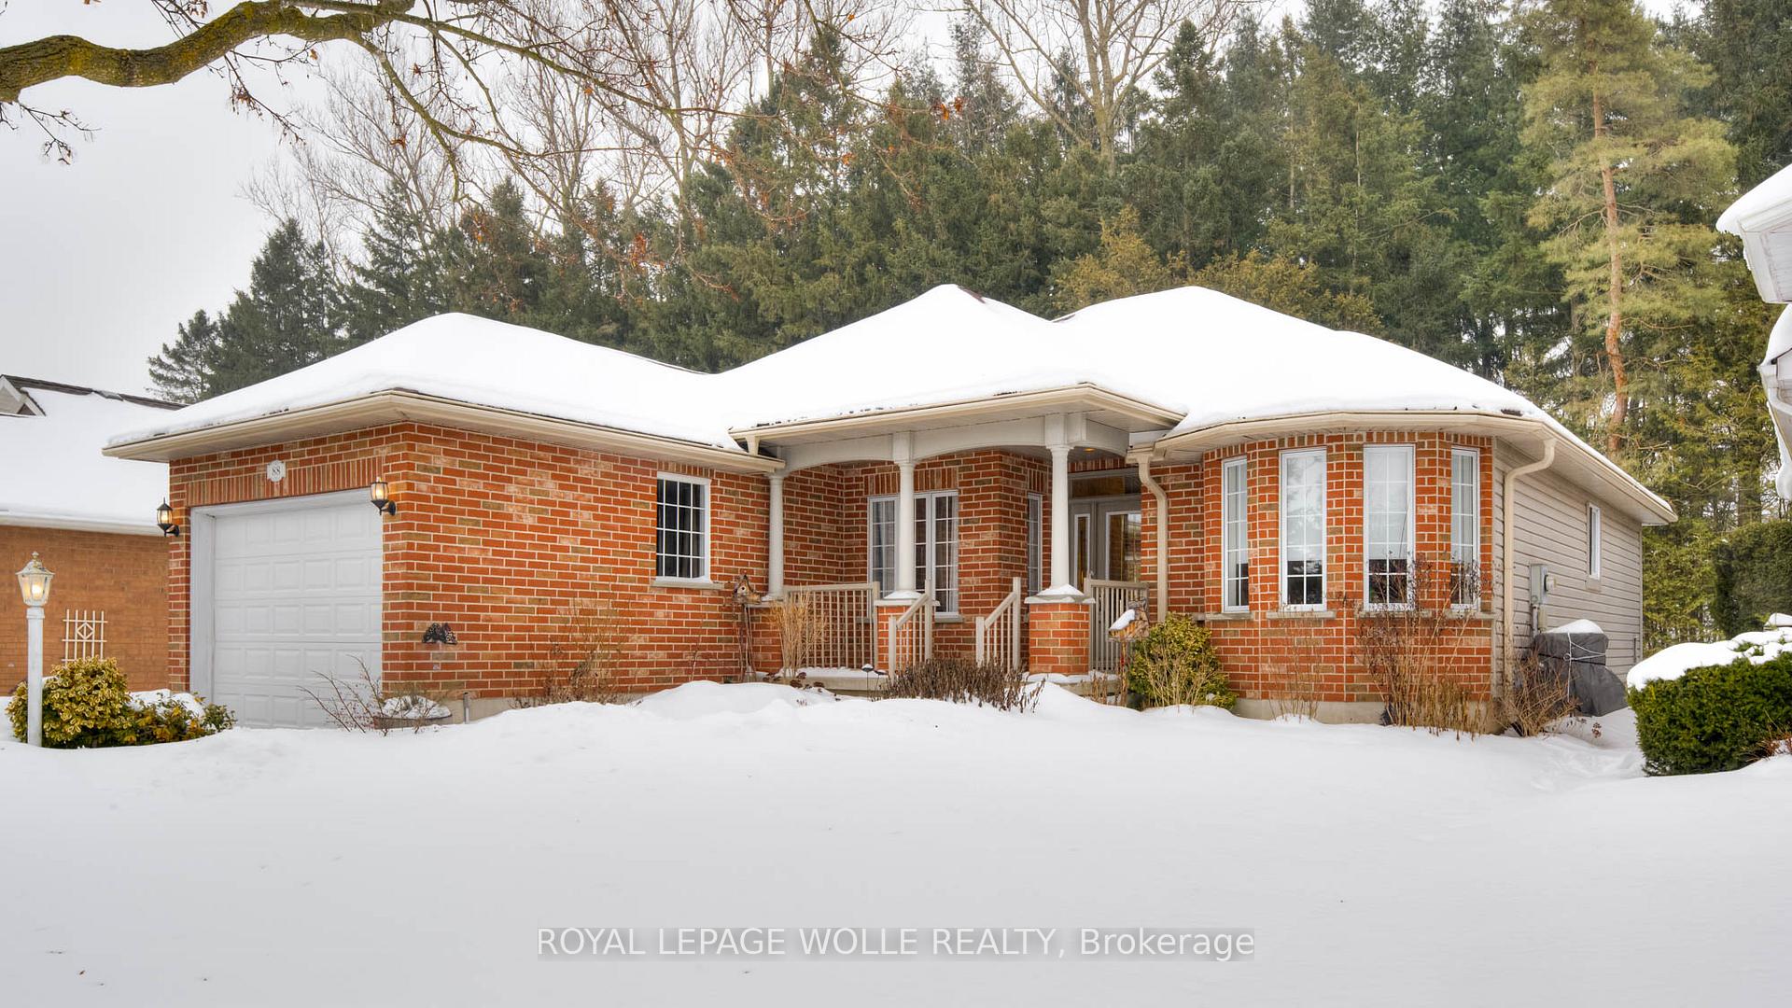
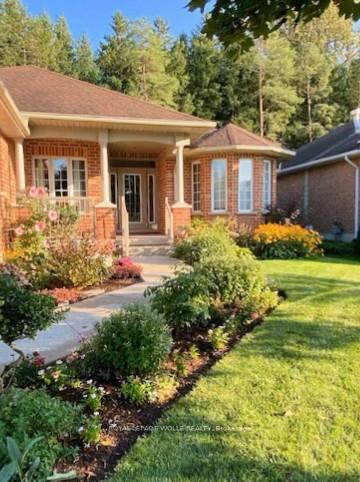
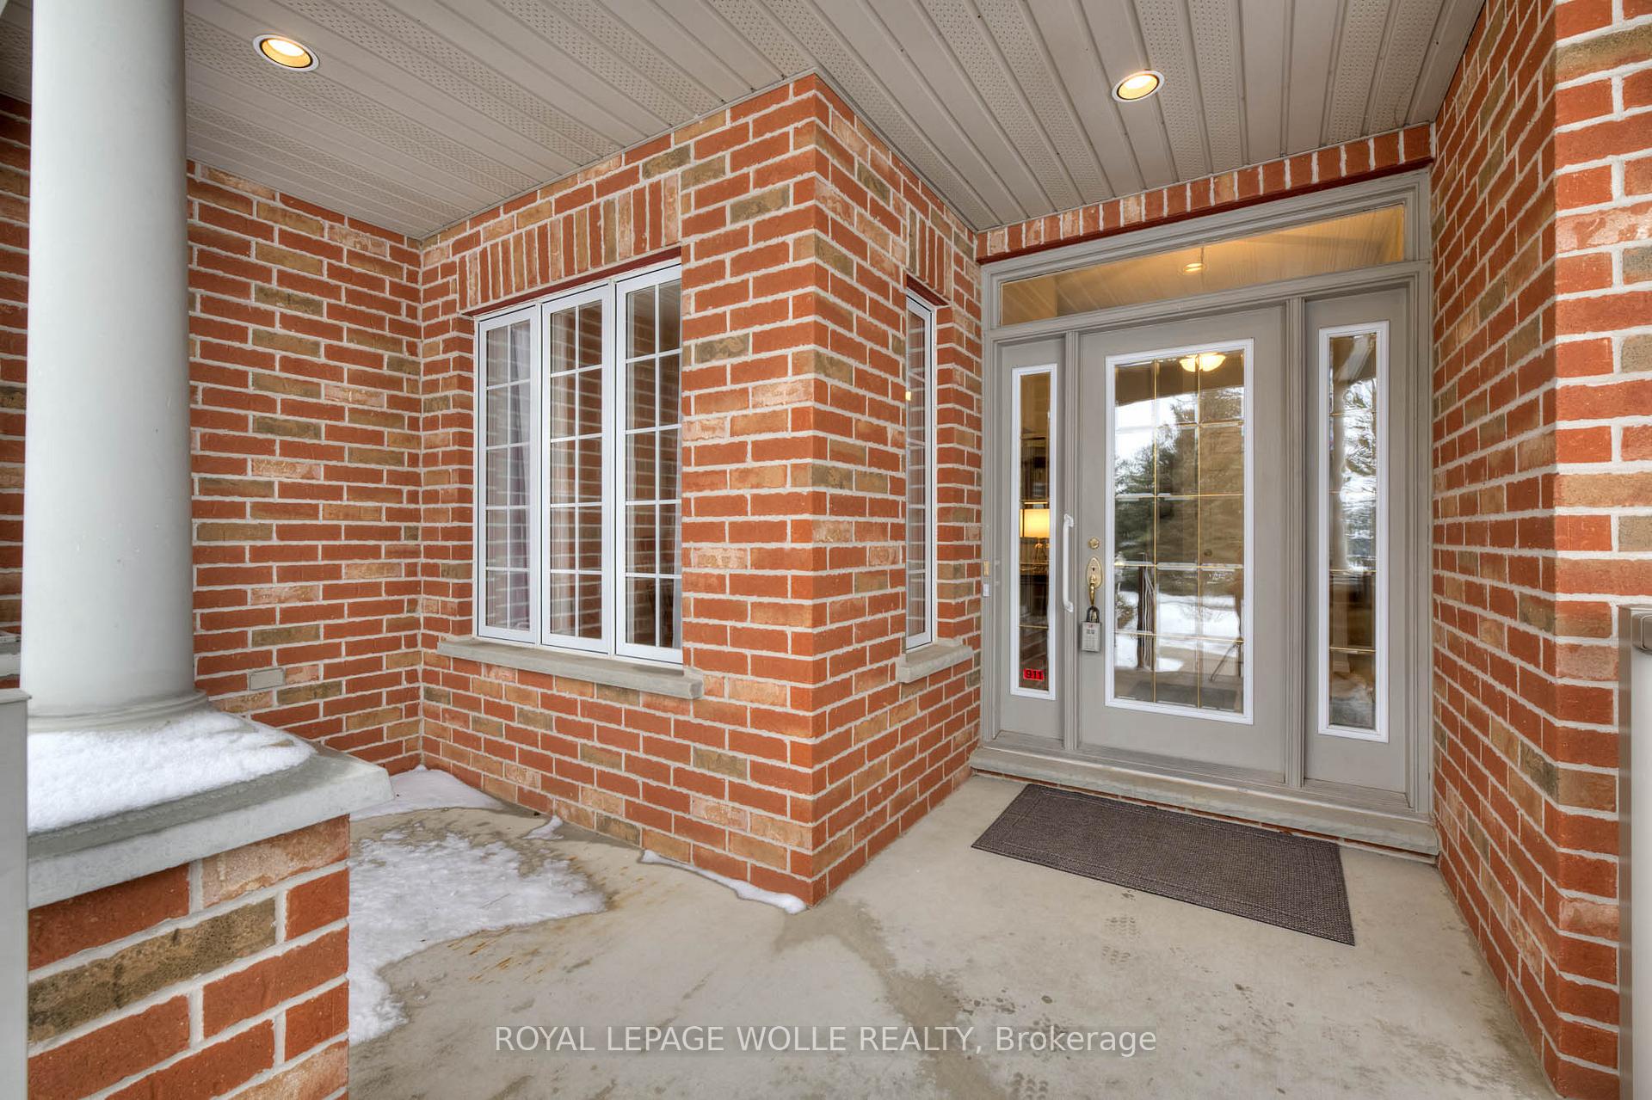
 See all 40 photos
Property history
Facts and features
- ExposureSouth
- LaundryIn-suite
- LockerNone
- BalconyNone
- Finished basement
- Fireplace
- Central air
The homeDetached Condo, Bungalow, Age 16–30 years
- Type: Detached Condo
- Style: Bungalow
- Age: 16–30 years
- Living space: 1,400–1,599 sq ft
- Basement: Full, partially finished
- Exposure: South
InsideFireplace Yes, living room, natural gas, rec room, Carpet free, In-suite laundry, main level
- Fireplace: Yes, living room, natural gas, rec room
- Flooring: Carpet free
- Laundry: In-suite laundry, main level
- Features: Auto garage door remote, central vacuum
- Rooms above ground: 11
- Bedrooms: 2
- Bathrooms: 3
- Kitchens: 1
- Family room: Yes
OutsideVinyl siding, brick, Asphalt shingle, Balcony None
- Exterior: Vinyl siding, brick
- Roof: Asphalt shingle
- Balcony: None
Parking and locker1 Garage, Attached, Parking type Owned
- Spaces: 1 Garage
- Garage: Attached
- Parking type: Owned
- Driveway: Private
- Locker: None
BuildingFoxboro green adult lifestyle community, Condo corporation 365, Pets Allowed
- Name: Foxboro green adult lifestyle community
- Condo corporation: 365
- Pets: Allowed
Heating, water and powerForced air, gas, Central air
- Heating: Forced air, gas
- Cooling: Central air
Costs and taxesTaxes $4,278 a year, Condo fee $320 a month, Common elements included, parking included, water included
- Taxes, 2024: $4,278 a year
- Condo fee: $320 a month
- Fee includes: Common elements included, parking included, water included
- Rental items: On demand water heater, water purifier, water softener
- Under contract: On demand water heater, water purifier, water softener
Included in the saleCarbon monoxide detector, central vac & attachments "as is" condition., dishwasher, dryer, garage door opener, refrigerator, smoke detector, stove, washer, window coverings, tv and fireplace screen in rec room, fridge in basement, water softener
- Included: Carbon monoxide detector, central vac & attachments "as is" condition., dishwasher, dryer, garage door opener, refrigerator, smoke detector, stove, washer, window coverings, tv and fireplace screen in rec room, fridge in basement, water softener
NearbyGolf, lake/pond, library, rec./commun.centre, place of worship
- Close to: Golf, lake/pond, library, rec./commun.centre, place of worship
Listing detailsX11954052, Sold, Feb 3, 2025
- MLS® number: X11954052
- Status: Sold
- Listed on: Feb 3, 2025
- Days on market: 13
- Updated: Feb 16, 2025
- Possession: 30-59 days
- Occupied by: Owner
- Listing brokerage: ROYAL LEPAGE WOLLE REALTY
About this home
Unit 75, 88 Foxboro Drive, Wilmot, ON N3A 3N4
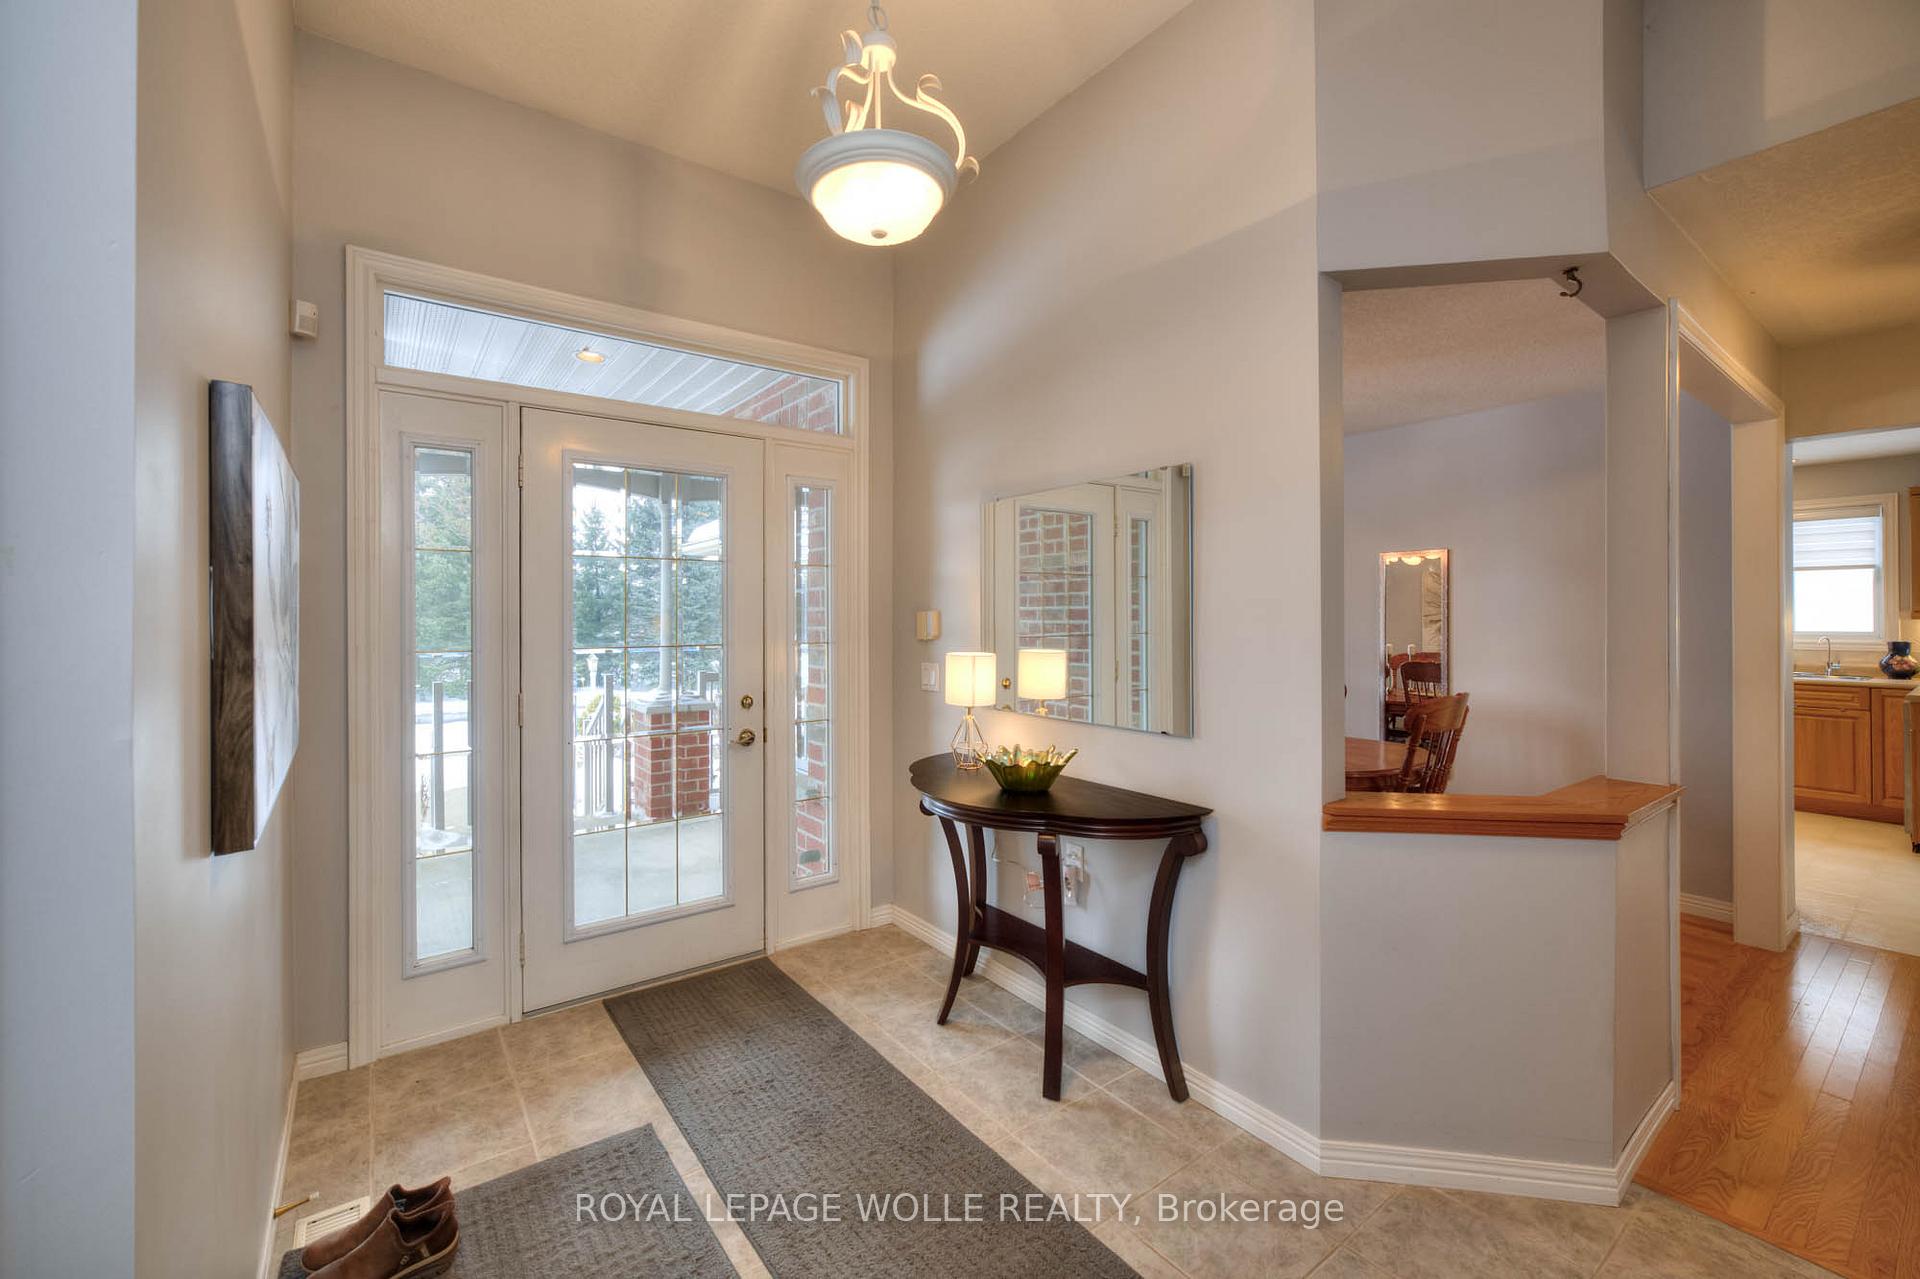
If youre looking for an exclusive Adult Lifestyle community, then Foxboro Green might just be the place for you! Located just 10 minutes from Kitchener Waterloo, next to Foxwood Golf Course. This lovely 1,400 square foot bungalow (Pine model) boasts 2 bedrooms, 3 baths, a partially finished basement and single car garage. Enter the bright foyer overlooking the spacious living room with a vaulted ceiling, gas fireplace and serene view of the backyard from the large picture window. Continuing on the main level is a separate dining room with hardwood floors, main floor laundry with new washer/dryer, an eat-in kitchen with newer stainless steel appliances, a French door with access to the deck which overlooks the picturesque treed backyard. The main floor also boasts a spacious primary bedroom with large walk-in closet, 3 piece ensuite, a second bedroom and a 4 piece main bathroom. The lower level provides a cozy finished rec room with a second gas fireplace, a 3 pc bath, second sitting area which can alternately be used as a bedroom, a coveted coffee/bar nook, sewing/hobby area and storage/utility area. As a Foxboro Green resident, you'll be able to enjoy all of the amenities offered at the community Recreation Centre located across from this lovely home: swimming pool, sauna, whirlpool, tennis/pickle ball, gym, party room, library and much more. There are also 4.5 km of walking trails throughout the peaceful setting of the community. This active lifestyle awaits you - book your showing today!
Ask about this home
A HOMEH agent will answer your questions about this home.
Know more about Foxboro Green Adult Lifestyle Community
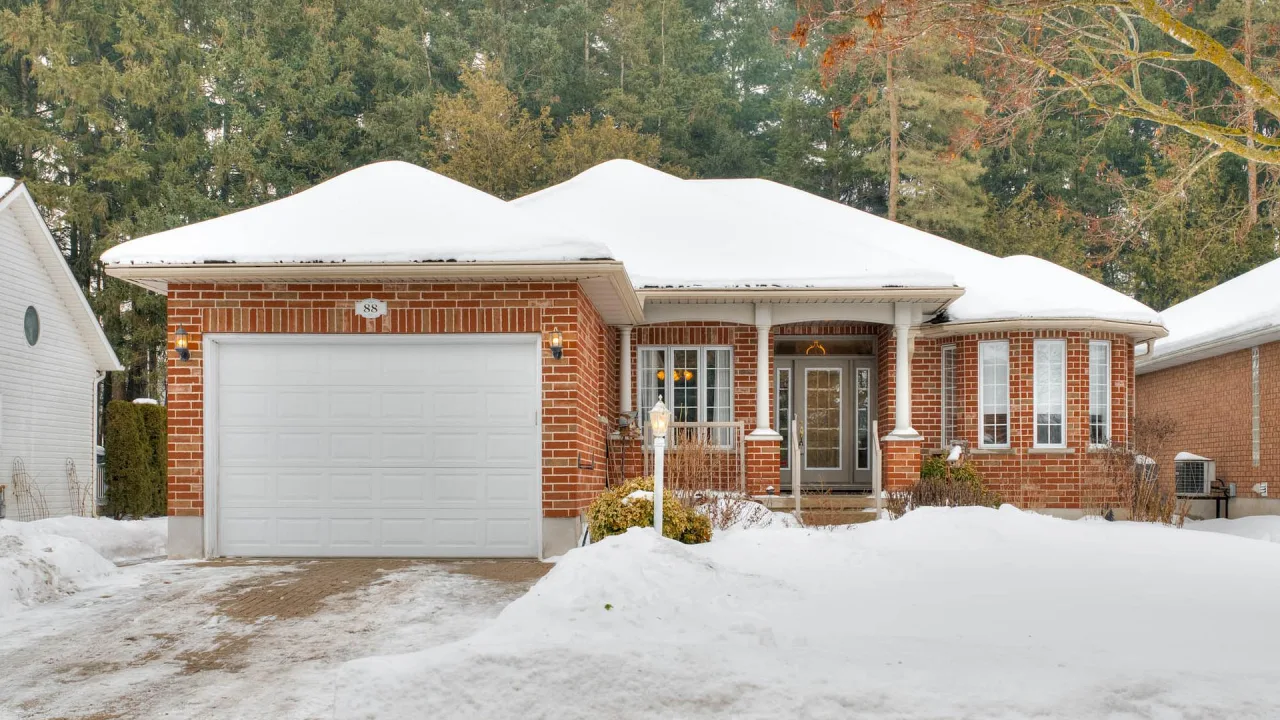
Condo building · 88 Foxboro Drive
Foxboro Green Adult Lifestyle Community is a condo. No units are on the market here right now.
No similar units for sale in Foxboro Green Adult Lifestyle Community right now.
Around this home
Schools nearby
School rating, out of 10.
Helpful calculators
Your HOMEH agent

"I would see it this week."