

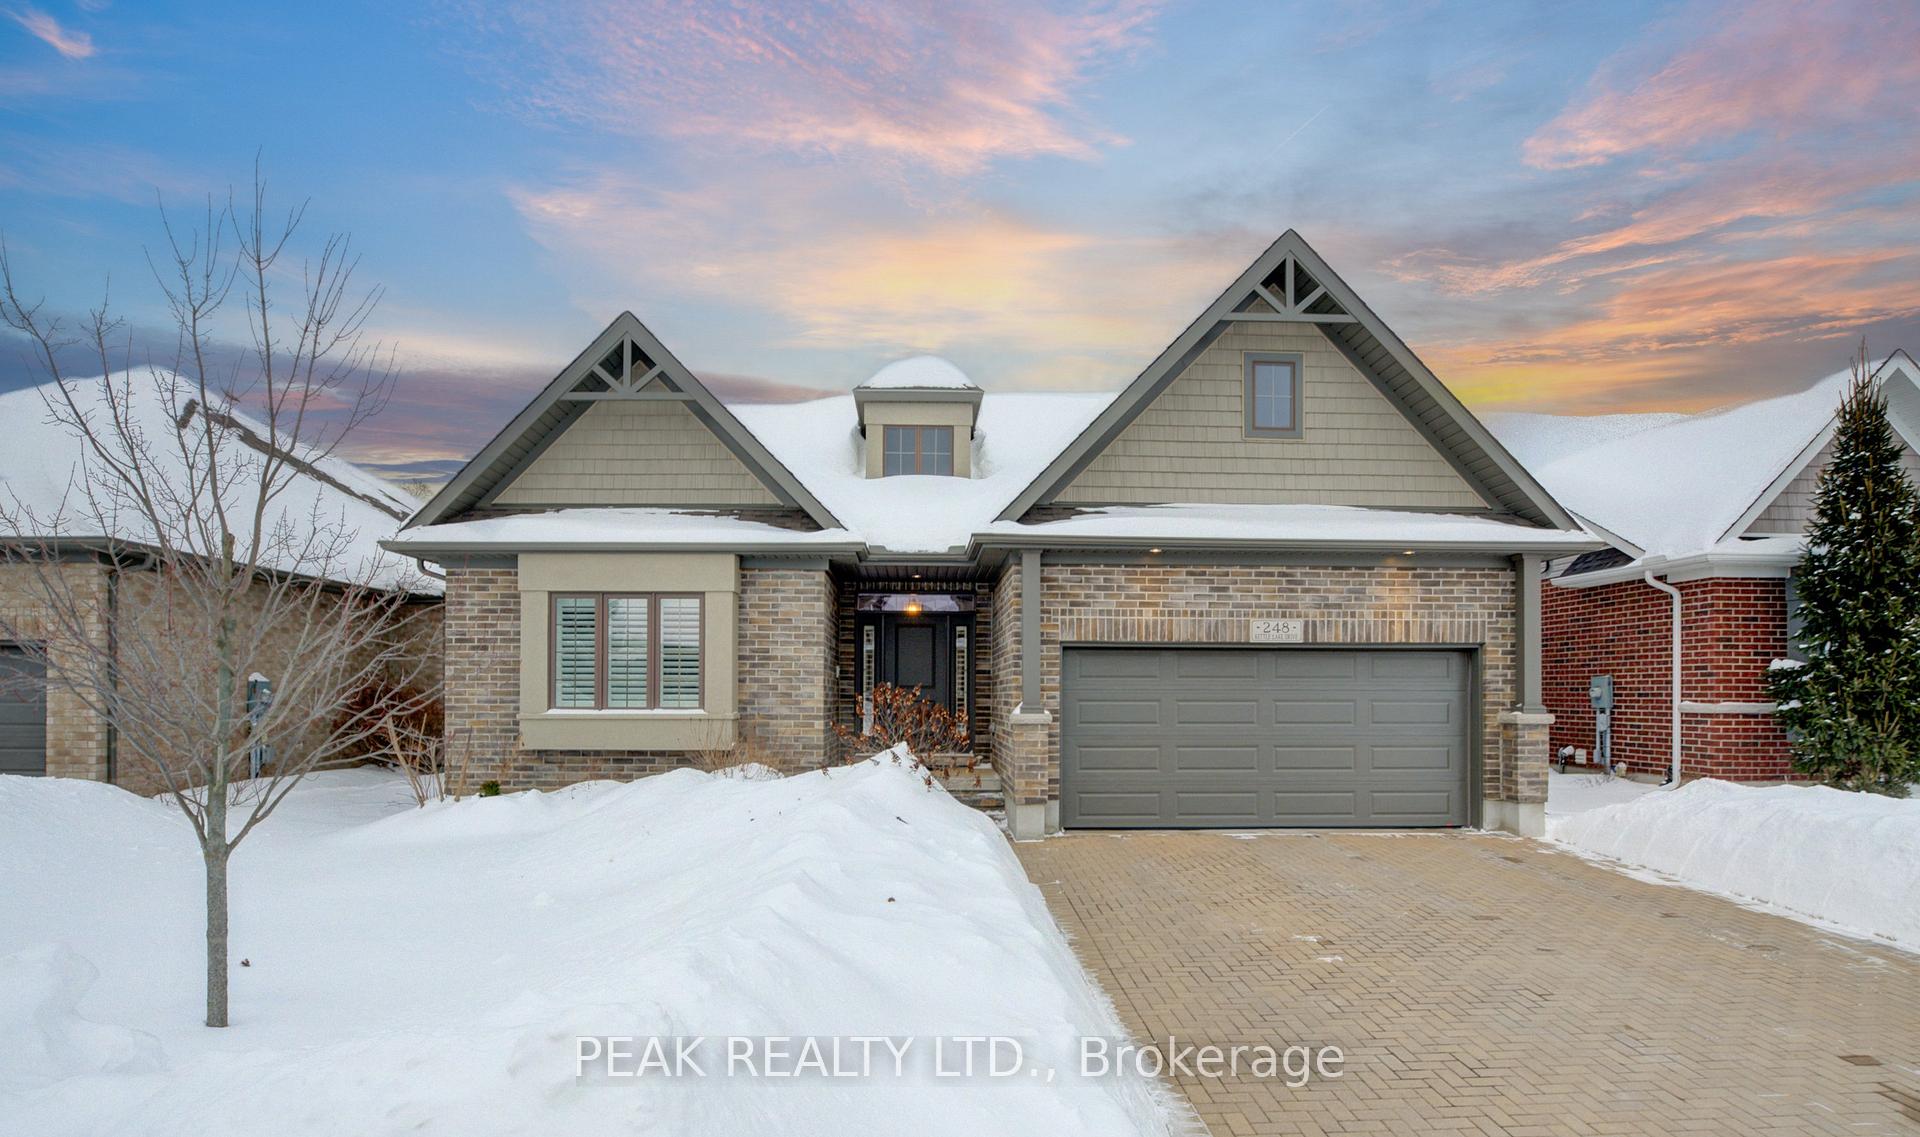
248 Kettle Lake Drive
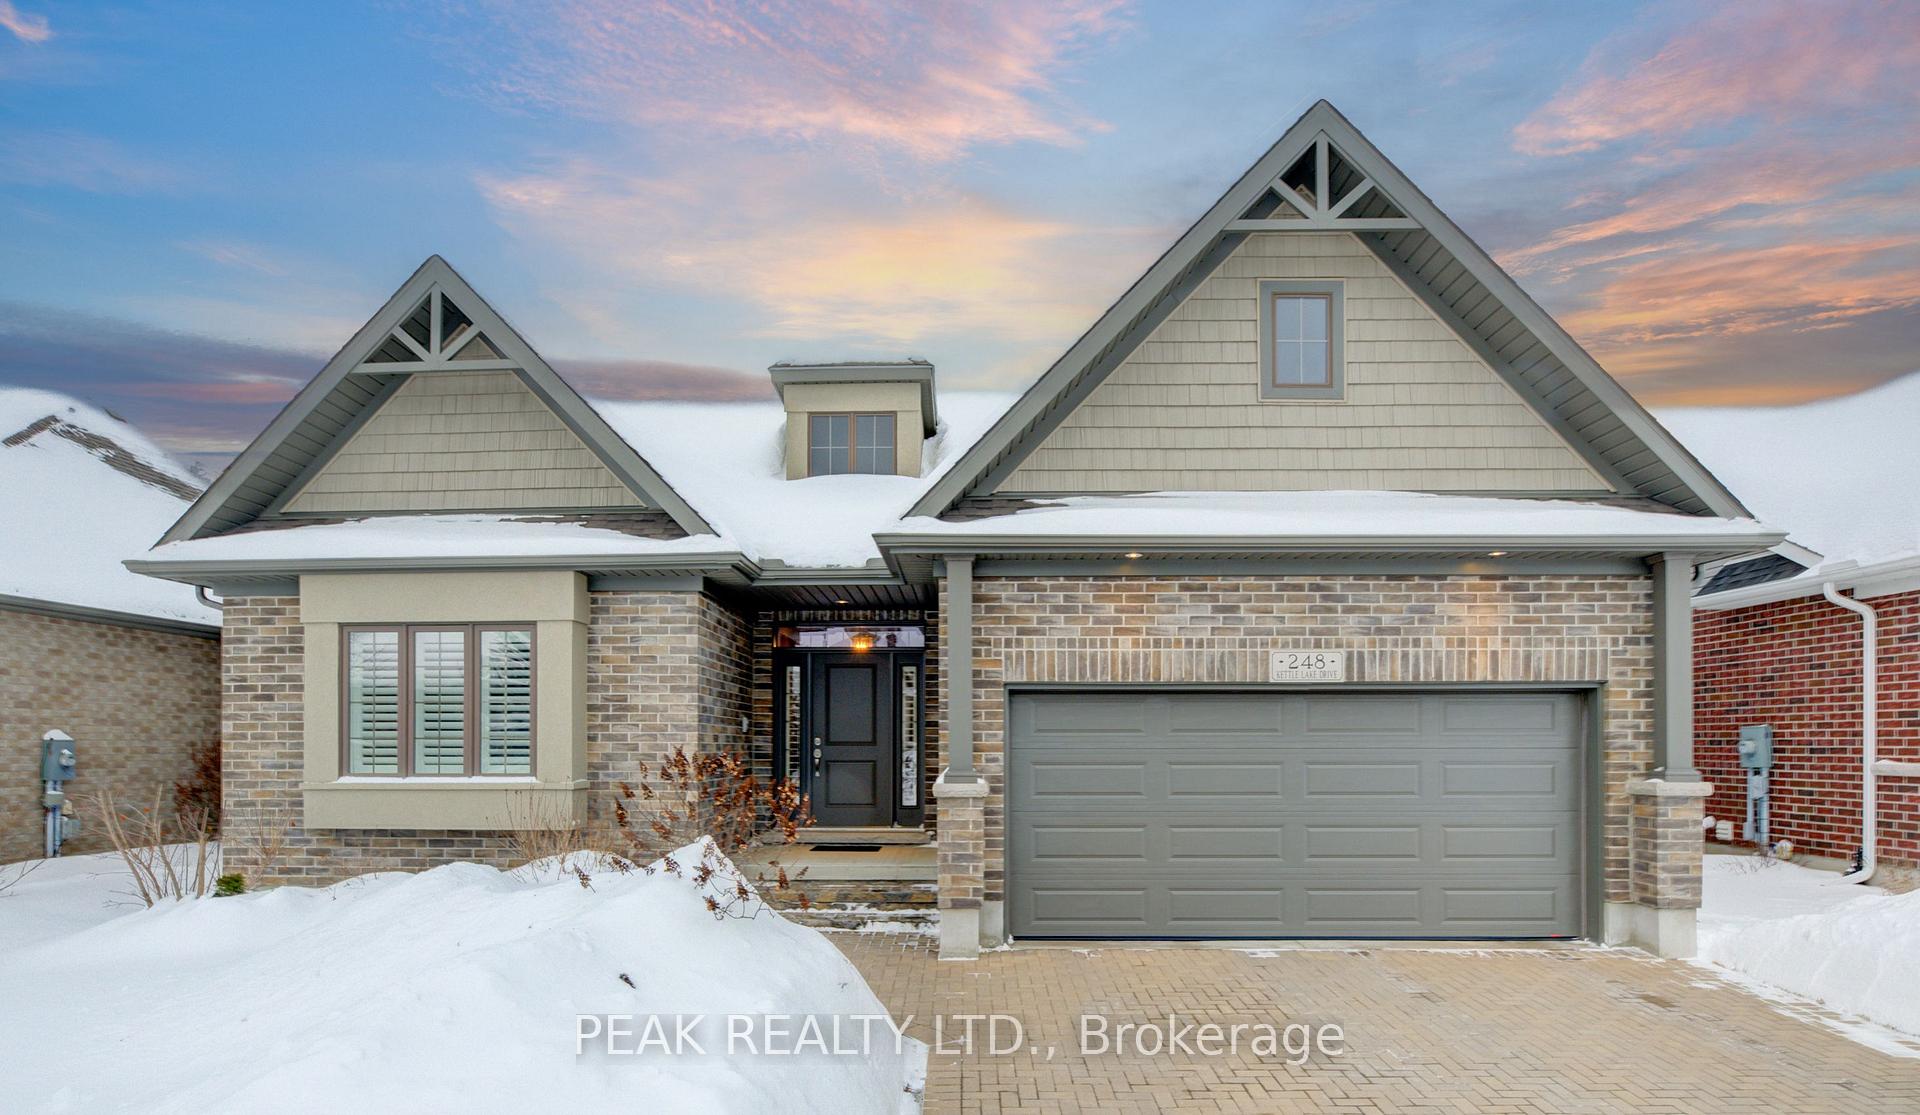
248 Kettle Lake Drive
 See all 33 photos
Property history
Facts and features
- ExposureEast
- LaundryOwn room
- LockerNone
- BalconyOpen
- Fireplace
- Central air
- Exercise room
- Indoor pool
- Party room/meeting room
The homeDetached Condo, Bungalow, Age 6–10 years
- Type: Detached Condo
- Style: Bungalow
- Age: 6–10 years
- Living space: 1,600–1,799 sq ft
- Basement: Full, unfinished
- Exposure: East
InsideFireplace Yes, family room, natural gas, Laundry room, main level, Erv/hrv, guest accommodations, primary bedroom - main floor, sump pump, upgraded insulation, water heater, water softener
- Fireplace: Yes, family room, natural gas
- Laundry: Laundry room, main level
- Features: Erv/hrv, guest accommodations, primary bedroom - main floor, sump pump, upgraded insulation, water heater, water softener
- Rooms above ground: 10
- Bedrooms: 2
- Bathrooms: 2
- Kitchens: 1
- Family room: Yes
OutsideBrick, vinyl siding, Asphalt shingle, Poured concrete
- Exterior: Brick, vinyl siding
- Roof: Asphalt shingle
- Foundation: Poured concrete
- Balcony: Open
- Features: Deck, landscaped
Parking and locker2 Garage, Attached, Parking type Owned
- Spaces: 2 Garage
- Garage: Attached
- Parking type: Owned
- Driveway: Surface
- Locker: None
BuildingStonecroft, Units 48, Registered 2002
- Name: Stonecroft
- Units: 48
- Registered: 2002
- Condo corporation: 637
- Amenities: Bbqs allowed, club house, exercise room, indoor pool, party room/meeting room, tennis court
- Pets: Allowed
Heating, water and powerForced air, gas, Central air
- Heating: Forced air, gas
- Cooling: Central air
Costs and taxesTaxes $5,134 a year, Condo fee $233 a month, Common elements included
- Taxes, 2024: $5,134 a year
- Condo fee: $233 a month
- Fee includes: Common elements included
- HST: HST included in the price
- Rental items: None
Included in the saleDishwasher, dryer, garage door opener, hot water tank owned, refrigerator, stove, washer, window coverings, bar stools, tv wall unit, water softener
- Included: Dishwasher, dryer, garage door opener, hot water tank owned, refrigerator, stove, washer, window coverings, bar stools, tv wall unit, water softener
NearbyArts centre, golf, greenbelt/conservation, rec./commun.centre
- Close to: Arts centre, golf, greenbelt/conservation, rec./commun.centre
Listing detailsX11975713, Sold, Feb 18, 2025
- MLS® number: X11975713
- Status: Sold
- Listed on: Feb 18, 2025
- Days on market: 7
- Updated: Feb 25, 2025
- Possession: 2025-05-29 / Other
- Occupied by: Owner
- Listing brokerage: PEAK REALTY LTD.
About this home
248 Kettle Lake Drive, Wilmot, ON N3A 0C2
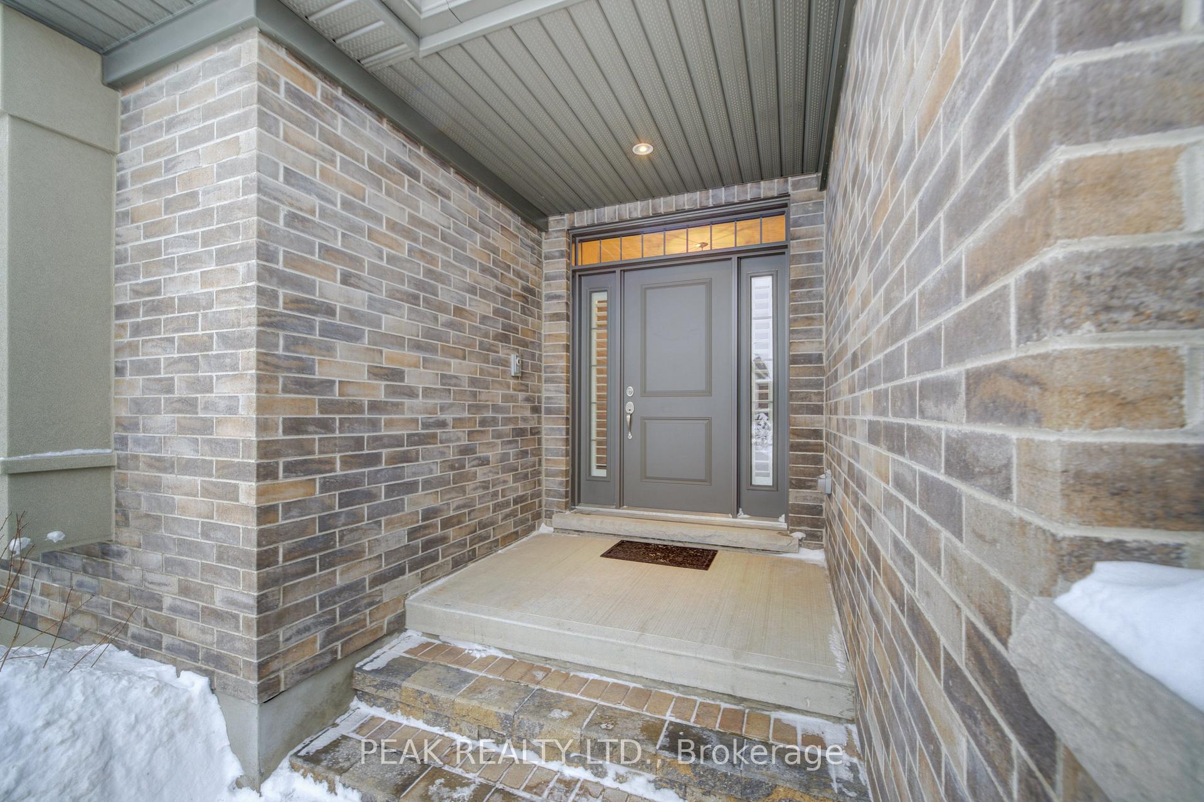
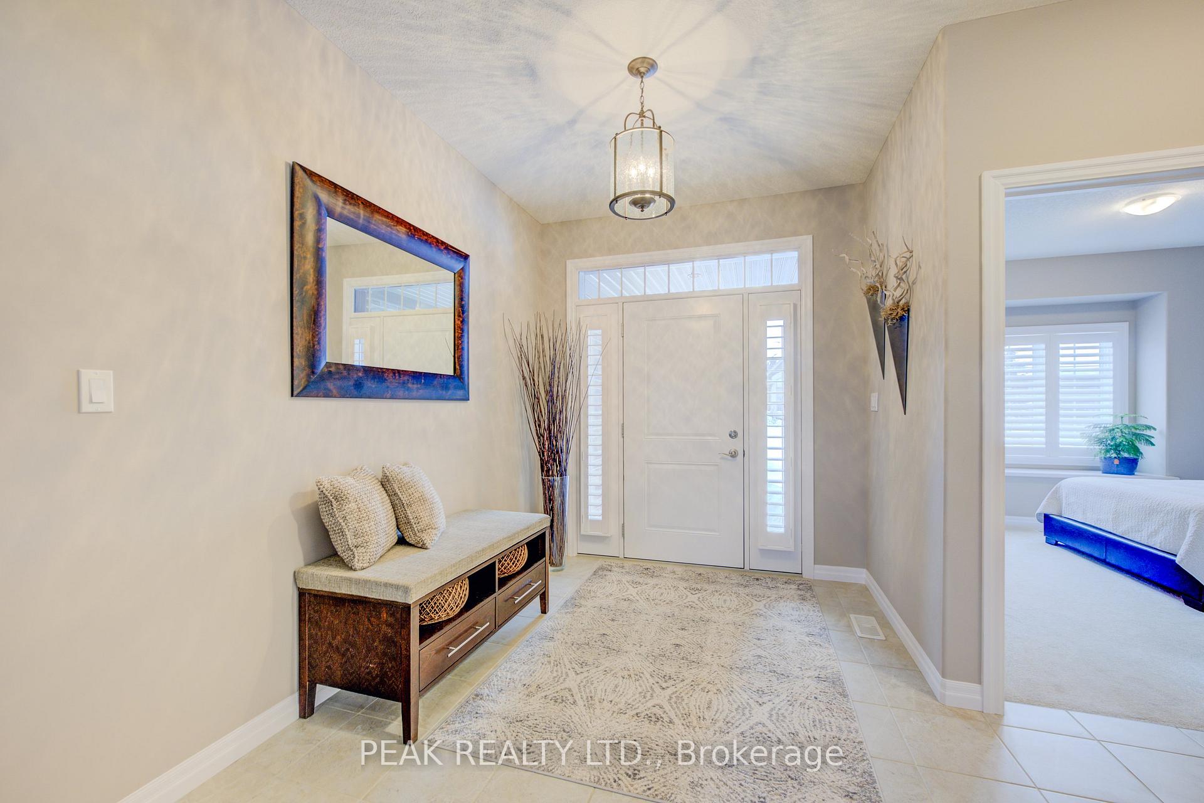
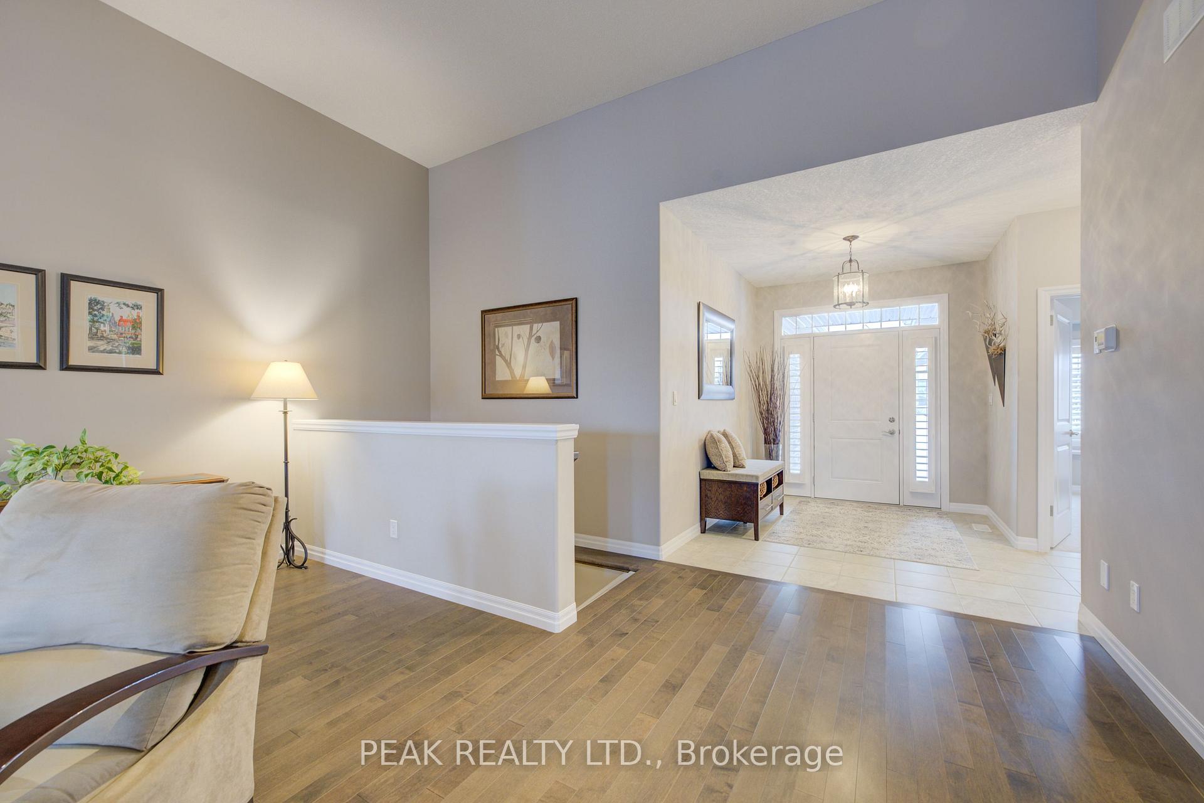
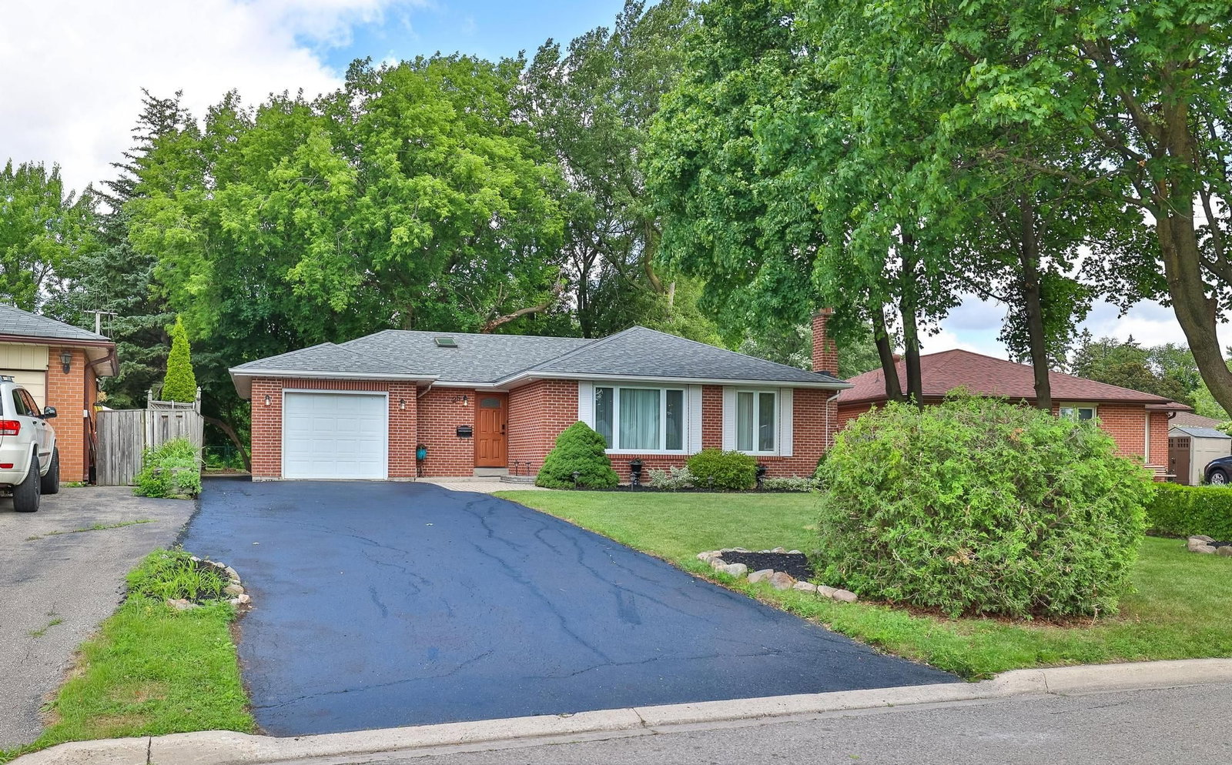
Welcome to 248 Kettle Lake Drive, located in the sought-after community of Stonecroft! This is the Primrose model (1,669 sq. ft.) and is a very popular layout with two bedrooms and a DEN on the main floor. The home was built in 2018 and is one of the newer homes in the community. The lot is very private and includes a row of evergreen trees in the backyard that creates a very private landscape. The home itself has been lovingly cared for by the original owners. The updated kitchen features granite countertops and plenty of cabinetry, perfect for entertaining. Features include the open-concept floor plan, cathedral ceilings, maple hardwood in great room, gas fireplace and California shutter throughout. The primary bedroom is a good size and includes a walk-in closet. The ensuite is nicely upgraded with a large low barrier glass shower, double sinks and Quartz counter tops. The lower level is unfinished and awaits your personal floor plan. There is a 3-pc rough in for a future bathroom in the lower level. This is an energy star home which includes engineered floor joists, a highly efficient furnace, upgraded insulation in the walls and the attic. Stonecroft provides an impressive array of amenities including an 18,000 sq. ft. recreation center with an indoor pool, fitness room, games and media rooms, library, party room, billiards, two outdoor tennis courts, and 5 km of picturesque walking trails. Designed for an adult lifestyle with quality homes and extraordinary green spaces. If you are looking for an almost new home, with the popular 2 bedroom and den layout, on a private lot in a great community then you have found it at 248 Kettle Lake Drive. Come live the lifestyle at Stonecroft!
Ask about this home
A HOMEH agent will answer your questions about this home.
Know more about Stonecroft
Condo building · 1-179 Stonecroft Way
Stonecroft is a condo with 48 suites, built in 2002. No units are on the market here right now.
- 1storey
- 48suites
- $531/sq ft
- 2002built
No similar units for sale in Stonecroft right now.
Around this home
Daily convenience, out of 100, from the distances below
Schools nearby
School rating, out of 10.
Helpful calculators
Your HOMEH agent

"I would see it this week."