

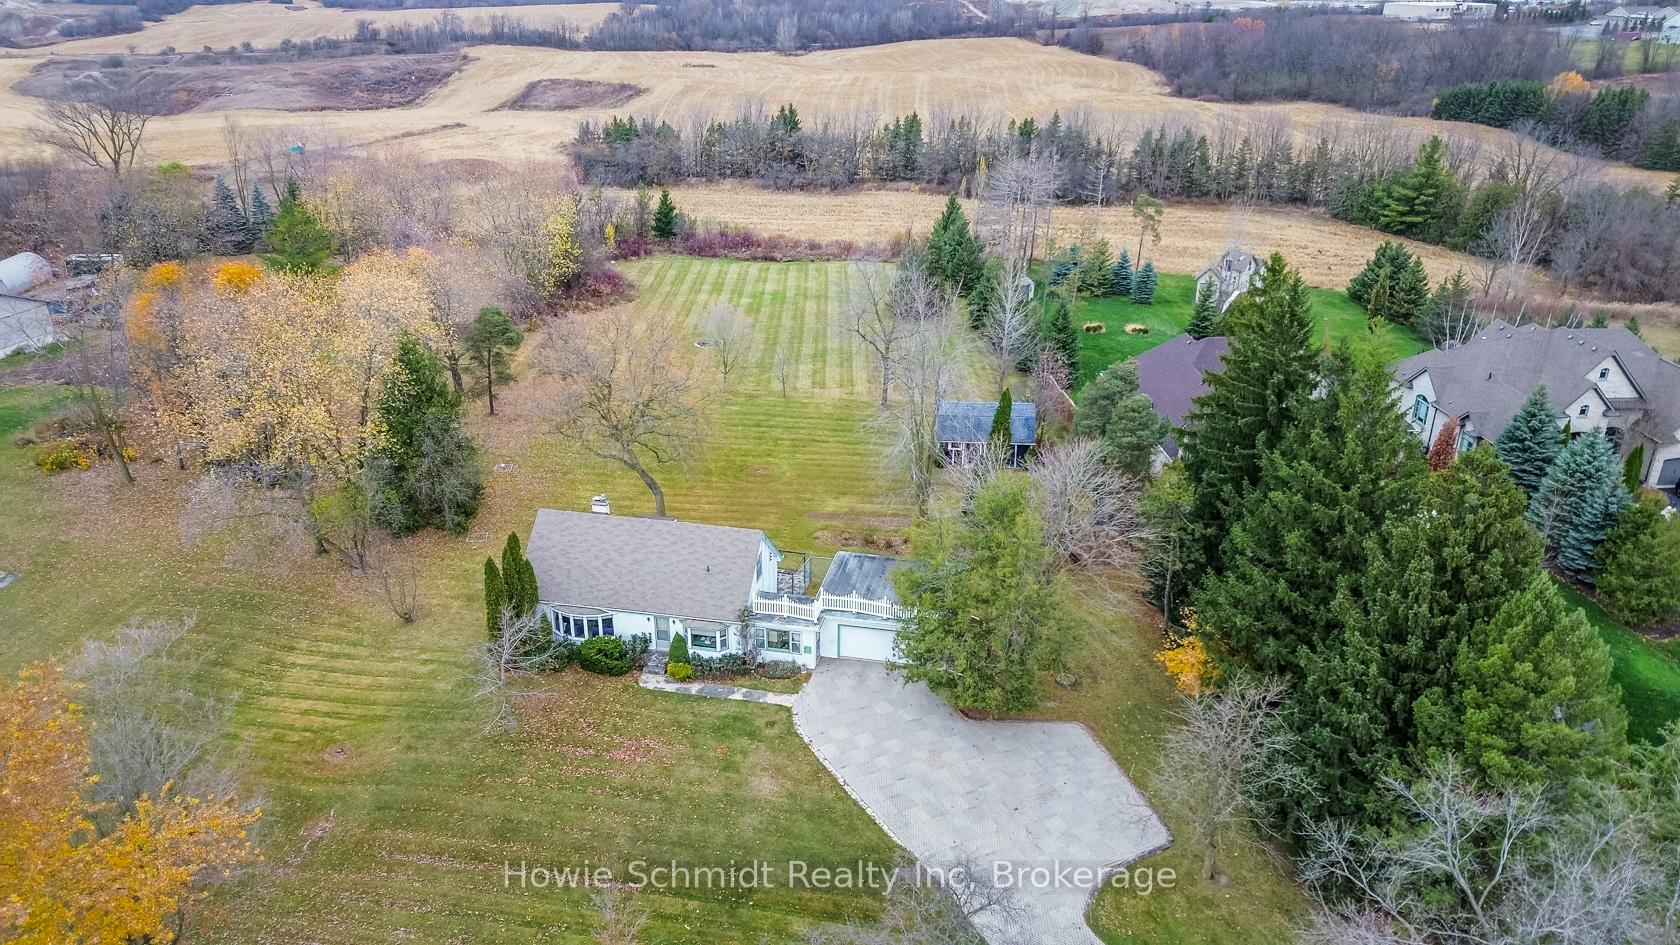
2342 Snyders Road E
2342 Snyders Road E
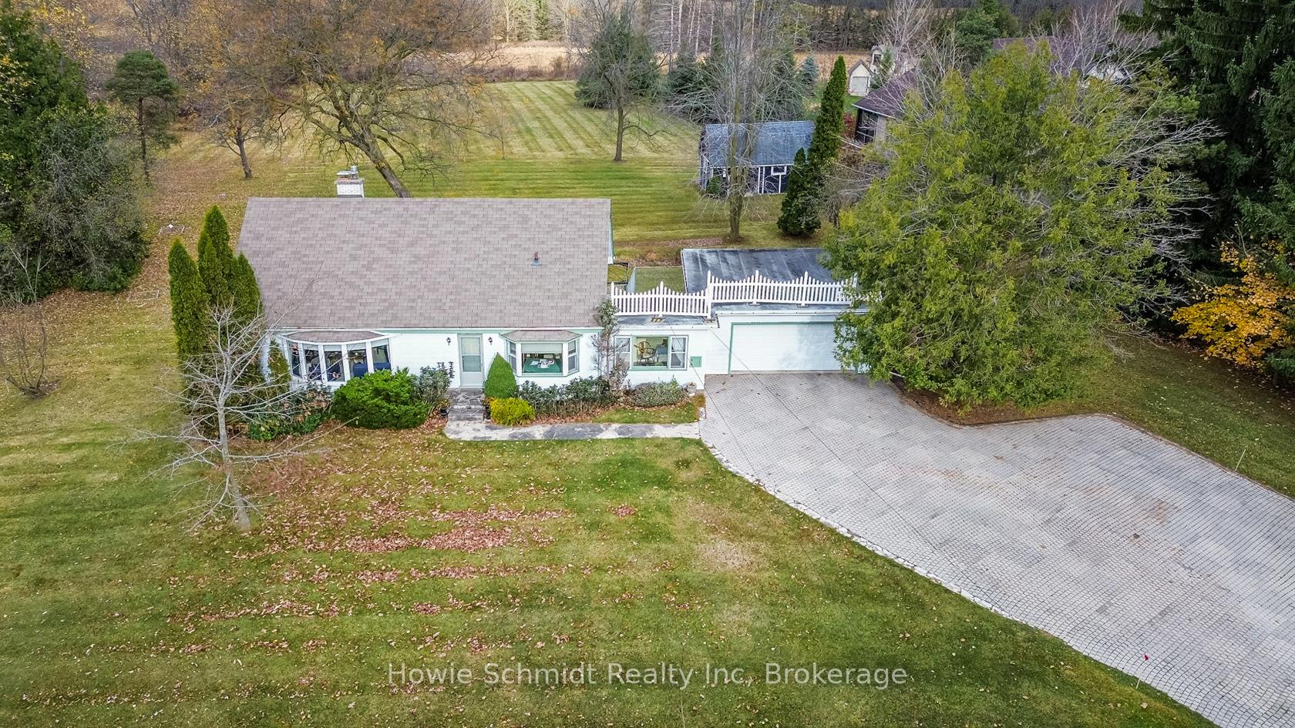
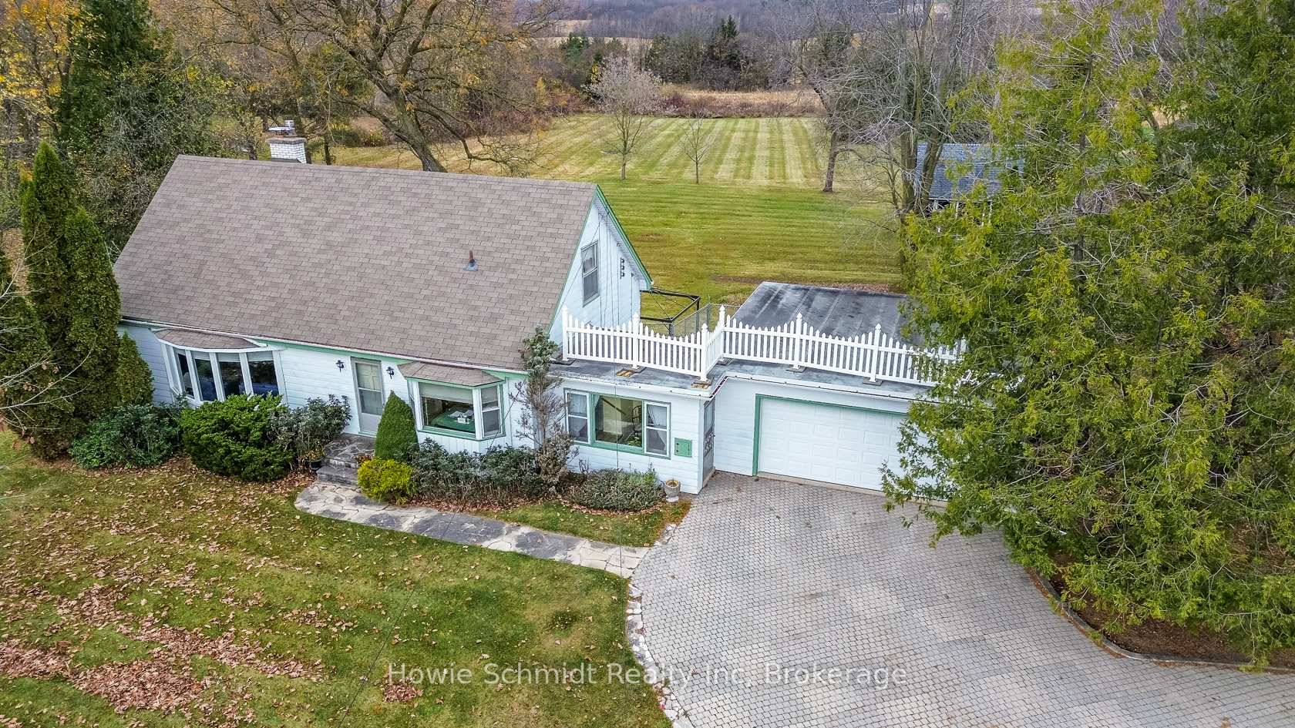
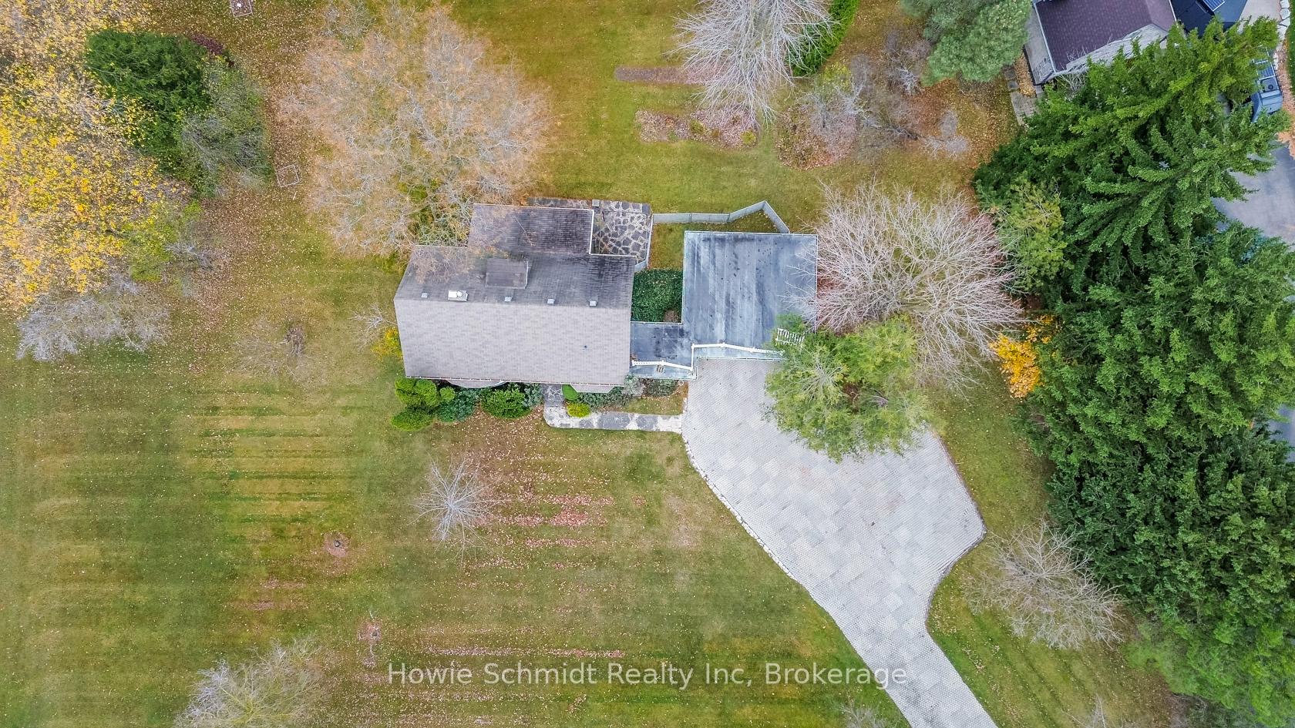
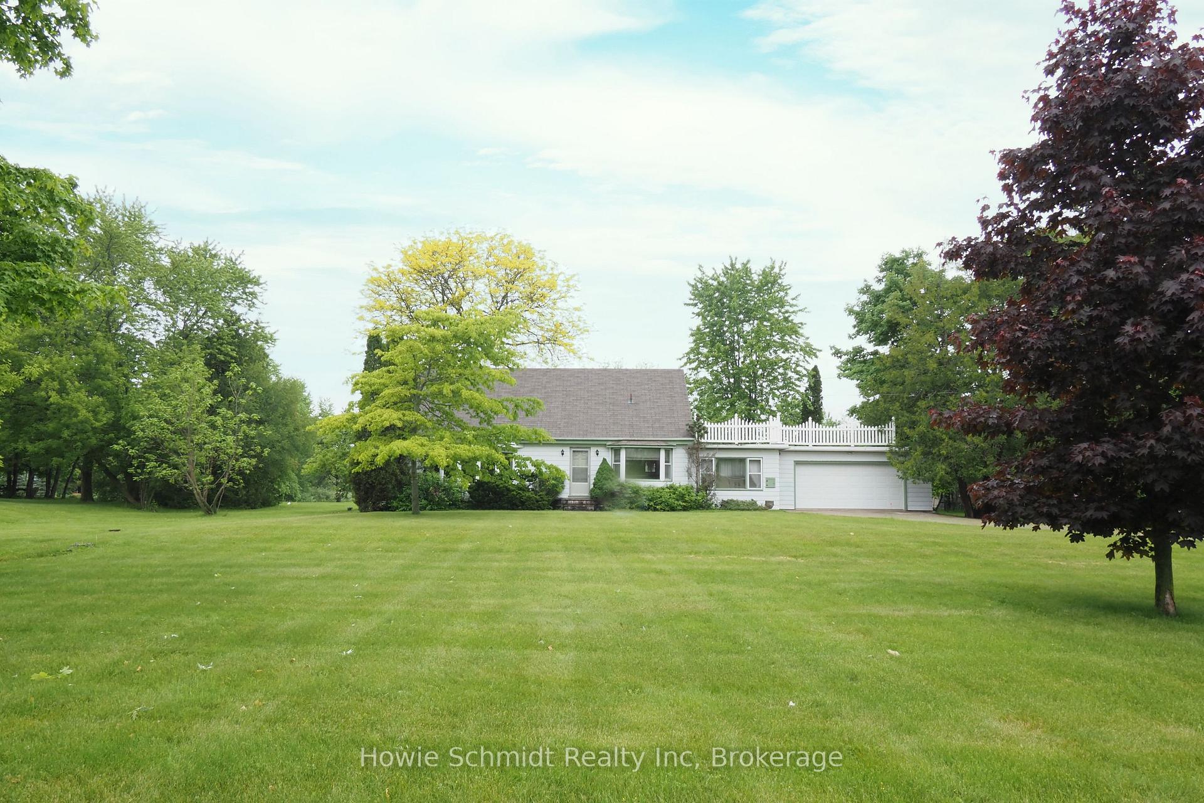 See all 20 photos
Property history
Facts and features
- BasementPart finished
- Water, sewerWell, septic
- Lot shapeRectangular
- HeatingForced air
- Fireplace
- Central air
The homeDetached, 1 1/2 storey, 2,000–2,500 sq ft
- Type: Detached
- Style: 1 1/2 storey
- Living space: 2,000–2,500 sq ft
- Basement: Finished, partially finished
- View: Forest, valley
InsideFireplace Yes, living room, Lower level, Auto garage door remote, primary bedroom - main floor
- Fireplace: Yes, living room
- Laundry: Lower level
- Features: Auto garage door remote, primary bedroom - main floor
- Rooms above ground: 9
- Bedrooms: 4
- Bathrooms: 2
- Kitchens: 1
- Family room: Yes
Outside and lotAluminum siding, Asphalt shingle, Concrete
- Exterior: Aluminum siding
- Roof: Asphalt shingle
- Foundation: Concrete
- Features: Patio, porch, porch enclosed
- Size: 180 × 503.7 ft
- Shape: Rectangular
- Zoning: A
Parking2 Garage, Attached, Private triple, private, private double
- Spaces: 2 Garage
- Garage: Attached
- Driveway: Private triple, private, private double
Heating, water and powerForced air, gas, Central air, Well
- Heating: Forced air, gas
- Cooling: Central air
- Water: Well
- Sewer: Septic
Costs and taxesTaxes $5,309 a year, HST included in the price, Hot water heater
- Taxes, 2025: $5,309 a year
- HST: HST included in the price
- Rental items: Hot water heater
- Under contract: Hot water heater
Included in the saleDryer, refrigerator, stove, washer, Dutch door to family room.
- Included: Dryer, refrigerator, stove, washer
- Not included: Dutch door to family room.
Listing detailsX12210878, Sold, Jun 10, 2025
- MLS® number: X12210878
- Status: Sold
- Listed on: Jun 10, 2025
- Days on market: 16
- Updated: Jun 26, 2025
- Possession: 2025-07-10 / Flexible
- Occupied by: Vacant
- Listing brokerage: Howie Schmidt Realty Inc
About this home
2342 Snyders Road E, Wilmot, ON N0B 2H0
Situated minutes from the city, this one owner home built in 1952 is ready for the next chapter. Home offers an oversized two car garage, sunroom, eat in kitchen, spacious living room, MF primary, office, 4pc bath and family room overlooking the yard. Second level has two more bedrooms with an extra room for "flex space" and a 3pc bath. Lower level has a "retro" recreation room and bar area. Yes there's updating to do but the possibilities are endless. Property has 180' frontage and could have potential of a severance with a minor variance into two lots. Buyer to do their own due diligence on severance. Immediate possession is available. Property is being sold "as is".
Ask about this home
A HOMEH agent will answer your questions about this home.
Around this home
Daily convenience, out of 100, from the distances below
Schools nearby
School rating, out of 10.
Helpful calculators
Your HOMEH agent

"I would see it this week."