

3351 Huron Road
3351 Huron Road
 See all 49 photos
Property history
Facts and features
- BasementFinished
- Water, sewerWell, septic
- HeatingForced air
- CoolingCentral air
- Second kitchen
- Fireplace
- Central air
The homeDetached, 2-storey, 3,500–5,000 sq ft
- Type: Detached
- Style: 2-storey
- Living space: 3,500–5,000 sq ft
- Basement: Full, finished
InsideFireplace Yes, wood, Main level, Auto garage door remote, central vacuum, in-law capability, propane tank, sump pump, water heater owned, water softener, sewage pump, storage, water treatment
- Fireplace: Yes, wood
- Laundry: Main level
- Features: Auto garage door remote, central vacuum, in-law capability, propane tank, sump pump, water heater owned, water softener, sewage pump, storage, water treatment
- Rooms above ground: 26
- Bedrooms: 3
- Bathrooms: 4
- Kitchens: 2
- Family room: Yes
Outside and lotBrick, board & batten, Asphalt shingle, solar, Poured concrete
- Exterior: Brick, board & batten
- Roof: Asphalt shingle, solar
- Foundation: Poured concrete
- Other structures: Gazebo, shed
- Size: 100.15 × 411.73 ft
- Zoning: 2A
Parking2 Garage, Attached
- Spaces: 2 Garage
- Garage: Attached
Heating, water and powerForced air, propane, Central air, Well
- Heating: Forced air, propane
- Cooling: Central air
- Water: Well
- Sewer: Septic
Costs and taxesTaxes $10,234 a year, HST included in the price, Rental items None
- Taxes, 2024: $10,234 a year
- HST: HST included in the price
- Rental items: None
Included in the saleFridge, stove, dishwasher, range, washer and dryer, bar fridge , utensil rack, all window coverings, blinds, rods and curtains, leash hooks, broom hooks, black drying rack (in laundry room), all floating shelves throughout the home, all tv mounts, hot tub, hot tub steps, towel stand, fridge (basement), tool desk that is built in (basement), raised garden boxes and speaker system in covered patio, fixed shelf and hooks in garage, garage door openers, fixed shelving and cupboard in white shed, pantry wire racks/shelving, white coat/show rack (breezeway), Fireplace (office), water dispenser (kitchen), tool storage system (in breezeway), all fitness equipment
- Included: Fridge, stove, dishwasher, range, washer and dryer, bar fridge , utensil rack, all window coverings, blinds, rods and curtains, leash hooks, broom hooks, black drying rack (in laundry room), all floating shelves throughout the home, all tv mounts, hot tub, hot tub steps, towel stand, fridge (basement), tool desk that is built in (basement), raised garden boxes and speaker system in covered patio, fixed shelf and hooks in garage, garage door openers, fixed shelving and cupboard in white shed, pantry wire racks/shelving, white coat/show rack (breezeway)
- Not included: Fireplace (office), water dispenser (kitchen), tool storage system (in breezeway), all fitness equipment
NearbyFenced yard
- Close to: Fenced yard
Listing detailsX12113639, Sold, Apr 30, 2025
- MLS® number: X12113639
- Status: Sold
- Listed on: Apr 30, 2025
- Days on market: 58
- Updated: Jun 27, 2025
- Possession: Flexible
- Occupied by: Owner
- Listing brokerage: RE/MAX TWIN CITY REALTY INC.
About this home
3351 Huron Road, Wilmot, ON N3A 3C4
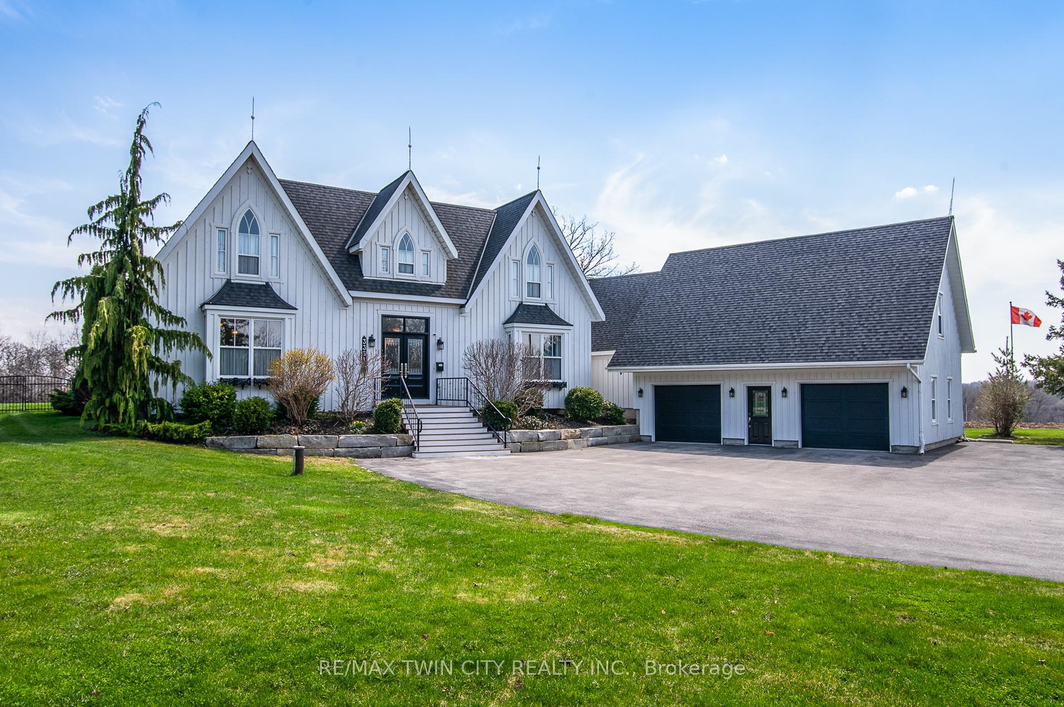
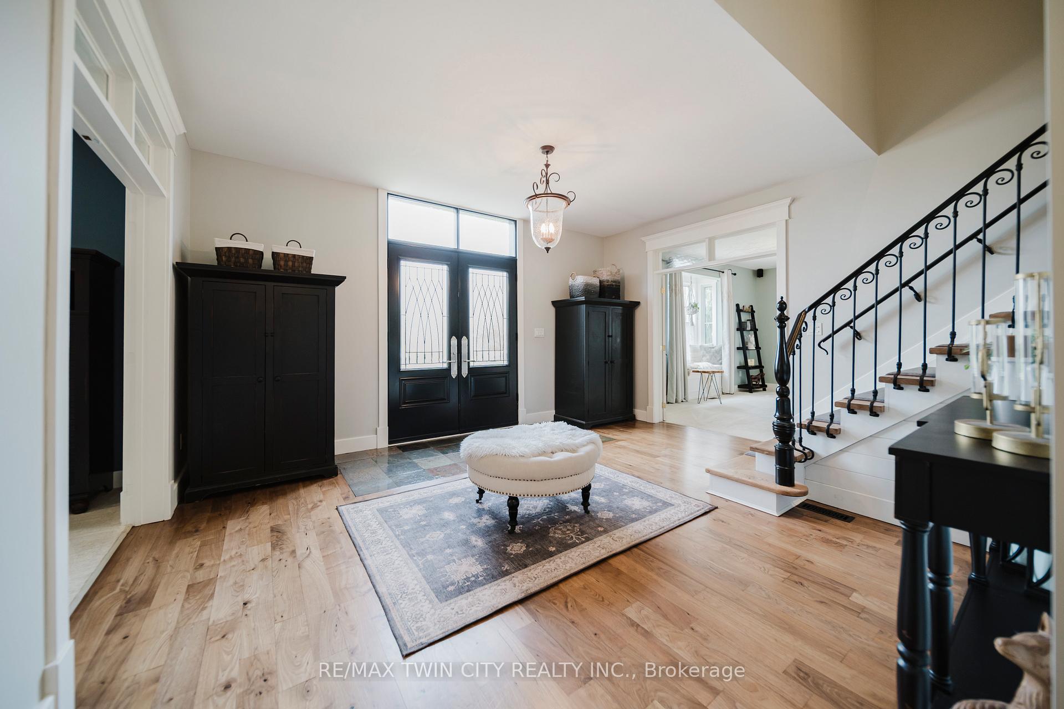
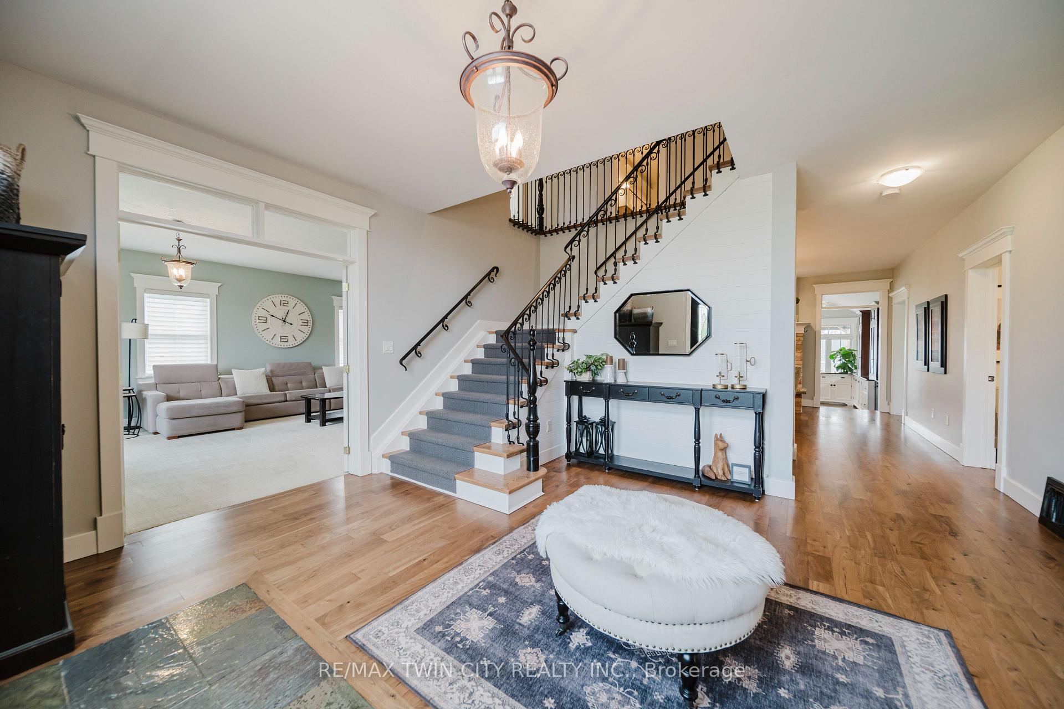
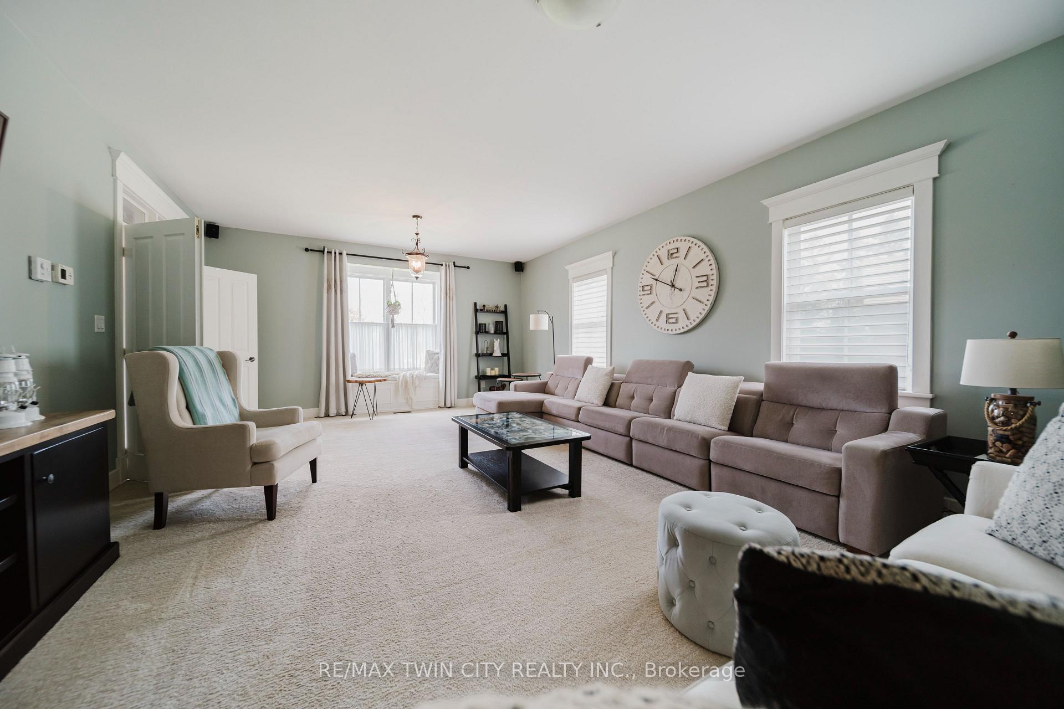
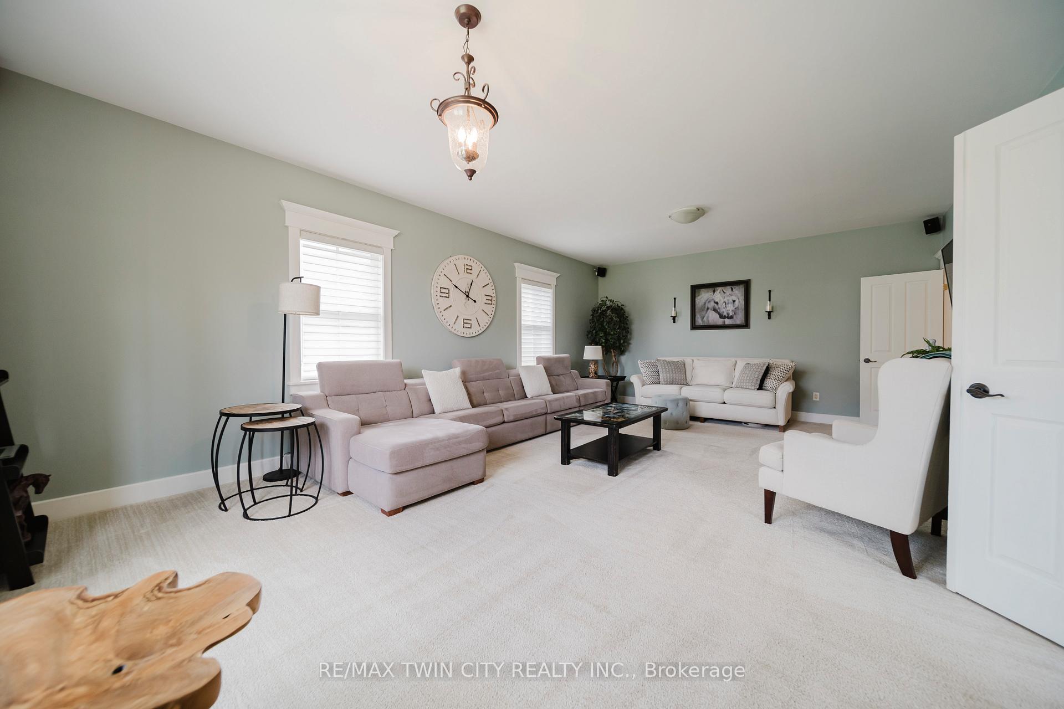
Welcome to this one-of-a-kind executive country estate, where refined design meets exceptional comfort in a truly serene setting. The main level impresses with expansive living and entertaining areas, including a sophisticated office with custom built-ins (easily adaptable as a main floor primary suite), a warm and inviting dining room with a wood-burning fireplace, a thoughtfully designed pet wash station, and a beautifully appointed full bathroom. At the heart of the home lies a gourmet kitchen tailored for the culinary enthusiast, featuring soaring ceilings, restaurant-grade appliances, granite countertops, a generous island, built-in bar fridge, and elegant stone flooring all with picturesque views of the backyard. The main level also features a stunning custom addition with a hot tub, surrounded by a wall of windows offering western exposure the perfect place to unwind and take in breathtaking sunsets. The upper level offers three oversized bedrooms adorned with striking architectural windows, including a serene primary retreat complete with a custom dressing room and a spa-inspired ensuite boasting double vanities, a walk-in shower, and a claw foot tub with views of the peaceful countryside. Outside, unwind in your own private paradise featuring a custom gazebo with pot lighting, ceiling fan, and integrated speakers, motorized screens, a fenced dog run, lush garden beds, two storage sheds, and a firepit all nestled against the backdrop of quiet farmland and sun-drenched southern exposure. The finished basement extends the living space with a stylish wet bar, bathroom, entertainment area, and dedicated workshop. Sustainability meets comfort with an energy-efficient geothermal system and solar panels, ensuring consistent climate control year-round without the use of traditional heating or cooling. A rare offering, this home combines refined country living with thoughtful amenities for families, entertainers, and pet lovers alike.
Ask about this home
A HOMEH agent will answer your questions about this home.
Around this home
Helpful calculators
Your HOMEH agent

"I would see it this week."