

24 Brewery Street
24 Brewery Street
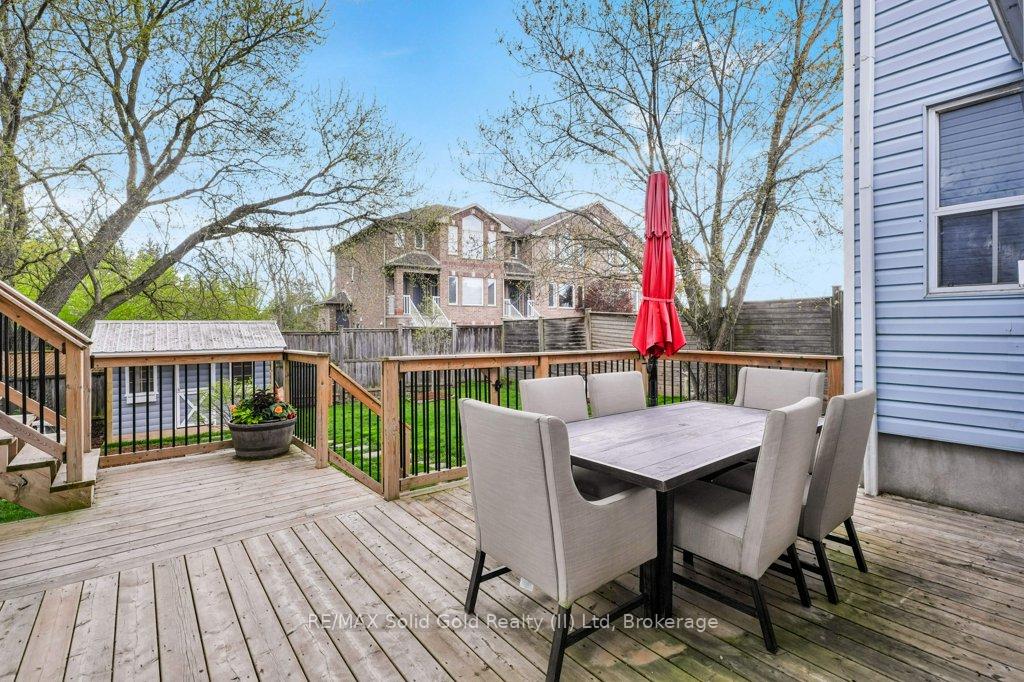 See all 50 photos
Property history
- $1,399,000TerminatedList: 2025-05-14|End: 2025-07-02|49 daysX12148456
Facts and features
- BasementUnfinished
- Price per sq ft~$622
- Water, sewerMunicipal
- Lot shapeIrregular
- Fireplace
- Central air
The homeMultiplex, 2-storey, 2,000–2,500 sq ft
- Type: Multiplex
- Style: 2-storey
- Living space: 2,000–2,500 sq ft
- Basement: Full, unfinished
- View: Creek/stream
InsideFireplace Yes, wood stove, Accessory apartment, guest accommodations, in-law suite, separate heating controls, water softener, Rooms above ground 14
- Fireplace: Yes, wood stove
- Features: Accessory apartment, guest accommodations, in-law suite, separate heating controls, water softener
- Rooms above ground: 14
- Bedrooms: 4
- Bathrooms: 3
- Kitchens: 1
Outside and lotVinyl siding, Metal, Stone, poured concrete
- Exterior: Vinyl siding
- Roof: Metal
- Foundation: Stone, poured concrete
- Features: Deck
- Other structures: Fence - full
- Size: 94.23 × 104.88 ft
- Shape: Irregular
- Zoning: Z3
Parking6 Parking, Private triple
- Spaces: 6 Parking
- Driveway: Private triple
Heating, water and powerForced air, gas, Central air, Municipal water
- Heating: Forced air, gas
- Cooling: Central air
- Water: Municipal water
- Sewer: Municipal sewer
Costs and taxesTaxes $4,881 a year, Plus HST, Hot water heater
- Taxes, 2025: $4,881 a year
- HST: Plus HST
- Rental items: Hot water heater
- Under contract: Hot water heater
Included in the saleAll appliances "as is" - 4 stoves, 4 fridges, 3 dishwashers, 4 washer/dryers; pond equipment, patio furniture and umbrella, Tenant's belongings; snowblower, lawnmower in shed, bbq
- Included: All appliances "as is" - 4 stoves, 4 fridges, 3 dishwashers, 4 washer/dryers; pond equipment, patio furniture and umbrella
- Not included: Tenant's belongings; snowblower, lawnmower in shed, bbq
NearbyRiver/stream, school bus route, fenced yard
- Close to: River/stream, school bus route, fenced yard
Listing detailsX12148456, Terminated, May 14, 2025
- MLS® number: X12148456
- Status: Terminated
- Listed on: May 14, 2025
- Days on market: 49
- Updated: Jul 2, 2025
- Possession: Immediate
- Occupied by: Owner+tenant
- Listing brokerage: RE/MAX Solid Gold Realty (II) Ltd
About this home
24 Brewery Street, Wilmot, ON N3A 2S7
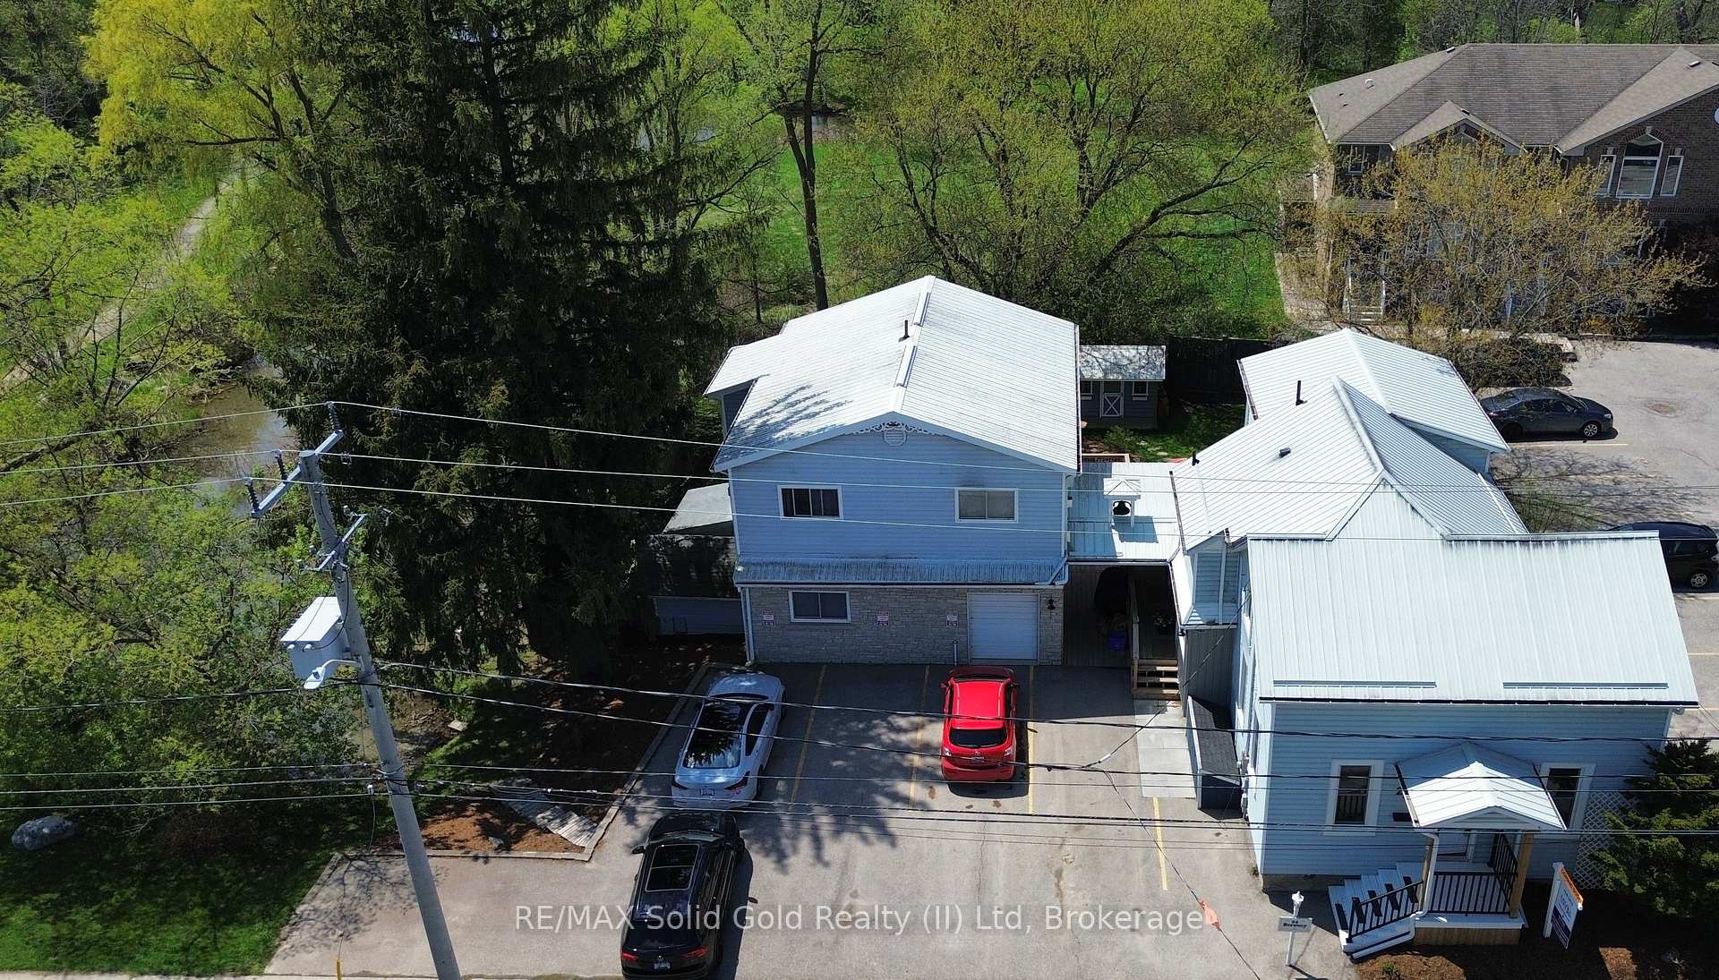
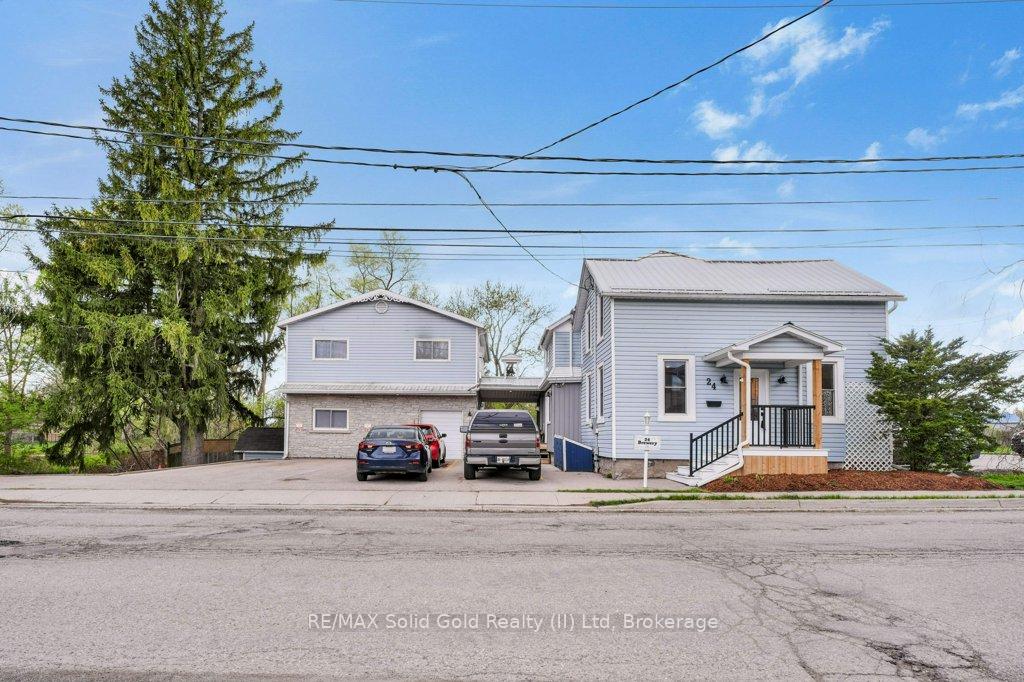
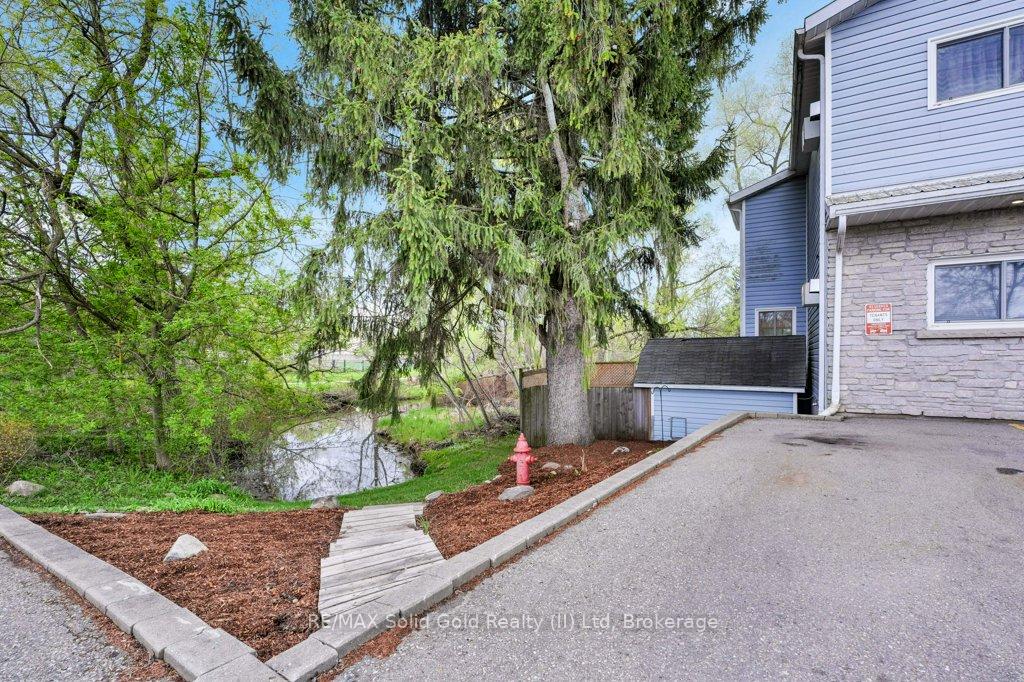
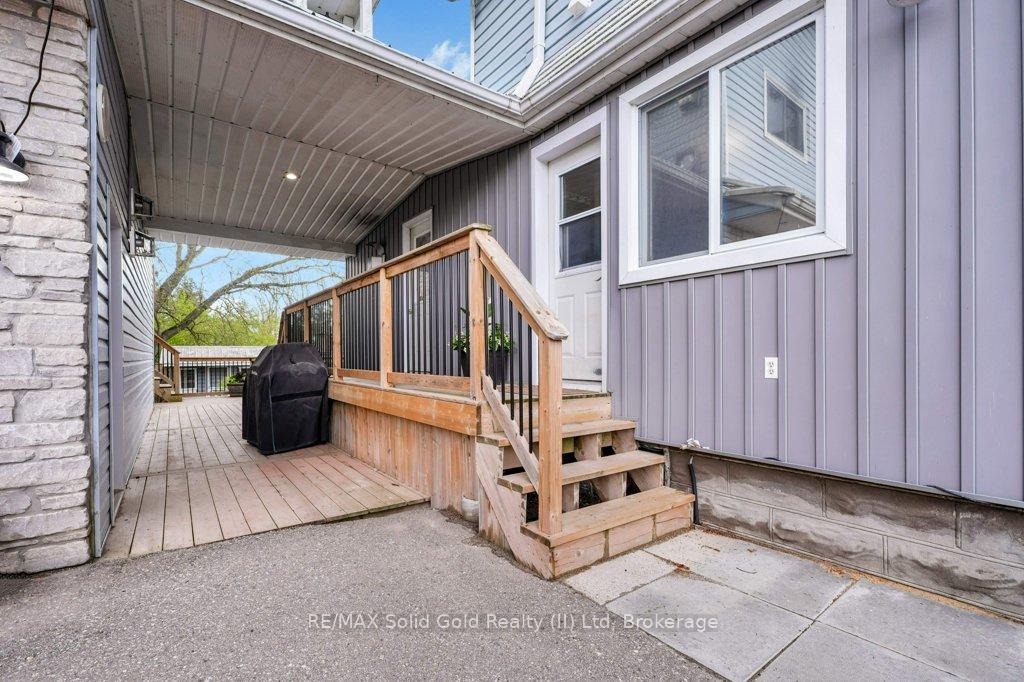
Welcome to this exceptional opportunity in Baden a truly unique property offering a blend of charm, functionality, and flexibility. Situated on a scenic -acre lot next to Baden Creek and the Wilmot Trail System, this offering includes a beautifully updated 4-bedroom, 2.5-bath main home plus a detached triplex with three self-contained studio apartments. Whether you're a homeowner seeking a peaceful retreat with added revenue, a multi-generational family looking for space and flexibility, or an investor searching for income potential, this property checks all the boxes. The main house has been thoughtfully renovated with a newer kitchen, many updated windows, a steel roof, new flooring, furnace, two main bathrooms, and second-floor laundry. There are two staircases to the upstairs - one in the front to the original part of the house, and one at the back in the addition to the Primary Suite. A ventilated workshop, additional laundry in the basement, and multiple outdoor storage sheds provide space and function. The fully fenced backyard, koi pond, and updated deck make it easy to relax or entertain. Two of the studio apartments have been refreshed with newer kitchens, bathrooms, flooring, and entry doors. All three units are currently leased, making this a turnkey opportunity. The triplex also has separate laundry for tenants use. For multi-generational families, the layout allows for togetherness and privacy live in the main house and provide independent living options for extended family in the detached units. For investors, the main house is currently vacant, allowing you to hand-pick tenants and set todays market rents with no lease to assume just potential to unlock. This property must be seen to be truly appreciated. Don't miss your chance to own a one-of-a-kind home with exceptional versatility. The best of both worlds tranquil living and reliable income. Endless possibilities!
Ask about this home
A HOMEH agent will answer your questions about this home.
Around this home
Daily convenience, out of 100, from the distances below
Schools nearby
School rating, out of 10.
Helpful calculators
Your HOMEH agent

"Priced 47% over the Hestimate. I would see it this week."