

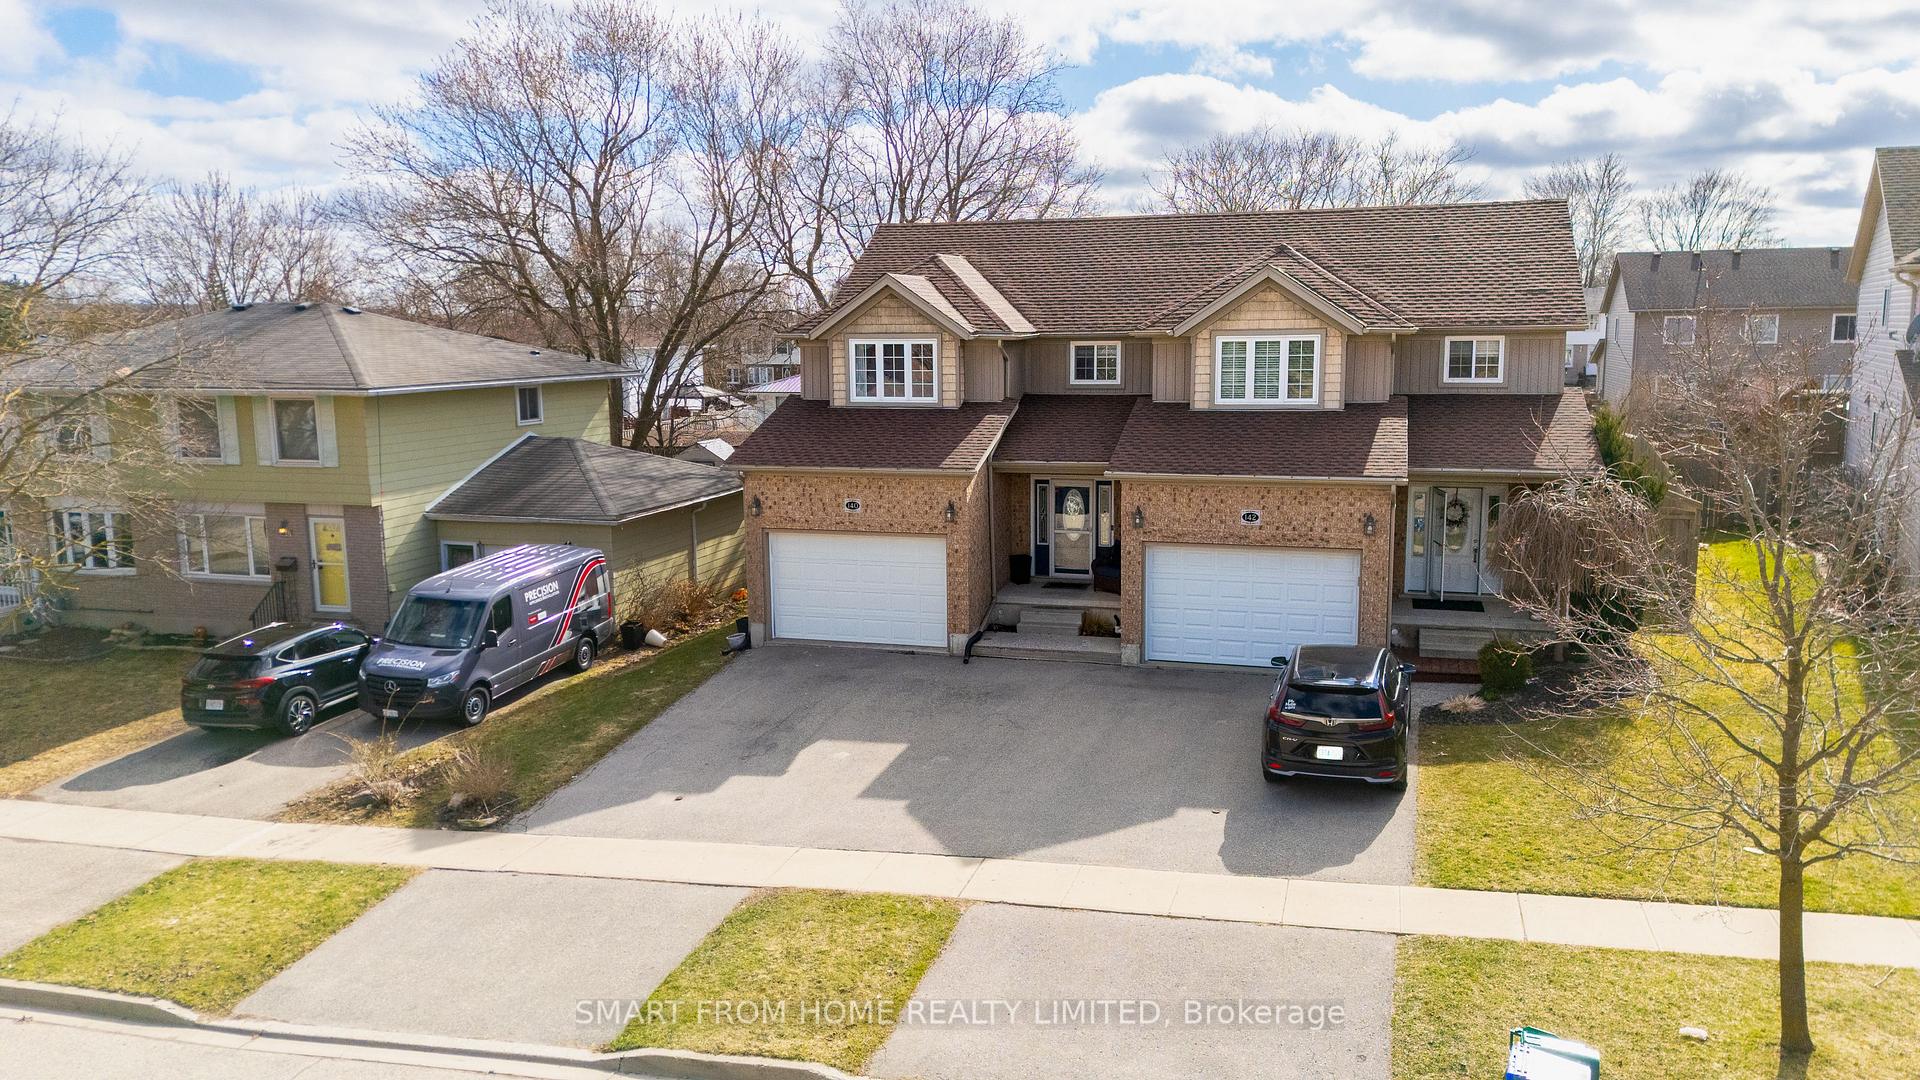
140 Conestoga Road
140 Conestoga Road
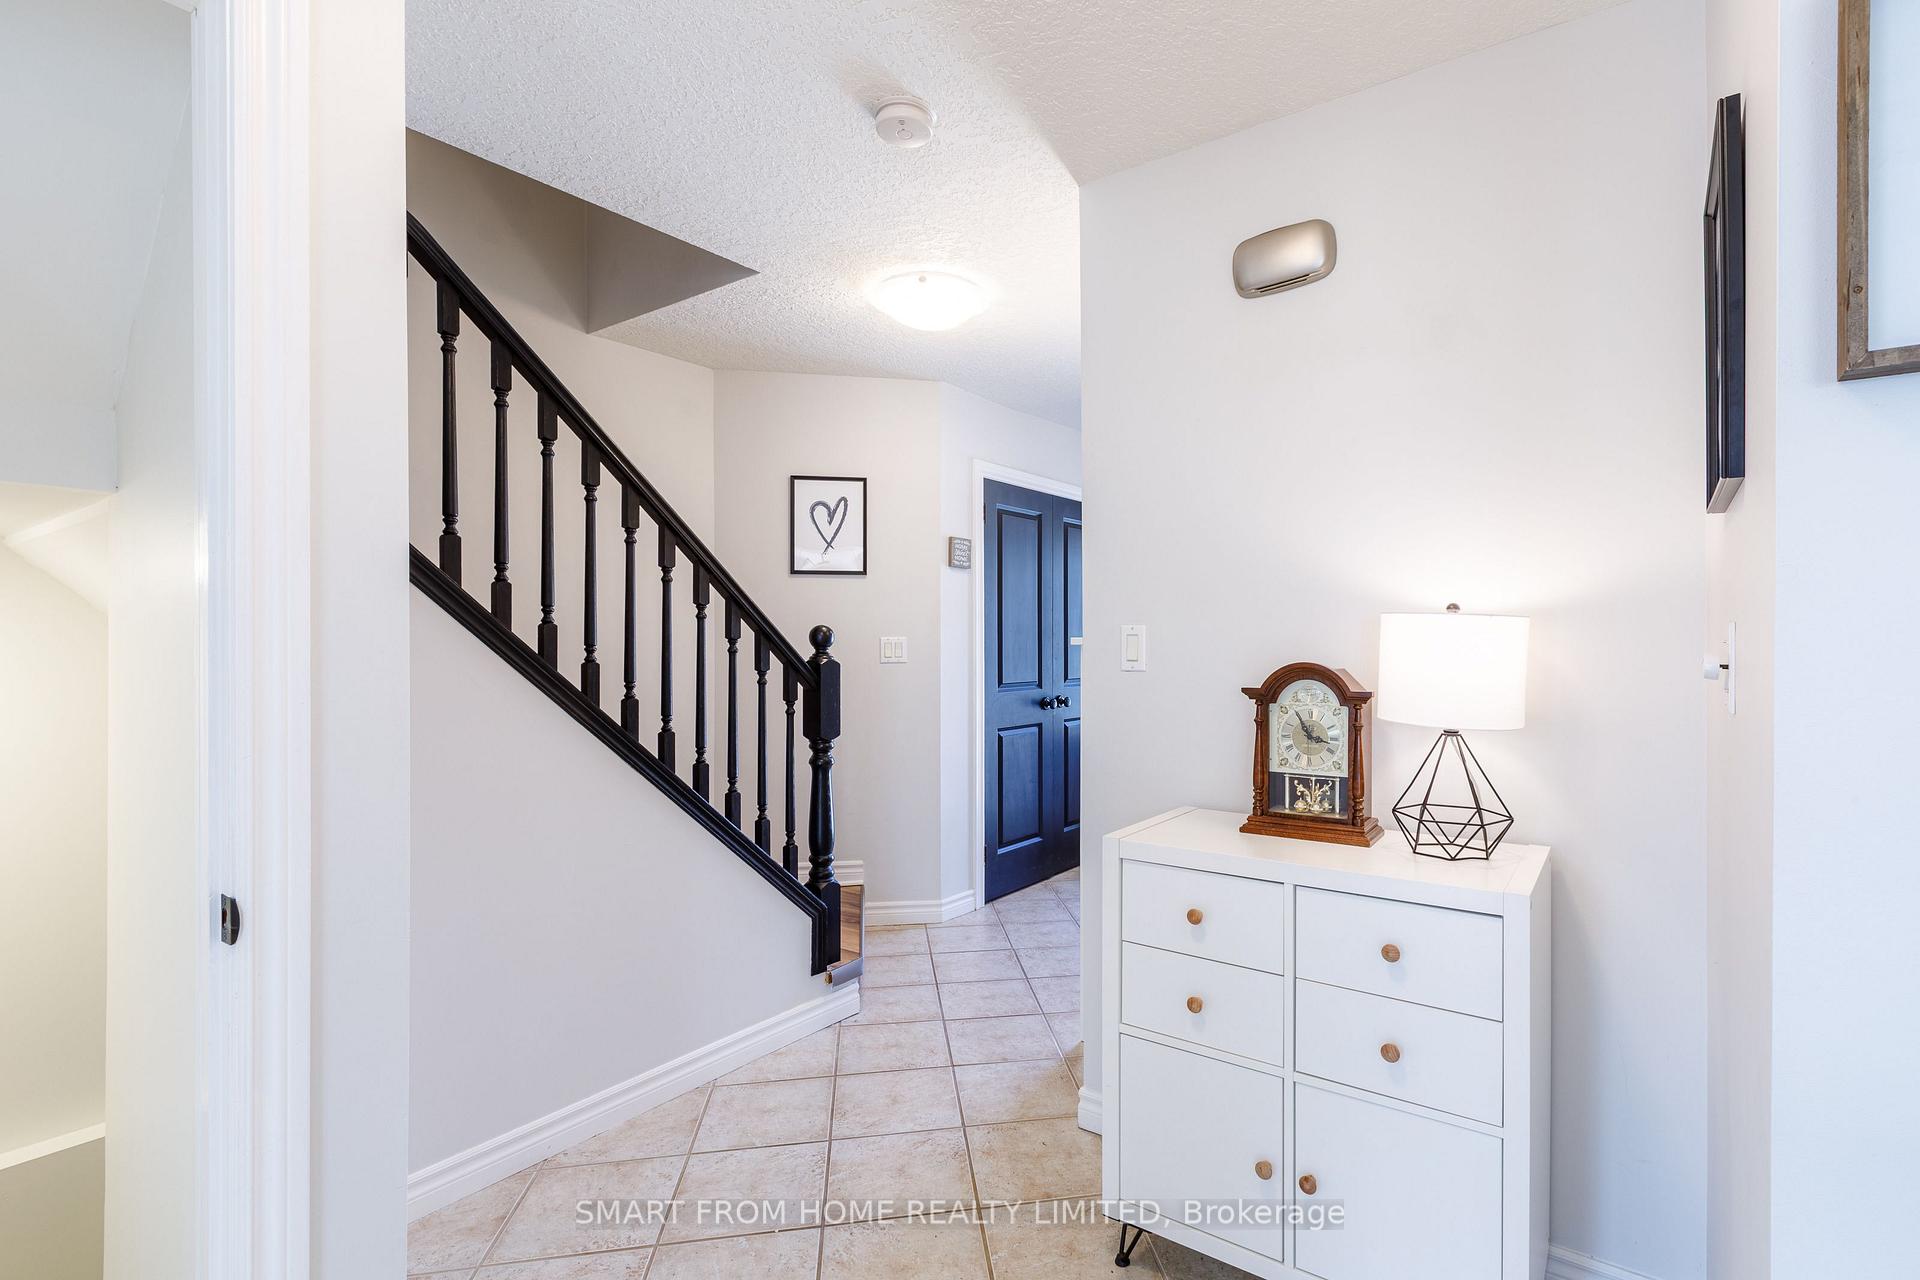 See all 44 photos
Property history
- $750,000ExpiredList: 2025-04-09|End: 2025-07-31|113 daysX12074561
Facts and features
- BasementFinished
- Age of home16–30 years
- Price per sq ft~$577
- Water, sewerMunicipal
- Hardwood floors
- Central air
The homeSemi-Detached, 2-storey, Age 16–30 years
- Type: Semi-Detached
- Style: 2-storey
- Age: 16–30 years
- Living space: 1,100–1,500 sq ft
- Basement: Full, finished
InsideTile, Hardwood, Lower level, Auto garage door remote, carpet free, rough-in bath, sump pump, water heater, water softener
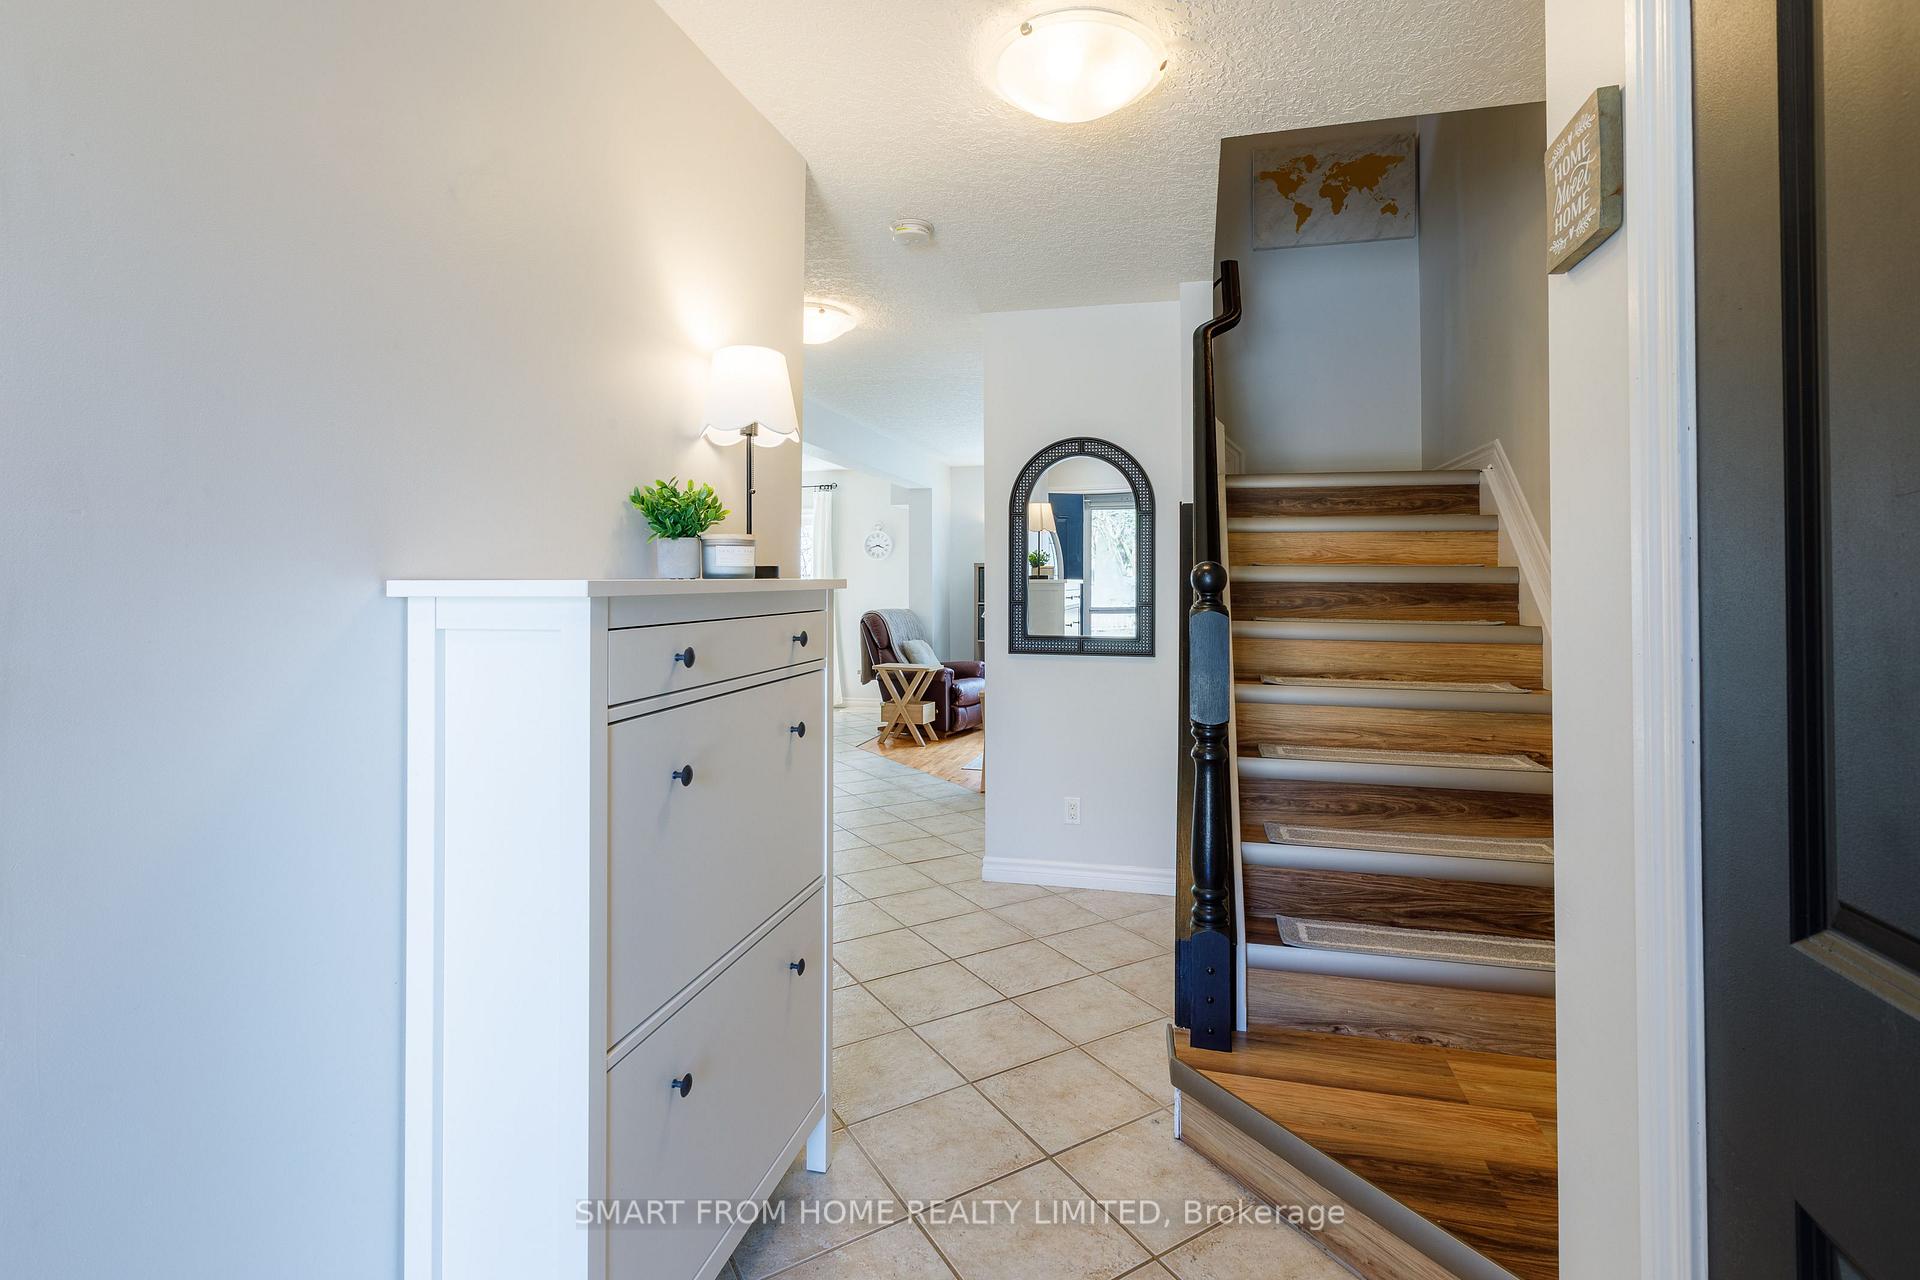
- Flooring: Tile, Hardwood
- Laundry: Lower level
- Features: Auto garage door remote, carpet free, rough-in bath, sump pump, water heater, water softener
- Security: Carbon monoxide detectors, smoke detector
- Rooms above ground: 8
- Rooms in the basement: 3
- Bedrooms: 3
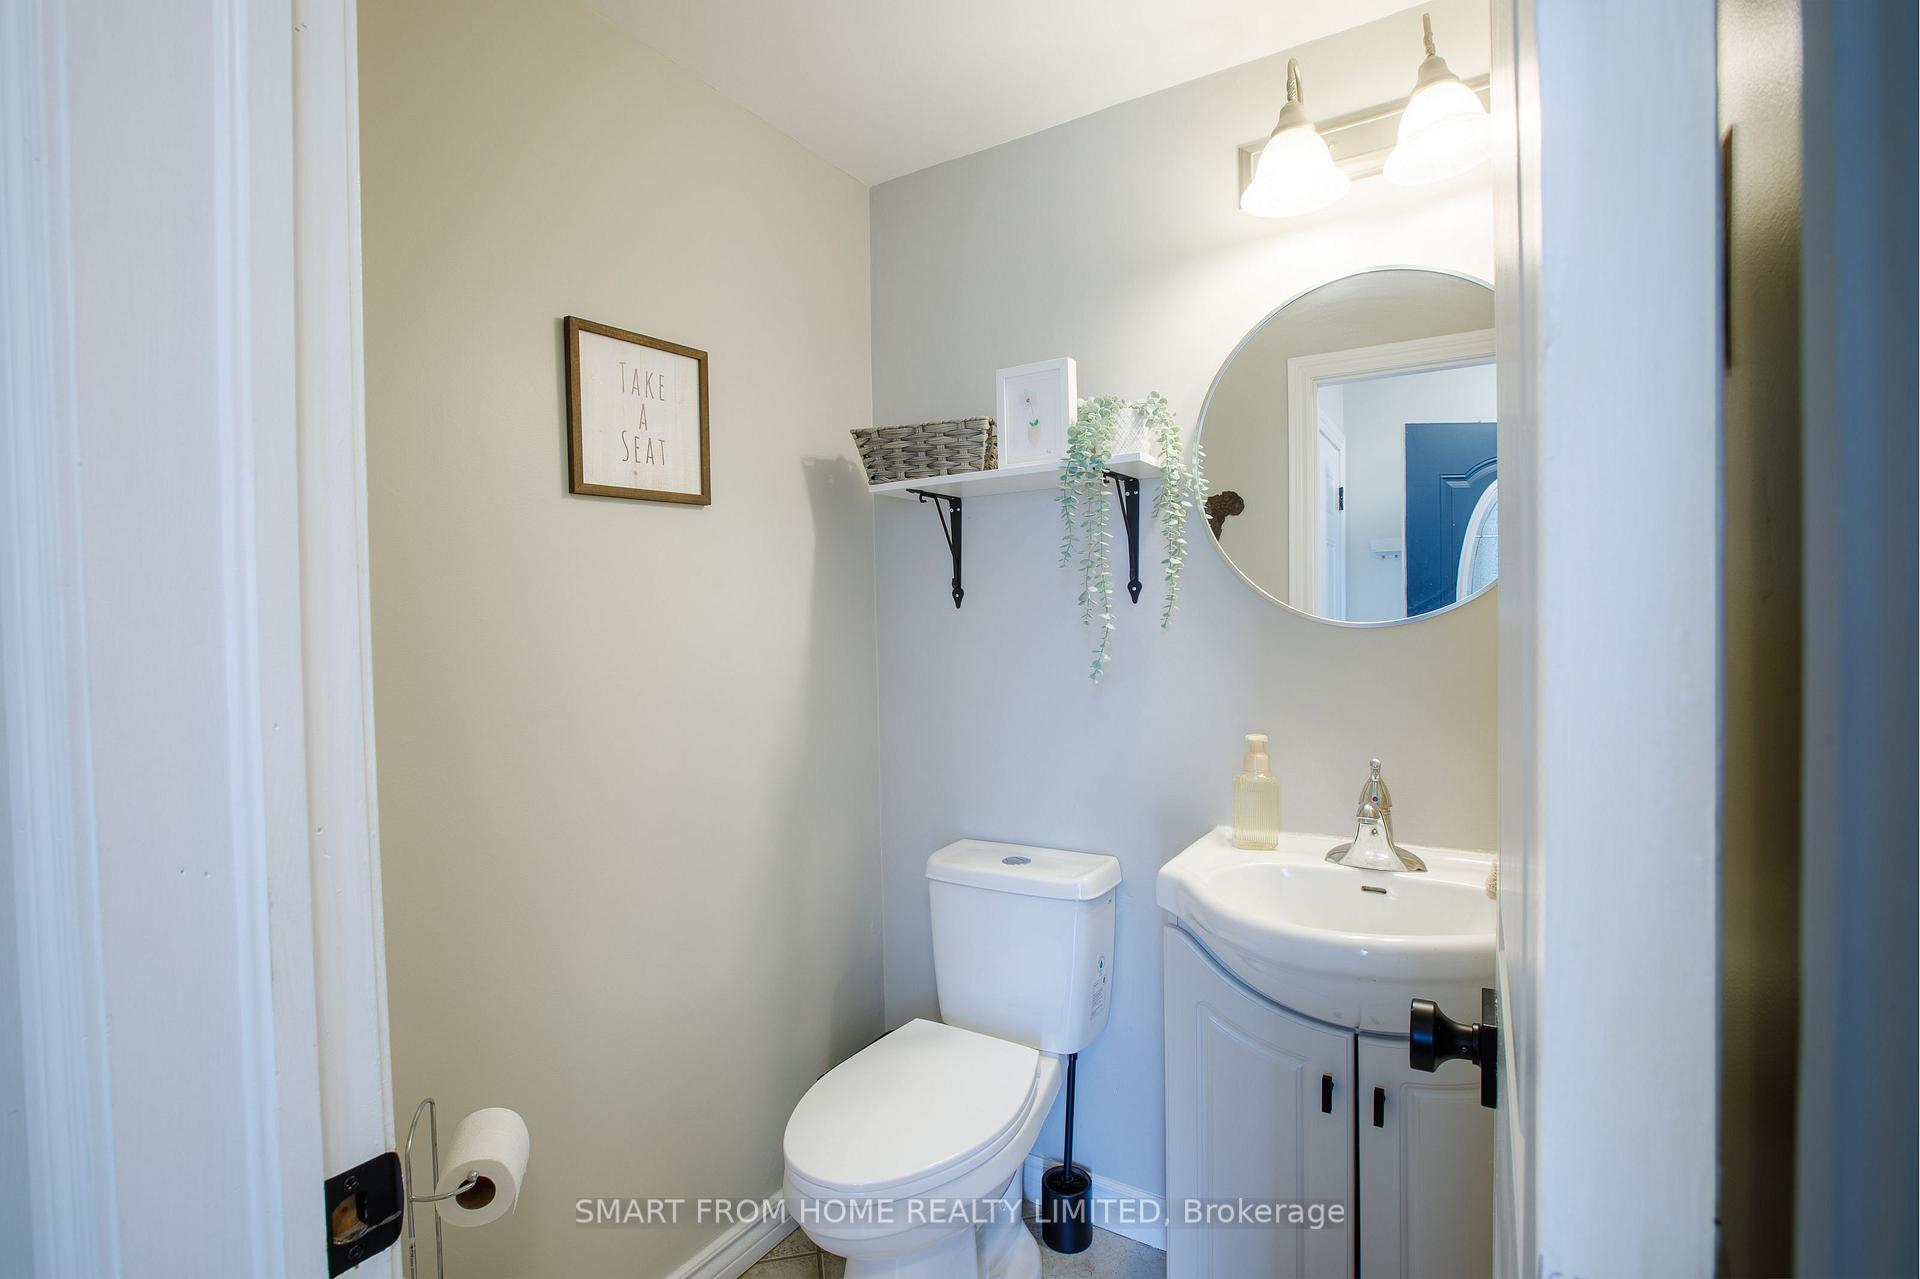
- Bathrooms: 3
- Kitchens: 1
Outside and lotBrick, vinyl siding, Asphalt shingle, Poured concrete
- Exterior: Brick, vinyl siding
- Roof: Asphalt shingle
- Foundation: Poured concrete
- Features: Awnings, landscaped, porch, year round living
- Other structures: Fence - full, shed, storage
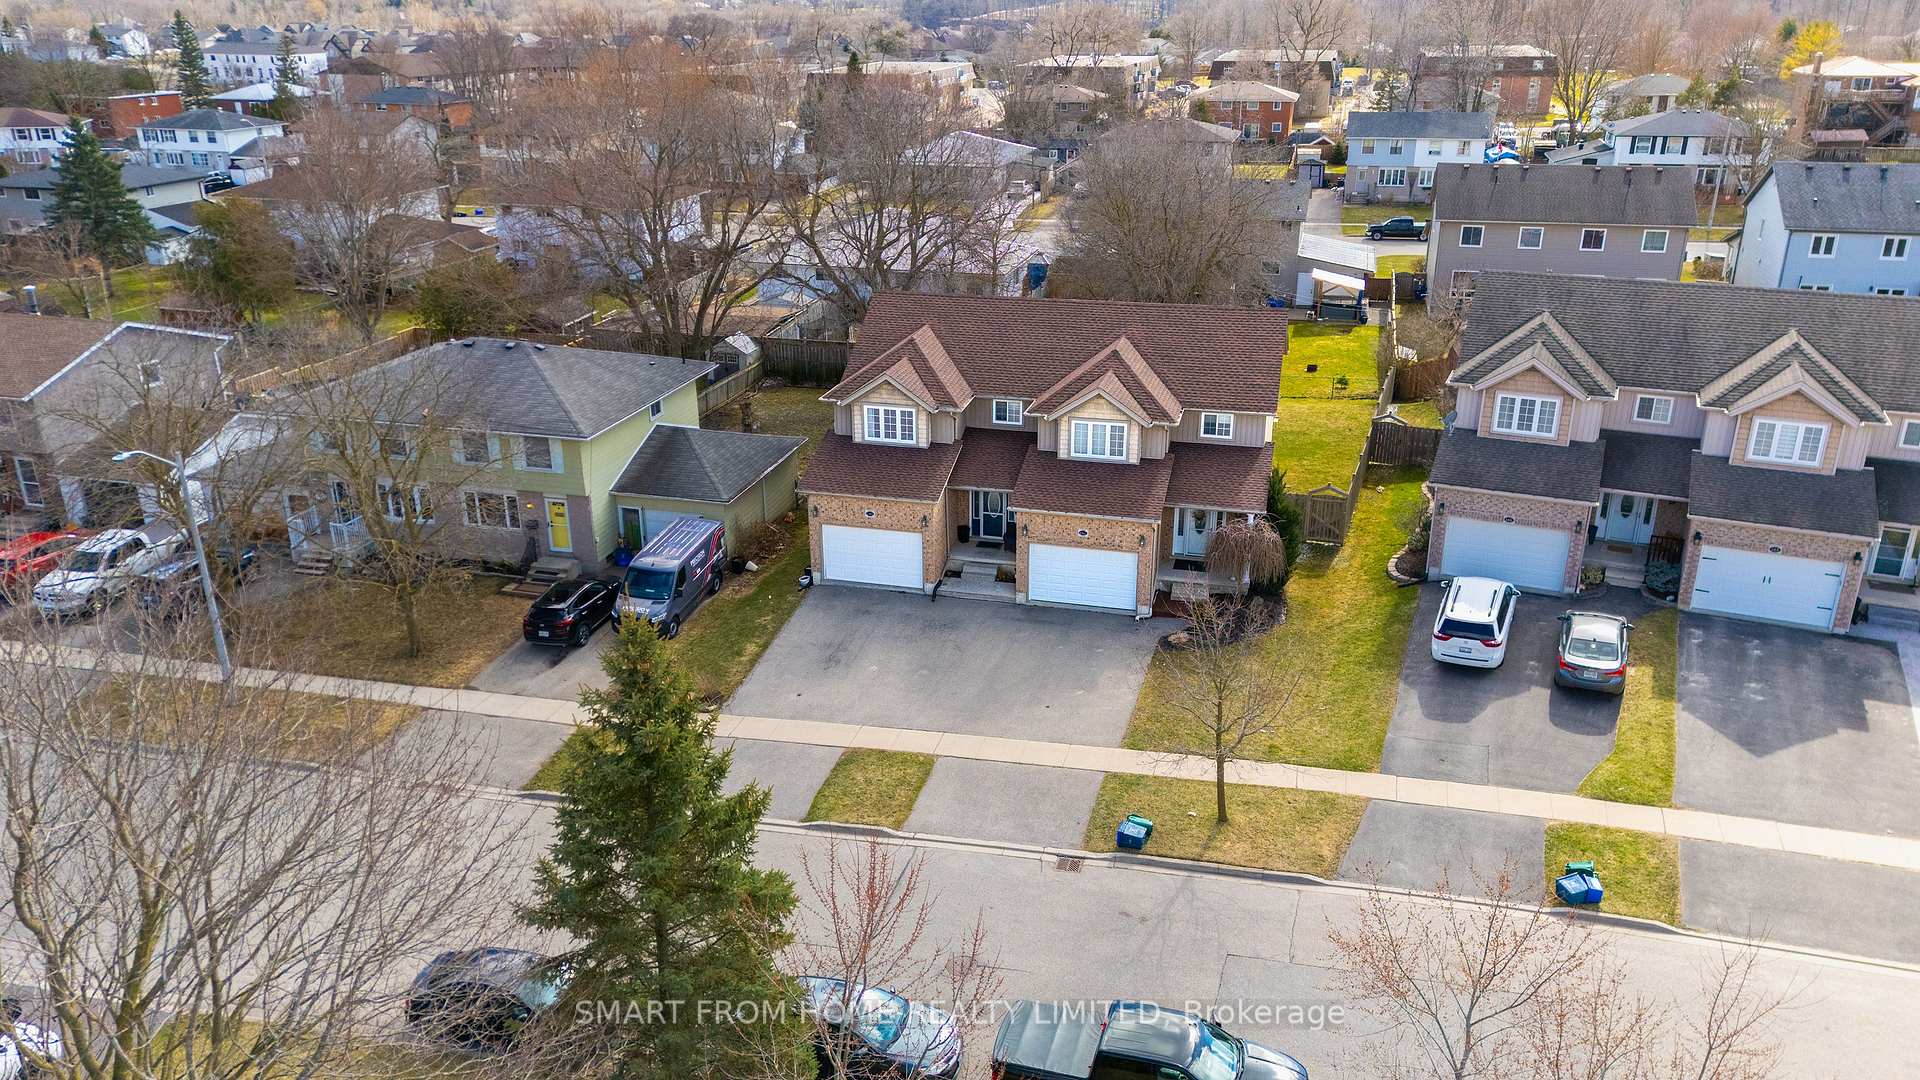
- Size: 33.6 × 125.2 ft
- Shape: Rectangular
Parking2 Garage, Attached, Private triple
- Spaces: 2 Garage
- Garage: Attached
- Driveway: Private triple
Heating, water and powerForced air, gas, Central air, Municipal water
- Heating: Forced air, gas
- Cooling: Central air
- Water: Municipal water
- Sewer: Municipal sewer
- Natural gas: Yes
- Hydro: Yes
- Cable: Available
- Telephone: Available
Costs and taxesTaxes $3,216 a year, HST included in the price, Hwt
- Taxes, 2025: $3,216 a year
- HST: HST included in the price
- Rental items: Hwt
- Under contract: Hot water heater
Included in the saleBuilt-in microwave, carbon monoxide detector, dishwasher, dryer, freezer, garage door opener, refrigerator, smoke detector, stove, washer, window coverings, two tall cabinets in the basement, fireplace in the basement (electric), Fridge in the garage, tv and wall mounts (holes will be patched by owner), family room fireplace (electric), bbq, basement freezer, umbrella outside, shoe cabinet
- Included: Built-in microwave, carbon monoxide detector, dishwasher, dryer, freezer, garage door opener, refrigerator, smoke detector, stove, washer, window coverings, two tall cabinets in the basement, fireplace in the basement (electric)
- Not included: Fridge in the garage, tv and wall mounts (holes will be patched by owner), family room fireplace (electric), bbq, basement freezer, umbrella outside, shoe cabinet
NearbyFenced yard, greenbelt/conservation, park, place of worship, rec./commun.centre, school
- Close to: Fenced yard, greenbelt/conservation, park, place of worship, rec./commun.centre, school
Listing detailsX12074561, Expired, Apr 9, 2025
- MLS® number: X12074561
- Status: Expired
- Listed on: Apr 9, 2025
- Days on market: 113
- Updated: Jul 31, 2025
- Possession: Flexible
- Occupied by: Owner
- Listing brokerage: SMART FROM HOME REALTY LIMITED
About this home
140 Conestoga Road, Wilmot, ON N3A 4N6
Discover the charm of small-town living, just 15 minutes from Kitchener-Waterloo! Move-in Ready & Carpet-Free Living - Immediately appreciate the open-concept layout. The spacious living area is filled with natural light, highlighted by a picture window that overlooks the mature, treed backyard. This is a fantastic space for family gatherings. The chef in the family will love the modern kitchen, which boasts stainless steel appliances, a stylish backsplash, and plenty of cupboard and counter space. The center island with breakfast bar is the perfect spot for casual meals. The adjacent dining area offers ample space for family celebrations. Step outside to your backyard oasis. The 3-tier deck is ideal for summertime BBQs, with plenty of space for outdoor activities. The fenced backyard offers privacy and a peaceful atmosphere. Upstairs, the spacious primary bedroom offers a large walk-in closet and a 3-piece ensuite. The other bedrooms are generously sized and share a 4-piece bathroom. Every room in this home is carpet-free, adding to its modern, low-maintenance appeal. The recently fully finished basement is perfect for whatever you can imagine. With this location you're just across from green space and within walking distance to parks, shops, and eateries in Downtown New Hamburg. The rec center, golf courses, Nith River, schools, and easy access to the highway are all close by, making this location both convenient and community-focused. Key updated features to remember; Roof (2022), Carpet Free, Freshly painted, SS Appliances, Central Air (2018), New Washer & Dryer (2025), New Stove & Microwave Range (2024), Water Softener, Newer Toilets & Faucets, 3-Car Wide Driveway & 1.5 Car Garage. **INTERBOARD LISTING: CORNERSTONE - WATERLOO REGION**
Ask about this home
A HOMEH agent will answer your questions about this home.
Around this home
Daily convenience, out of 100, from the distances below
Schools nearby
School rating, out of 10.
Helpful calculators
Your HOMEH agent

"Priced 18% over the Hestimate. I would see it this week."