

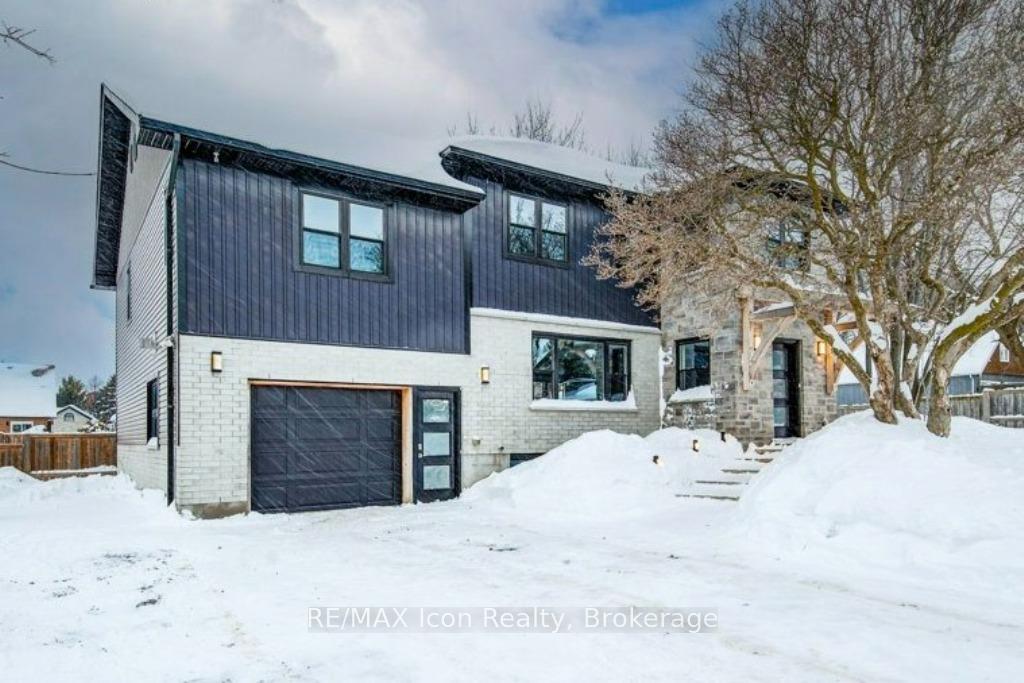
1100 Bleams Road
1100 Bleams Road
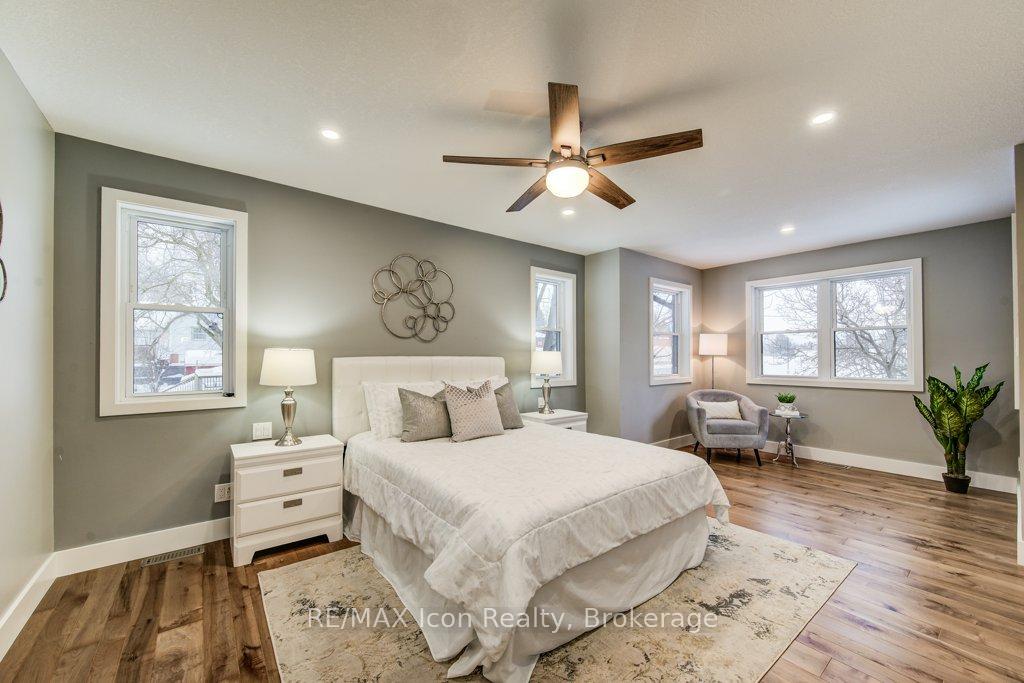 See all 30 photos
Property history
- $1,390,000ExpiredList: 2025-02-20|End: 2025-09-30|222 daysX11985864
Facts and features
- BasementFinished
- Age of home6–15 years
- Price per sq ft~$505
- Water, sewerSeptic
- Separate entrance
- Hardwood floors
- Fireplace
- Central air
The homeDetached, 2-storey, Age 6–15 years
- Type: Detached
- Style: 2-storey
- Age: 6–15 years
- Living space: 2,500–3,000 sq ft
- Basement: Finished, separate entrance
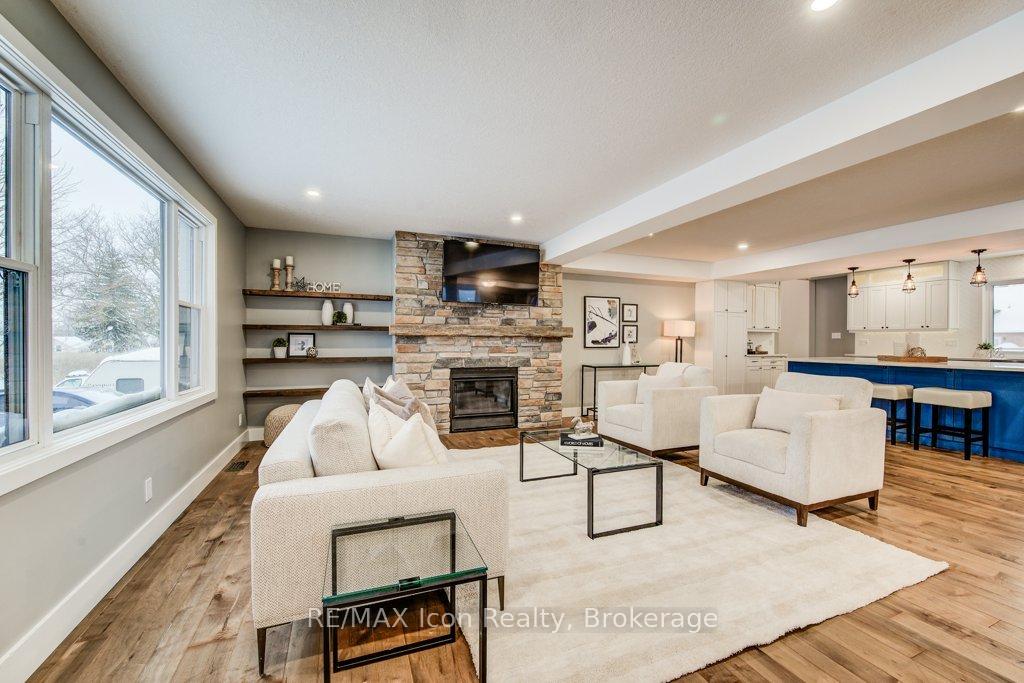
InsideFireplace Yes, family room, natural gas, Hardwood, Heated, Upper level
- Fireplace: Yes, family room, natural gas
- Flooring: Hardwood, Heated
- Laundry: Upper level
- Features: Carpet free, water heater owned
- Rooms above ground: 6
- Rooms in the basement: 2
- Bedrooms: 3
- Bathrooms: 4
- Kitchens: 1
- Family room: Yes
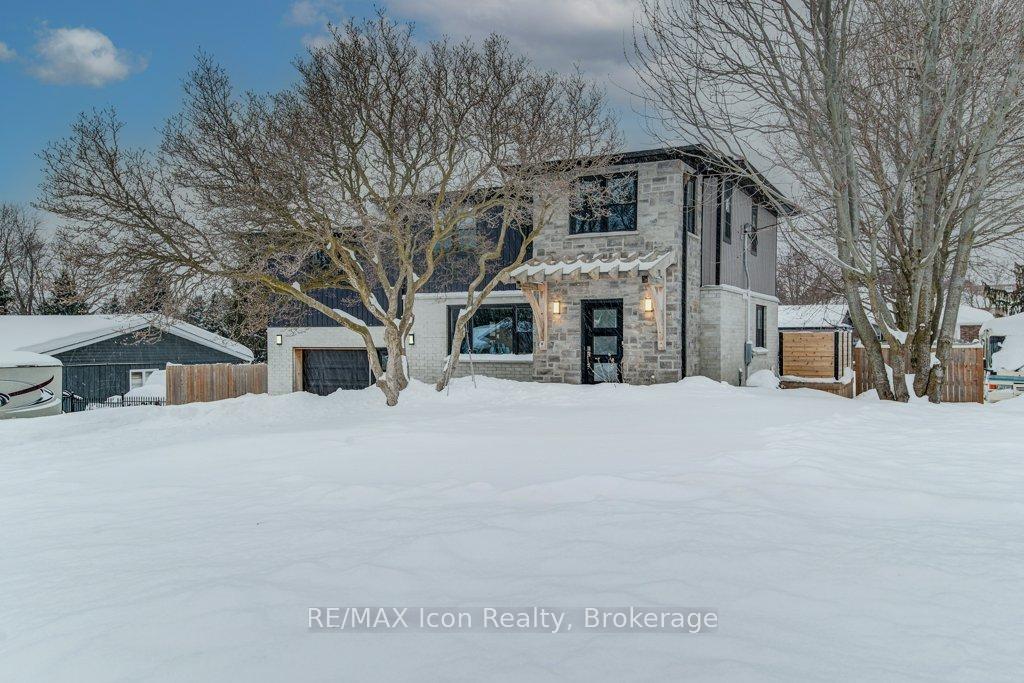
Outside and lotBrick front, vinyl siding, Asphalt shingle, Poured concrete
- Exterior: Brick front, vinyl siding
- Roof: Asphalt shingle
- Foundation: Poured concrete
- Features: Patio, privacy
- Other structures: Workshop
- Size: 27.48 × 57.05 m
Parking2 Garage, Attached, Private double
- Spaces: 2 Garage
- Garage: Attached
- Driveway: Private double
Heating, water and powerForced air, gas, Central air, Municipal water
- Heating: Forced air, gas
- Cooling: Central air
- Water: Municipal water
- Sewer: Septic
Costs and taxesTaxes $6,209 a year, HST No HST
- Taxes, 2024: $6,209 a year
- HST: No HST
Included in the saleAll appliances., All staging furniture, decor, and accessories. bbq, tv.
- Included: All appliances.
- Not included: All staging furniture, decor, and accessories. bbq, tv.
NearbyPlace of worship, school, school bus route
- Close to: Place of worship, school, school bus route
Listing detailsX11985864, Expired, Feb 20, 2025
- MLS® number: X11985864
- Status: Expired
- Listed on: Feb 20, 2025
- Days on market: 222
- Updated: Sep 30, 2025
- Possession: 2025-03-03 / Immediate
- Occupied by: Vacant
- Listing brokerage: RE/MAX Icon Realty, Brokerage
About this home
1100 Bleams Road, Wilmot, ON N0B 2H0
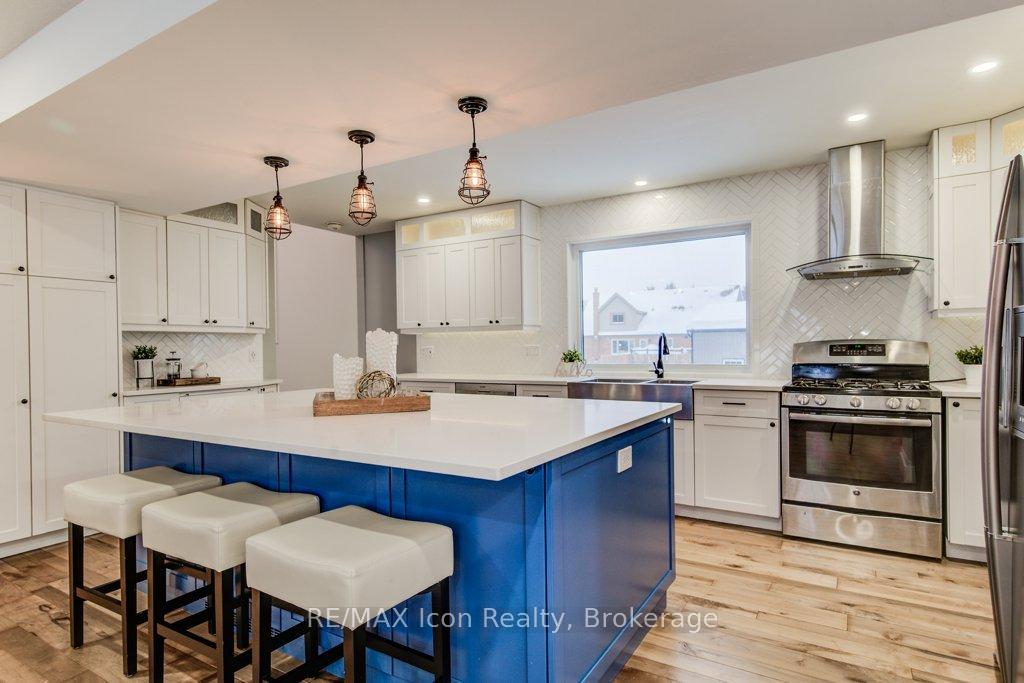
Welcome to this stylish, 3-bedroom 3.5 bathroom family home offering a perfect blend of modern design, luxurious upgrades, and practical functionality set on a spacious property with endless potential. Built in 2019, the home has been fully renovated with solid maple hardwood flooring throughout, high-end energy-efficient windows, and in-floor radiant heating in each bathroom. Perfect for entertaining, the open-concept living space is anchored by a beautiful gas fireplace with a custom-built barn beam mantle and matching built-in shelving. The oversized kitchen, featuring a massive 9x5 eat-at island with extra storage, along with an oversized walk-in pantry for all your essentials boasts soft close cupboards and drawers. Through the dining room a large, private deck opens into the expansive back yard. Maple stairs with glass railing add to the modern aesthetic, while top-floor laundry ensures convenience. A circulation pump provides hot water on demand in each bathroom and the kitchen island. The homes layout offers a fully finished walk-up basement with custom stonework leading to a large, pool-sized backyard. Beyond the home itself, the property includes a spacious 35x20 double-bay workshop with 100-amp service, as well as gas and water connections, all completed to code. The septic system, replaced in 2018, is designed to accommodate an additional bathroom in the workshop if desired. A large driveway provides ample parking for 6, complemented by a second entrance leading to the rear of the property. A recycled asphalt laneway runs along the side of the house, making it easy to maneuver vehicles, while the front lawn is reinforced with TRUEGRID pavers to prevent ruts and divots from heavy equipment. Whether you're looking for a or a property with incredible workshop space and outdoor potential, this one is truly a rare find and all just minutes to shops, restaurants, schools, parks and key amenities. Book your privates showing and fall in love today!
Ask about this home
A HOMEH agent will answer your questions about this home.
Around this home
Daily convenience, out of 100, from the distances below
Schools nearby
School rating, out of 10.
Helpful calculators
Your HOMEH agent

"I would see it this week."