

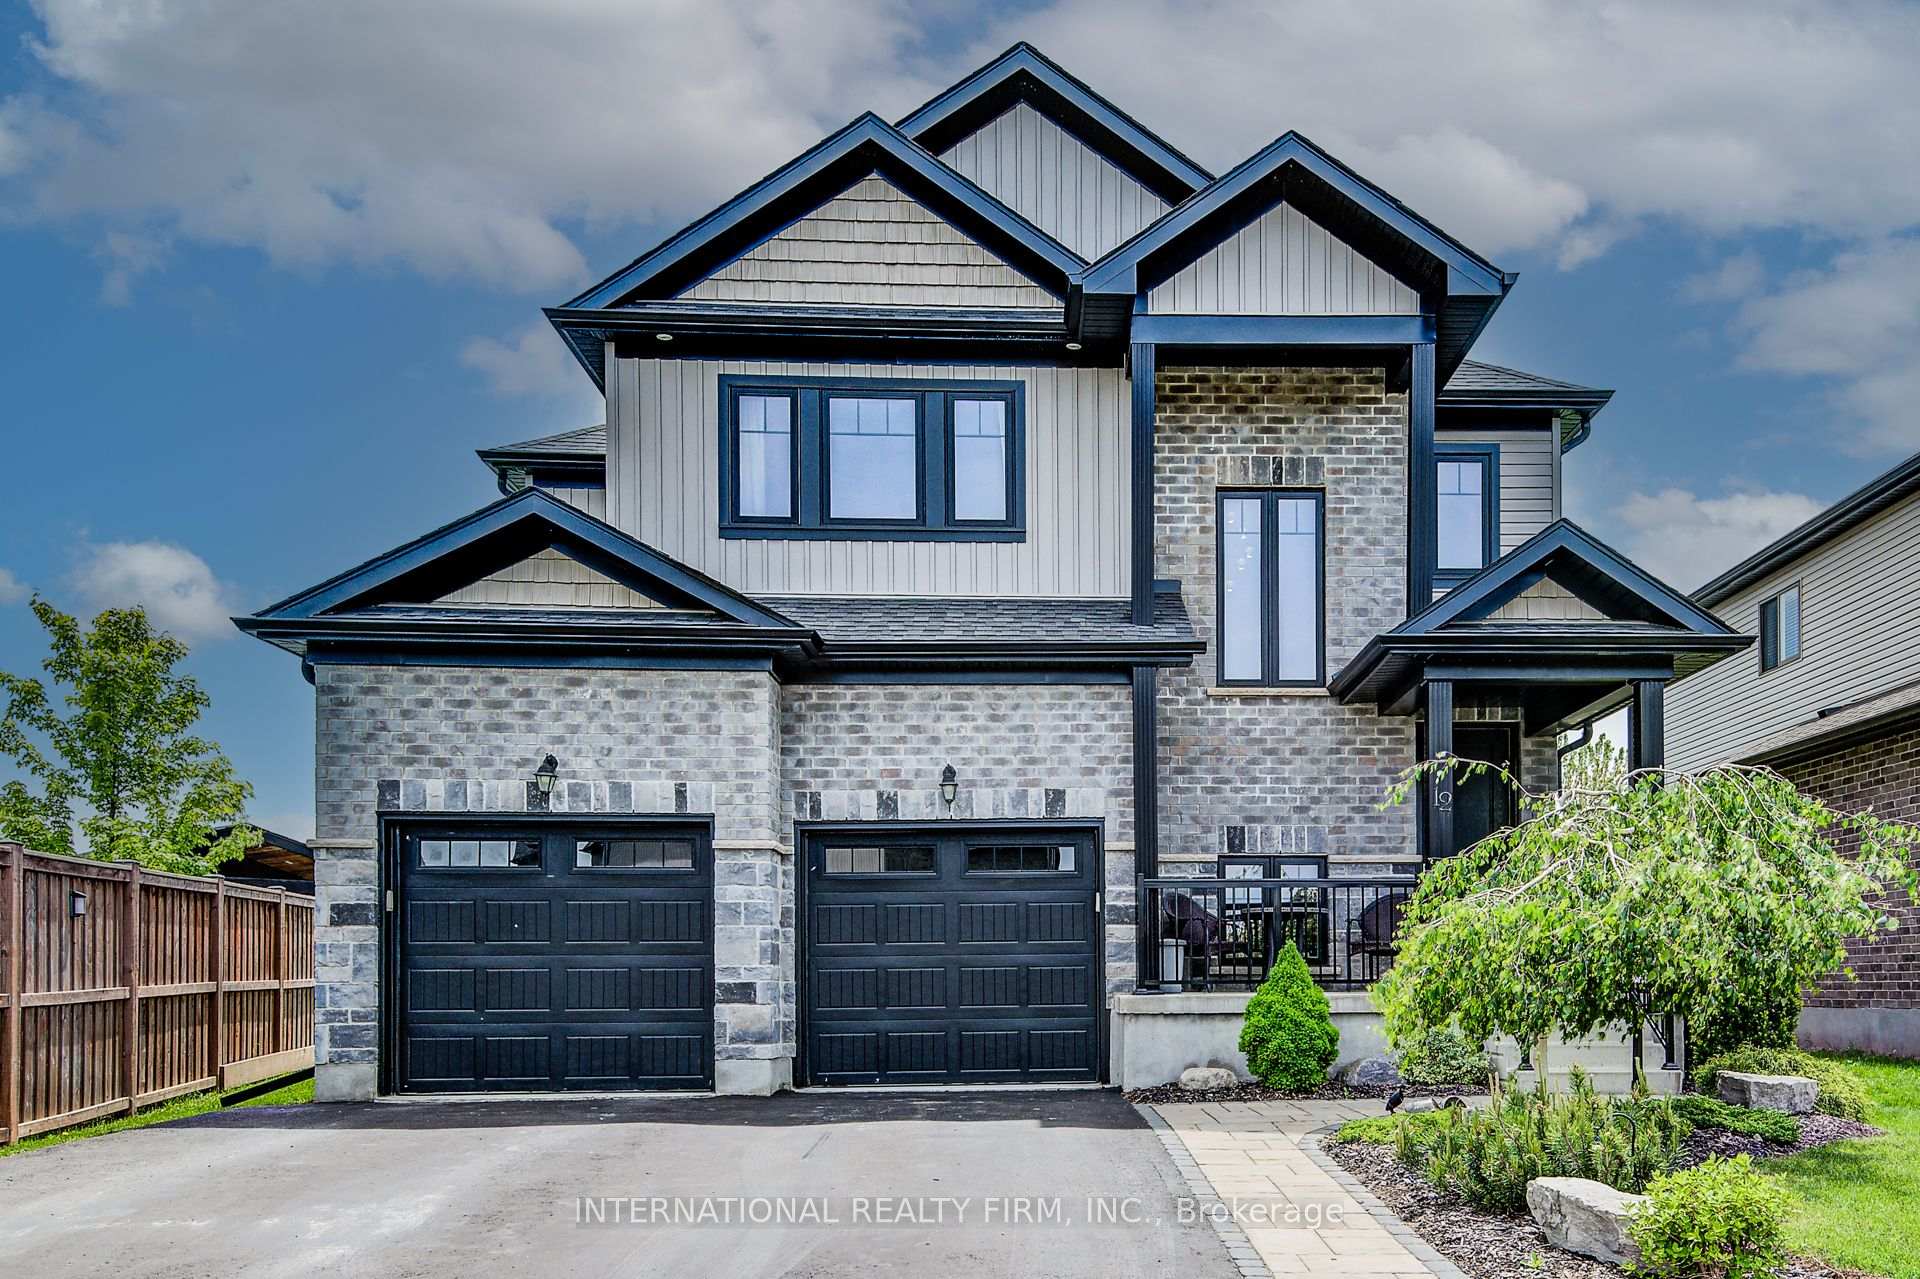
12 Stier Road
12 Stier Road
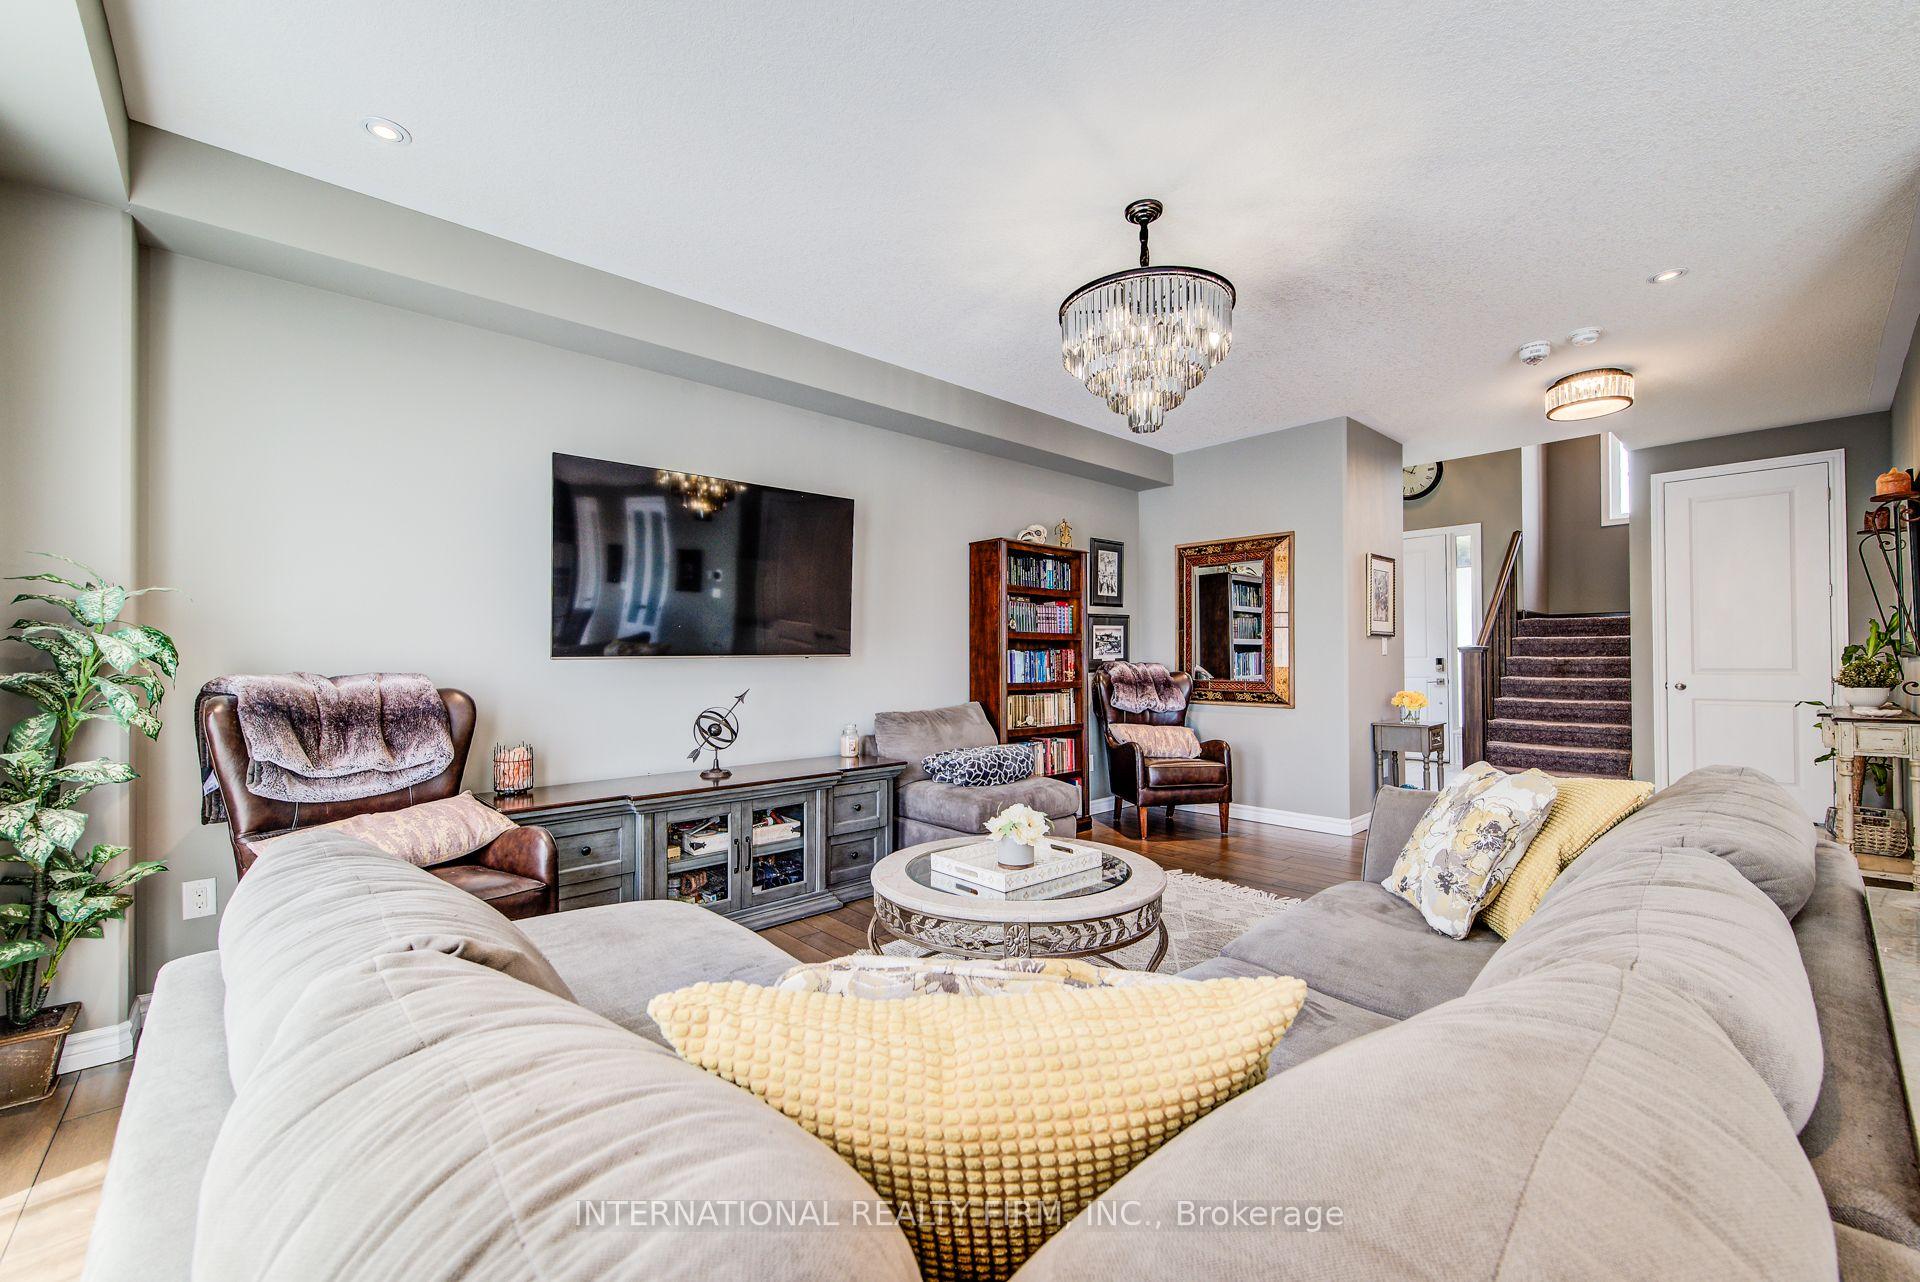 See all 31 photos
Property history
- $1,155,000ExpiredList: 2025-07-03|End: 2025-09-03|62 daysX12264201
Facts and features
- BasementUnfinished
- Price per sq ft~$513
- Water, sewerMunicipal
- Lot shapeIrregular
- Central air
The homeDetached, 2-storey, 2,000–2,500 sq ft
- Type: Detached
- Style: 2-storey
- Living space: 2,000–2,500 sq ft
- Basement: Full, unfinished
InsideAir exchanger, auto garage door remote, sump pump, water heater, water softener, Rooms above ground 9, Bedrooms 4
- Features: Air exchanger, auto garage door remote, sump pump, water heater, water softener
- Rooms above ground: 9
- Bedrooms: 4
- Bathrooms: 3
- Kitchens: 1
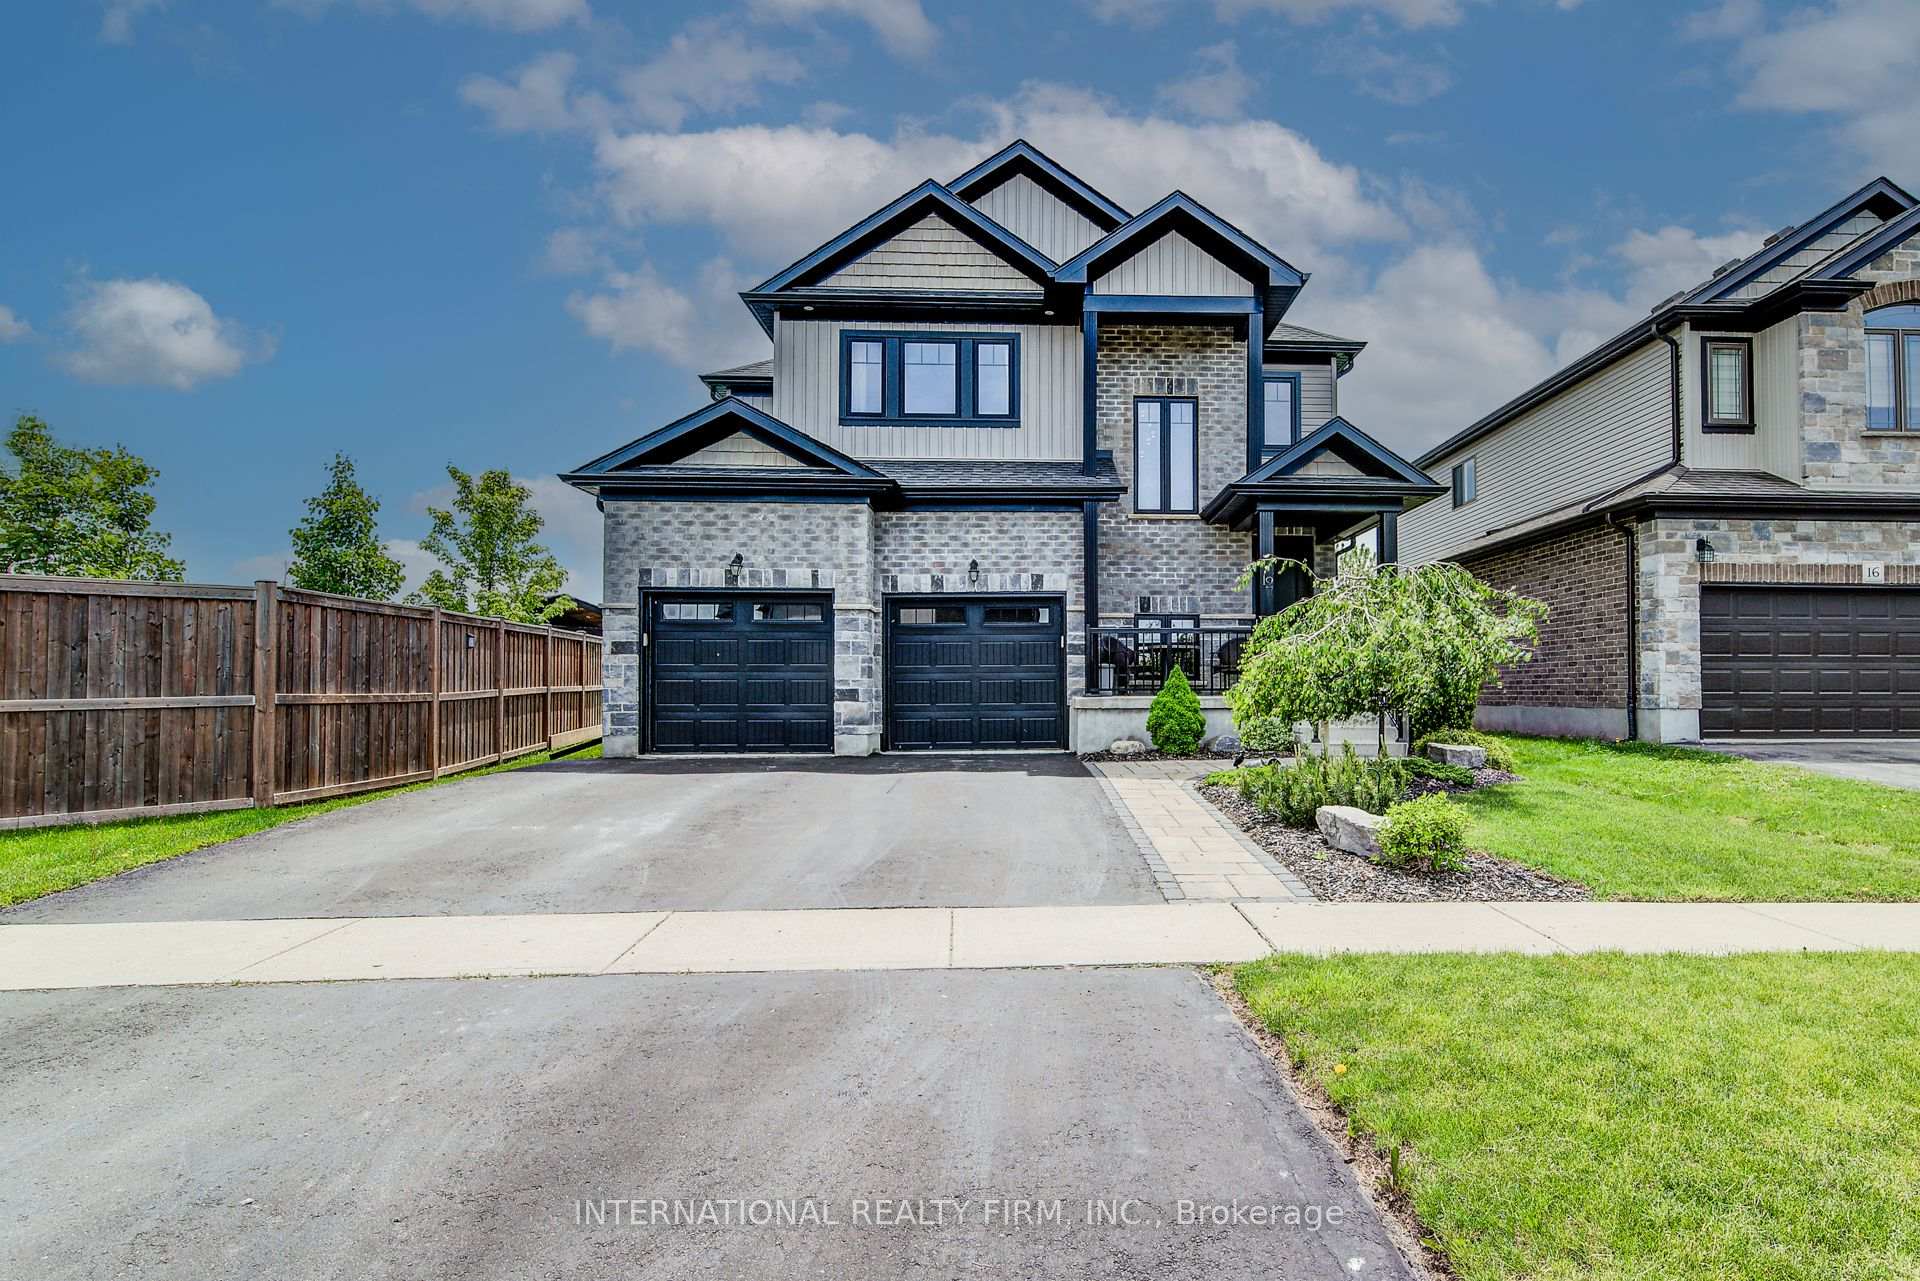
Outside and lotBrick, aluminum siding, Asphalt shingle, Poured concrete
- Exterior: Brick, aluminum siding
- Roof: Asphalt shingle
- Foundation: Poured concrete
- Size: 40.36 × 113.62 ft
- Shape: Irregular
Parking2 Garage, Attached
- Spaces: 2 Garage
- Garage: Attached
Heating, water and powerForced air, gas, Central air, Municipal water
- Heating: Forced air, gas
- Cooling: Central air
- Water: Municipal water
- Sewer: Municipal sewer
Costs and taxesTaxes $5,933 a year, HST included in the price, Hot water tank-gas
- Taxes, 2025: $5,933 a year
- HST: HST included in the price
- Under contract: Hot water tank-gas
Included in the saleDishwasher, dryer, garage door opener, range hood, refrigerator, stove, washer
- Included: Dishwasher, dryer, garage door opener, range hood, refrigerator, stove, washer
Listing detailsX12264201, Expired, Jul 3, 2025
- MLS® number: X12264201
- Status: Expired
- Listed on: Jul 3, 2025
- Days on market: 62
- Updated: Sep 3, 2025
- Possession: 2025-08-31 / 60-89 days
- Occupied by: Owner
- Listing brokerage: INTERNATIONAL REALTY FIRM, INC.
About this home
12 Stier Road, Wilmot, ON N3A 4N7
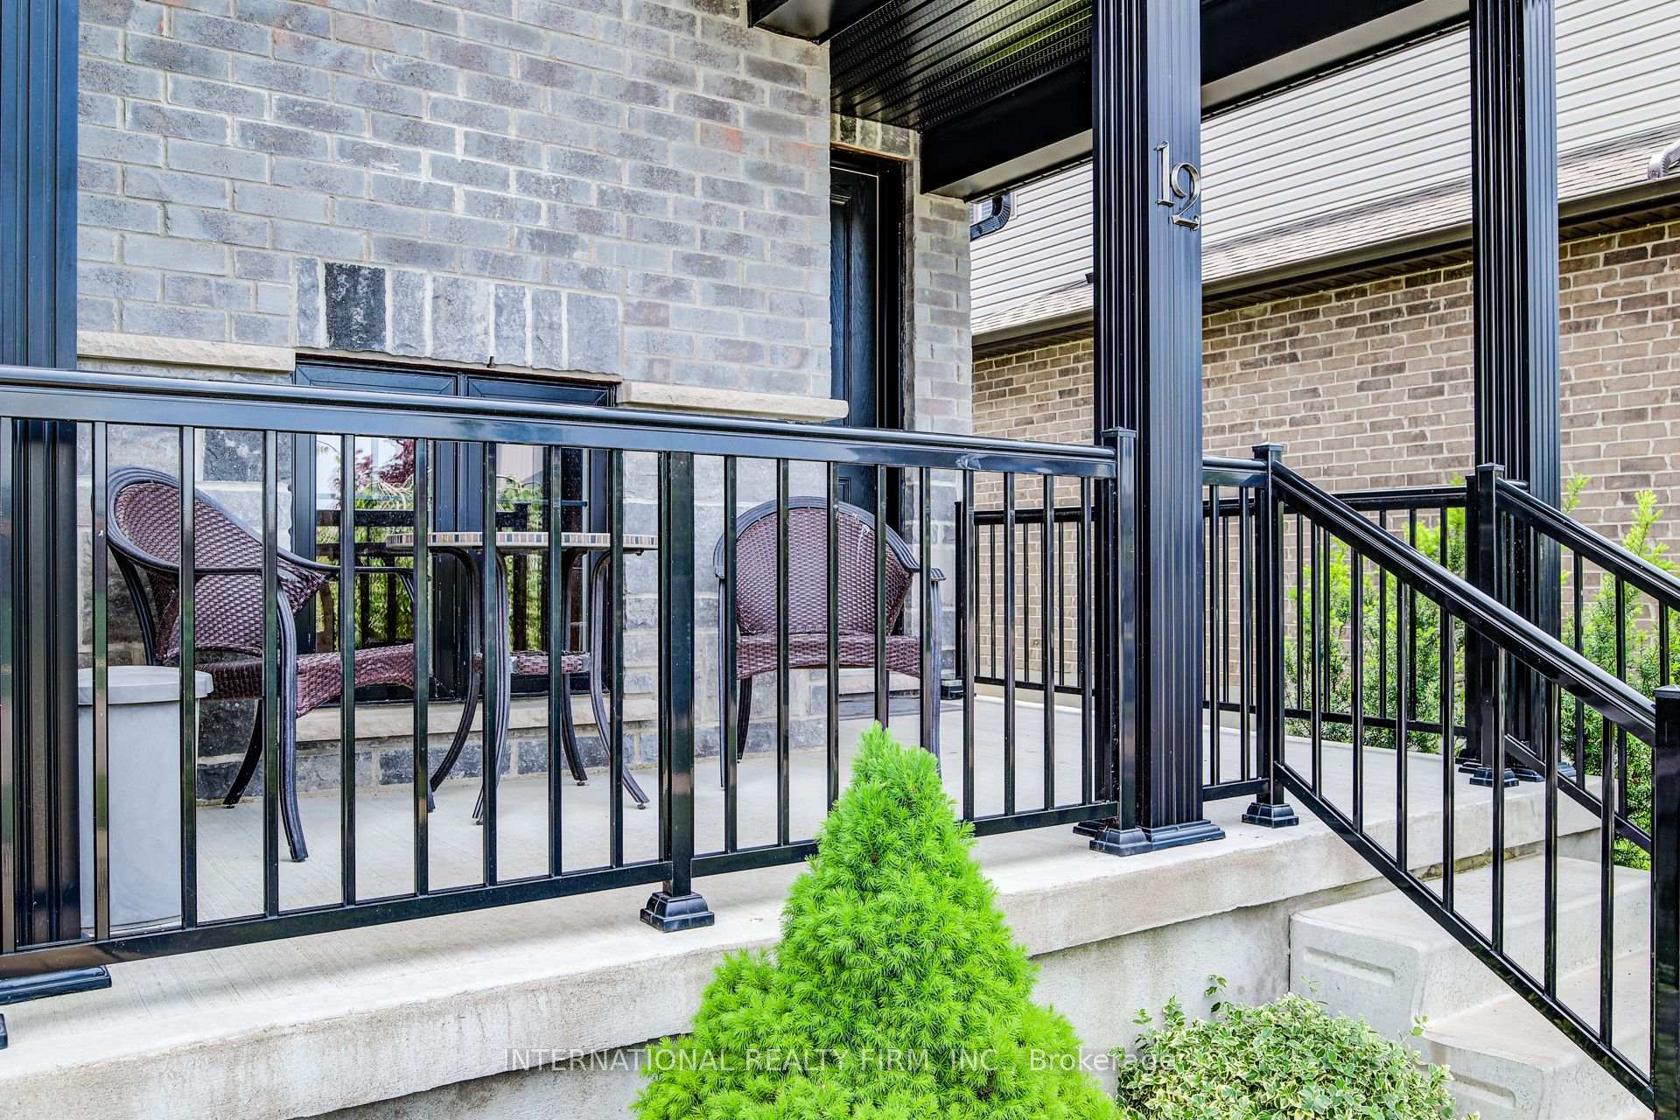
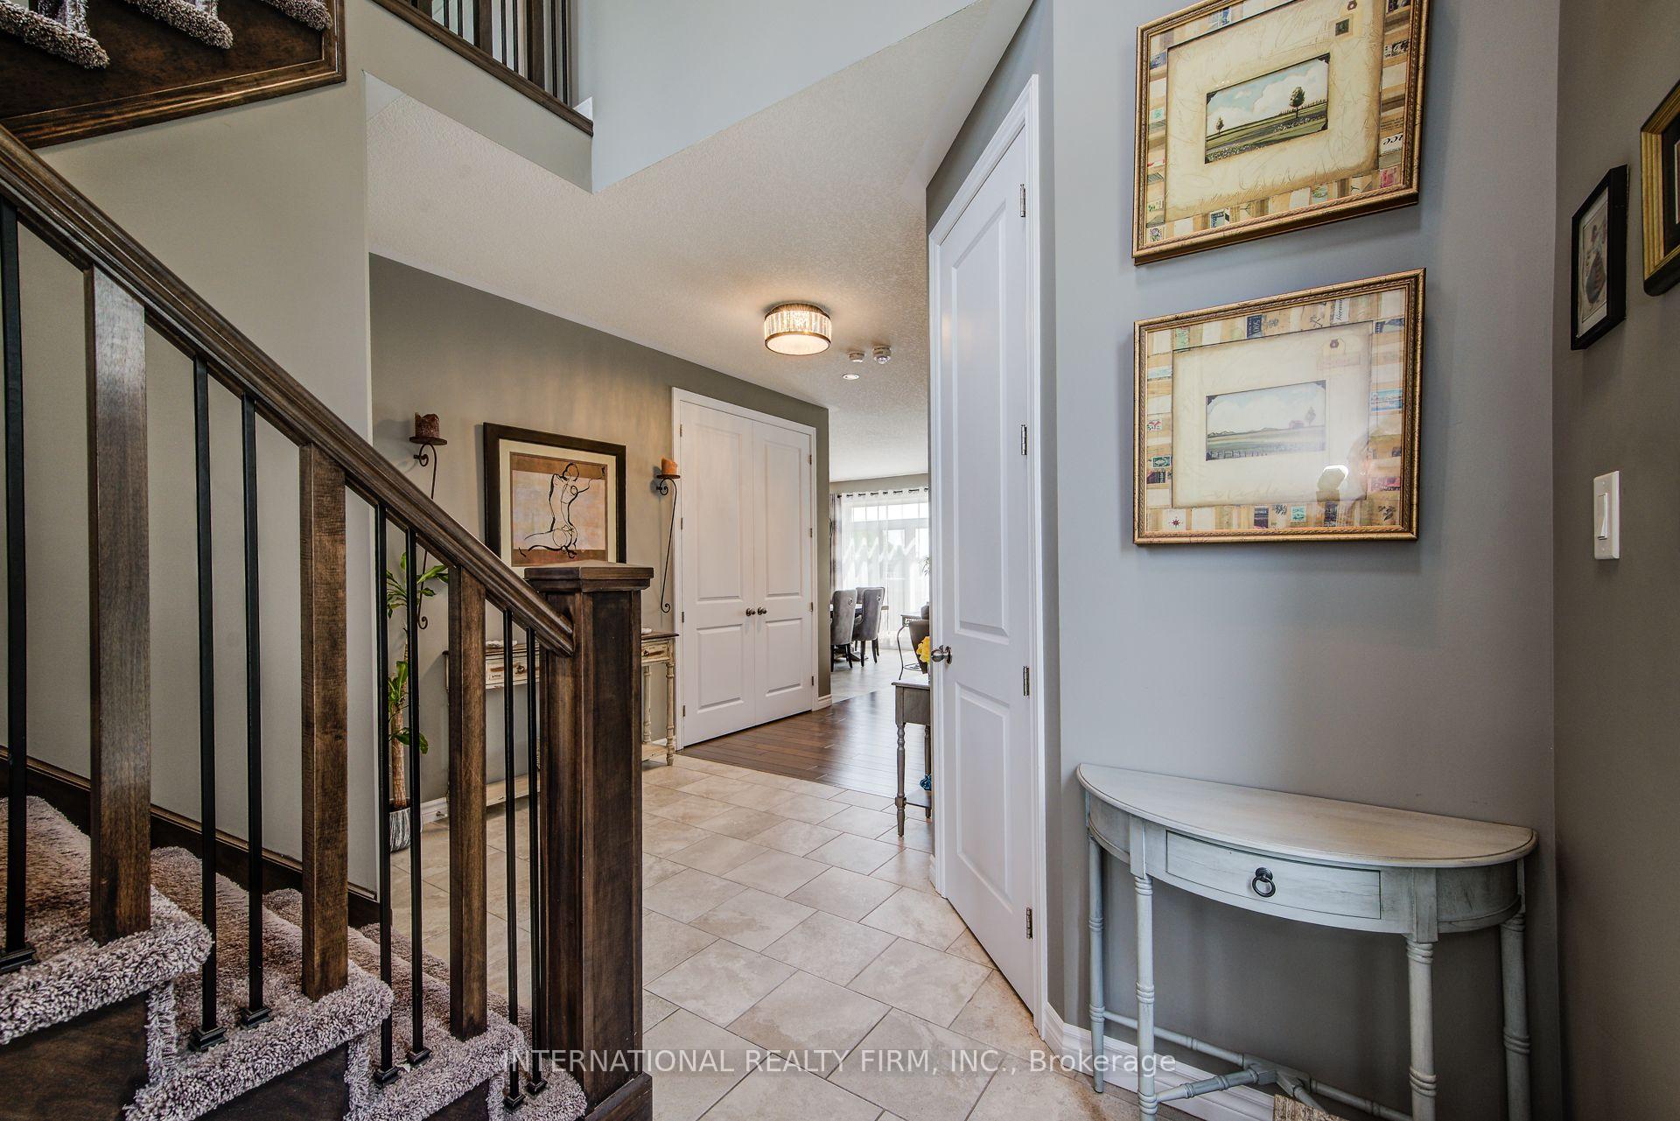
Fall in love with this stunning 4-bedroom, 3-bath, energy star family home located in the sought-after community of New Hamburg, just 20 minutes from Kitchener-Waterloo. With over 2,250 sq ft of thoughtfully designed living space, this home blends modern comfort with timeless quality. The open-concept main floor features soaring 9-ft ceilings, large windows that flood the space with natural light, and an upgraded gourmet kitchen, a chefs dream, complete with premium finishes and seamless flow to your private backyard oasis. Enjoy outdoor entertaining on the spacious deck, surrounded by lush trees that offer both beauty and privacy. Upstairs, youll find four generously sized bedrooms designed for comfort and convenience. The luxurious primary suite includes a walk-in closet and a spa-like 5-piece en-suite with dual vanities and ample storage. A stylish 4-piece family bathroom and a dedicated laundry closet complete the upper level. The full-size, unfinished basement offers exceptional potential, with space for additional bedrooms, a bathroom, or a custom recreation area, perfect for growing families or future investment. Located in a quiet, prestigious neighbourhood, this move-in-ready home offers the best of modern design, energy efficiency, and serene outdoor living. Dont miss your chance to own this exceptional property in one of the regions most desirable communities!
Ask about this home
A HOMEH agent will answer your questions about this home.
Around this home
Daily convenience, out of 100, from the distances below
Schools nearby
School rating, out of 10.
Helpful calculators
Your HOMEH agent

"I would see it this week."