

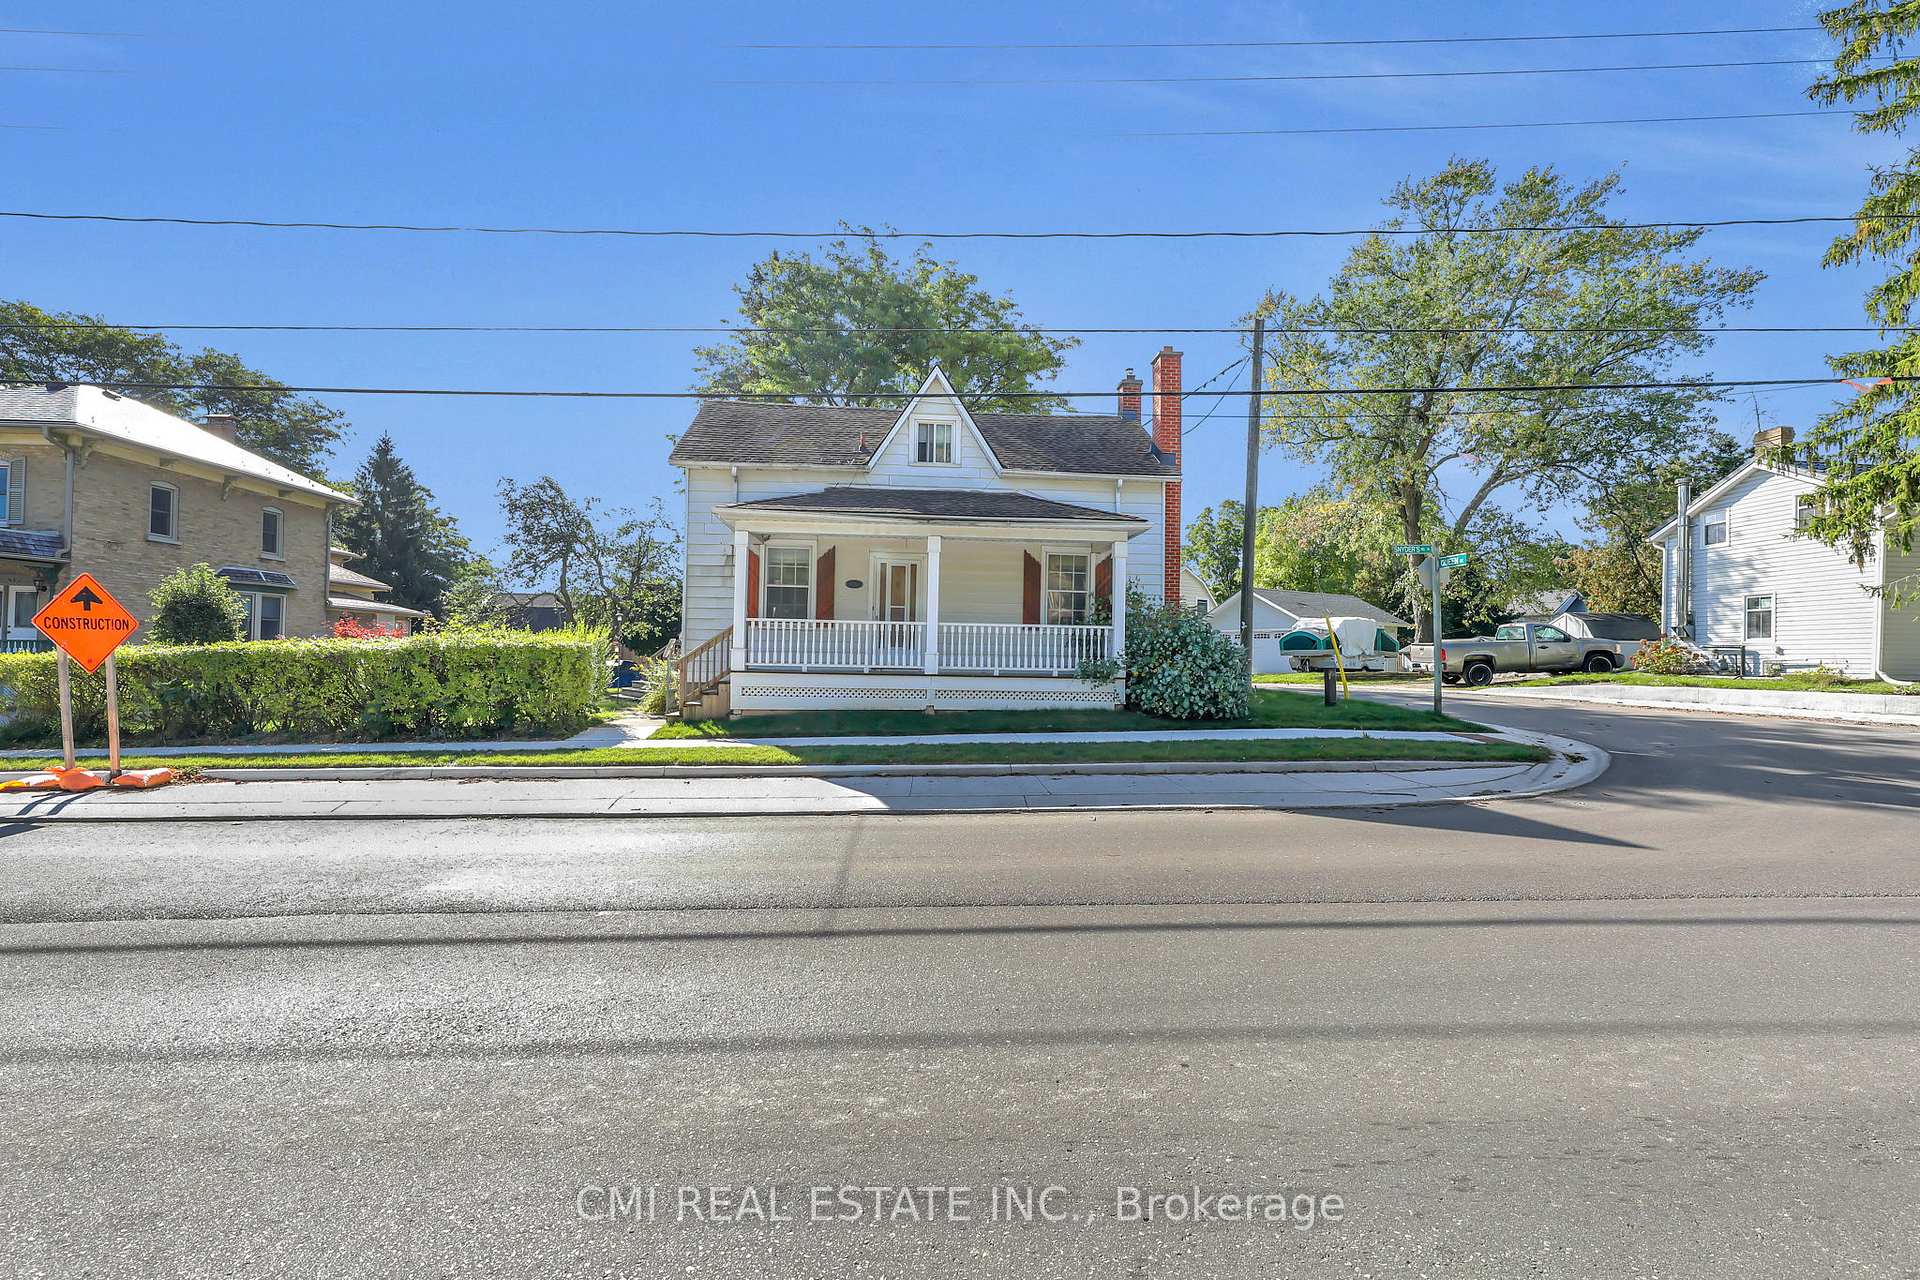
111 Snyder's Road W
111 Snyder's Road W
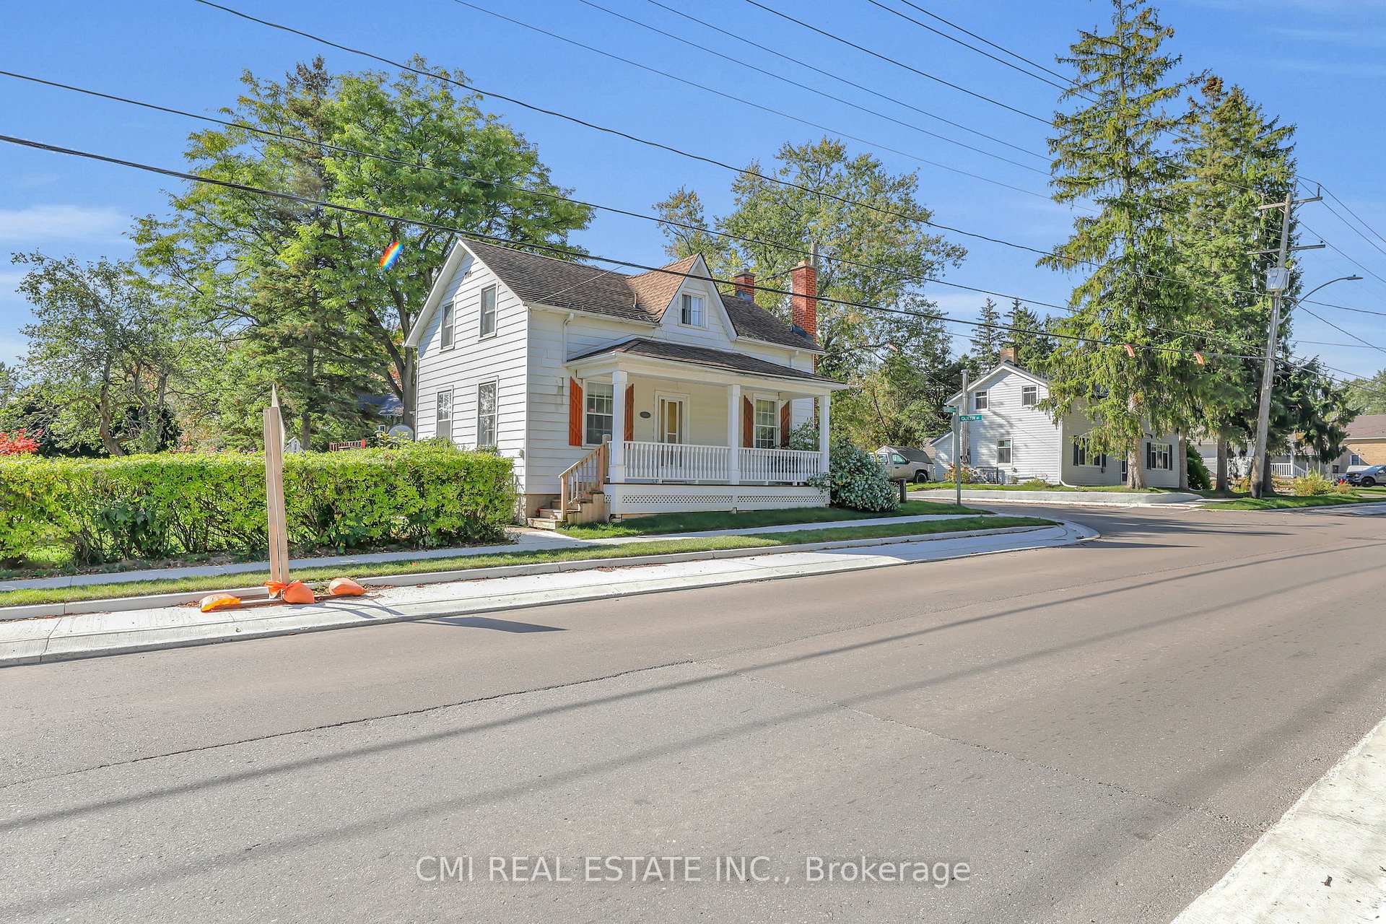
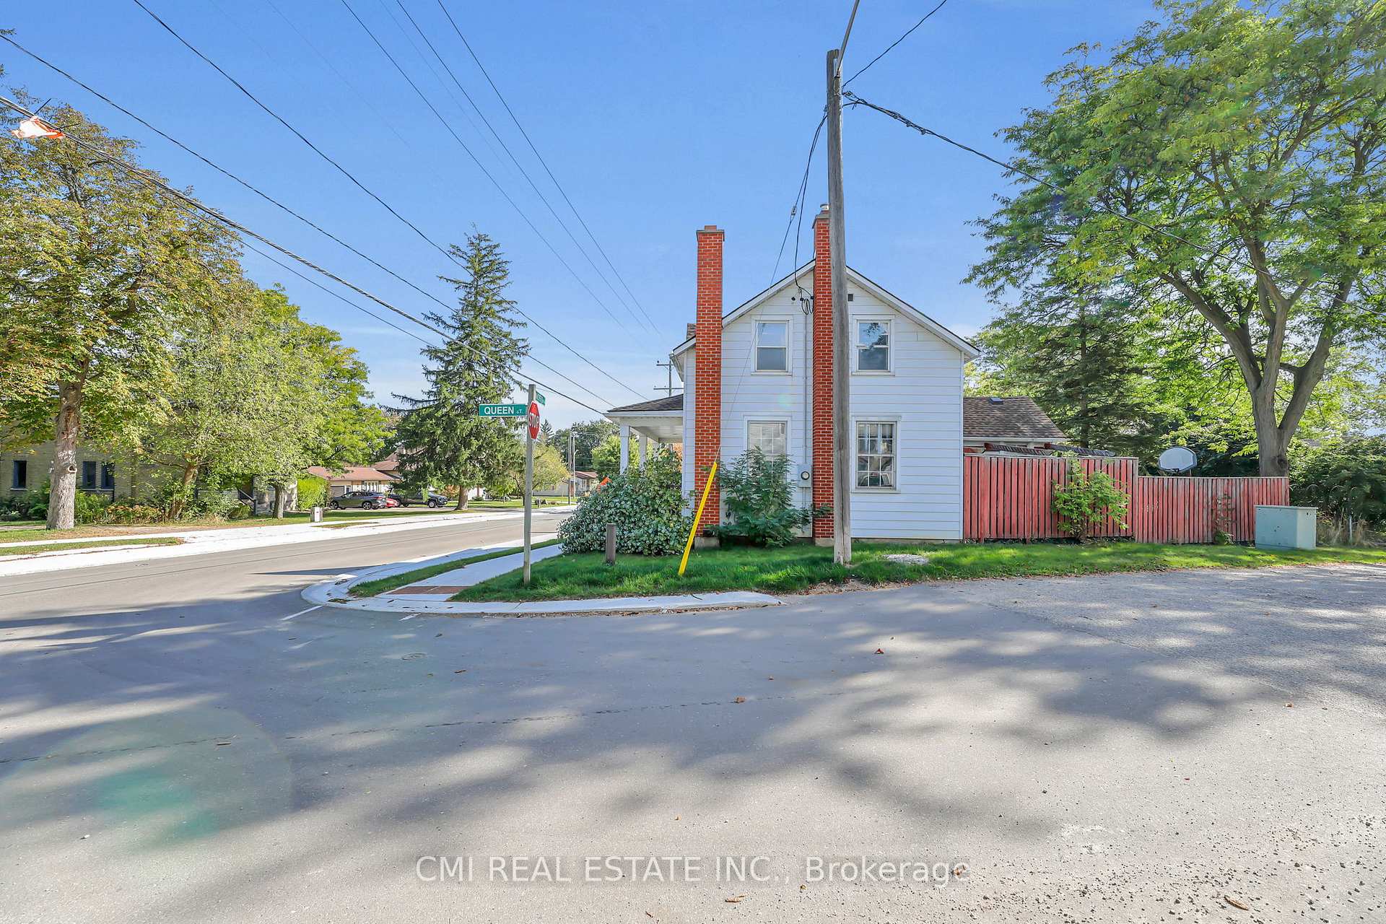
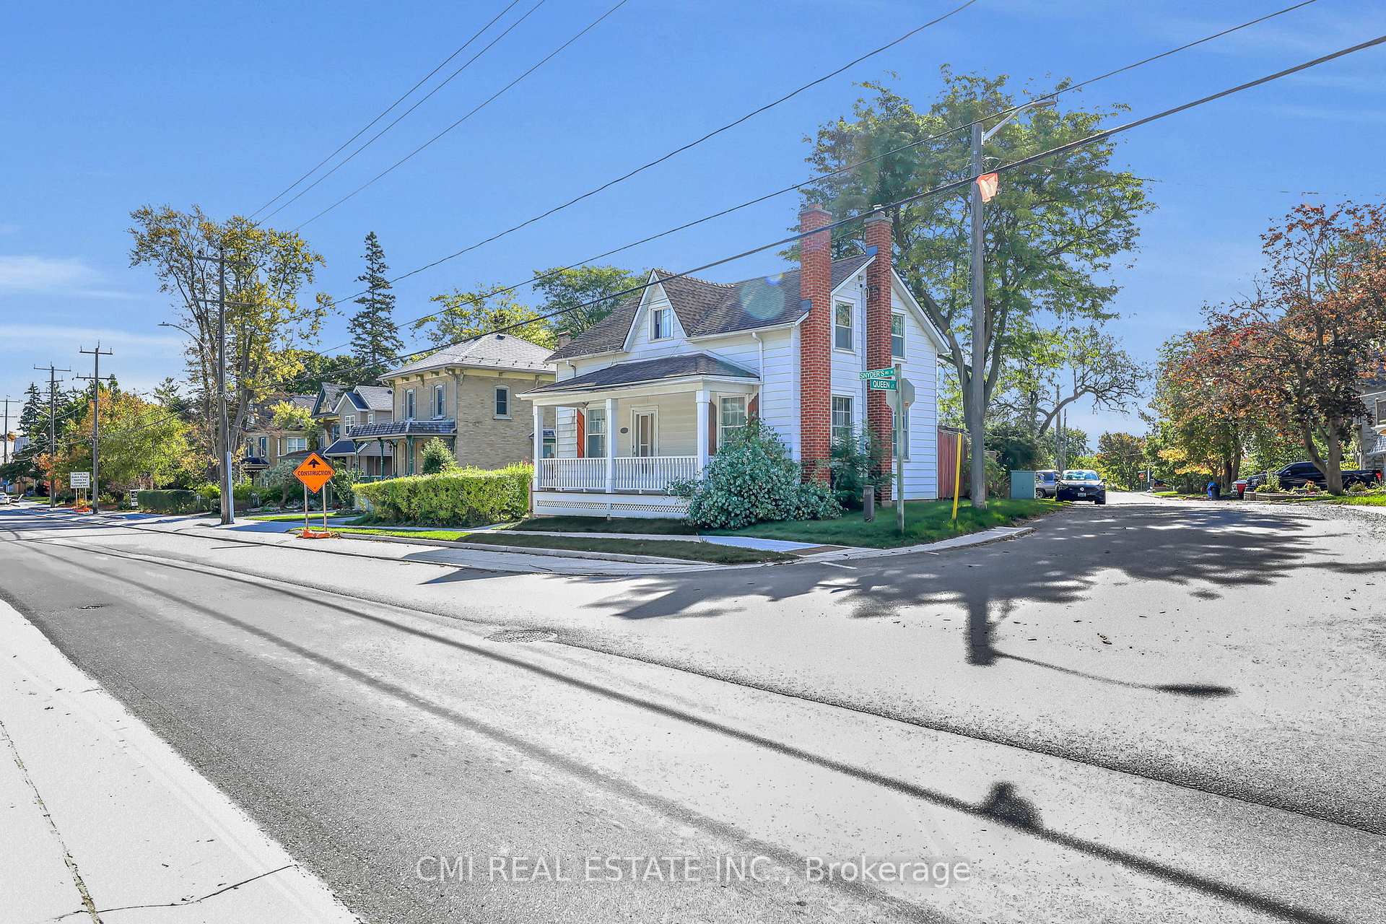
 See all 40 photos
Property history
- $529,900TerminatedList: 2025-10-16|End: 2025-10-17|1 dayX12466735
Facts and features
- BasementUnfinished
- Age of home100+
- Price per sq ft~$408
- Water, sewerMunicipal
- Central air
The homeDetached, 1 1/2 storey, 100+
- Type: Detached
- Style: 1 1/2 storey
- Age: 100+
- Living space: 1,100–1,500 sq ft
- Basement: Unfinished
InsideFeatures None, other, Rooms above ground 7, Bedrooms 3
- Features: None, other
- Rooms above ground: 7
- Bedrooms: 3
- Bathrooms: 1
- Kitchens: 1
Outside and lotVinyl siding, Asphalt shingle, fibreglass shingle, Poured concrete
- Exterior: Vinyl siding
- Roof: Asphalt shingle, fibreglass shingle
- Foundation: Poured concrete
- Size: 80.99 × 169.47 ft
- Zoning: R
Parking1 Garage, Detached
- Spaces: 1 Garage
- Garage: Detached
Heating, water and powerForced air, gas, Central air, Municipal water
- Heating: Forced air, gas
- Cooling: Central air
- Water: Municipal water
- Sewer: Municipal sewer
Costs and taxesTaxes $2,820 a year, HST included in the price, Hwt
- Taxes, 2025: $2,820 a year
- HST: HST included in the price
- Rental items: Hwt
Included in the saleAll fixtures permanently attached to the property in "as is" condition.
- Included: All fixtures permanently attached to the property in "as is" condition.
Listing detailsX12466735, Terminated, Oct 16, 2025
- MLS® number: X12466735
- Status: Terminated
- Listed on: Oct 16, 2025
- Days on market: 1
- Updated: Oct 17, 2025
- Possession: Immediate
- Occupied by: Vacant
- Listing brokerage: CMI REAL ESTATE INC.
About this home
111 Snyder's Road W, Wilmot, ON N3A 2M2
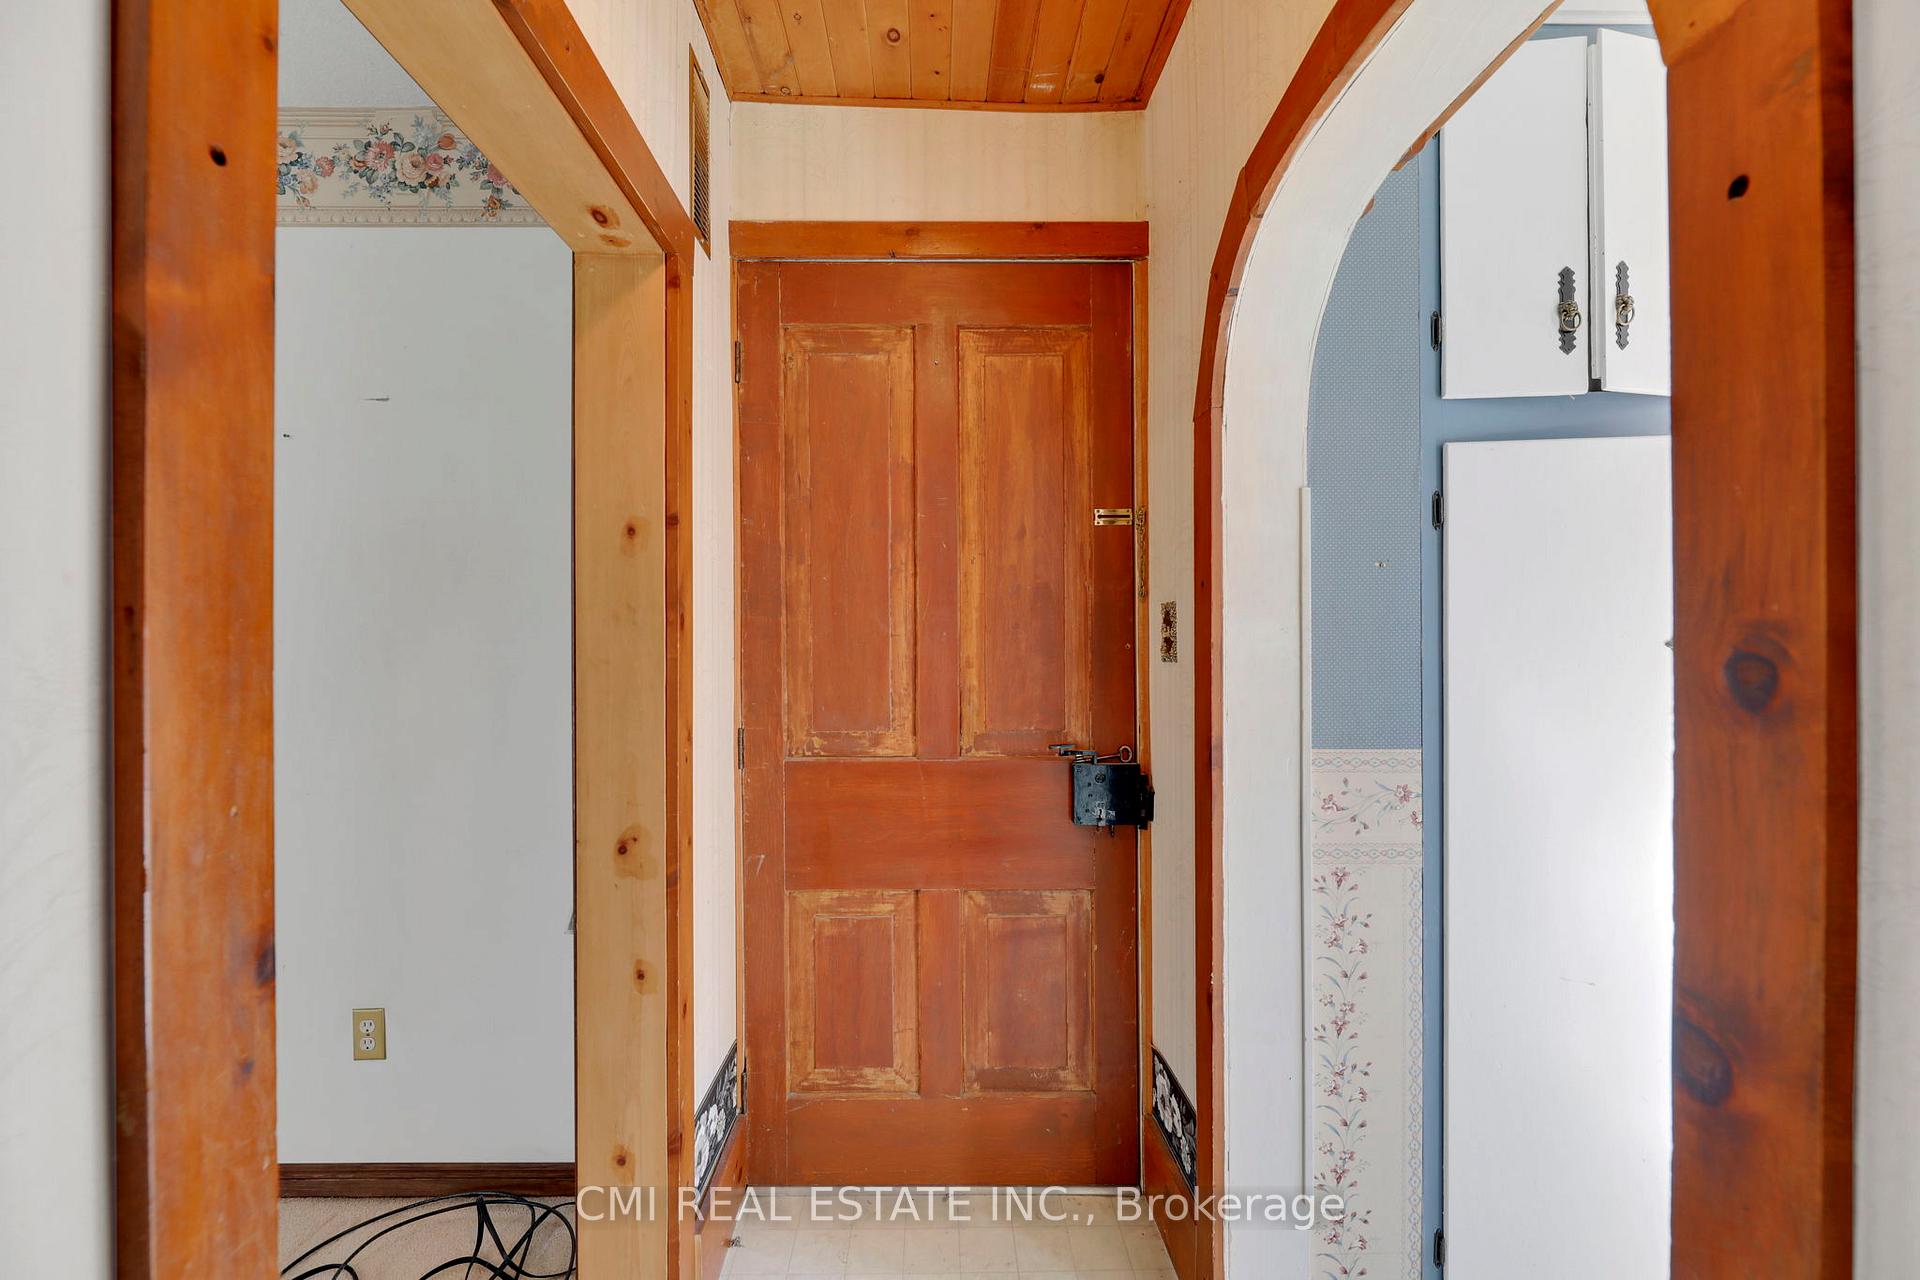
Welcome to this truly charming detached home, perfectly situated in a highly sought-after, family-friendly neighborhood. Nestled on an exceptional, private 80 x 169-foot lot and framed by stately mature trees, this property is a rare find offering space, privacy, and tranquility. Bright Foyer leading into a spacious, sun-filled eat-in kitchen, a true heart of the home, complete with a chef's walk-in pantry perfect for the home cook. Enjoy effortless entertaining and daily living in the open-concept living and dining area at the front, ideal for a growing family's needs. The upper level is finished with three generously sized bedrooms, providing ample space for rest and relaxation. Enjoy unmatched convenience! The home is just moments from schools, parks, shopping, and offers a quick commute with easy access to Highway 8. Potential to renovate as per your need or make custom home. Don't miss the opportunity to own this spectacular property! Book your private showing today!
Ask about this home
A HOMEH agent will answer your questions about this home.
Around this home
Daily convenience, out of 100, from the distances below
Schools nearby
School rating, out of 10.
Helpful calculators
Your HOMEH agent

"I would see it this week."