

498 Fairview Street
498 Fairview Street
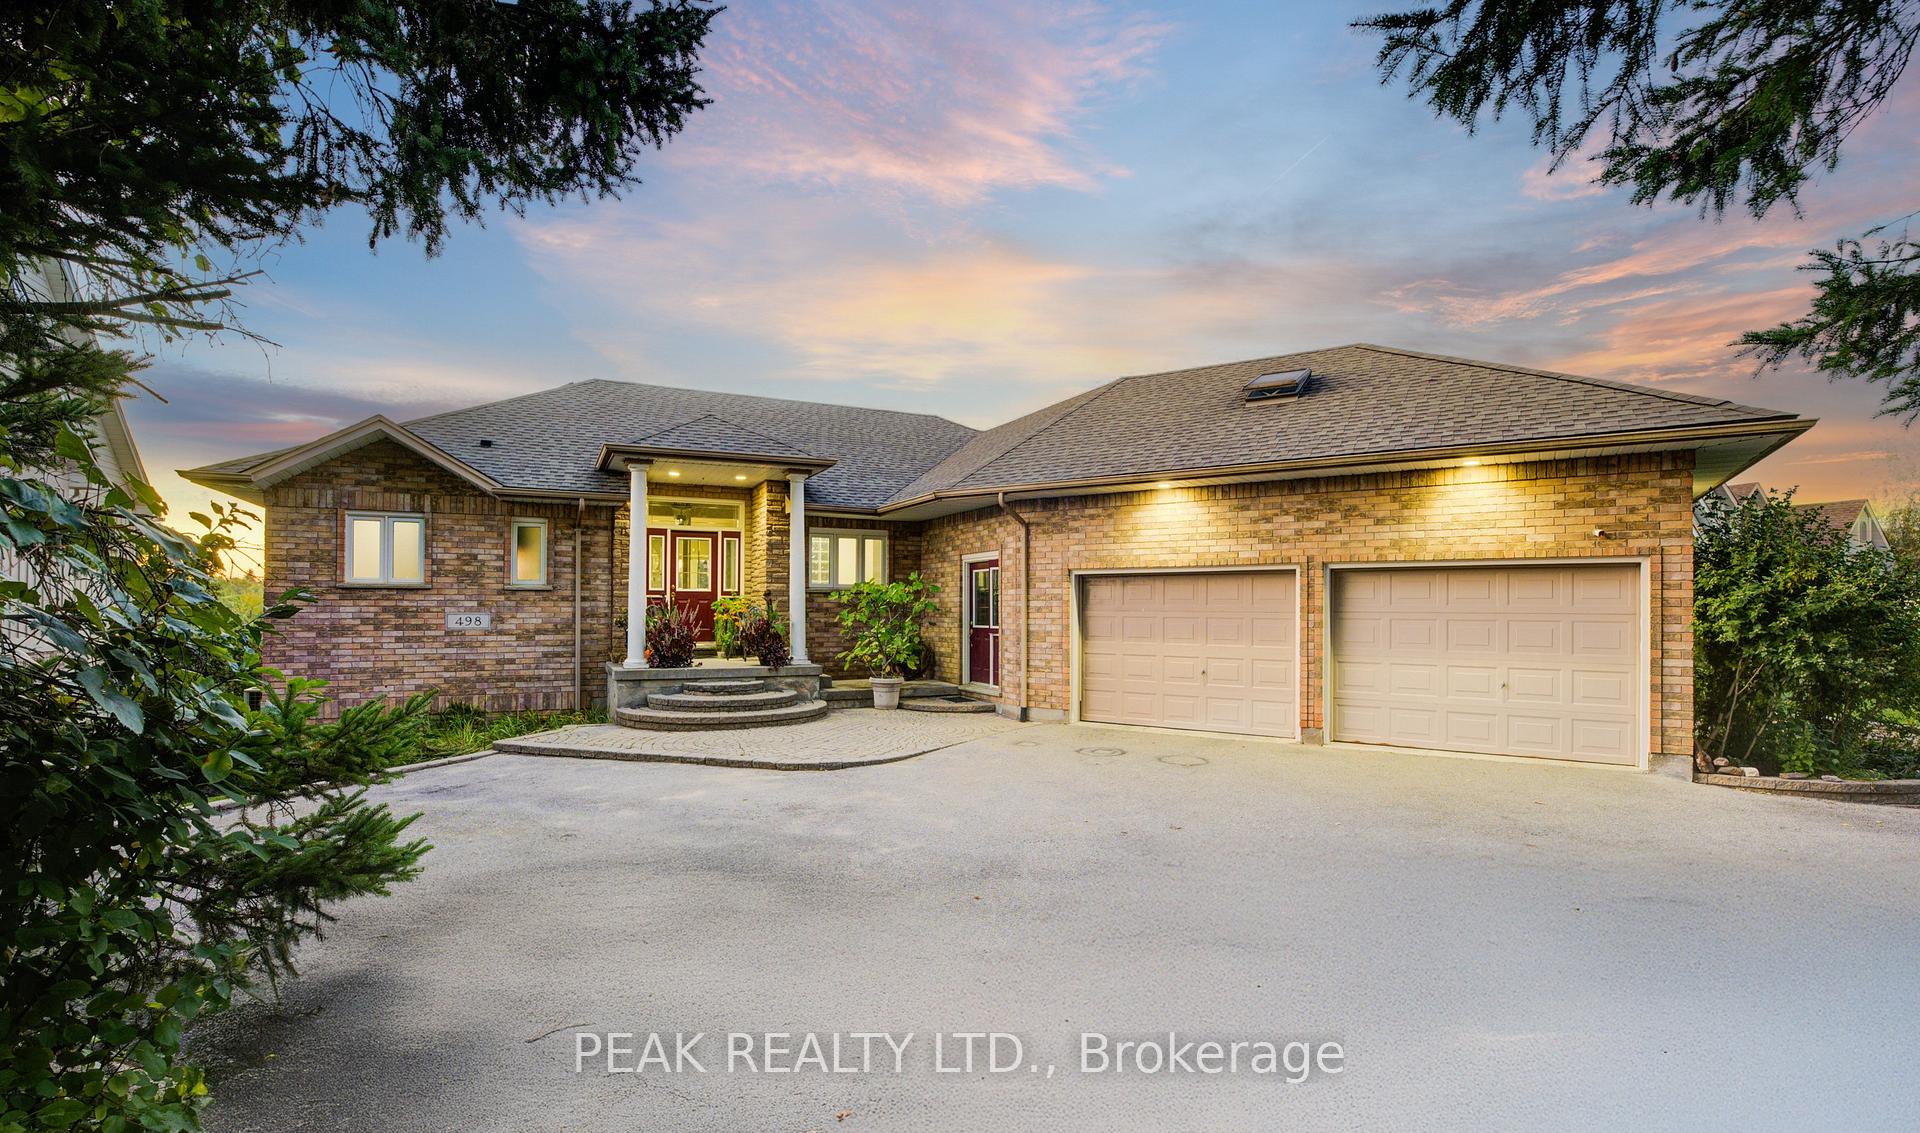 See all 50 photos
Property history
Facts and features
- BasementApartment
- Water, sewerWell, septic
- HeatingForced air
- CoolingCentral air
- Second kitchen
- Walk-out basement
- Fireplace
- Central air
- Waterfront
- Inground pool
The homeDetached, Bungalow, 2,000–2,500 sq ft
- Type: Detached
- Style: Bungalow
- Living space: 2,000–2,500 sq ft
- Basement: Finished with walk-out, apartment
- Waterfront: Direct
InsideFireplace Yes, living room, family room, natural gas, Main level, Accessory apartment, air exchanger, auto garage door remote, erv/hrv, in-law suite, primary bedroom - main floor, water heater owned, water softener
- Fireplace: Yes, living room, family room, natural gas
- Laundry: Main level
- Features: Accessory apartment, air exchanger, auto garage door remote, erv/hrv, in-law suite, primary bedroom - main floor, water heater owned, water softener
- Rooms above ground: 12
- Rooms in the basement: 10
- Bedrooms: 3 + 2 in the basement
- Bathrooms: 4
- Kitchens: 2
- Family room: Yes
Outside and lotBrick, Asphalt rolled, Poured concrete
- Exterior: Brick
- Roof: Asphalt rolled
- Foundation: Poured concrete
- Pool: Inground
- Features: Landscape lighting, patio
- Size: 98.75 × 713.79 ft
- Zoning: Z4
Parking4 Garage, Attached, Circular drive, front yard parking
- Spaces: 4 Garage
- Garage: Attached
- Driveway: Circular drive, front yard parking
Heating, water and powerForced air, gas, Central air, Well
- Heating: Forced air, gas
- Cooling: Central air
- Water: Well
- Sewer: Septic
Costs and taxesTaxes $8,479 a year, HST included in the price, Rental items None
- Taxes, 2024: $8,479 a year
- HST: HST included in the price
- Rental items: None
Included in the saleBuilt-in microwave, refrigerator x2, stove x2, dishwasher x2, hot water tank owned, washer, dryer, water softener, hot water heater, storage shelving in garage and lower cold room, Stagers items, work bench in garage, swing set in backyard, and metal toolboxes in garage
- Included: Built-in microwave, refrigerator x2, stove x2, dishwasher x2, hot water tank owned, washer, dryer, water softener, hot water heater, storage shelving in garage and lower cold room
- Not included: Stagers items, work bench in garage, swing set in backyard, and metal toolboxes in garage
NearbyPark, rec./commun.centre, river/stream, waterfront
- Close to: Park, rec./commun.centre, river/stream, waterfront
Listing detailsX12175412, Sold, May 27, 2025
- MLS® number: X12175412
- Status: Sold
- Listed on: May 27, 2025
- Days on market: 40
- Updated: Jul 6, 2025
- Possession: Flexible
- Occupied by: Owner
- Listing brokerage: PEAK REALTY LTD.
About this home
498 Fairview Street, Wilmot (New Hamburg), ON N3A 1M7
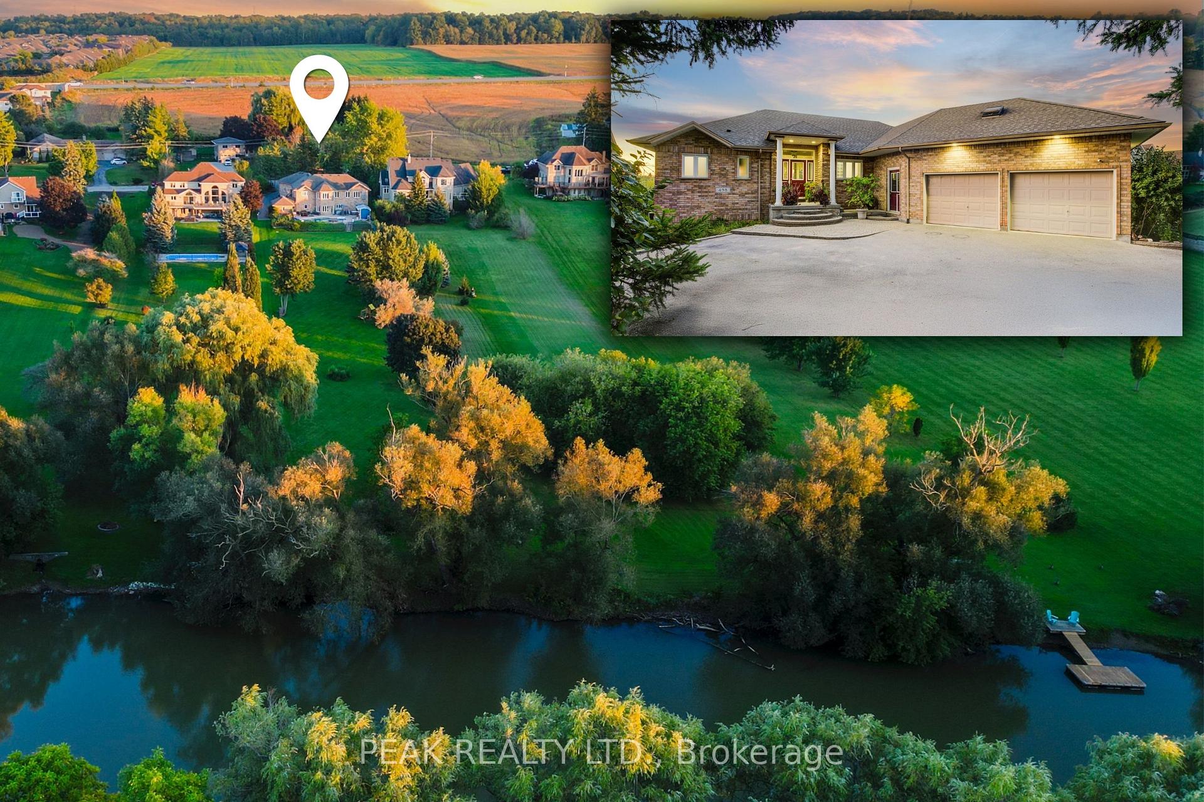
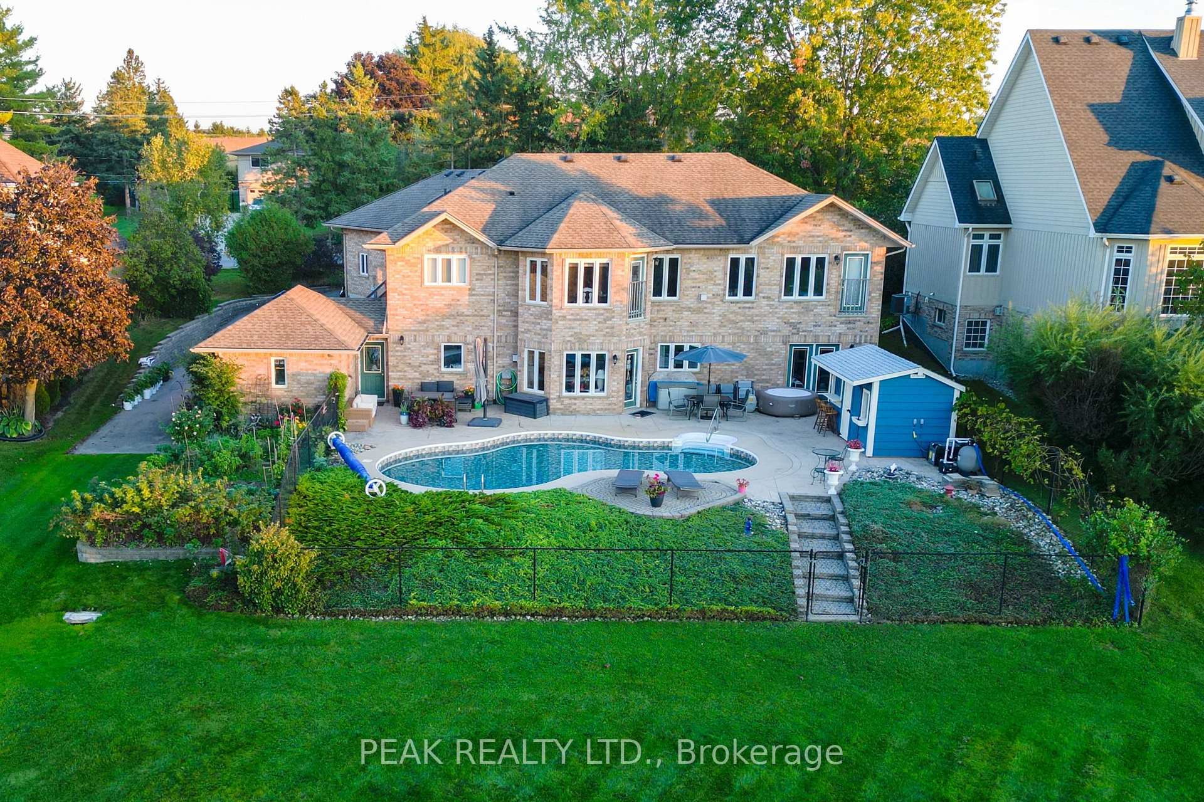
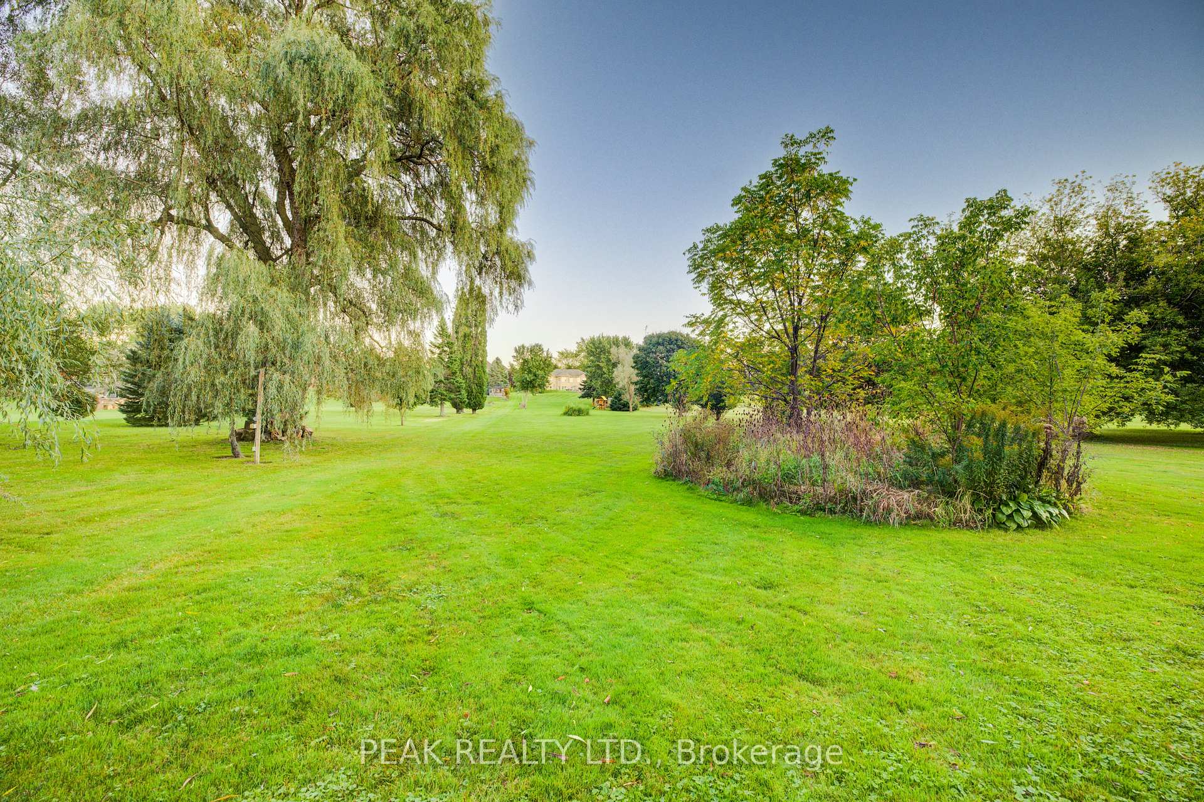
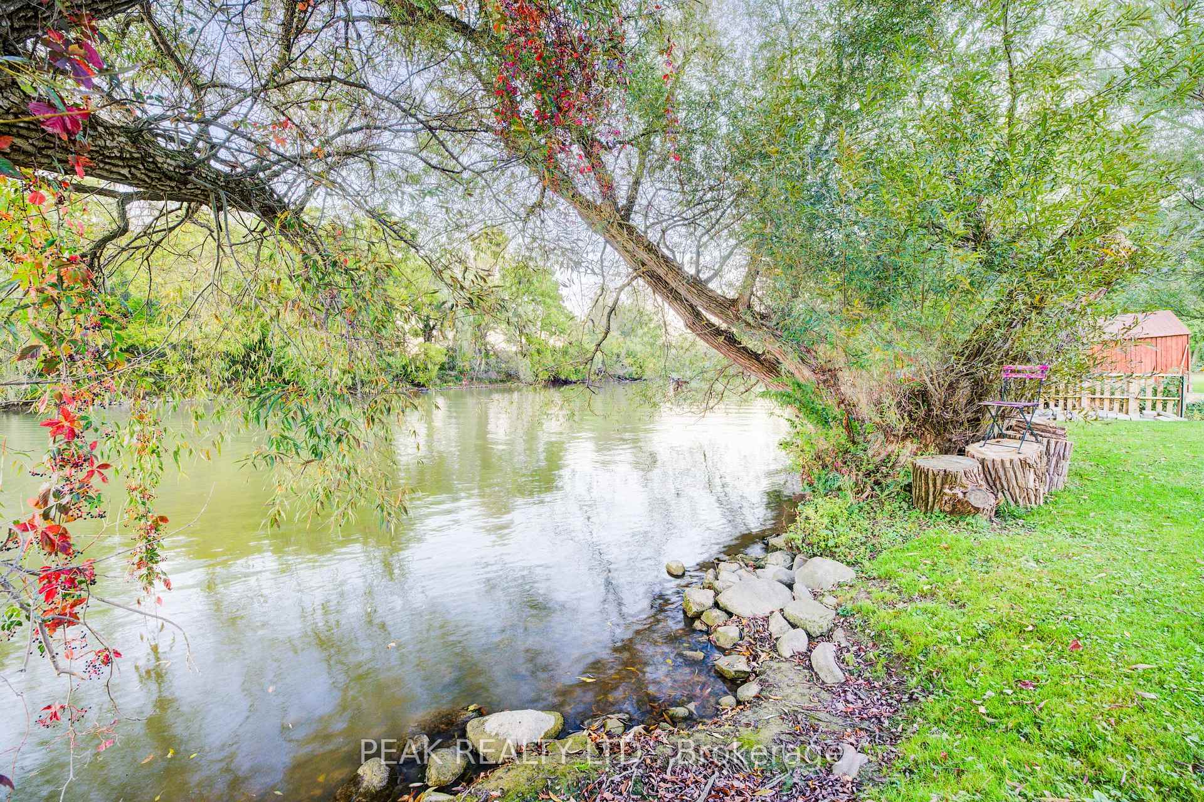
Welcome to 498 Fairview Street in New Hamburg a rare opportunity to own 1.59 acres backing onto the Nith River, where seasonal docks and boating are allowed. Lovingly maintained by the original owners, this spacious walkout bungalow and in-law suite offers over 3,900 sq ft of finished living space ideal for multigenerational living. Enjoy summer in the 18 x 36 inground pool with new liner (2022) and heater (2024), surrounded by a stamped concrete patio and lush gardens. With over 700 feet of depth, the property offers exceptional privacy and river access. The main floor features a bright living room with gas fireplace and stunning backyard views, plus a functional kitchen with gas stove, stainless steel appliances, walk-in pantry, and generous storage. The primary suite includes a 5-piece ensuite, walk-in closet, and updated engineered hardwood flooring. Two more bedrooms, a 4-piece bath, laundry and a versatile loft space perfect as a fourth bedroom, office, or rec room complete the main floor layout. An oversized double car garage and parking serve the main home, while a section of driveway leads to the in-law suite garage with additional parking. The walkout basement doesn't feel like a basement at all with 9 ceilings, large windows, and multiple access points. The 2-bedroom in-law suite is bright and welcoming including its own eat-in kitchen, 4-piece bathroom with walk-in shower, fireplace, private single-car garage, and multiple points of egress. Separate to the in-law suite is an additional rec room and bathroom, perfectly located for poolside use. Located minutes to downtown New Hamburg, restaurants, schools, parks, and more this is a rare multigenerational property with space, functionality, and scenic living by the river.
Ask about this home
A HOMEH agent will answer your questions about this home.
Around this home
Daily convenience, out of 100, from the distances below
Schools nearby
School rating, out of 10.
Helpful calculators
Your HOMEH agent

"I would see it this week."