

45 Wollaston Lk Road
45 Wollaston Lk Road
 See all 44 photos
Property history
Facts and features
- BasementFull
- Age of home51–99 years
- Water, sewerWell, septic
- HeatingForced air
- Fireplace
The homeDetached, 1 1/2 storey, Age 51–99 years
- Type: Detached
- Style: 1 1/2 storey
- Age: 51–99 years
- Living space: 1,100–1,500 sq ft
- Basement: Full
- Waterfront: None
InsideFireplace Yes, Main level, Carpet free, primary bedroom - main floor
- Fireplace: Yes
- Laundry: Main level
- Features: Carpet free, primary bedroom - main floor
- Rooms above ground: 9
- Bedrooms: 3
- Bathrooms: 2
- Kitchens: 1
Outside and lotVinyl siding, wood, Asphalt shingle, Block
- Exterior: Vinyl siding, wood
- Roof: Asphalt shingle
- Foundation: Block
- Size: 101.2 × 136 ft
- Zoning: RES
Parking2 Garage, Detached, Private
- Spaces: 2 Garage
- Garage: Detached
- Driveway: Private
Heating, water and powerForced air, propane, Well, Septic
- Heating: Forced air, propane
- Water: Well
- Sewer: Septic
- Natural gas: No
- Hydro: Yes
- Cable: No
- Telephone: Available
Costs and taxesTaxes $1,597 a year, HST included in the price, Propane tanks & hot water tank
- Taxes, 2024: $1,597 a year
- HST: HST included in the price
- Rental items: Propane tanks & hot water tank
Included in the saleStove, fridge, dishwasher, washer, dryer, All curtains, basement washer & dryer
- Included: Stove, fridge, dishwasher, washer, dryer
- Not included: All curtains, basement washer & dryer
NearbyPark, place of worship, school bus route
- Close to: Park, place of worship, school bus route
Listing detailsX10430720, Sold, Nov 19, 2024
- MLS® number: X10430720
- Status: Sold
- Listed on: Nov 19, 2024
- Days on market: 195
- Updated: Jun 2, 2025
- Possession: To Be Determined
- Occupied by: Owner
- Listing brokerage: RE/MAX COUNTRY CLASSICS LTD.
About this home
45 Wollaston Lk Road, Wollaston, ON K0L 1P0
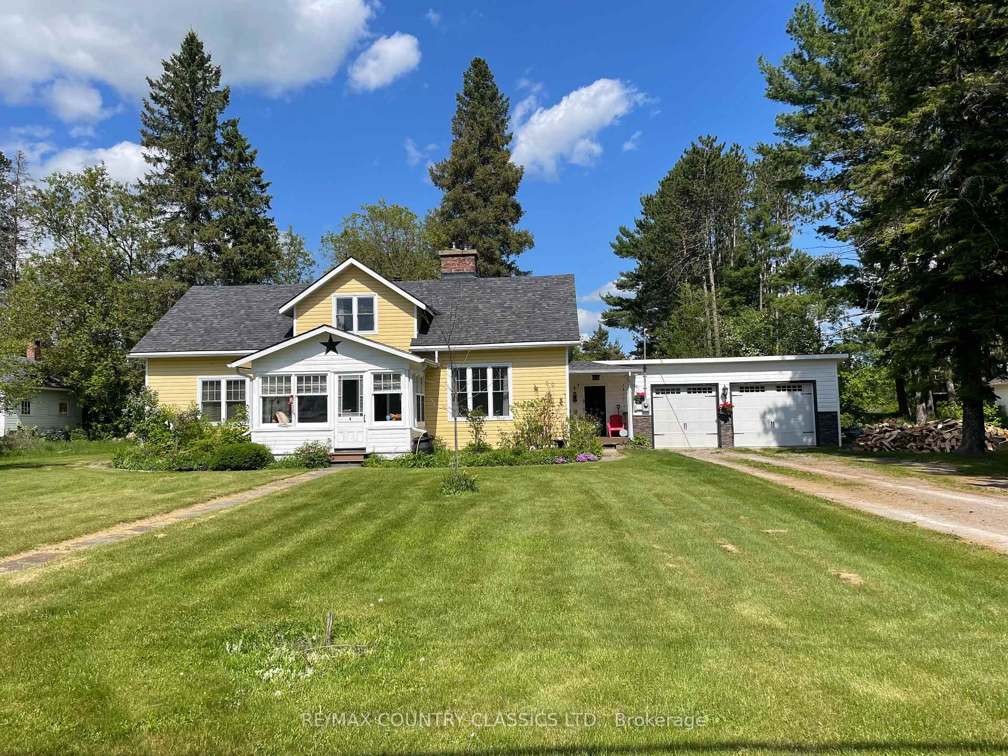
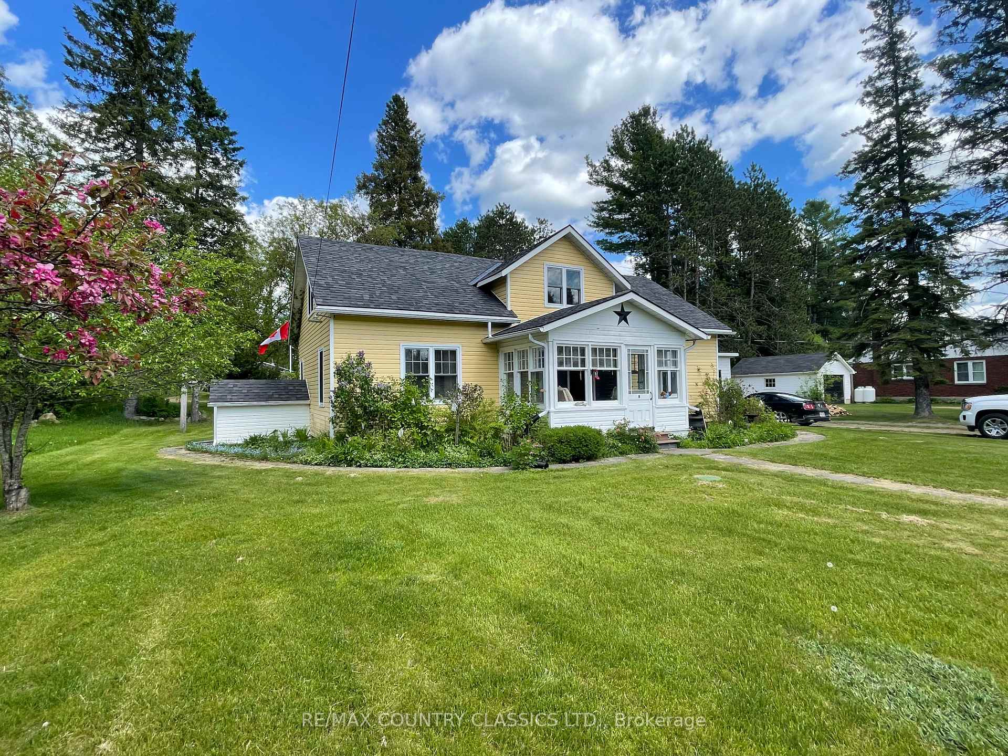
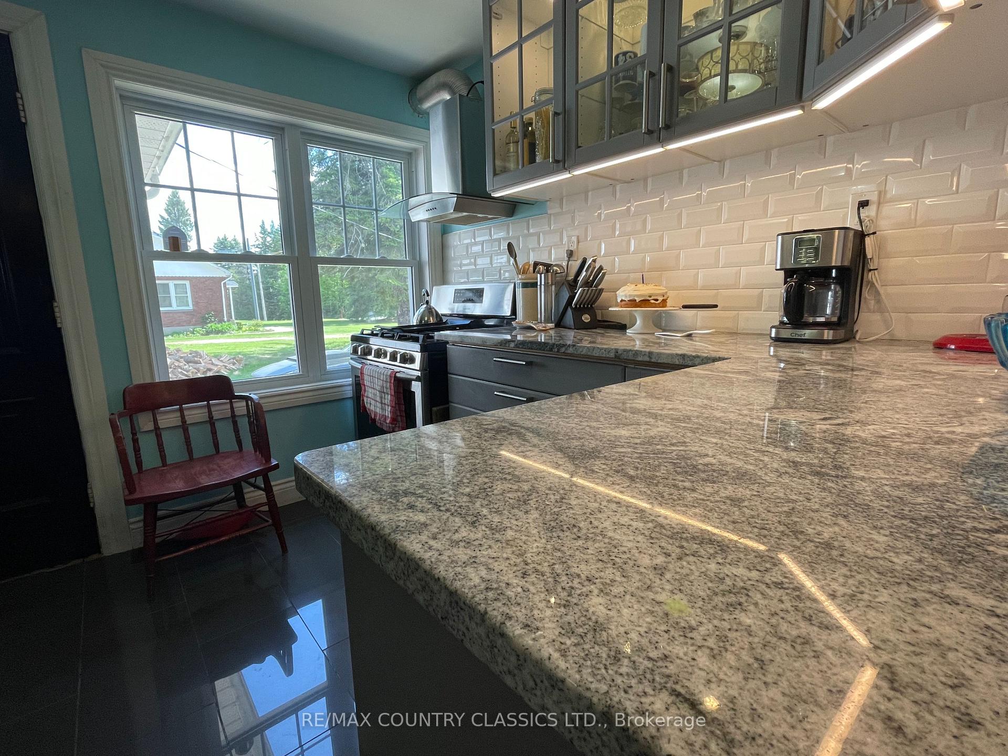
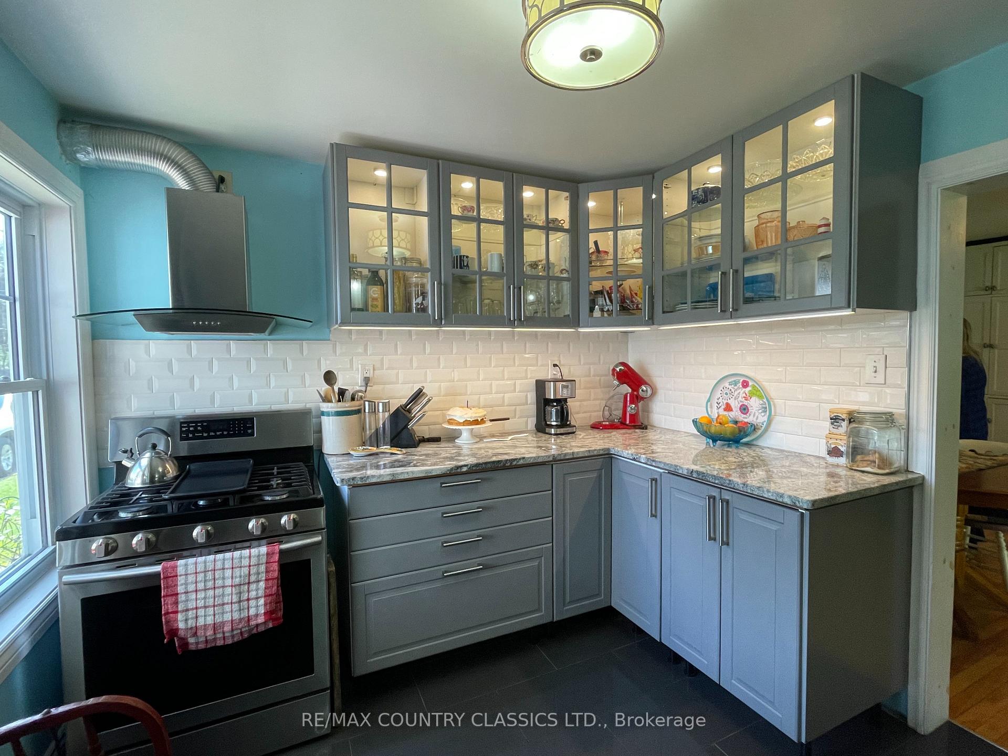
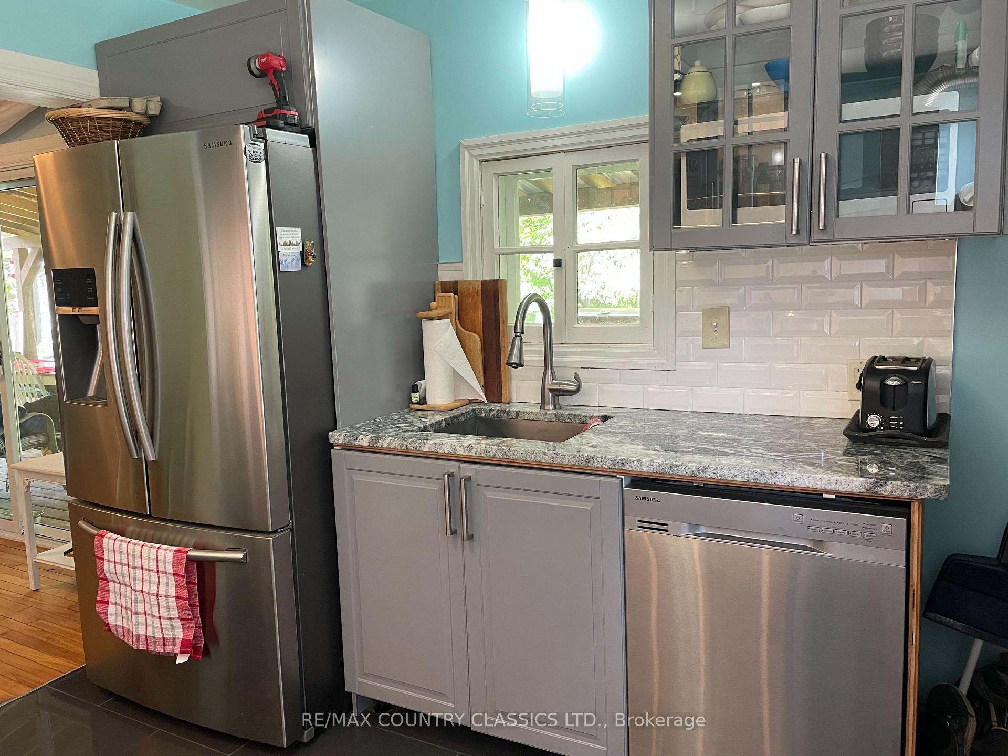
Seller is motivated!! Quick closing!! Welcome to great craftsman style home in Coe Hill close to amenities and public beach. The main floor features updated kitchen with separate eating area & wood cook stove, living room with propane fireplace, sunroom, bathroom, large walk in shower, primary bedroom & laundry room which could be converted back to another bedroom. Upstairs there are 2 more bedrooms, computer nook and 2 piece bath. Walkout to covered porch & deck to enjoy the perennial gardens. Double car garage with extra storage area. A new propane furnace was installed 2024. All this located on a nice level lot. Only 2 kms to public beach on Wollaston Lake.
Ask about this home
A HOMEH agent will answer your questions about this home.
Around this home
Daily convenience, out of 100, from the distances below
Schools nearby
School rating, out of 10.
Helpful calculators
Your HOMEH agent

"I would see it this week."