

2586 Old Hastings Road
2586 Old Hastings Road
 See all 40 photos
Property history
Facts and features
- BasementCrawl space
- Age of home31–50 years
- Water, sewerWell, septic
- HeatingForced air
- Second kitchen
- Pool
The homeRural Residential, Bungalow, Age 31–50 years
- Type: Rural Residential
- Style: Bungalow
- Age: 31–50 years
- Living space: 1,100–1,500 sq ft
- Basement: Crawl space
- Waterfront: None
InsideMain level, Water heater owned, separate hydro meter, storage, upgraded insulation, water heater, accessory apartment, Rooms above ground 7
- Laundry: Main level
- Features: Water heater owned, separate hydro meter, storage, upgraded insulation, water heater, accessory apartment
- Rooms above ground: 7
- Rooms in the basement: 3
- Bedrooms: 2 + 1 in the basement
- Bathrooms: 2
- Kitchens: 2
- Family room: Yes
Outside and lotVinyl siding, wood, Metal, Concrete
- Exterior: Vinyl siding, wood
- Roof: Metal
- Foundation: Concrete
- Pool: Above ground
- Other structures: Aux residences, barn
- Size: 345 × 3,369 ft
- Zoning: Rural & EP
Parking10 Parking, Private double
- Spaces: 10 Parking
- Driveway: Private double
Heating, water and powerForced air, propane, Well, Septic
- Heating: Forced air, propane
- Water: Well
- Sewer: Septic
- Natural gas: No
- Hydro: Yes
- Cable: No
- Telephone: Available
Costs and taxesTaxes $3,172 a year, Main home hot water tank
- Taxes, 2024: $3,172 a year
- Rental items: Main home hot water tank
Included in the salePropane dryer, washer, dishwasher, generator hookup, heated roof line, 2yr old above ground pool. apt.- dishwasher, b/i microwave, hwt, Propane stove, refrigerator in main home. stand up washer/dryer, stove, & refrigerator in apt.
- Included: Propane dryer, washer, dishwasher, generator hookup, heated roof line, 2yr old above ground pool. apt.- dishwasher, b/i microwave, hwt
- Not included: Propane stove, refrigerator in main home. stand up washer/dryer, stove, & refrigerator in apt.
NearbyFenced yard, part cleared, river/stream, school bus route, waterfront, wooded/treed
- Close to: Fenced yard, part cleared, river/stream, school bus route, waterfront, wooded/treed
Listing detailsX11825226, Sold, Dec 3, 2024
- MLS® number: X11825226
- Status: Sold
- Listed on: Dec 3, 2024
- Days on market: 50
- Updated: Jan 22, 2025
- Possession: On closing
- Occupied by: Owner
- Listing brokerage: Bowes & Cocks Limited
About this home
2586 Old Hastings Road, Wollaston, ON K0L 1P0
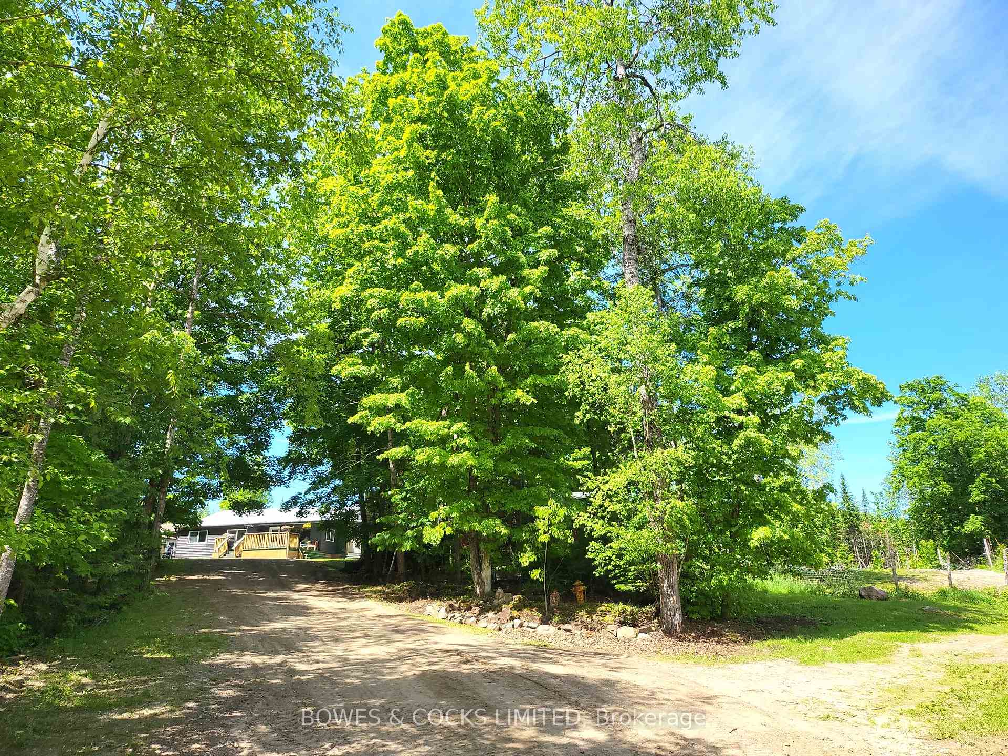
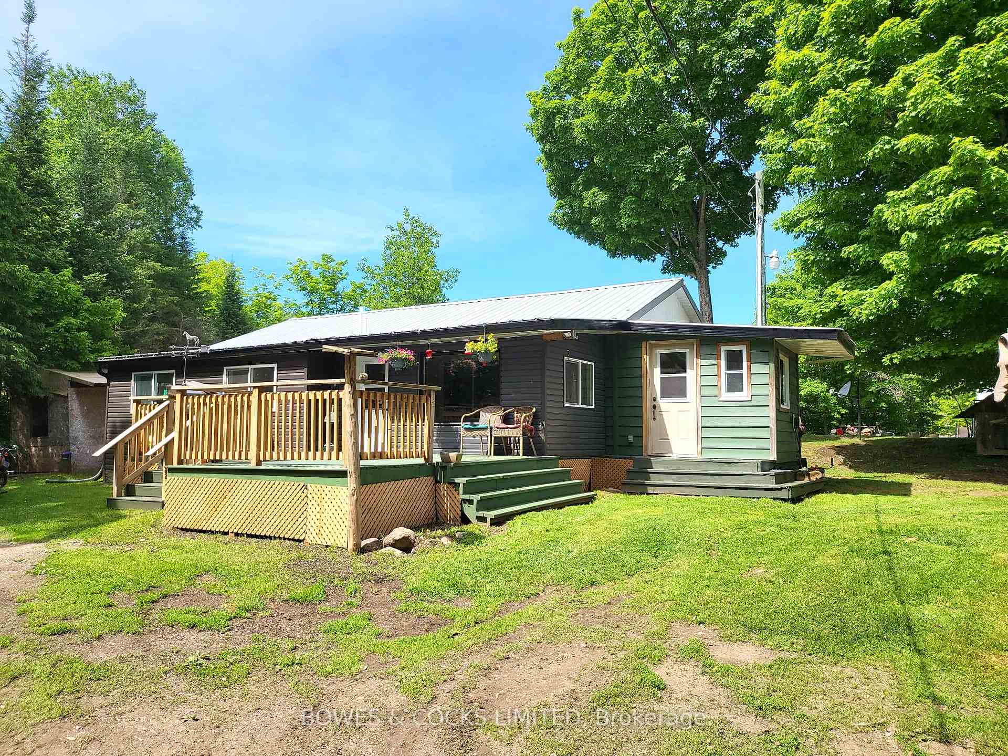
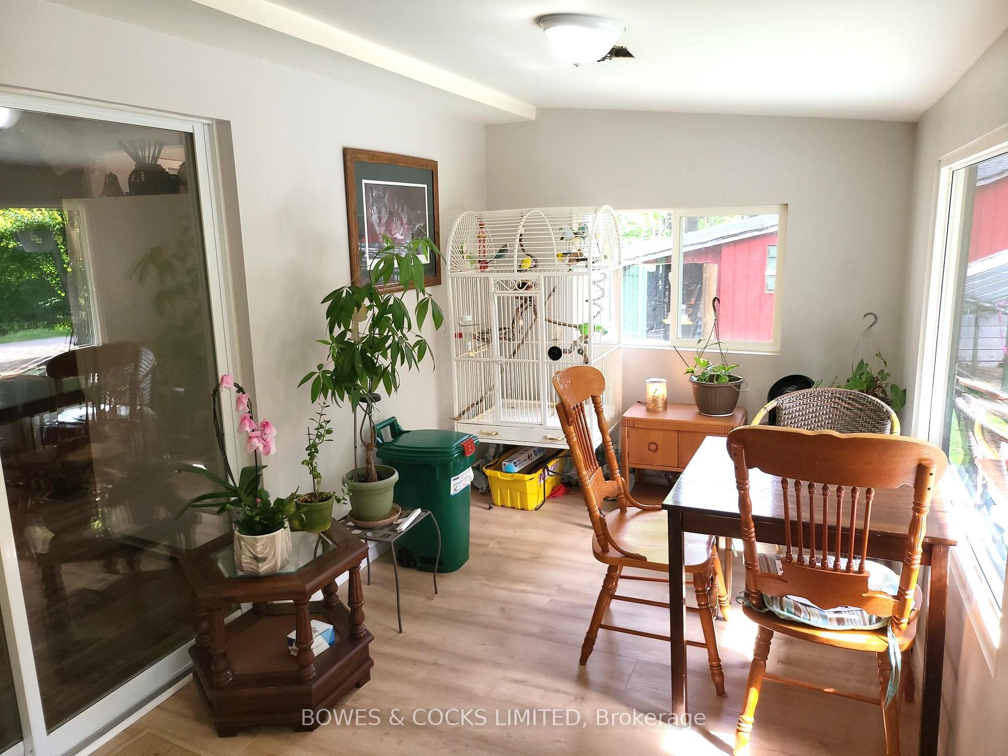
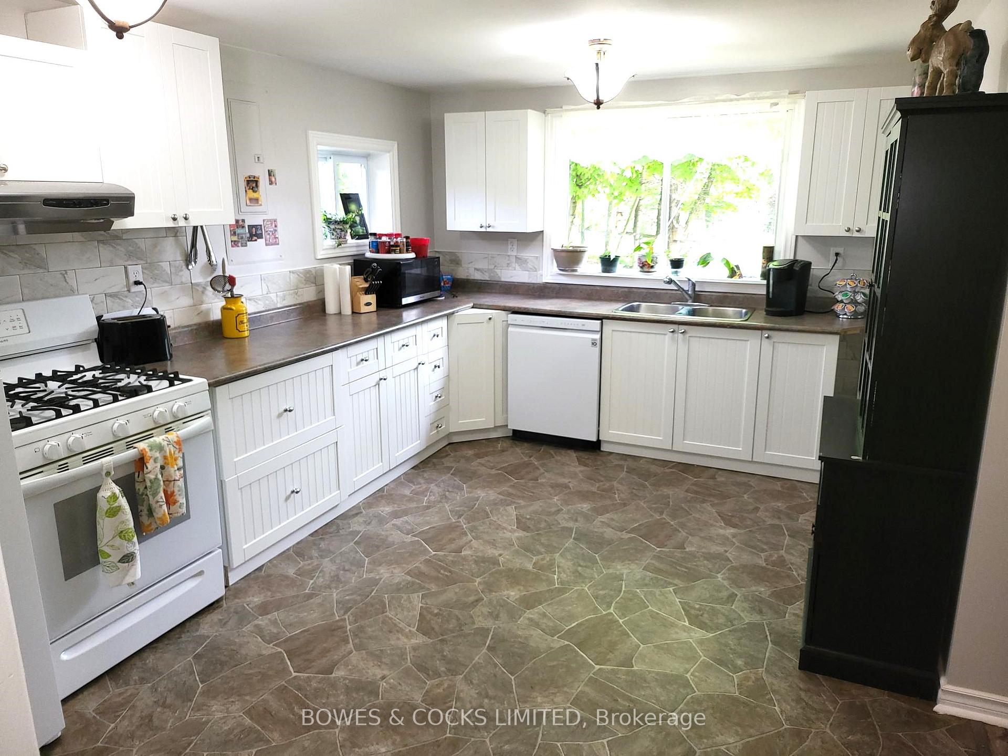
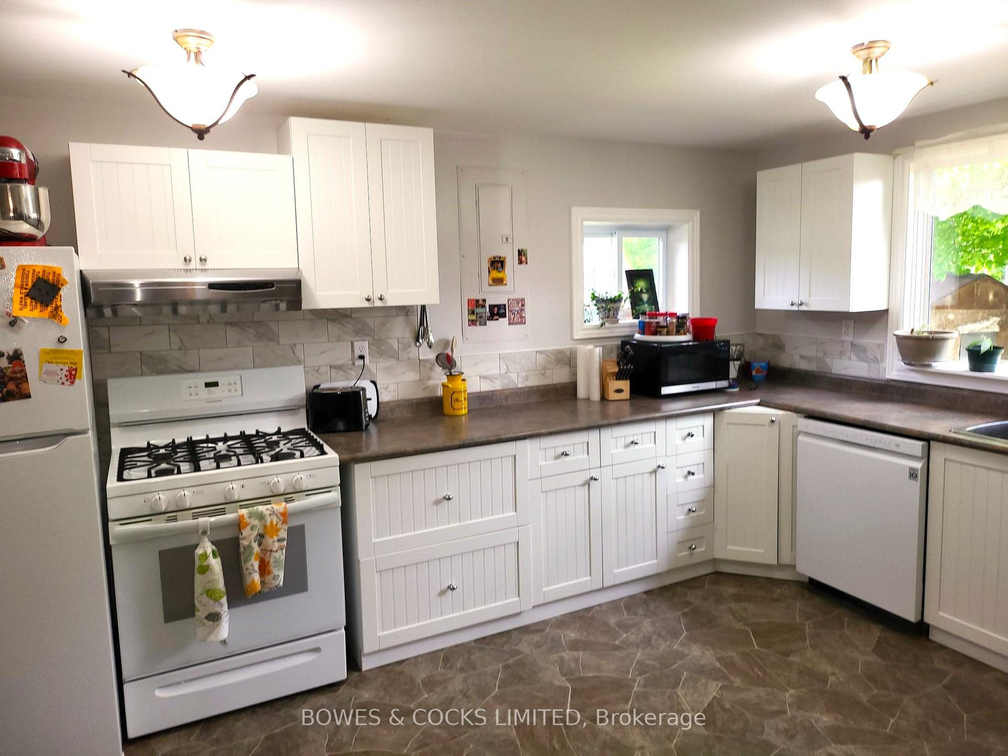
This countryside hobby farm sounds like a dream come true! With 25 acres of privacy and natural beauty, it offers a perfect blend of comfort and outdoor living. The main home and separate apartment/granny suite provide versatile living options, whether for family, guests, or even as an Air B&B. The barn, chicken coops, and fenced pastures make it ideal for animal lovers, while the incredible wildlife and birdwatching opportunities add to the charm. The main house features a spacious kitchen, a bright sunroom, an office, and a living room with sliding doors leading to the backyard gardens. The granny suite has a large kitchen and living room, a bedroom, 4 pc bath, laundry area and hydro is separately metered. Hi speed internet available. The 12'x20' pool, decks, and ample outdoor space offer plenty of opportunities to enjoy the serene surroundings. The land itself is a natural wonder, with mature trees, a creek, trails, and abundant wildlife like deer, moose, turkeys and fox. This property truly promises a holistic experience, offering spiritual, mental, and physical benefits for everyone. It sounds like a perfect retreat from the hustle and bustle of everyday life!
Ask about this home
A HOMEH agent will answer your questions about this home.
Around this home
Helpful calculators
Your HOMEH agent

"I would see it this week."