

115 Lawrence Lane
115 Lawrence Lane
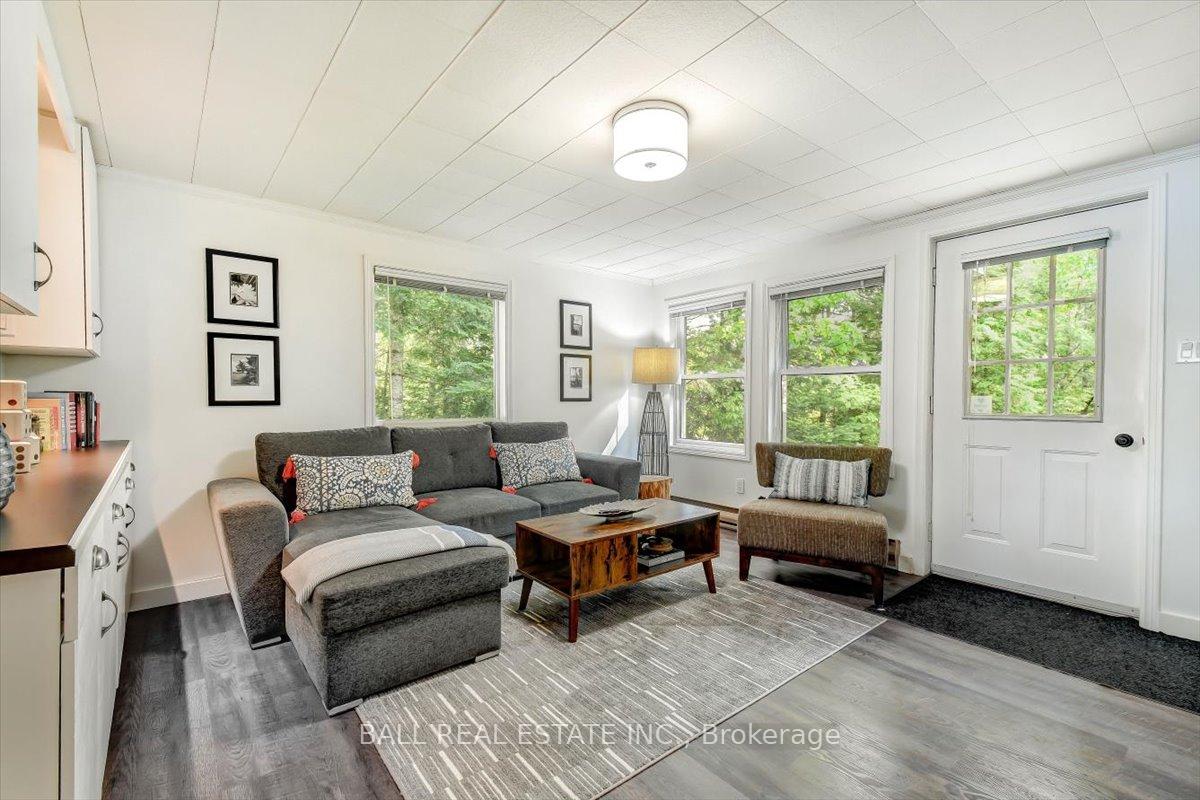 See all 44 photos
Property history
Facts and features
- BasementCrawl space
- Age of home51–99 years
- Water, sewerWell, septic
- Lot shapeIrregular
- Fireplace
- Waterfront
The homeDetached, Bungalow, Age 51–99 years
- Type: Detached
- Style: Bungalow
- Age: 51–99 years
- Living space: 1,100–1,500 sq ft
- Basement: Crawl space
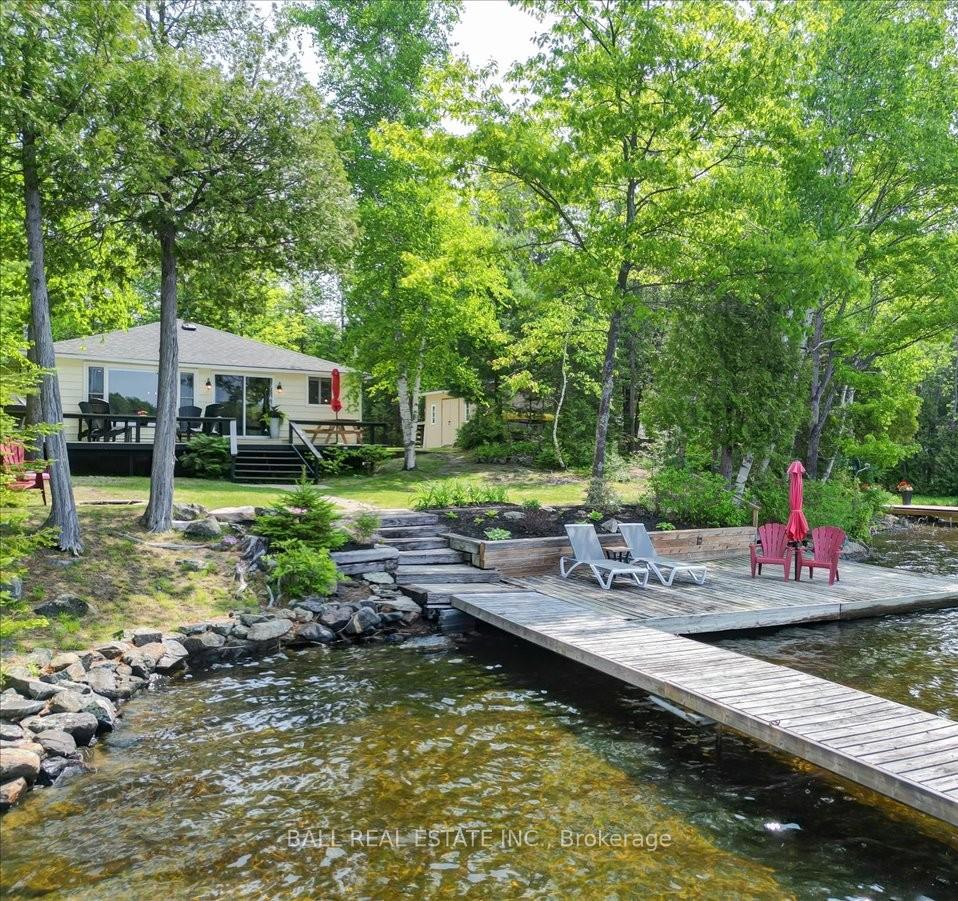
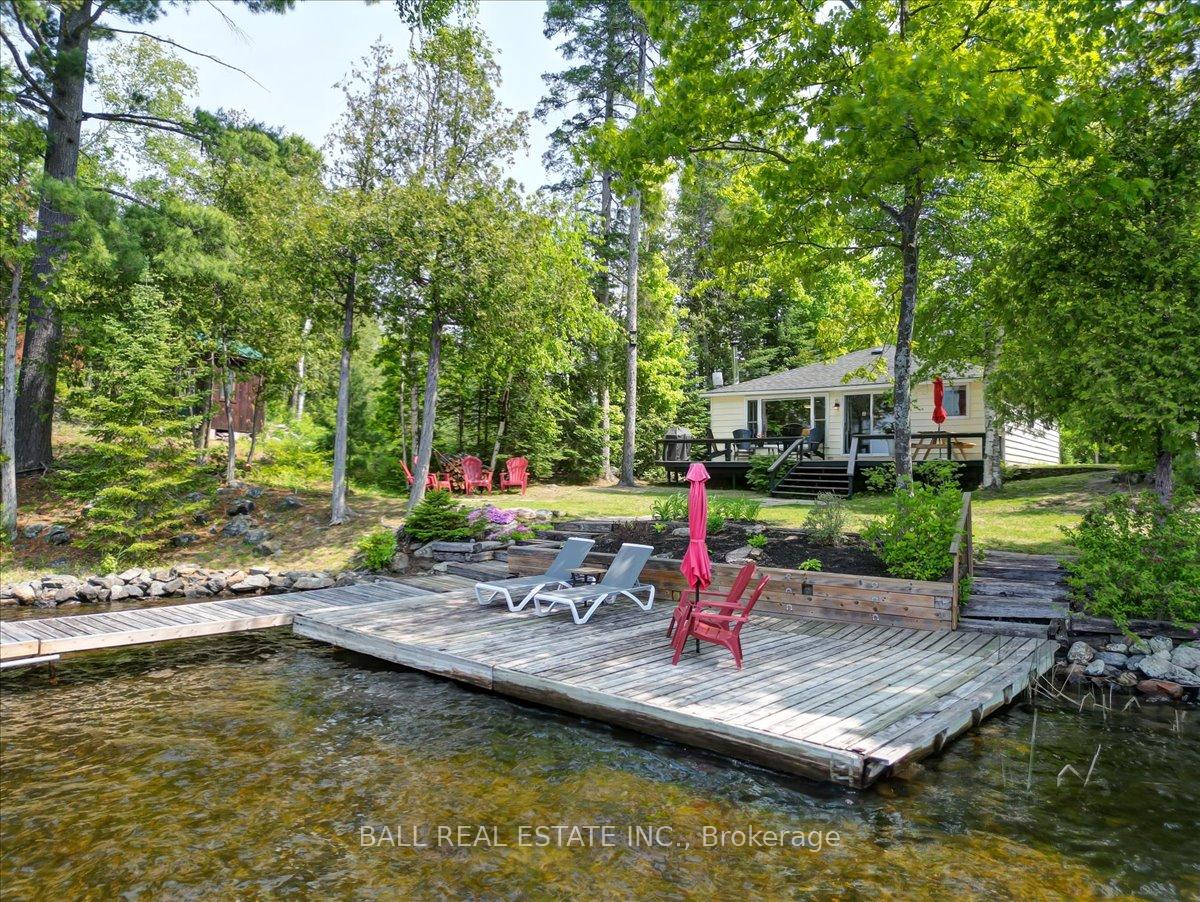
- View: Clear, lake, trees/woods, water
- Waterfront: Direct
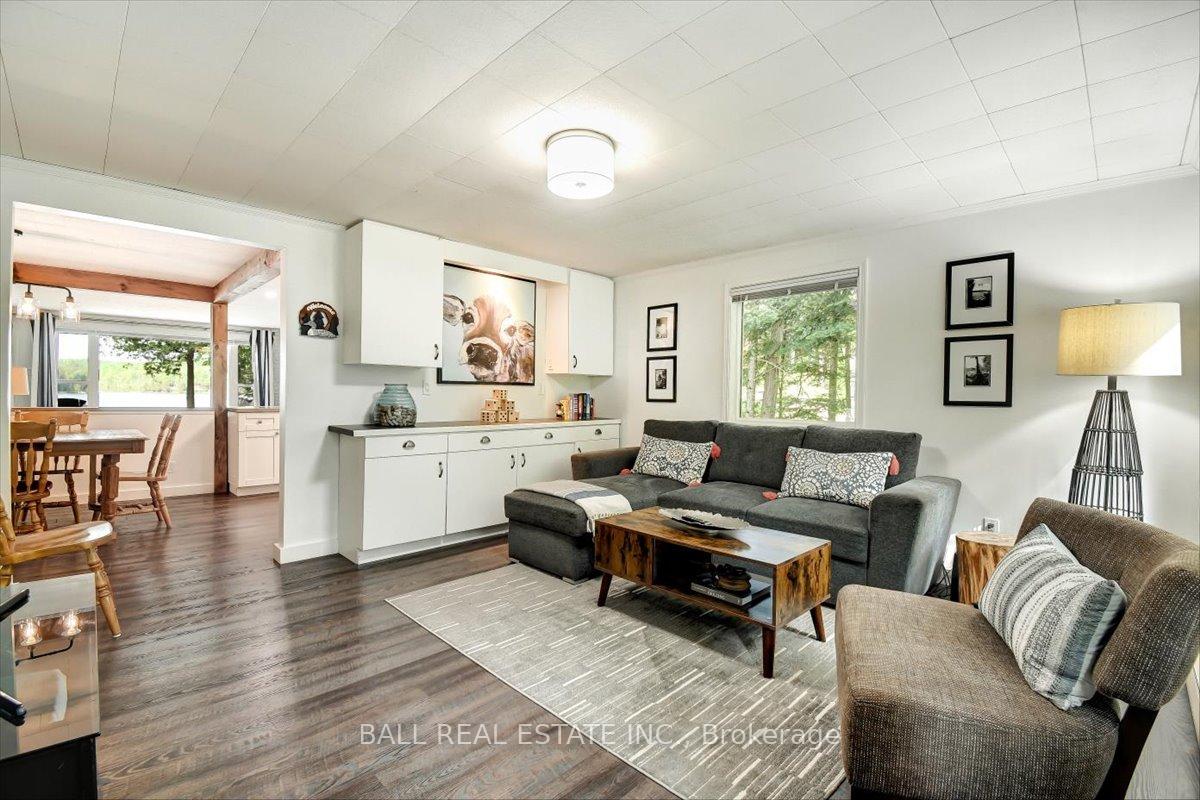
InsideFireplace Yes, family room, wood stove, Carpet free, primary bedroom - main floor, water heater owned, Smoke detector
- Fireplace: Yes, family room, wood stove
- Features: Carpet free, primary bedroom - main floor, water heater owned
- Security: Smoke detector
- Rooms above ground: 7
- Bedrooms: 3
- Bathrooms: 1
- Kitchens: 1
- Family room: Yes
Outside and lotVinyl siding, Asphalt shingle, Concrete block
- Exterior: Vinyl siding
- Roof: Asphalt shingle
- Foundation: Concrete block
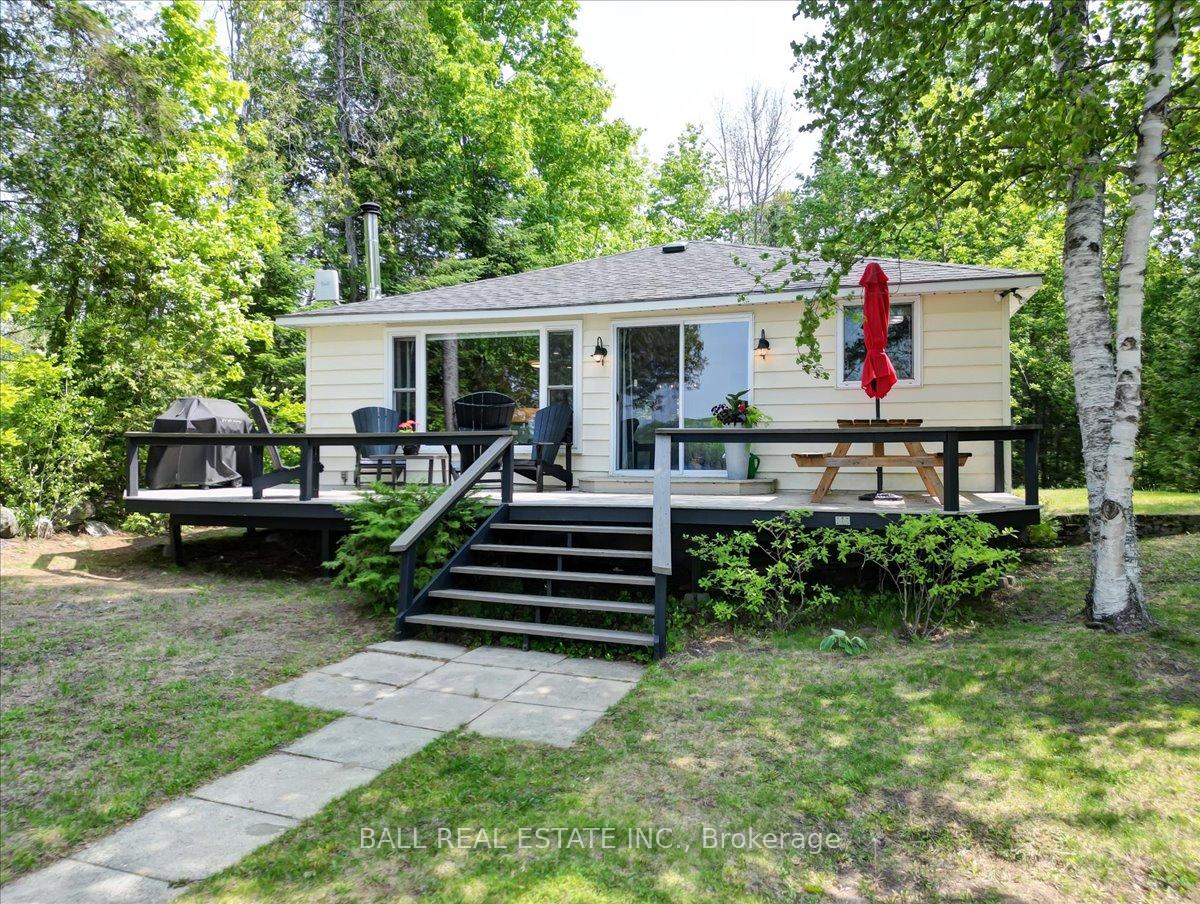
- Features: Deck, fishing, landscaped, patio, porch
- Other structures: Shed, storage
- Size: 80 × 196.4 ft
- Shape: Irregular
Parking6 Parking, Private
- Spaces: 6 Parking
- Driveway: Private
Heating, water and powerBaseboard, electric, Well, Septic
- Heating: Baseboard, electric
- Water: Well
- Sewer: Septic
- Natural gas: No
- Hydro: Yes
- Cable: No
- Telephone: Available
Costs and taxesTaxes $4,389 a year, HST included in the price, Rental items None.
- Taxes, 2024: $4,389 a year
- HST: HST included in the price
- Rental items: None.
Included in the saleEverything as viewed excluding exclusions list., Paddle board, wake board, air compressor, chainsaw, black adirondack deck chairs, coffee table on upper deck, tobacco basket on wall, lantern beside fireplace, butterfly chair and pouf.
- Included: Everything as viewed excluding exclusions list.
- Not included: Paddle board, wake board, air compressor, chainsaw, black adirondack deck chairs, coffee table on upper deck, tobacco basket on wall, lantern beside fireplace, butterfly chair and pouf.
NearbyClear view, lake/pond, level, wooded/treed
- Close to: Clear view, lake/pond, level, wooded/treed
Listing detailsX12209488, Sold, Jun 10, 2025
- MLS® number: X12209488
- Status: Sold
- Listed on: Jun 10, 2025
- Days on market: 84
- Updated: Sep 2, 2025
- Possession: Immediate
- Occupied by: Vacant
- Listing brokerage: BALL REAL ESTATE INC.
About this home
115 Lawrence Lane, Wollaston, ON K0L 1P0
Escape to the lake this summer with this charming, fully furnished cottage on beautiful Wollaston Lake! Featuring 80 feet of clean, shallow waterfront with sought-after western exposure, this property is ideal for long afternoons in the sun and unforgettable sunset views. Whether you're swimming, kayaking or simply relaxing on the dock, the crystal-clear shoreline makes every day at the cottage a joy. Inside, you'll find a beautifully decorated, open-concept floor plan with three comfortable bedrooms and a 3 pc bathroom. The main living space is warm and welcoming, anchored by a cozy wood-burning fireplace - perfect for cool evenings or rainy days at the lake. The large windows create a bright atmosphere, bringing the outdoors in and making the most of the lake views. The property also includes extra space across the quiet road - perfect for future garage construction, guest cabin potential, or extra parking. This turnkey getaway is ready for immediate enjoyment - just bring your swimsuits and start making memories. Located on one of the region's most desirable lakes, this cottage offers the perfect blend of comfort, character and outdoor adventure. Whether you're looking for a weekend escape or a summer-long retreat, this is your chance to own a slice of waterfront paradise. Don't miss out - this one is ready to go for summer 2025!
Ask about this home
A HOMEH agent will answer your questions about this home.
Around this home
Helpful calculators
Your HOMEH agent

"I would see it this week."