

Unit 8, 24 Irons Avenue
Unit 8, 24 Irons Avenue
 See all 38 photos
Property history
Facts and features
- ExposureEast
- LaundryOther
- LockerNone
- BalconyNone
- Finished basement
- Fireplace
- Central air
The homeDetached Condo, Bungalow, Age 0–5 years
- Type: Detached Condo
- Style: Bungalow
- Age: 0–5 years
- Living space: 800–899 sq ft
- Basement: Finished
- Exposure: East
InsideFireplace Yes, electric, Other, lower level, Primary bedroom - main floor
- Fireplace: Yes, electric
- Laundry: Other, lower level
- Features: Primary bedroom - main floor
- Rooms above ground: 2
- Rooms in the basement: 3
- Bedrooms: 1 + 1 in the basement
- Bathrooms: 3
- Kitchens: 1
OutsideWood, Asphalt shingle, Poured concrete
- Exterior: Wood
- Roof: Asphalt shingle
- Foundation: Poured concrete
- Balcony: None
Parking and locker1 Garage, Attached, Exclusive
- Spaces: 1 Garage
- Garage: Attached
- Parking type: Exclusive
- Driveway: Private
- Locker: None
BuildingCondo corporation 104, Pets Allowed
- Condo corporation: 104
- Pets: Allowed
Heating, water and powerForced air, gas, Central air
- Heating: Forced air, gas
- Cooling: Central air
Costs and taxesTaxes $3,382 a year, Condo fee $225 a month, Parking included
- Taxes, 2024: $3,382 a year
- Condo fee: $225 a month
- Fee includes: Parking included
- HST: HST included in the price
- Rental items: Hot water tank
Included in the saleFridge, stove, b/i dishwasher, b/i microwave, washer, dryer, window coverings, garage door remote, gas firepit, barbecue and benchmark 11,500 w generator, Personal items
- Included: Fridge, stove, b/i dishwasher, b/i microwave, washer, dryer, window coverings, garage door remote, gas firepit, barbecue and benchmark 11,500 w generator
- Not included: Personal items
NearbyLevel, library, marina, place of worship, rec./commun.centre
- Close to: Level, library, marina, place of worship, rec./commun.centre
Listing detailsX11990717, Sold, Feb 27, 2025
- MLS® number: X11990717
- Status: Sold
- Listed on: Feb 27, 2025
- Days on market: 106
- Updated: Jun 13, 2025
- Possession: Flexible
- Occupied by: Owner
- Listing brokerage: BALL REAL ESTATE INC.
About this home
Unit 8, 24 Irons Avenue, Wollaston, ON K0L 2H0
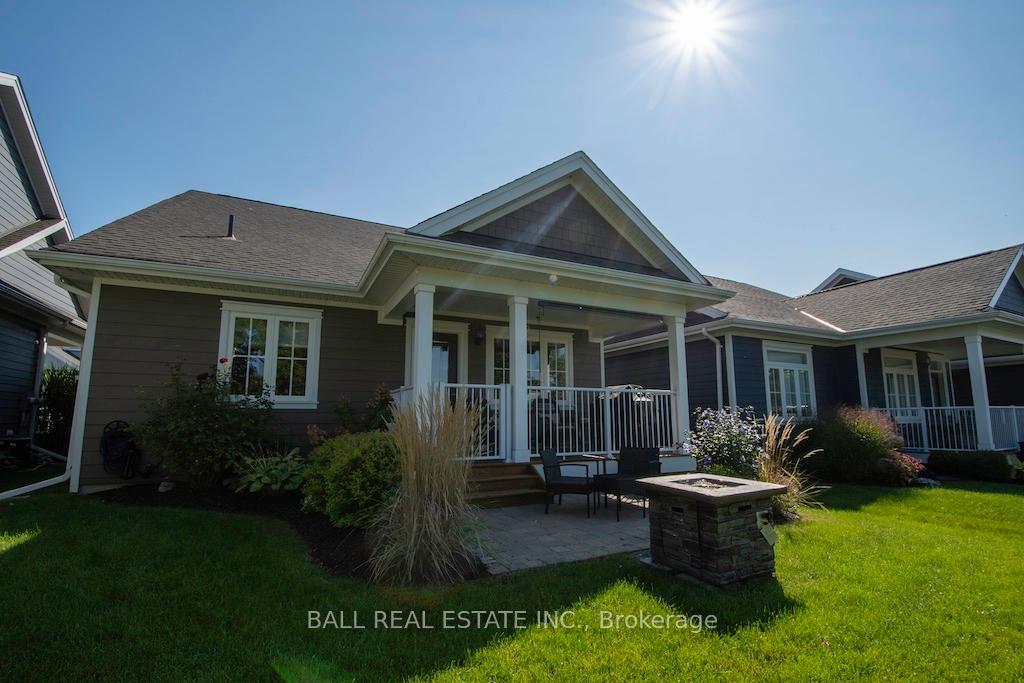
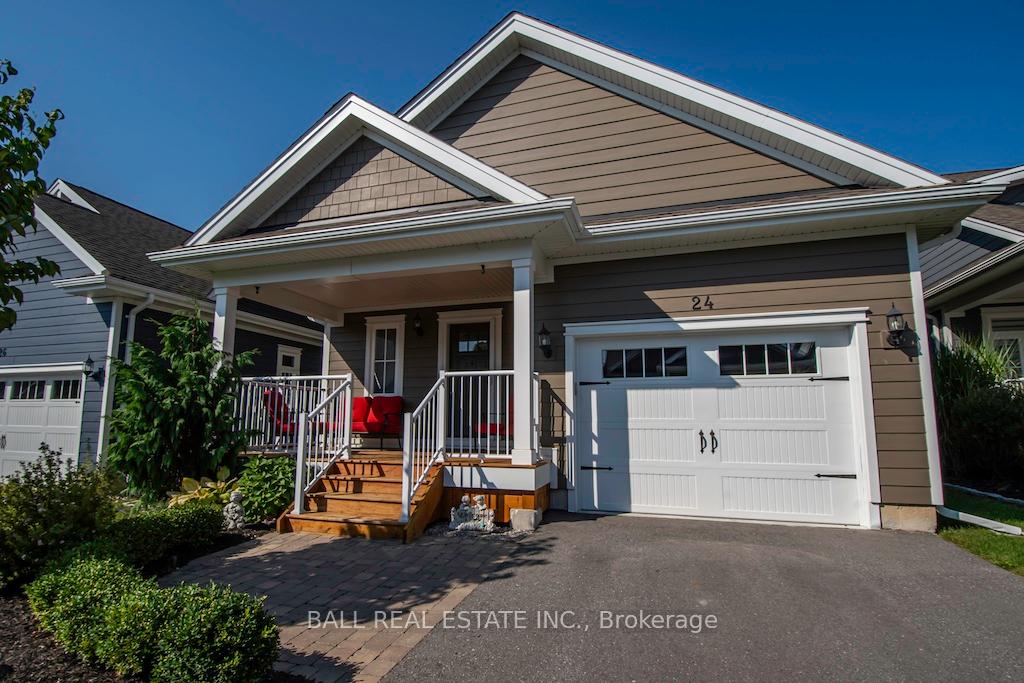
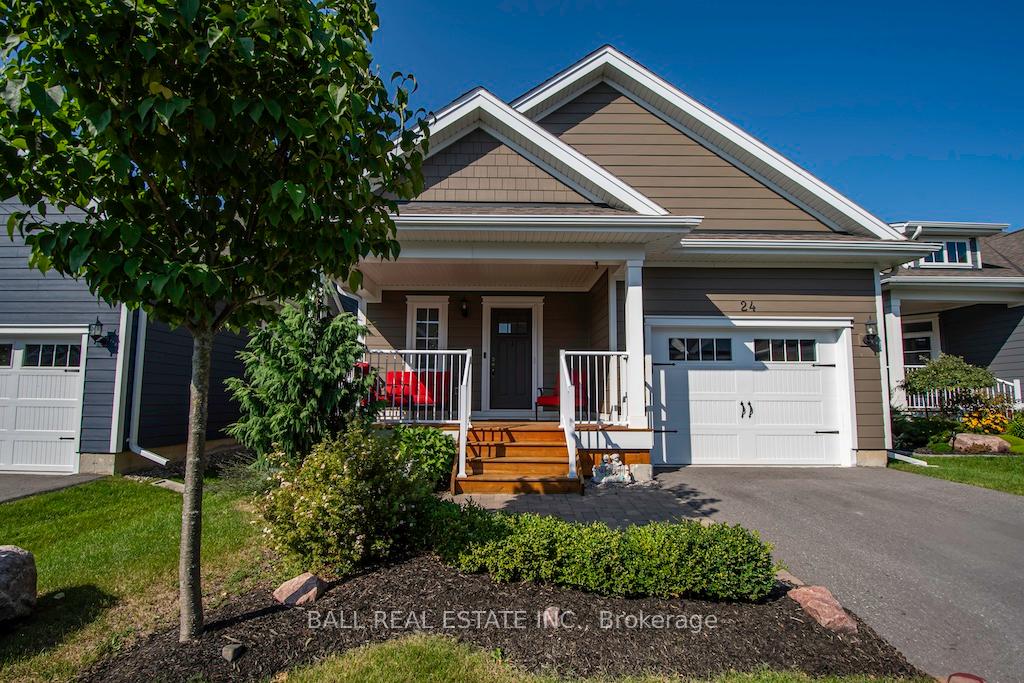
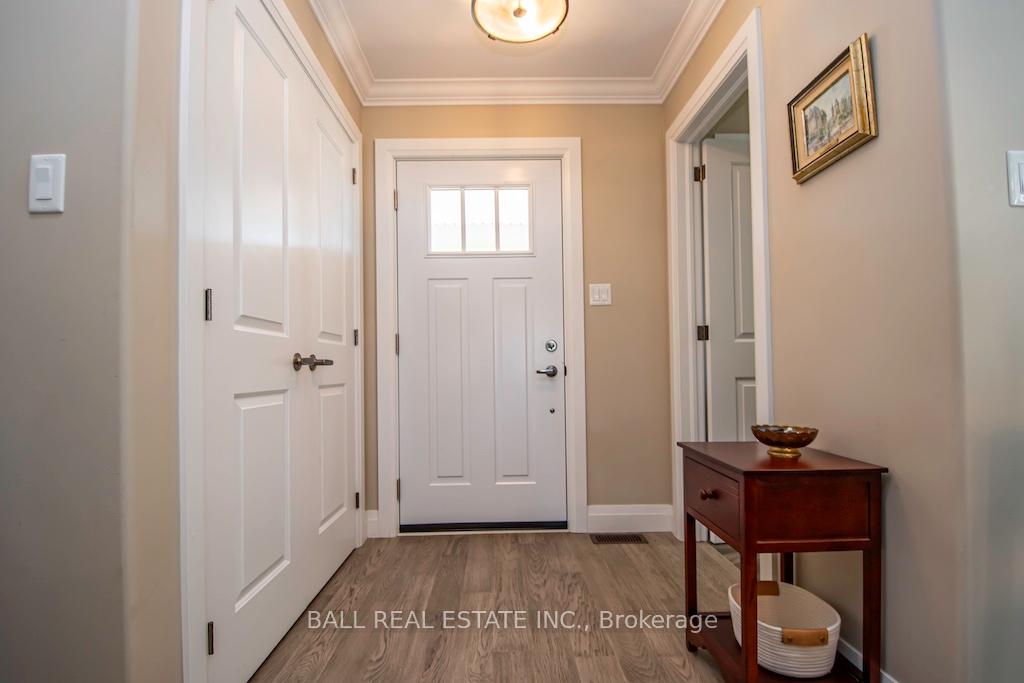
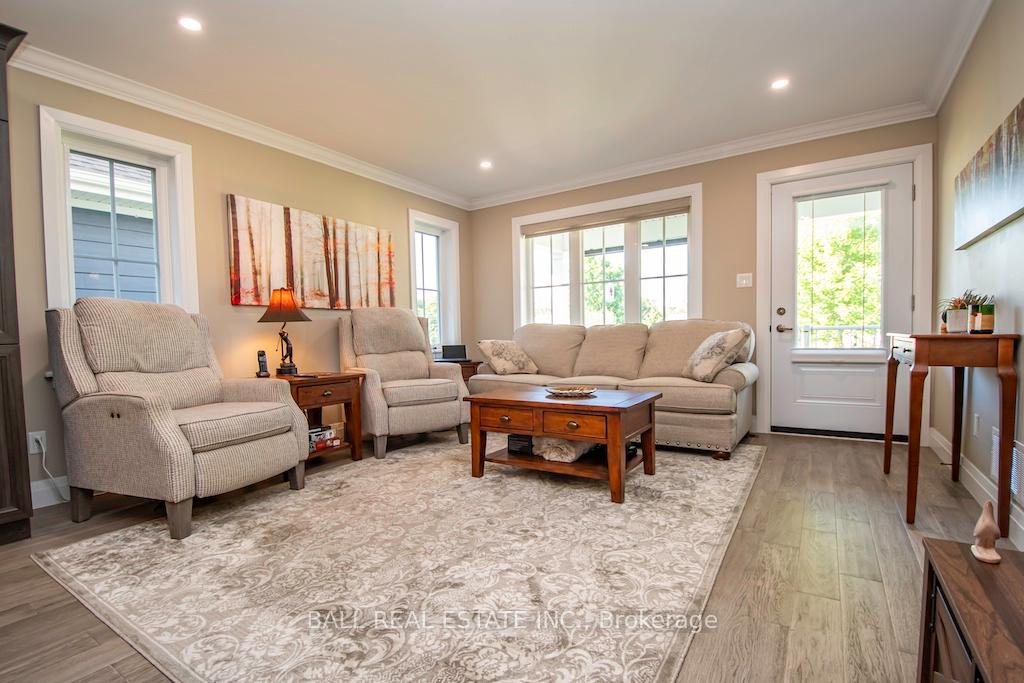
Lilacs Retirement Community Village of Lakefield Welcome to Lilacs Retirement Community, an inviting and vibrant neighborhood nestled in the heart of the charming Village of Lakefield. Enjoy a scenic and convenient lifestyle with walking trails, a marina, shopping, restaurants, banks, and churches just steps from your door. For those who love staying active and social, the community offers access to the local Curling Club, Legion, Lions Club, outdoor pickleball courts and golf courses nearby. Beautifully Designed Condo Features: Main Floor(809 Finished sqft): Spacious primary bedroom with ensuite and walk-in closet Open-concept kitchen, dining, and living area with modern finishes, including granite countertops and engineered hardwood flooring Convenient 2-piece bathroom Lower Level(679 Finished sqft): Cozy family room featuring a charming fireplace Additional bedroom and 4-piece bathroom perfect for guests or extended family Additional Highlights: Attached oversized one-car garage for added convenience and lots of built in storage space. Covered front and back porches perfect for relaxation and entertaining Expansive backyard for outdoor enjoyment Hydro meter converted for a portable Benchmark generator (included!)Experience the perfect blend of luxury, comfort, and community at Lilacs Condominiums where every detail is designed to enhance your retirement lifestyle. Extras: Reasonable Maintenance Fees include exterior window cleaning twice a year, snow removal for driveway, walkway and front porch, grass cutting and whipper snipping. Additional parking at front entrance and other designated areas.
Ask about this home
A HOMEH agent will answer your questions about this home.
Around this home
Helpful calculators
Your HOMEH agent

"I would see it this week."