

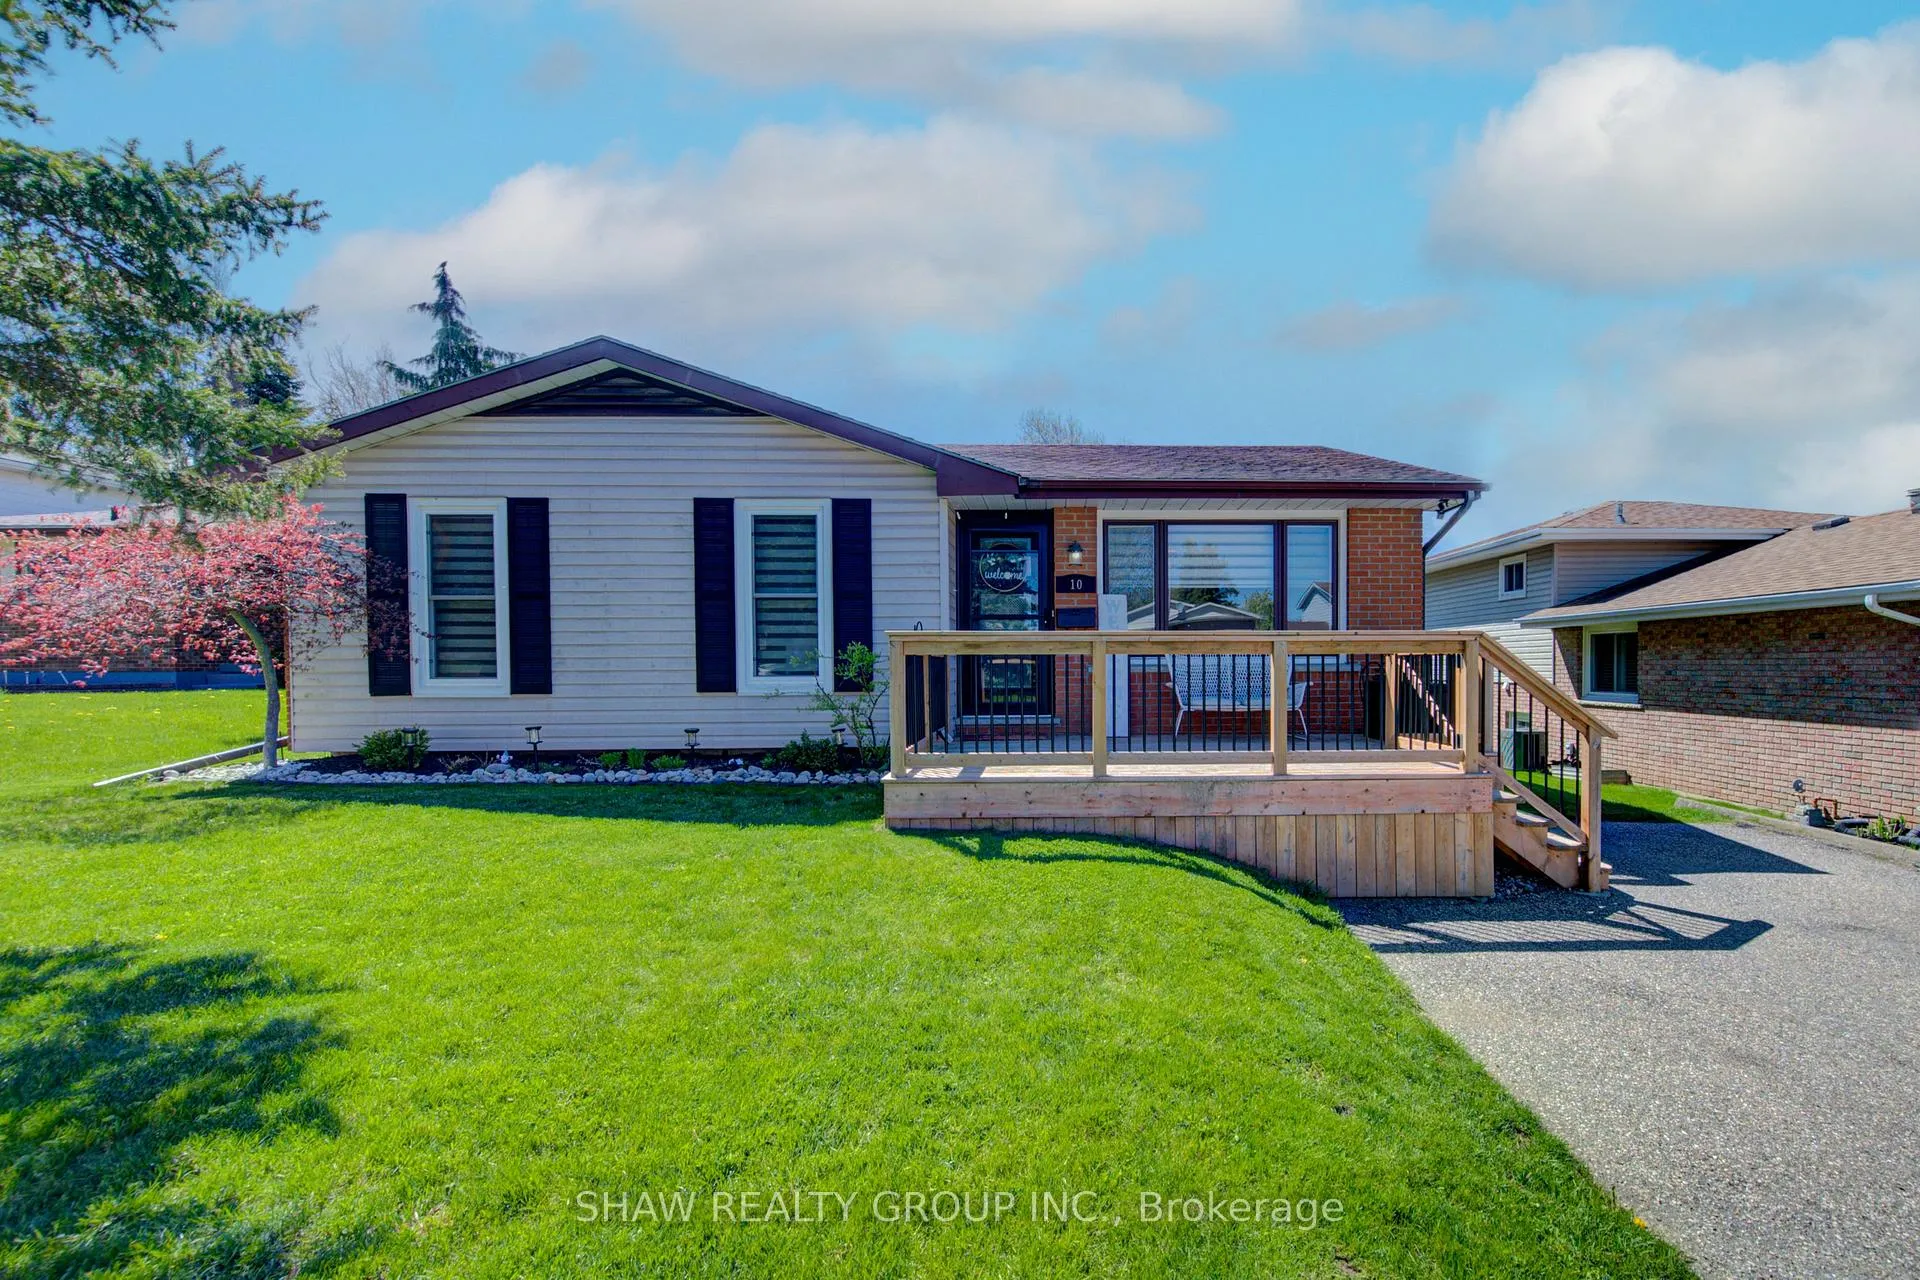
10 Ashton Court
10 Ashton Court
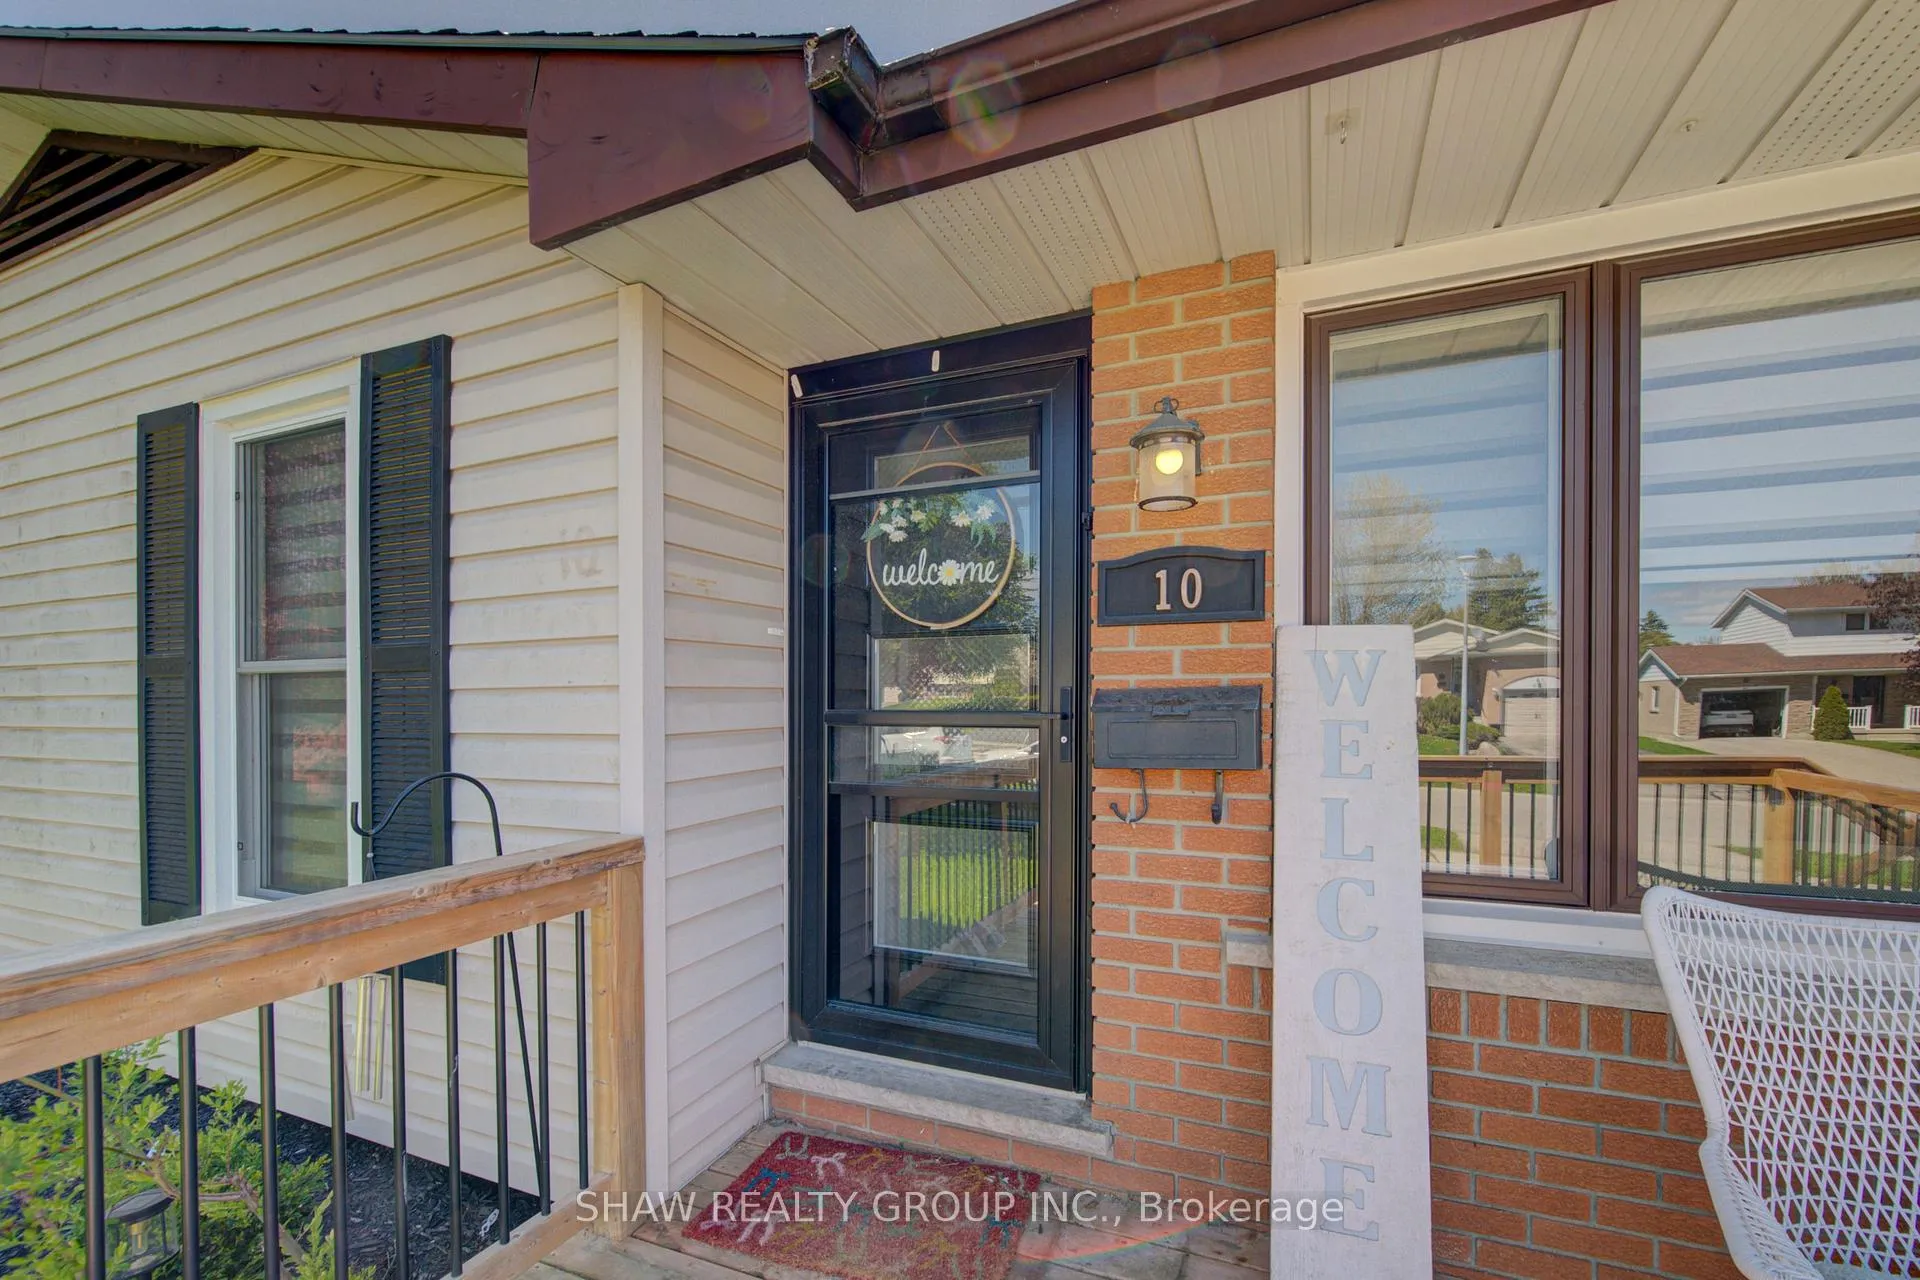 See all 47 photos
Property history
Facts and features
- BasementFinished
- Water, sewerMunicipal
- HeatingForced air
- CoolingCentral air
- Central air
The homeDetached, Bungalow, 700–1,100 sq ft
- Type: Detached
- Style: Bungalow
- Living space: 700–1,100 sq ft
- Basement: Finished
InsideLower level, Other, Rooms above ground 7
- Laundry: Lower level
- Features: Other
- Rooms above ground: 7
- Rooms in the basement: 5
- Bedrooms: 3 + 1 in the basement
- Bathrooms: 2
- Kitchens: 1
Outside and lotBrick, vinyl siding, Asphalt shingle, Poured concrete
- Exterior: Brick, vinyl siding
- Roof: Asphalt shingle
- Foundation: Poured concrete
- Size: 50 × 139.36 ft
- Zoning: R1
Parking2 Parking
- Spaces: 2 Parking
Heating, water and powerForced air, gas, Central air, Municipal water
- Heating: Forced air, gas
- Cooling: Central air
- Water: Municipal water
- Sewer: Municipal sewer
Costs and taxesTaxes $3,769 a year, HST included in the price, Water heater: $23.18 / per month. humidifier - $20.68. water softener - $28.96
- Taxes, 2025: $3,769 a year
- HST: HST included in the price
- Rental items: Water heater: $23.18 / per month. humidifier - $20.68. water softener - $28.96
Included in the saleDishwasher, dryer, refrigerator, stove, washer, Microwave, living room electric fireplace
- Included: Dishwasher, dryer, refrigerator, stove, washer
- Not included: Microwave, living room electric fireplace
Listing detailsX13121296, Sold, May 13, 2026
- MLS® number: X13121296
- Status: Sold
- Listed on: May 13, 2026
- Days on market: 14
- Updated: May 27, 2026
- Possession: 60-89 days
- Occupied by: Owner
- Listing brokerage: SHAW REALTY GROUP INC.
About this home
10 Ashton Court, Woodstock (Woodstock - South), ON N4S 8N9
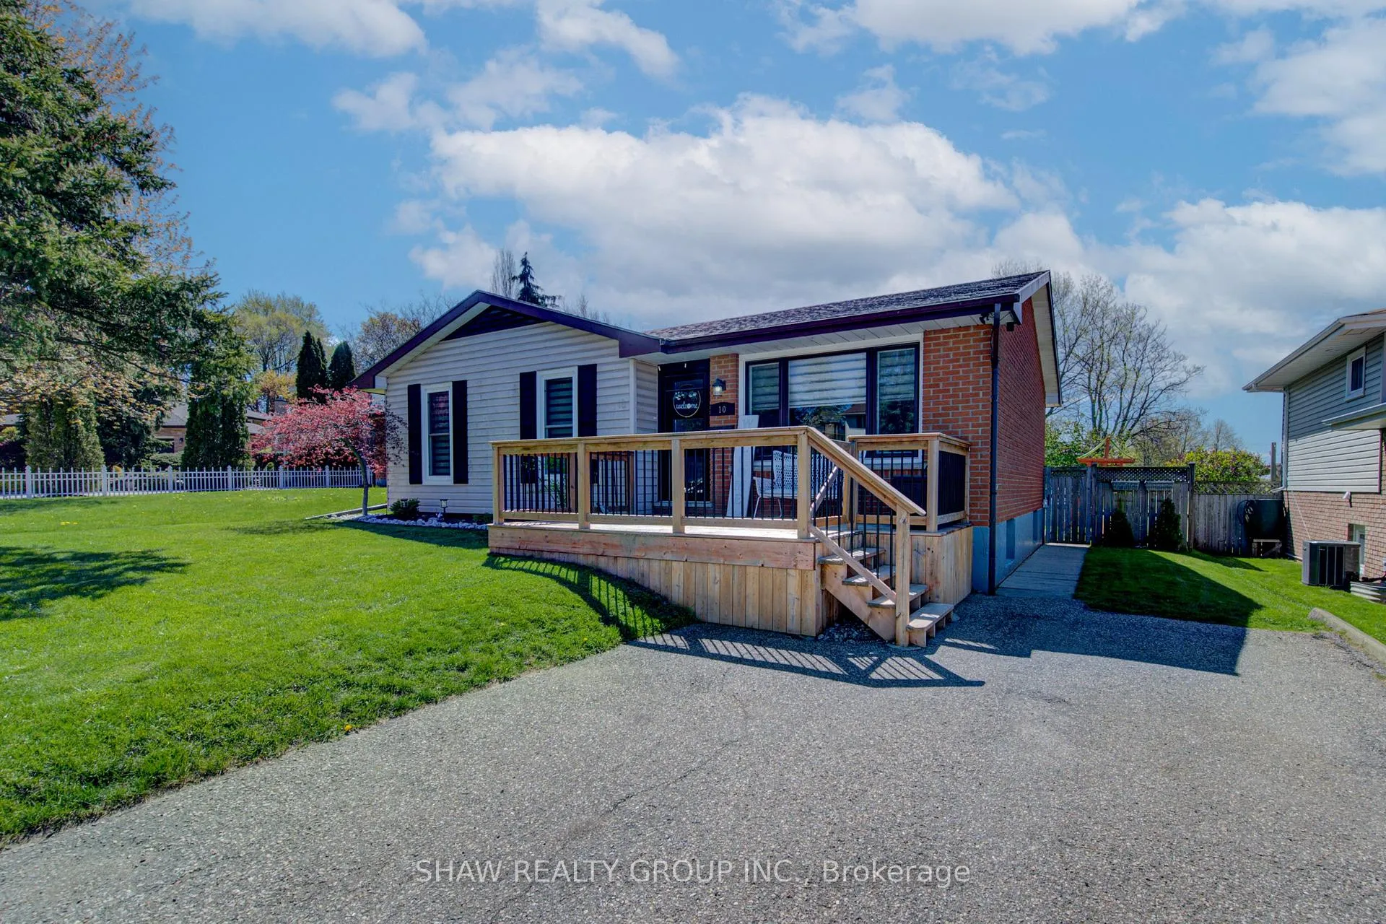
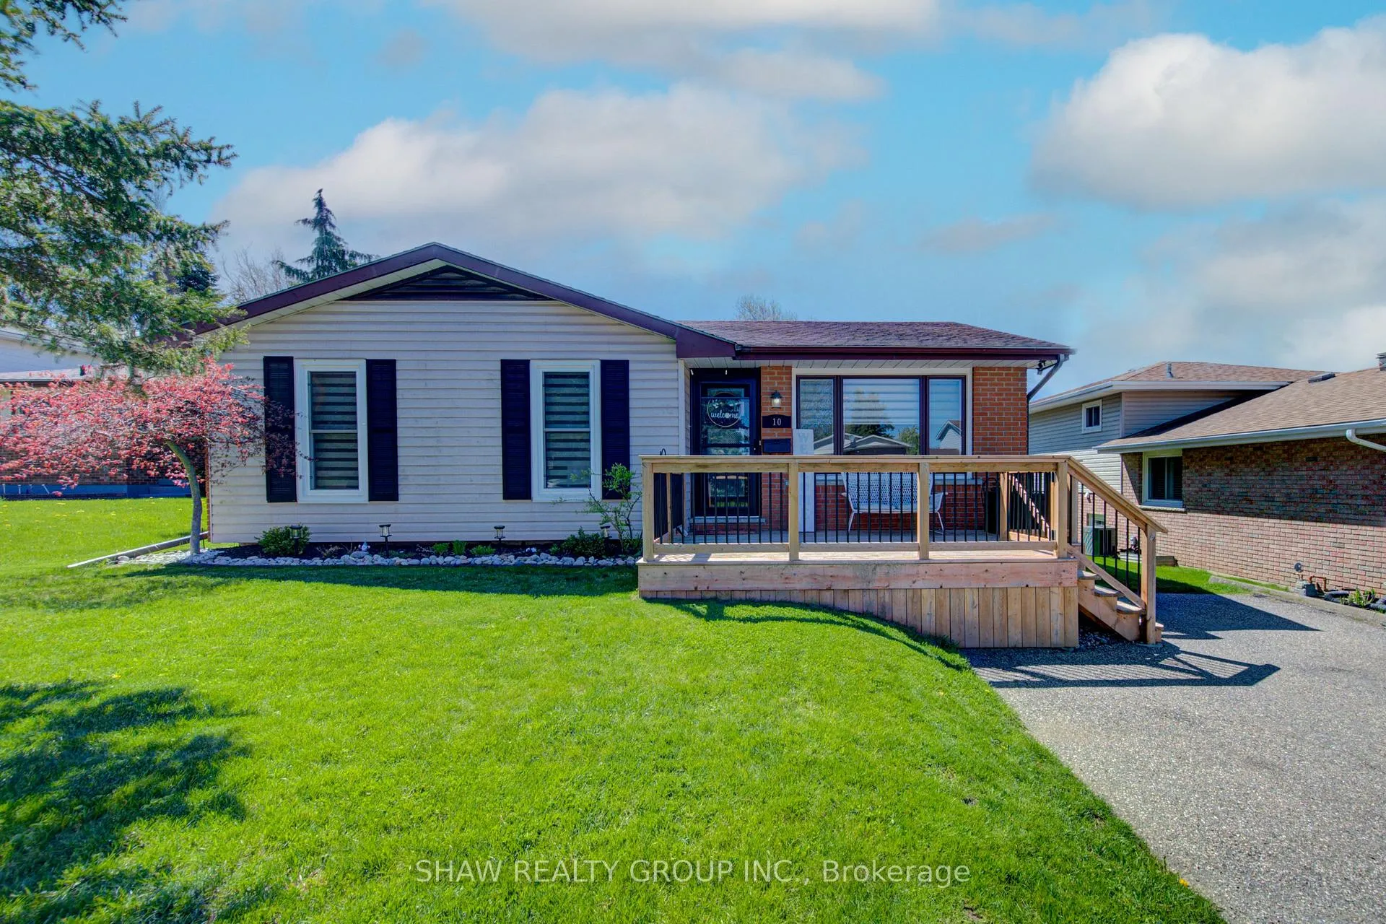
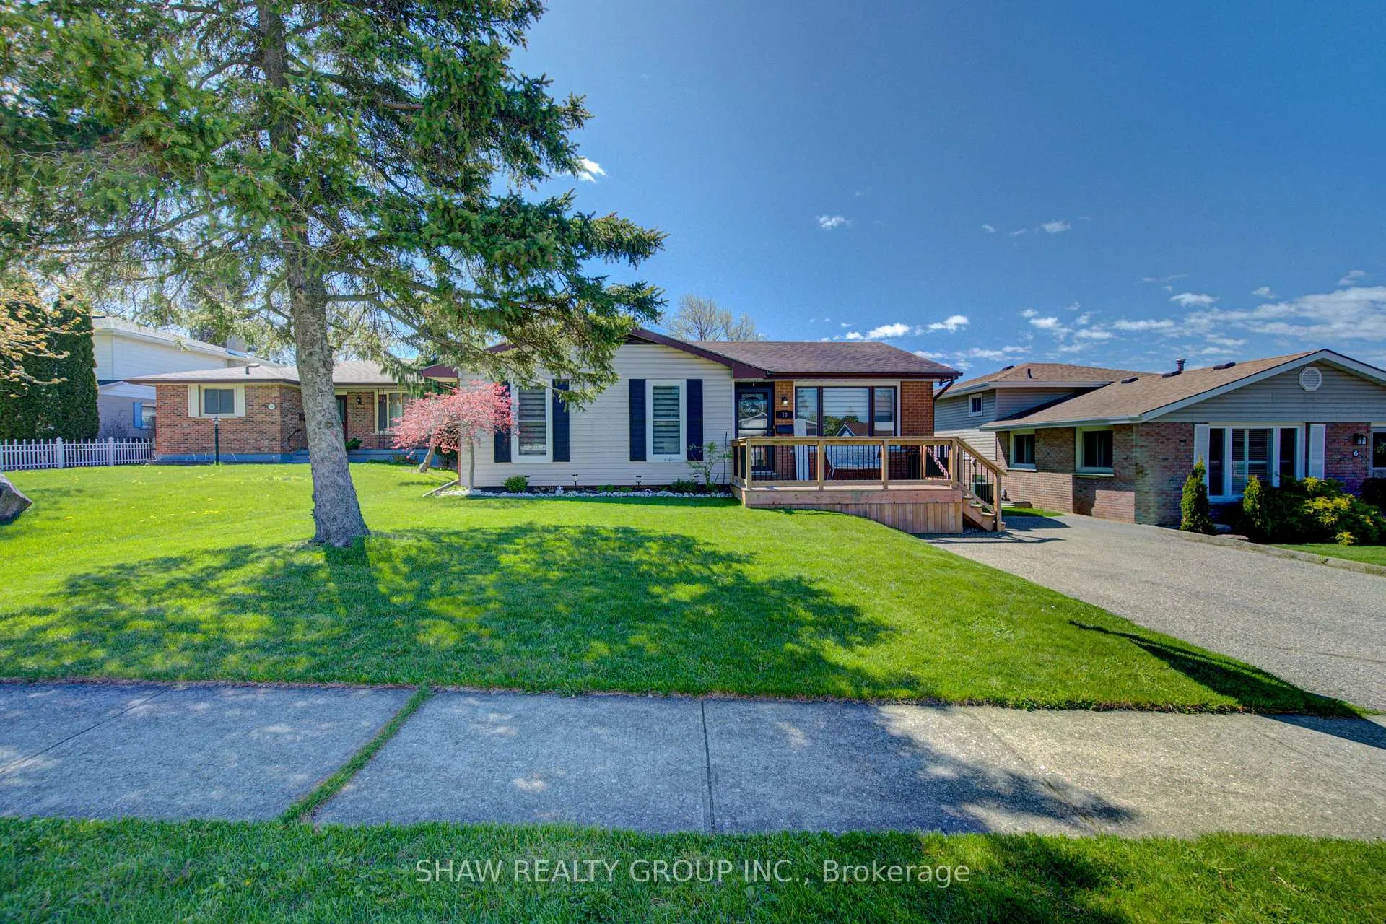
Tucked away on a family friendly cul de sac in one of Woodstock's sought after south end neighbourhoods, this inviting home delivers the perfect balance of space, comfort, and everyday convenience. From the quiet court location to the oversized lot and finished basement, this is the type of property families wait for. Here are the top 5 reasons you'll want to make this home yours: 1. HUGE LOT - Set on an impressive approximately 50 x 140 ft lot, this property offers an incredible amount of outdoor space. Enjoy a large front deck, spacious backyard, room for kids to play, gardening, entertaining, or simply relaxing in your own private outdoor retreat. 2. FAMILY FRIENDLY LAYOUT - Upstairs features 3 bedrooms and 1 full bathroom, while the finished basement adds even more flexibility with an additional bedroom and bathroom perfect for guests, teenagers, extended family, or a home office setup. 3. AMAZING FLOOR PLAN - The welcoming entranceway leads you into the home without stepping directly into the kitchen, something buyers truly appreciate. The kitchen is tucked toward the back of the home, creating a more functional and private flow for everyday living and entertaining. 4. FINISHED BASEMENT - The fully finished basement adds exceptional living space with a large rec room perfect for movie nights, kids' play space, a home gym, or hosting family and friends. Combined with the additional bedroom and bathroom, this lower level offers incredible versatility. 5. QUIET COURT LOCATION - Situated on a low traffic cul de sac, this home offers the type of peaceful setting families are searching for. Enjoy a warm, welcoming neighbourhood atmosphere while still being just minutes from schools, parks, shopping, and convenient access to Highways 401 and 403. If you've been searching for a move in ready home that offers exceptional value, functional living space, and a prime Woodstock location, this one deserves a spot at the top of your list.
Ask about this home
A HOMEH agent will answer your questions about this home.
Around this home
Daily convenience, out of 100, from the distances below
Schools nearby
School rating, out of 10.
Helpful calculators
Your HOMEH agent

"I would see it this week."