

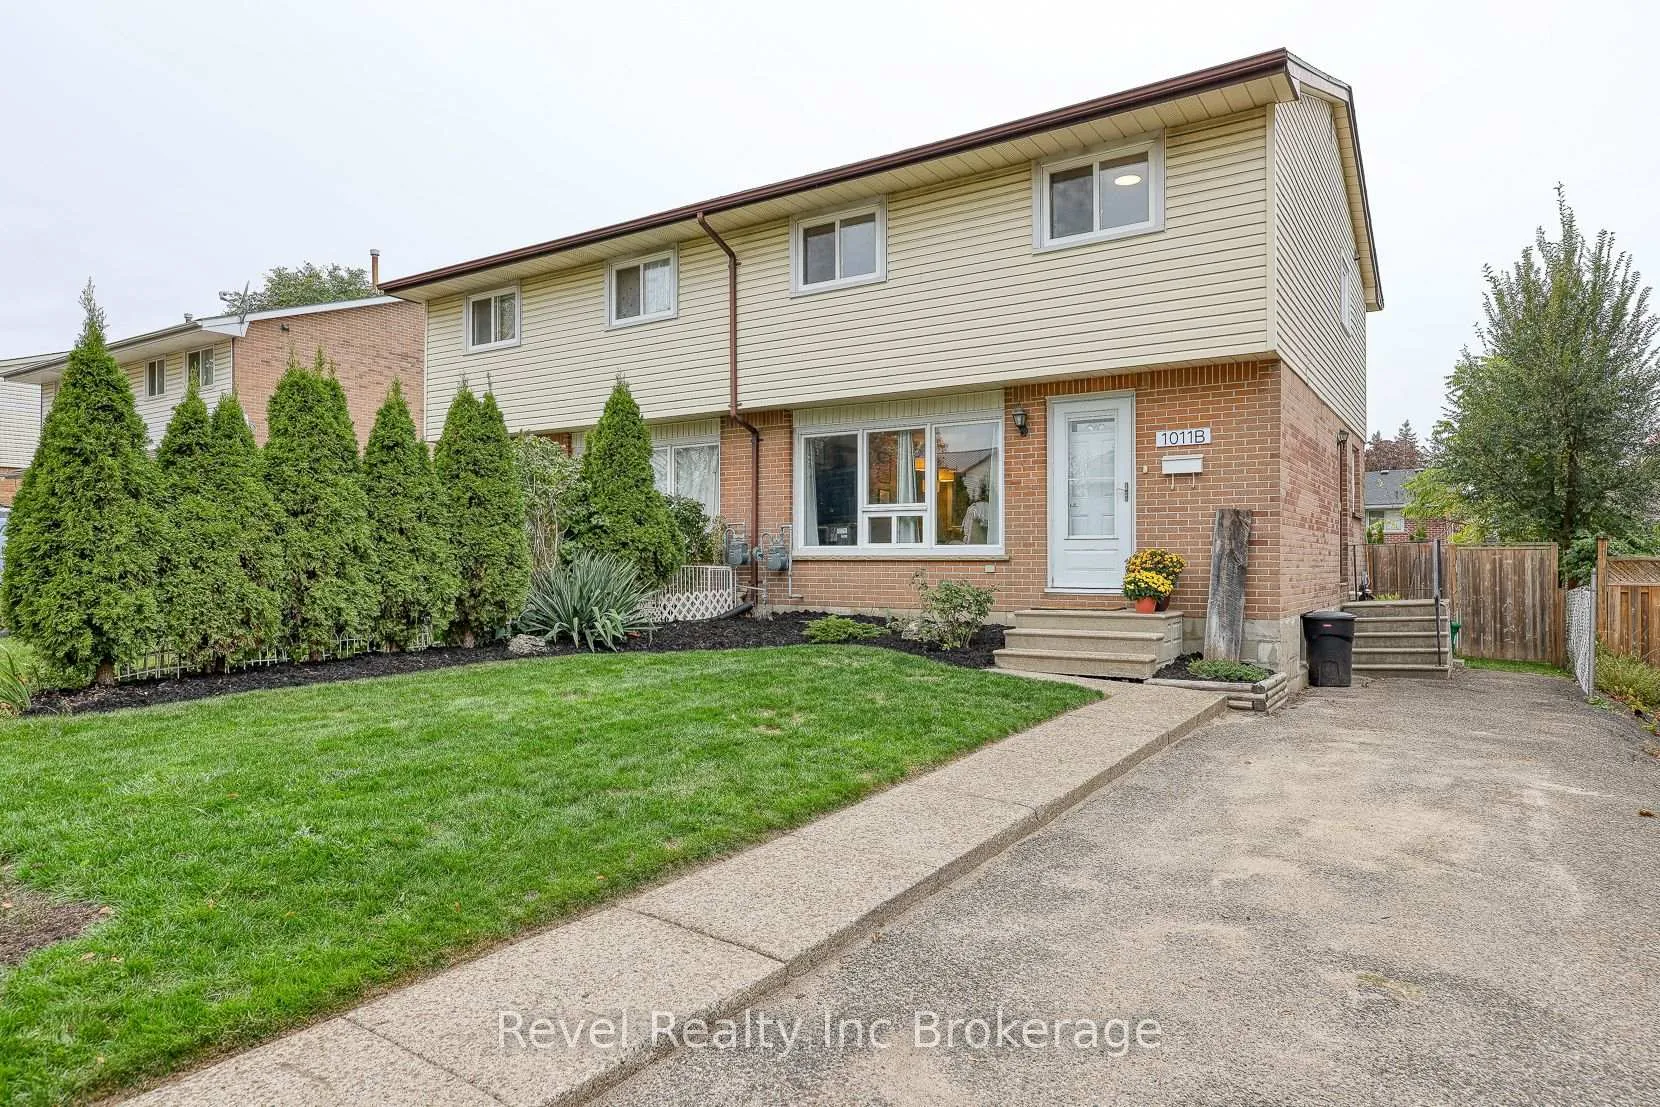
1011B Vanier Avenue
1011B Vanier Avenue
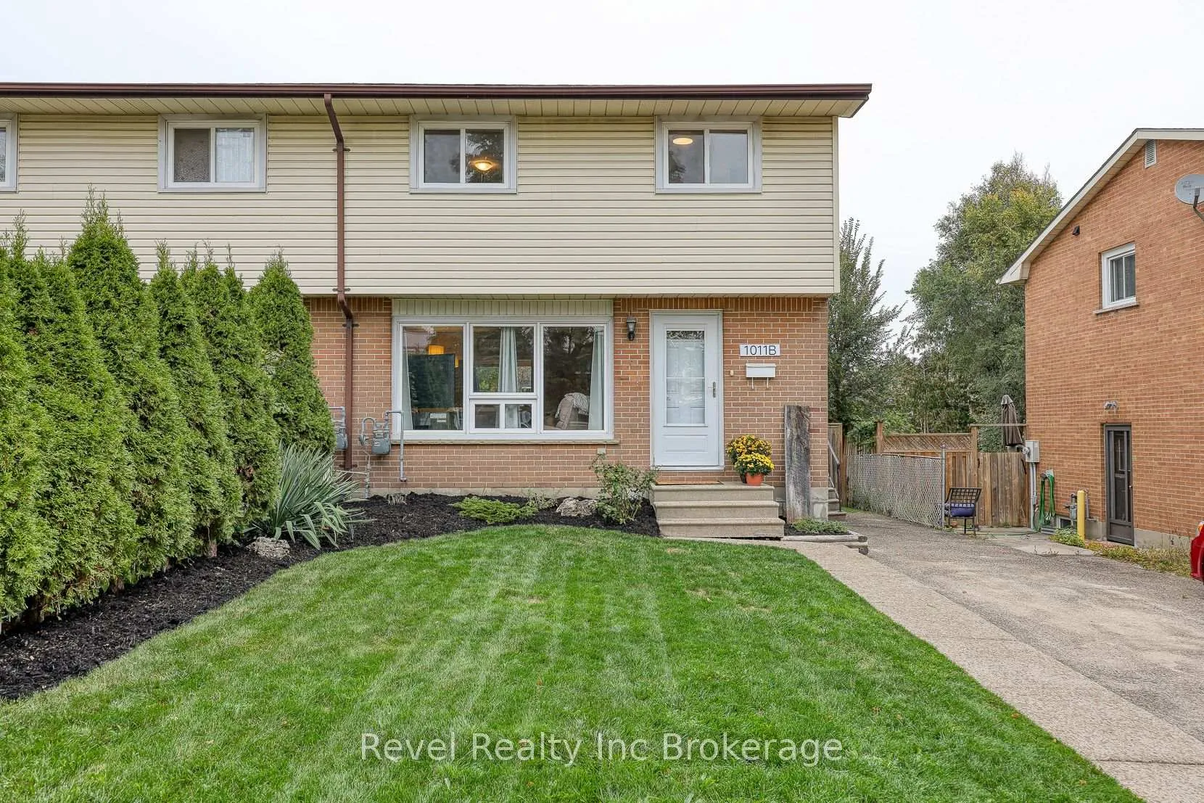
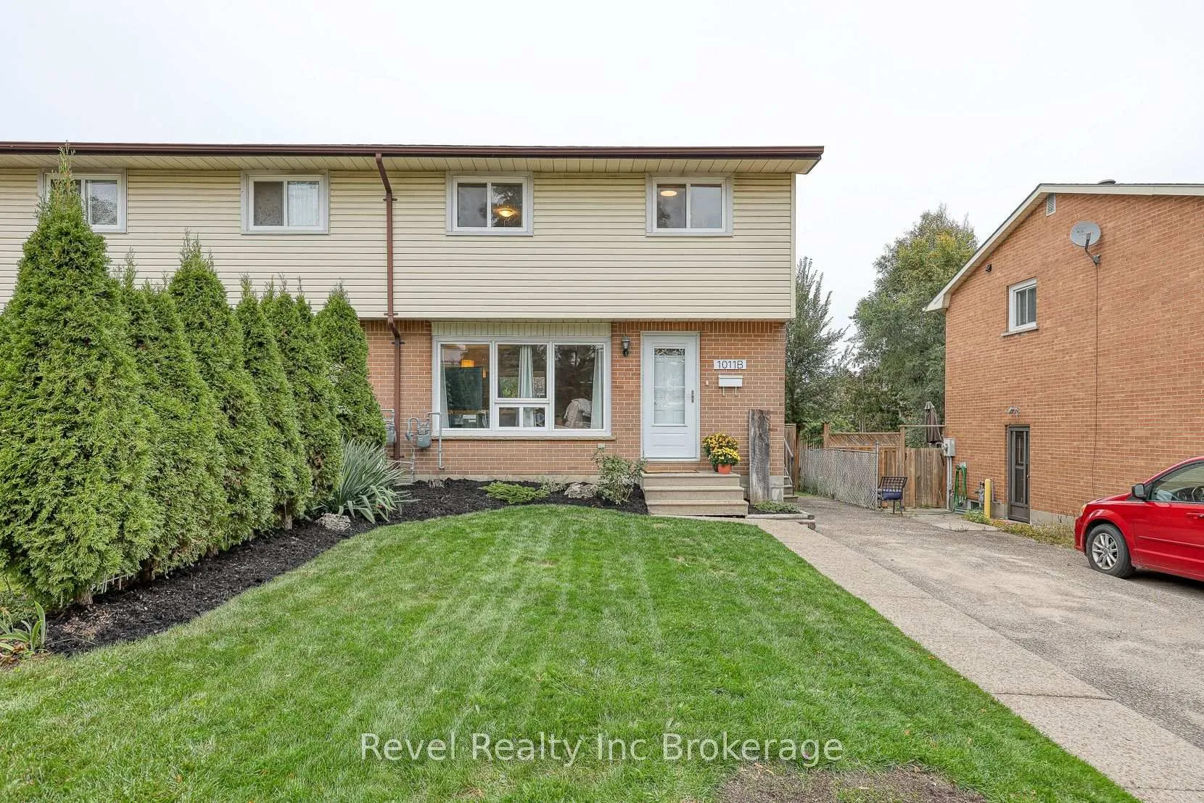
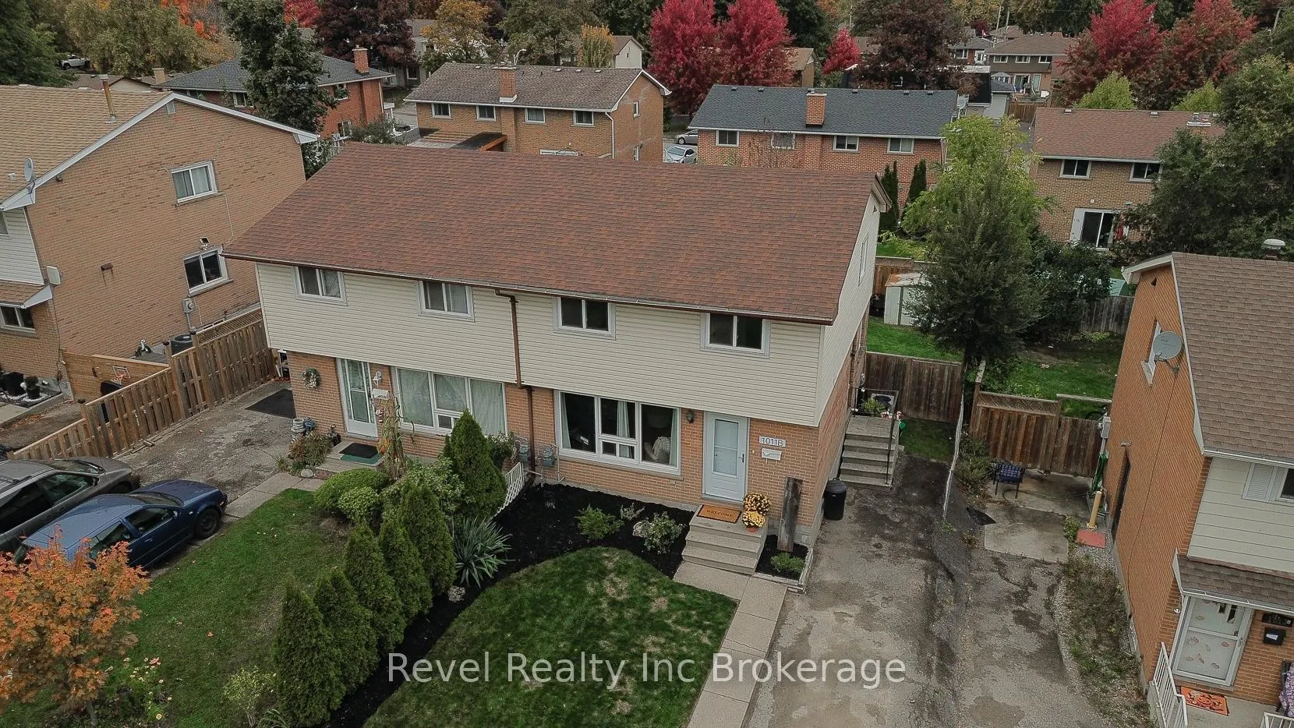
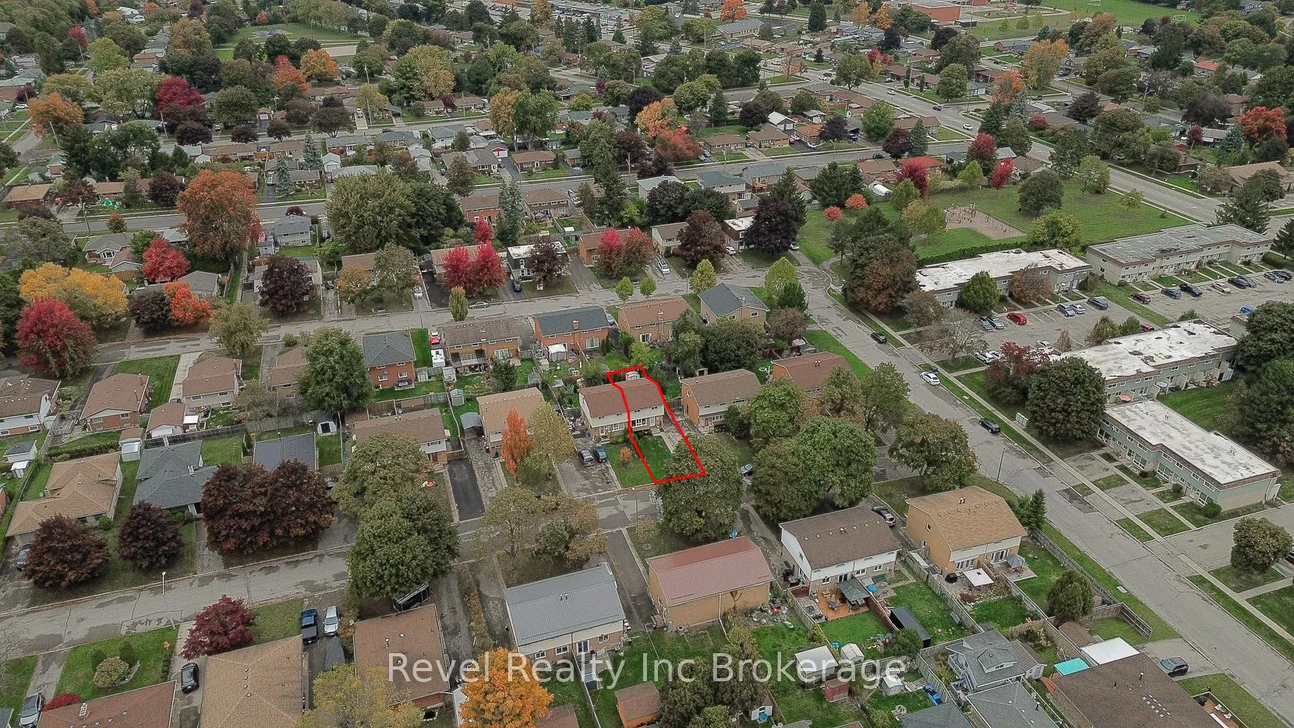 See all 27 photos
Property history
Facts and features
- BasementFull
- Age of home51–99 years
- Water, sewerMunicipal
- Lot shapeRectangular
- Central air
The homeSemi-Detached, 2-storey, Age 51–99 years
- Type: Semi-Detached
- Style: 2-storey
- Age: 51–99 years
- Living space: 1,100–1,500 sq ft
- Basement: Full
InsideLower level, Water heater, Rooms above ground 4
- Laundry: Lower level
- Features: Water heater
- Rooms above ground: 4
- Rooms in the basement: 5
- Bedrooms: 3
- Bathrooms: 2
- Kitchens: 1
Outside and lotBrick, vinyl siding, Asphalt shingle, Concrete block
- Exterior: Brick, vinyl siding
- Roof: Asphalt shingle
- Foundation: Concrete block
- Features: Deck
- Other structures: Shed
- Size: 30.51 × 100 ft
- Shape: Rectangular
Parking3 Parking, Private
- Spaces: 3 Parking
- Driveway: Private
Heating, water and powerForced air, gas, Central air, Municipal water
- Heating: Forced air, gas
- Cooling: Central air
- Water: Municipal water
- Sewer: Municipal sewer
Costs and taxesTaxes $2,874 a year, HST included in the price, Hot water heater
- Taxes, 2024: $2,874 a year
- HST: HST included in the price
- Rental items: Hot water heater
- Under contract: Hot water heater
Included in the saleFridge, stove, dishwasher, microwave, washer & dryer, Sideboard cabinet in kitchen (not attached)
- Included: Fridge, stove, dishwasher, microwave, washer & dryer
- Not included: Sideboard cabinet in kitchen (not attached)
NearbyFenced yard, park, place of worship, public transit, school
- Close to: Fenced yard, park, place of worship, public transit, school
Listing detailsX12532932, Sold, Nov 10, 2025
- MLS® number: X12532932
- Status: Sold
- Listed on: Nov 10, 2025
- Days on market: 74
- Updated: Jan 23, 2026
- Possession: 2026-02-27 / Other
- Occupied by: Owner
- Listing brokerage: Revel Realty Inc Brokerage
About this home
1011B Vanier Avenue, Woodstock (Woodstock - North), ON N4S 4K5
1011B Vanier Avenue offers the perfect blend of comfort, convenience, and modern updates - ideally located close to Hwy 401/403, schools, parks and shopping. From the moment you enter, you'll notice the natural light and welcoming layout. The main living area opens to an eat-in kitchen with a handy pass-through and sliding doors that lead to a private, fully fenced yard - a great spot for summer BBQs or letting kids and pets play freely. A two-piece powder room on the main level adds everyday practicality. Upstairs, three comfortable bedrooms provide plenty of space for rest or work-from-home needs, along with a refreshed 4-piece bathroom. The finished lower level extends your living space with a cozy recreation room, laundry area, and additional storage. Recent updates give peace of mind, including vinyl windows, roof (2021), high-efficiency furnace (2013), central air (2016), newer flooring, fresh paint, trim, lighting, and replaced carpet. All appliances are included - just unpack and start enjoying your new home! A wonderful opportunity for first-time buyers, growing families, or anyone looking for a quiet, friendly neighbourhood with easy access to everything Woodstock has to offer.
Ask about this home
A HOMEH agent will answer your questions about this home.
Around this home
Daily convenience, out of 100, from the distances below
Schools nearby
School rating, out of 10.
Helpful calculators
Your HOMEH agent

"I would see it this week."