

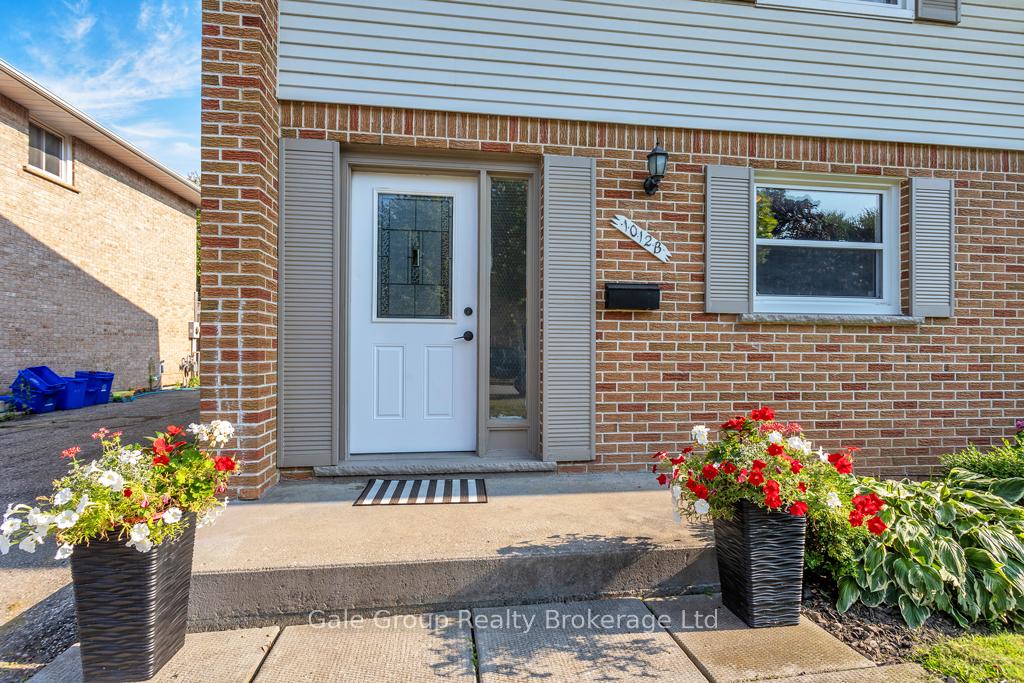
1012B Nesbitt Crescent S
1012B Nesbitt Crescent S
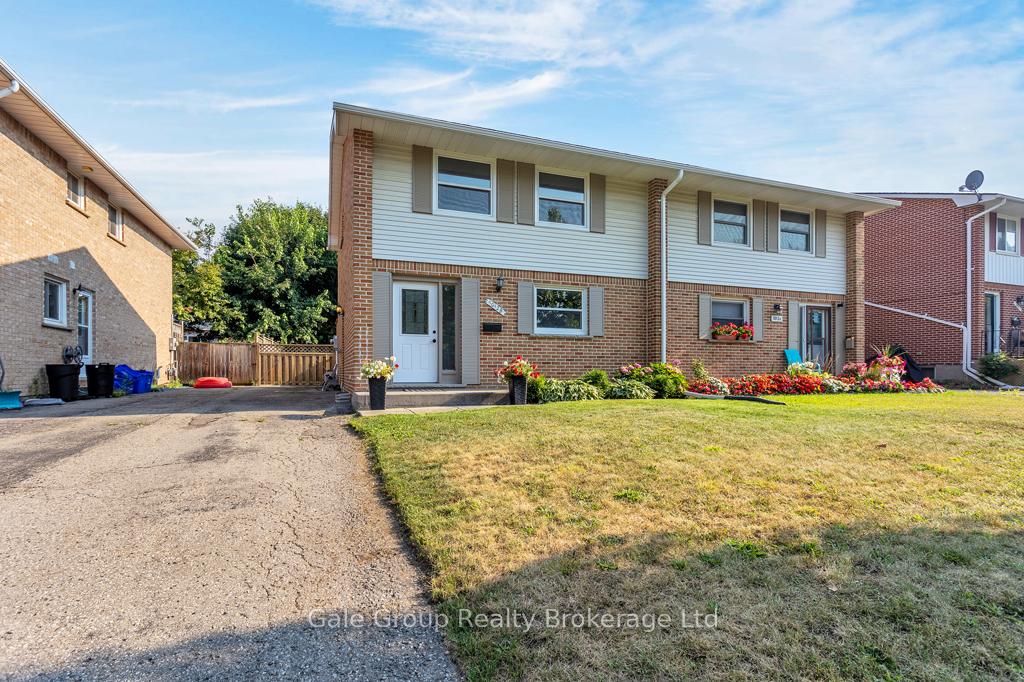
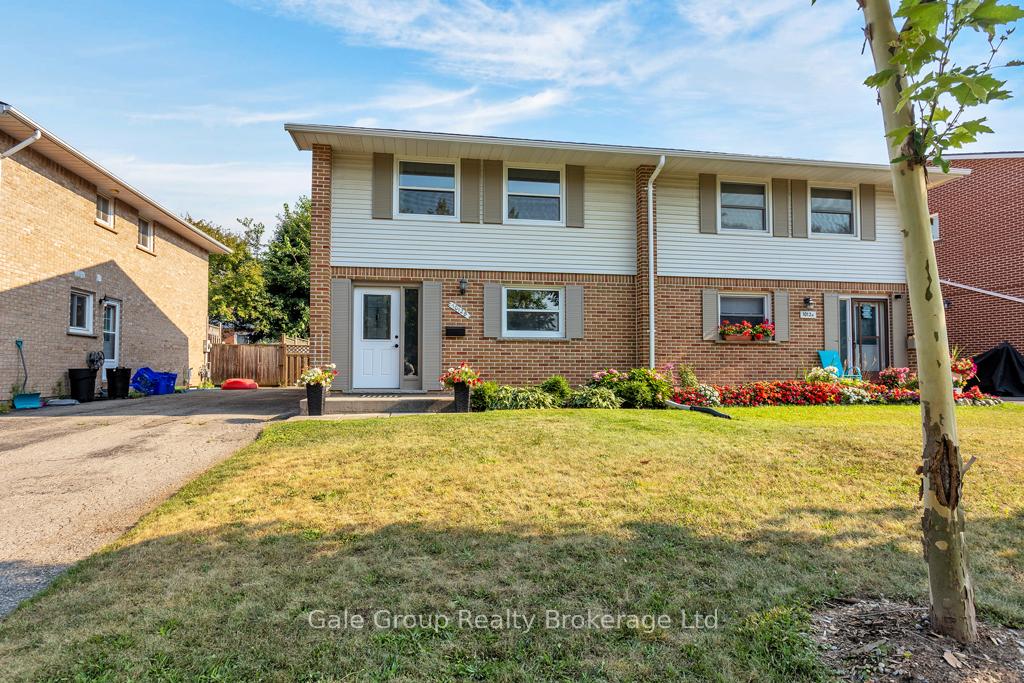
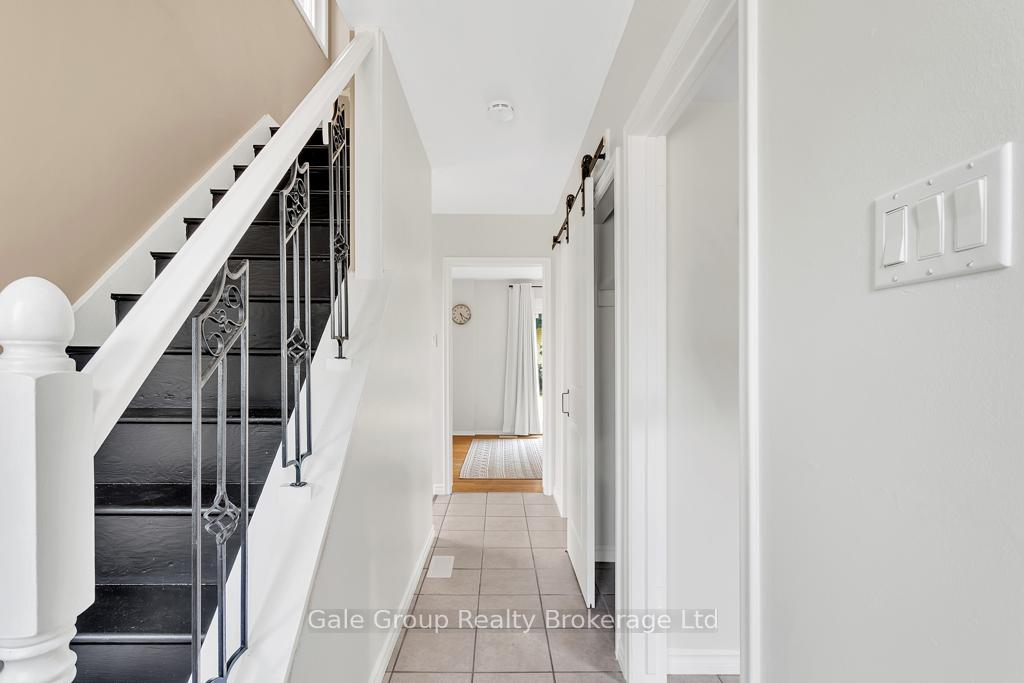
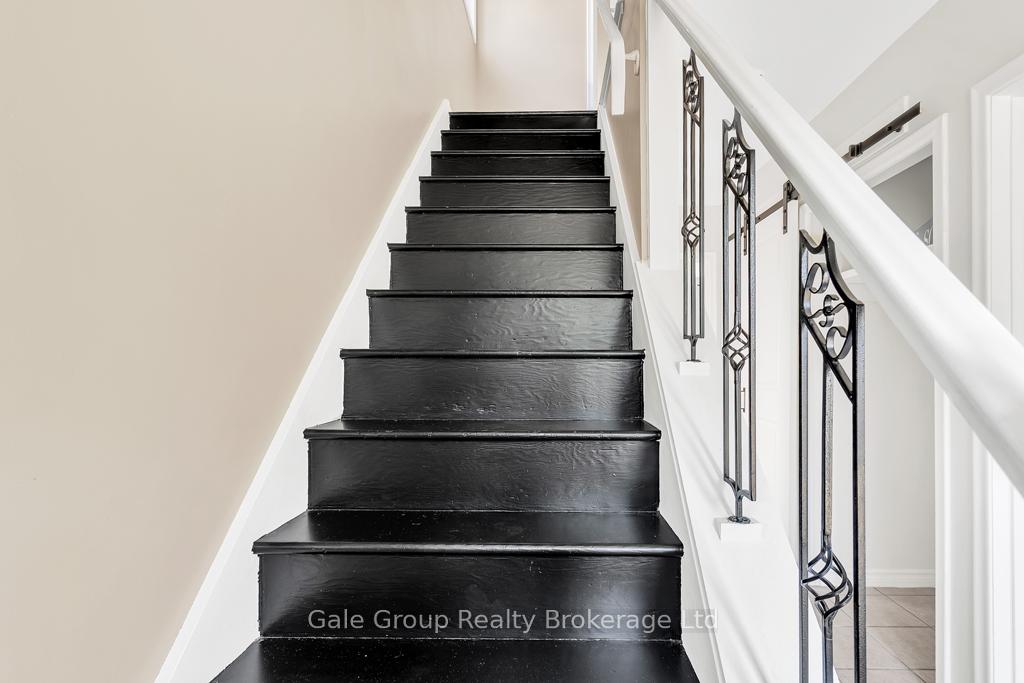 See all 27 photos
Property history
Facts and features
- BasementFinished
- Water, sewerMunicipal
- Lot shapeIrregular
- HeatingForced air
- Central air
The homeSemi-Detached, 2-storey, 1,100–1,500 sq ft
- Type: Semi-Detached
- Style: 2-storey
- Living space: 1,100–1,500 sq ft
- Basement: Finished
InsideCarpet free, Lower level, Water heater owned, water softener
- Flooring: Carpet free
- Laundry: Lower level
- Features: Water heater owned, water softener
- Rooms above ground: 7
- Rooms in the basement: 3
- Bedrooms: 3 + 1 in the basement
- Bathrooms: 2
- Kitchens: 1
Outside and lotAluminum siding, brick, Asphalt shingle, Concrete block
- Exterior: Aluminum siding, brick
- Roof: Asphalt shingle
- Foundation: Concrete block
- Size: 30.83 × 100 ft
- Shape: Irregular
Parking3 Parking, Private triple
- Spaces: 3 Parking
- Driveway: Private triple
Heating, water and powerForced air, gas, Central air, Municipal water
- Heating: Forced air, gas
- Cooling: Central air
- Water: Municipal water
- Sewer: Municipal sewer
- Natural gas: Yes
- Hydro: Yes
Costs and taxesTaxes $3,114 a year, HST included in the price, Rental items None
- Taxes, 2024: $3,114 a year
- HST: HST included in the price
- Rental items: None
Included in the saleStove, fridge, washer, dryer, water heater, water softener
- Included: Stove, fridge, washer, dryer, water heater, water softener
NearbyPark, place of worship, public transit, school, school bus route
- Close to: Park, place of worship, public transit, school, school bus route
Listing detailsX12350847, Sold, Aug 18, 2025
- MLS® number: X12350847
- Status: Sold
- Listed on: Aug 18, 2025
- Days on market: 28
- Updated: Sep 15, 2025
- Possession: Immediate
- Occupied by: Vacant
- Listing brokerage: Gale Group Realty Brokerage Ltd
About this home
1012B Nesbitt Crescent S, Woodstock (Woodstock - North), ON N4S 7P1
Beautifully updated 3-bedroom, 1.5-bath semi-detached home in Woodstock offers modern living with comfort and convenience, featuring a stylish updated kitchen. A spacious light-filled layout, and recent upgrades including new eavestroughs, chimney, new fridge (2024), newly renovated bathrooms, finished basement with all new flooring, along with Owned Water Heater and Owned Water Softener. While providing plenty of parking, fully fenced in backyard, being steps away from a beautiful park and walking distance from shopping, schools, and essential amenities, perfect for families, first-time buyers, or anyone seeking a peaceful retreat in a family-friendly neighborhood. Don't miss this opportunity to own this move in ready home!
Ask about this home
A HOMEH agent will answer your questions about this home.
Around this home
Daily convenience, out of 100, from the distances below
Schools nearby
School rating, out of 10.
Helpful calculators
Your HOMEH agent

"I would see it this week."