

1014B Nesbitt Crescent
1014B Nesbitt Crescent
 See all 7 photos
Property history
Facts and features
- BasementPart finished
- Age of home51–99 years
- Water, sewerMunicipal
- HeatingForced air
- Central air
The homeSemi-Detached, 2-storey, Age 51–99 years
- Type: Semi-Detached
- Style: 2-storey
- Age: 51–99 years
- Living space: 1,100–1,500 sq ft
- Basement: Partially finished
InsideLower level, Water heater, Rooms above ground 2
- Laundry: Lower level
- Features: Water heater
- Rooms above ground: 2
- Rooms in the basement: 3
- Bedrooms: 3
- Bathrooms: 2
- Kitchens: 1
Outside and lotBrick, vinyl siding, Asphalt shingle, Concrete block
- Exterior: Brick, vinyl siding
- Roof: Asphalt shingle
- Foundation: Concrete block
- Size: 44.31 × 100.2 ft
- Zoning: R2
Parking2 Parking
- Spaces: 2 Parking
Heating, water and powerForced air, gas, Central air, Municipal water
- Heating: Forced air, gas
- Cooling: Central air
- Water: Municipal water
- Sewer: Municipal sewer
Costs and taxesTaxes $3,114 a year, HST No HST, Hot water tank
- Taxes, 2024: $3,114 a year
- HST: No HST
- Rental items: Hot water tank
Included in the saleBuilt-in microwave, dishwasher, fridge, stove, dryer, washer, smoke detectors, window coverings, Curtain rod and curtains in the living room, white closet in the master bedroom. staging decor items
- Included: Built-in microwave, dishwasher, fridge, stove, dryer, washer, smoke detectors, window coverings
- Not included: Curtain rod and curtains in the living room, white closet in the master bedroom. staging decor items
Listing detailsX12143950, Sold, May 13, 2025
- MLS® number: X12143950
- Status: Sold
- Listed on: May 13, 2025
- Days on market: 35
- Updated: Jun 17, 2025
- Possession: 60-89 days
- Occupied by: Owner
- Listing brokerage: ROYAL LEPAGE WOLLE REALTY
About this home
1014B Nesbitt Crescent, Woodstock (Woodstock - North), ON N4S 7P1
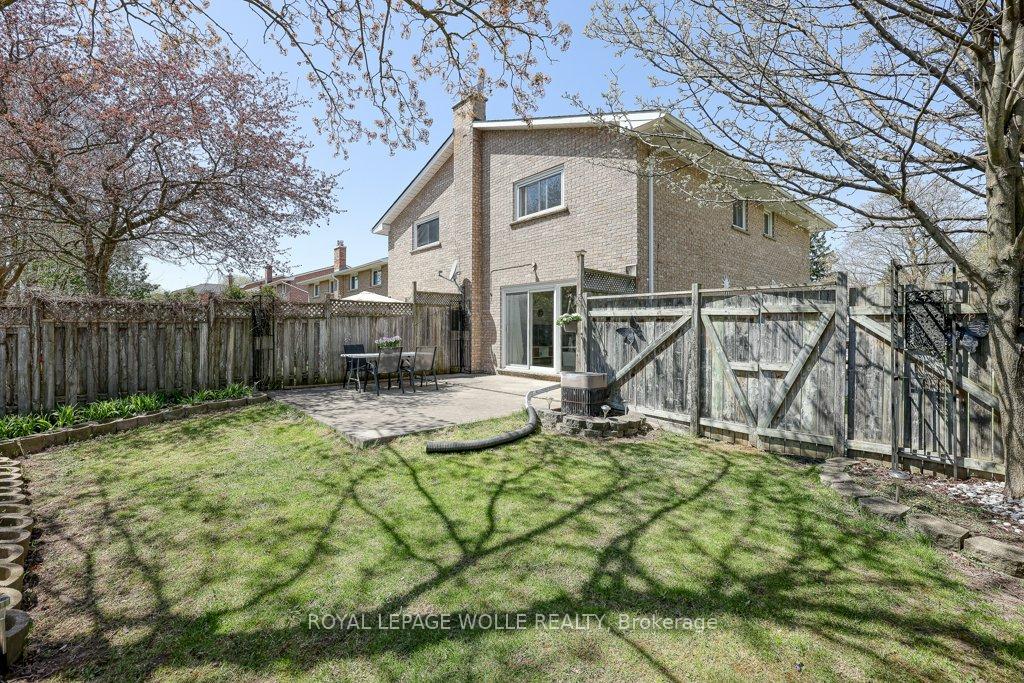
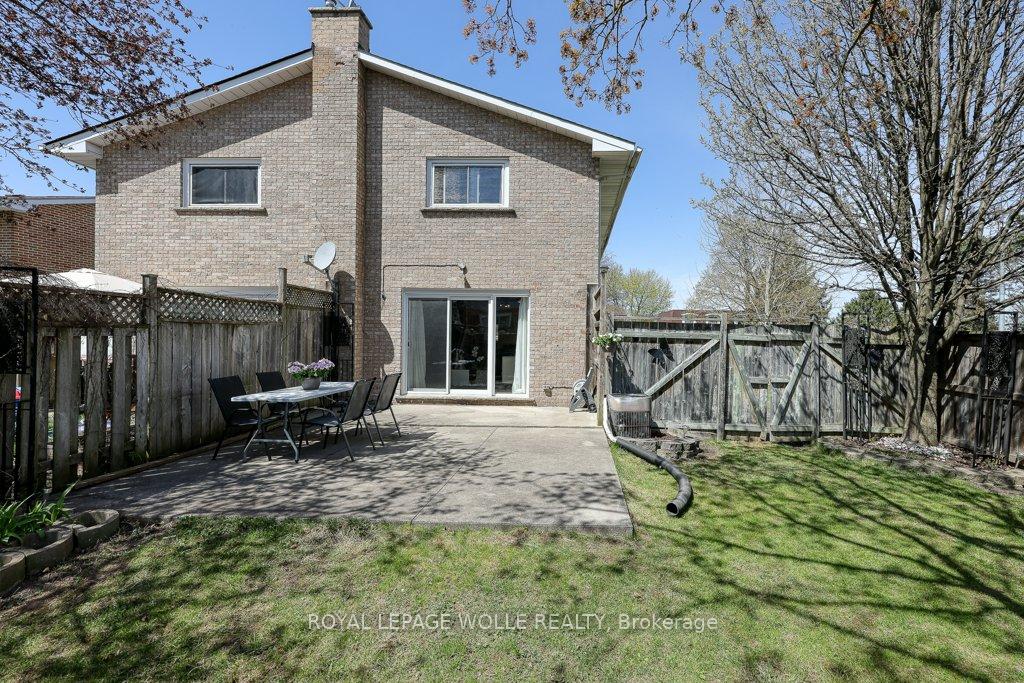
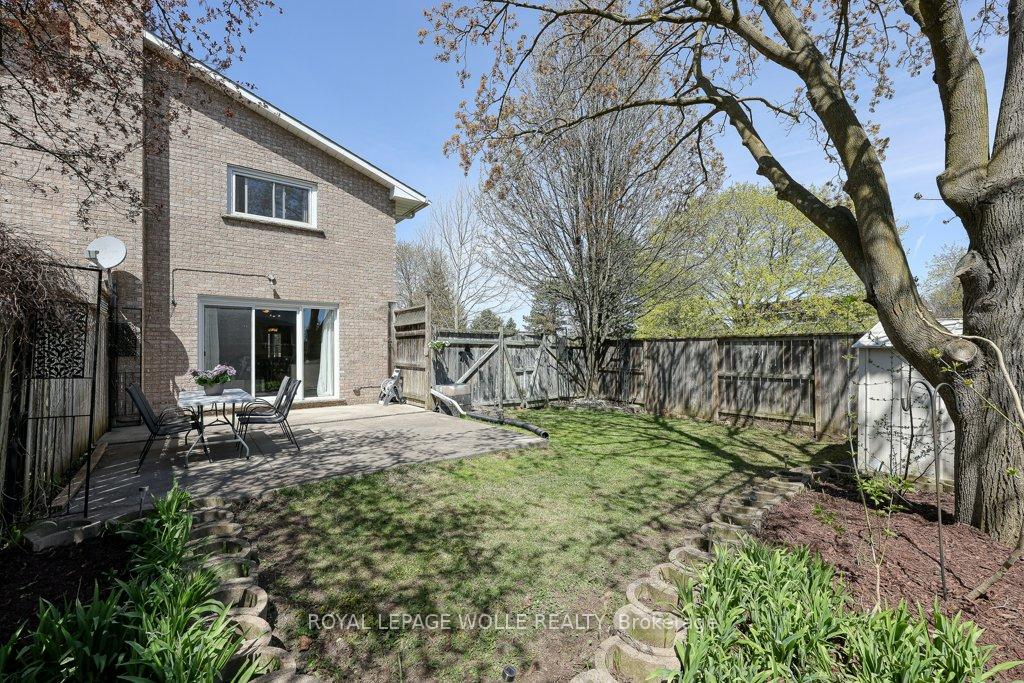
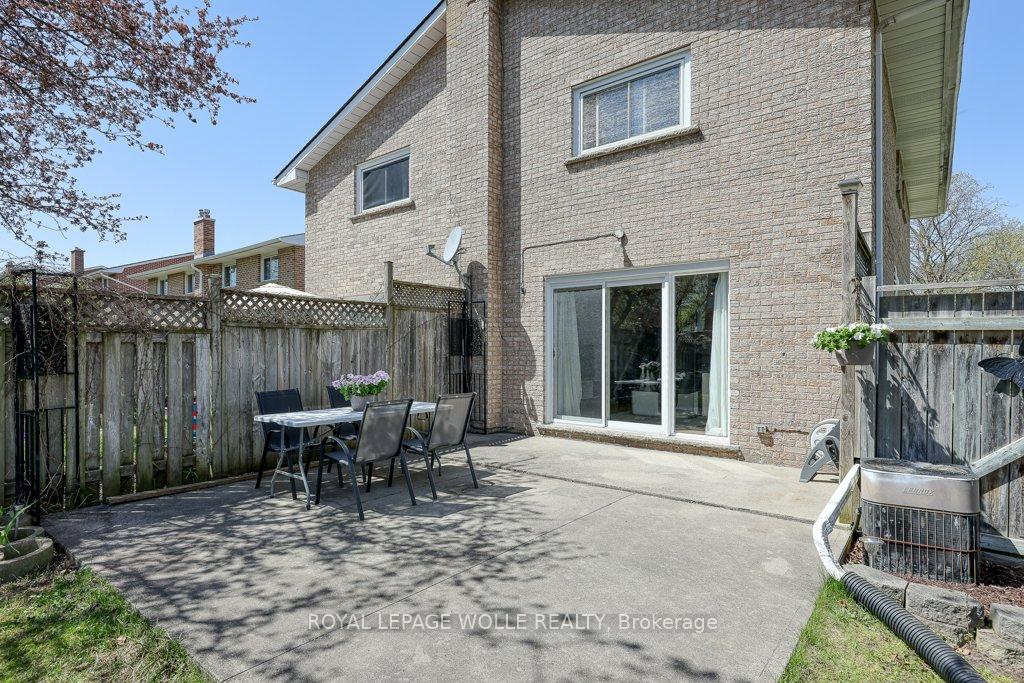
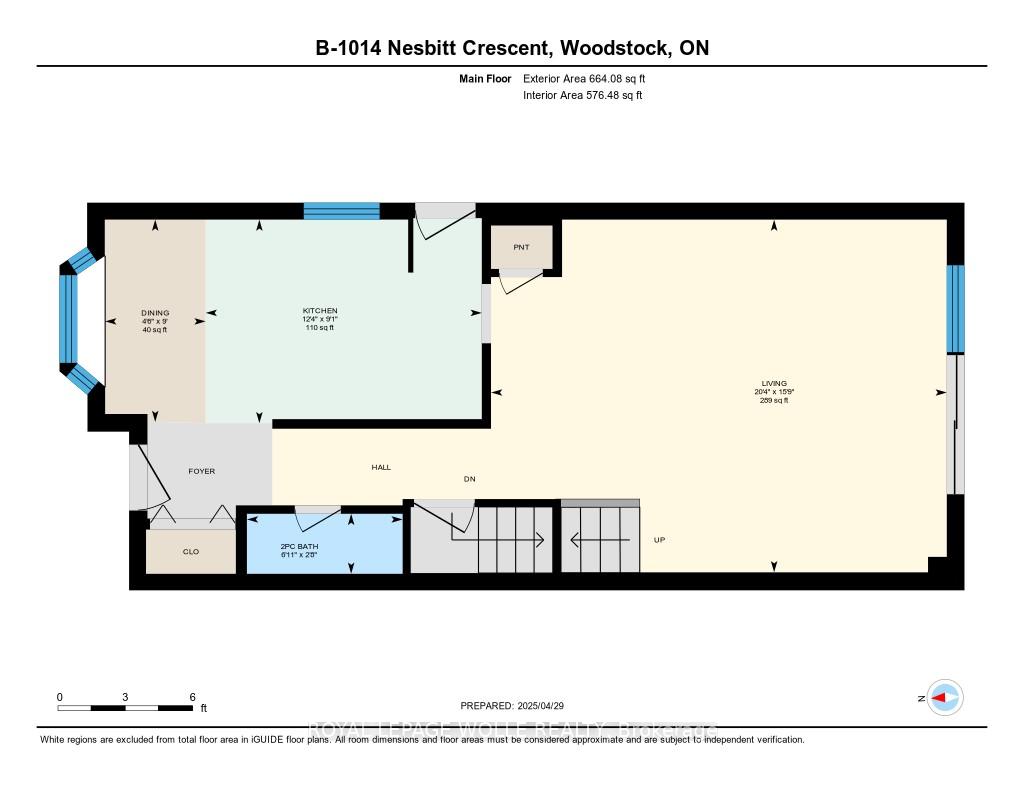
Welcome home! This is an affordable semi-detached 3-bedroom home that's ready to grow with you. Turn these 3 bedrooms into whatever you like: a home office, a comfortable guest space, or a fun space for the kids. Outside, you have a nice backyard - low upkeep, charming, and perfect for soaking up some sunshine. Inside, there's a convenient main floor powder room, and the kitchen is freshly updated with a beautiful breakfast nook tucked by a bay window. The sunlight will definitely go well with your morning coffee! The big, inviting living room opens up to that lovely backyard with a concrete patio - perfect for summer dinners or sipping wine with a good book. Downstairs is the finished basement with a spacious rec-room, and a laundry and utility nook to keep things organized. You will also love the quiet, family friendly neighbourhood and its proximity to the park for the kids. A grocery store is within walking distance, and there are many shopping options within a 7 minute drive. It's also close to the 401 which is convenient for commuting. This isn't just a house, it's your happy sanctuary waiting to happen. Come see it - you'll feel right at home!
Ask about this home
A HOMEH agent will answer your questions about this home.
Around this home
Daily convenience, out of 100, from the distances below
Schools nearby
School rating, out of 10.
Helpful calculators
Your HOMEH agent

"I would see it this week."