

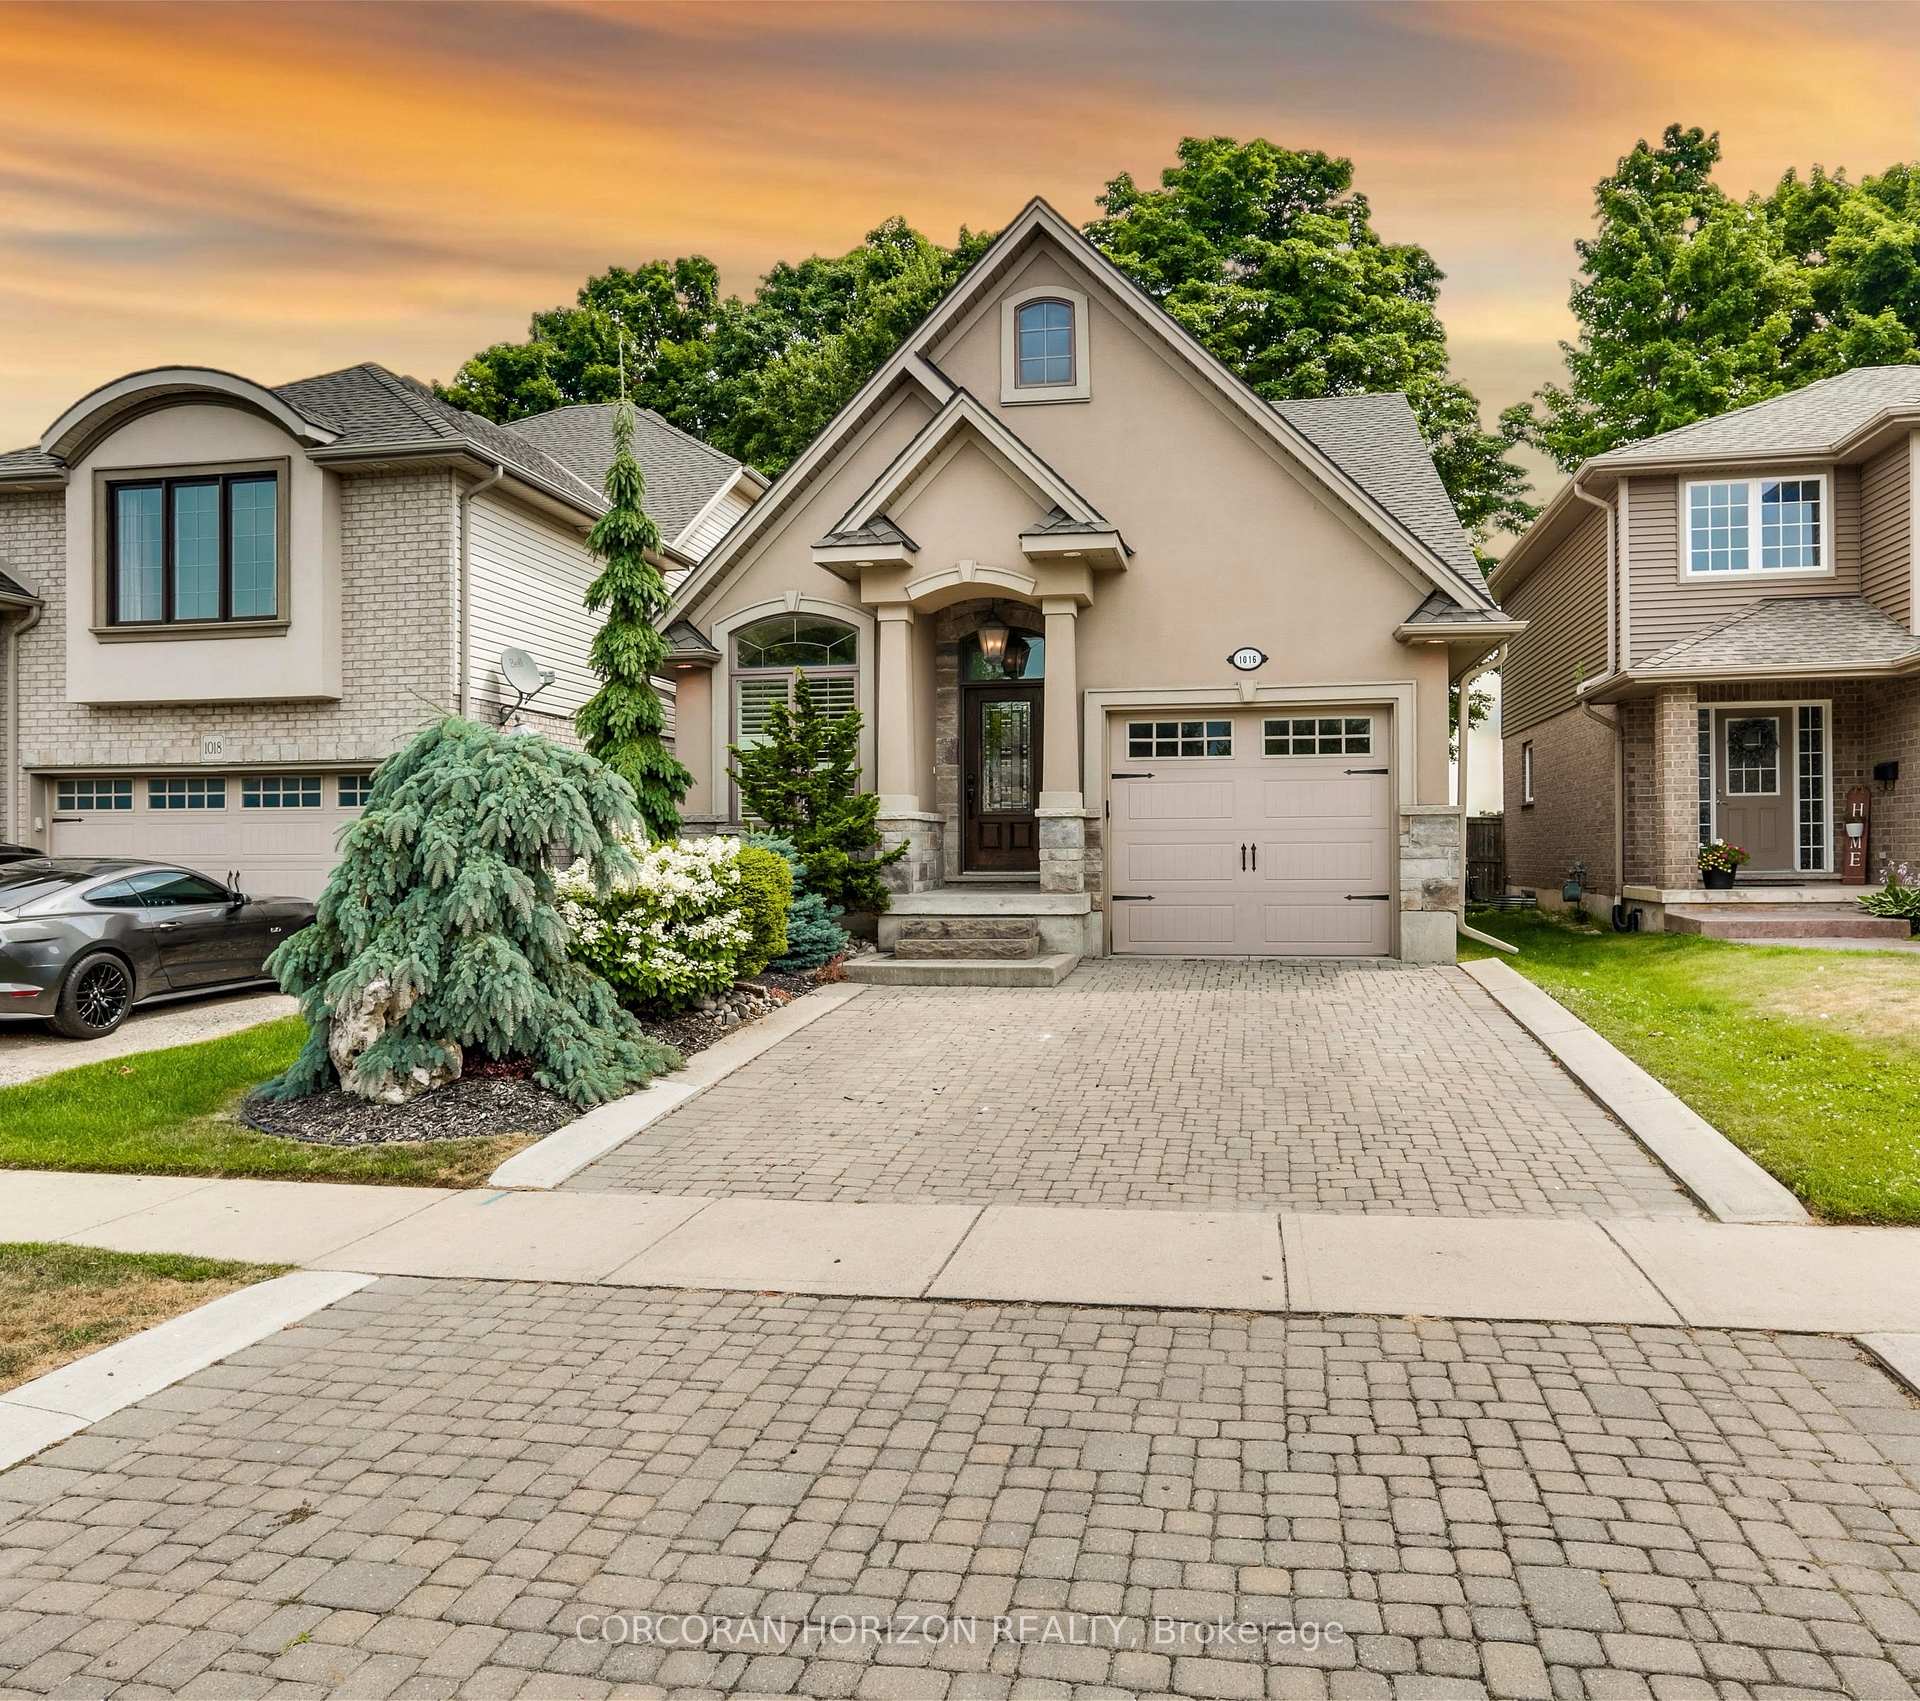
1016 Alberni Road
1016 Alberni Road
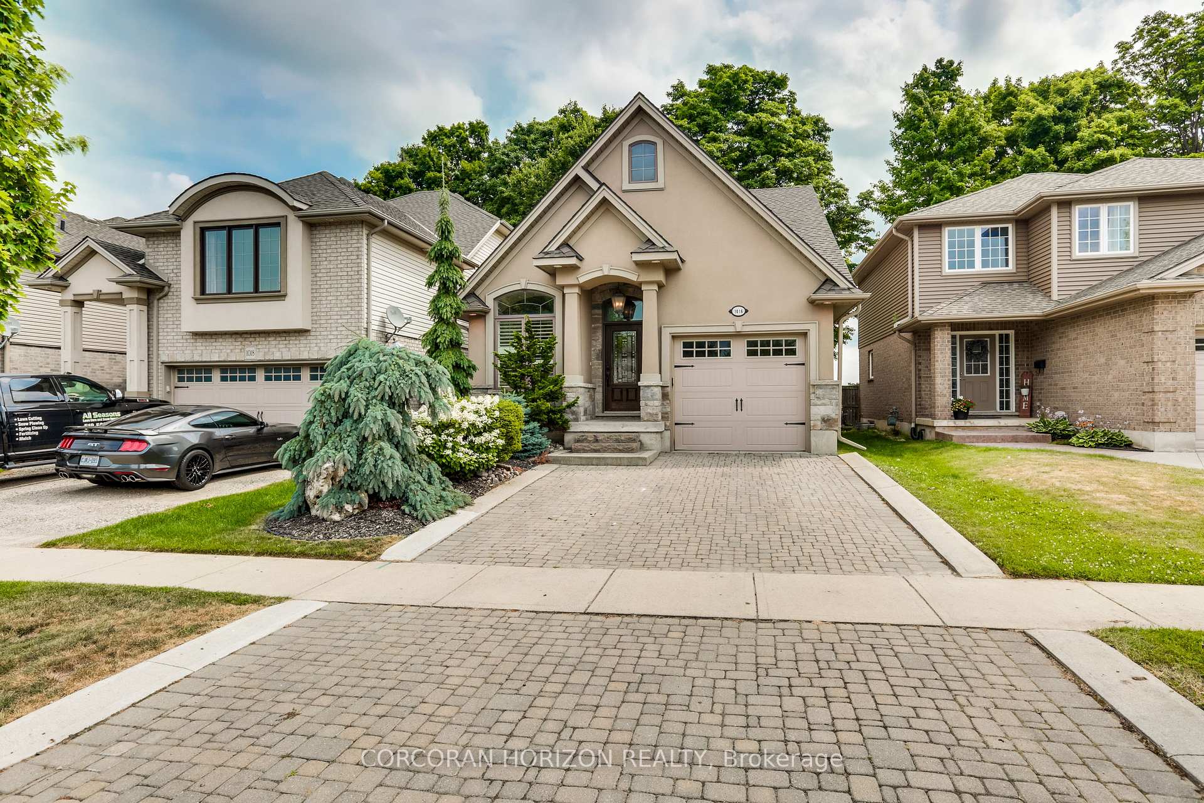
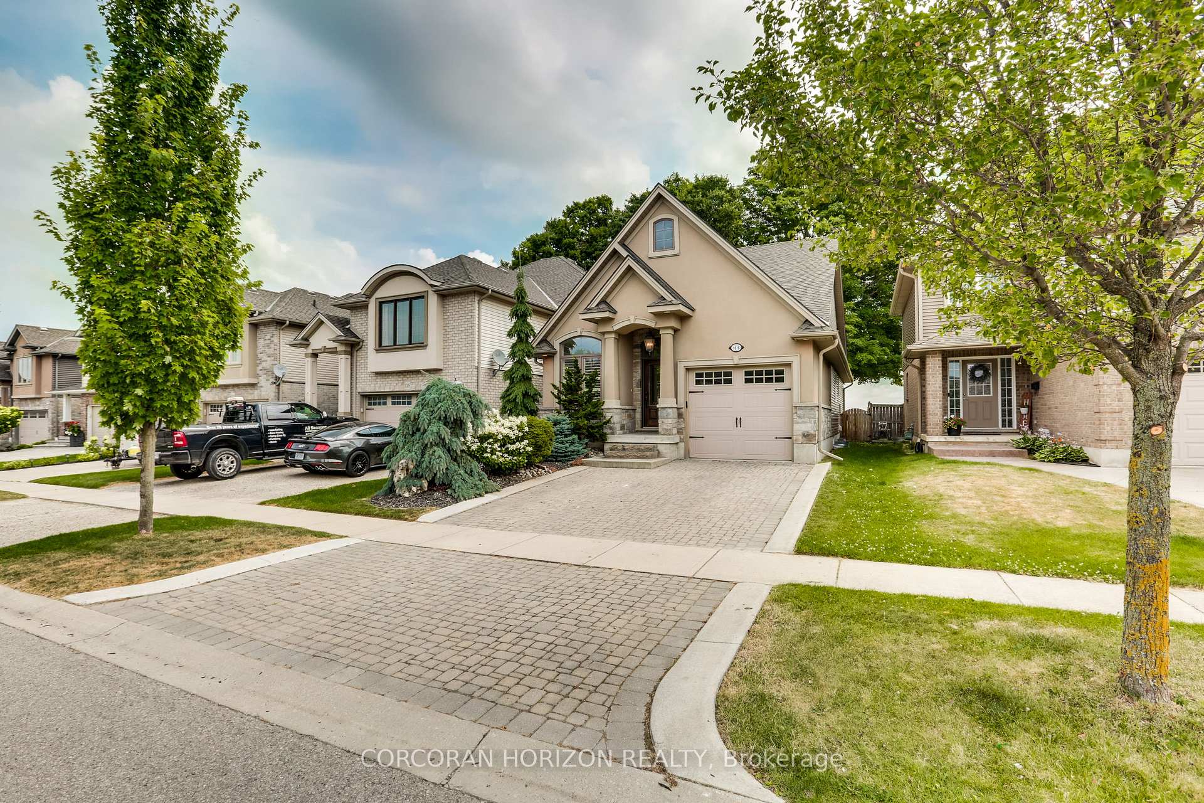
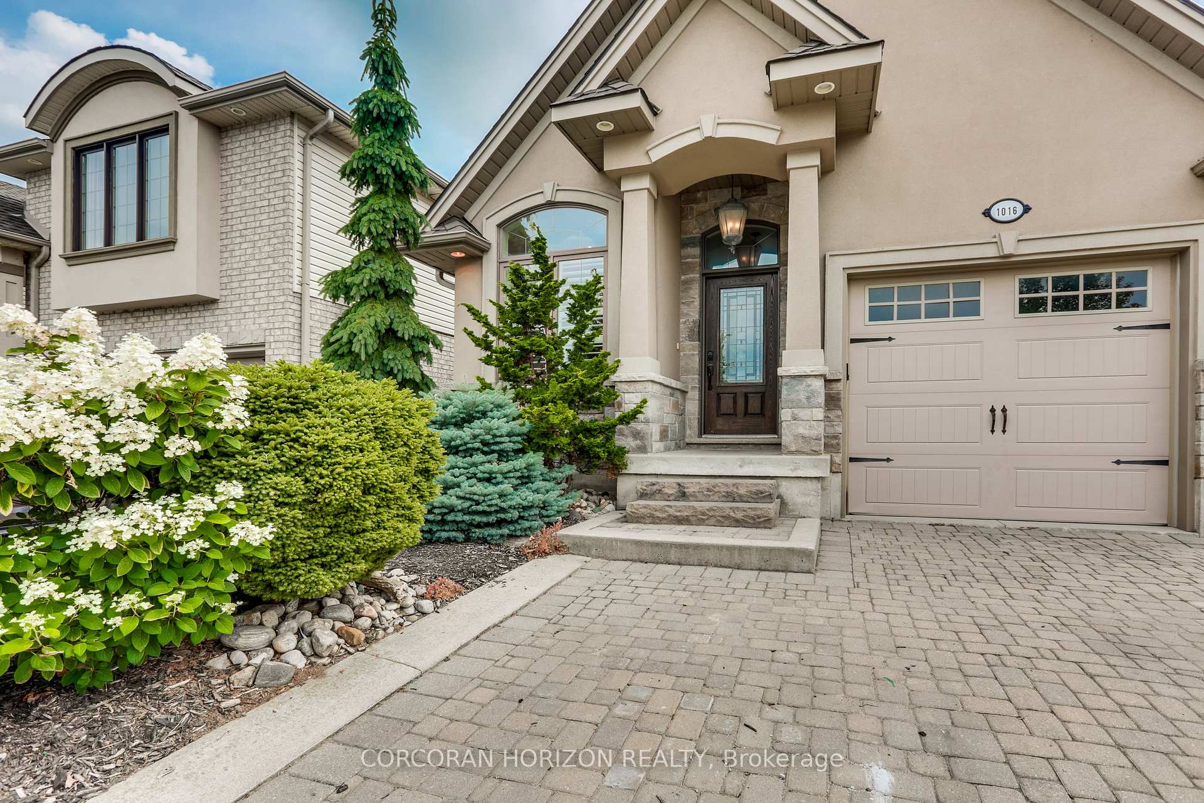
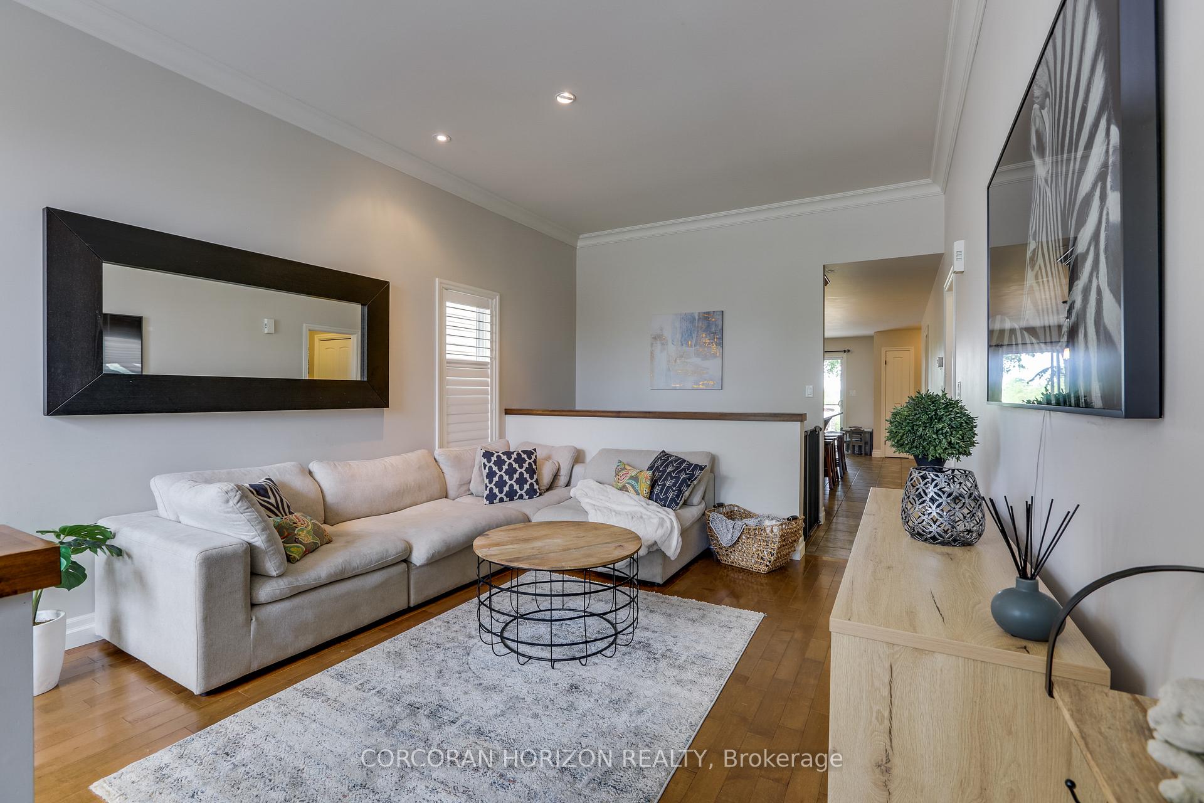 See all 42 photos
Property history
Facts and features
- BasementFull
- Age of home6–15 years
- Water, sewerMunicipal
- HeatingForced air
- Central air
The homeDetached, Bungalow, Age 6–15 years
- Type: Detached
- Style: Bungalow
- Age: 6–15 years
- Living space: 700–1,100 sq ft
- Basement: Full
- View: Trees/woods, park/greenbelt
InsideAuto garage door remote, primary bedroom - main floor, water softener, Carbon monoxide detectors, Rooms above ground 8
- Features: Auto garage door remote, primary bedroom - main floor, water softener
- Security: Carbon monoxide detectors
- Rooms above ground: 8
- Bedrooms: 4
- Bathrooms: 2
- Kitchens: 1
Outside and lotStucco (plaster), Asphalt shingle, Poured concrete
- Exterior: Stucco (plaster)
- Roof: Asphalt shingle
- Foundation: Poured concrete
- Features: Deck
- Size: 33.88 × 111.22 ft
- Zoning: A1
Parking1 Garage, Attached, Private double
- Spaces: 1 Garage
- Garage: Attached
- Driveway: Private double
Heating, water and powerForced air, gas, Central air, Municipal water
- Heating: Forced air, gas
- Cooling: Central air
- Water: Municipal water
- Sewer: Municipal sewer
- Natural gas: Available
- Hydro: Yes
Costs and taxesTaxes $4,233 a year, HST included in the price
- Taxes, 2024: $4,233 a year
- HST: HST included in the price
Included in the saleCarbon monoxide detector, dishwasher, dryer, garage door opener, range hood, refrigerator, stove, washer, window coverings
- Included: Carbon monoxide detector, dishwasher, dryer, garage door opener, range hood, refrigerator, stove, washer, window coverings
NearbyGolf, greenbelt/conservation, park, school bus route
- Close to: Golf, greenbelt/conservation, park, school bus route
Listing detailsX12347338, Sold, Aug 15, 2025
- MLS® number: X12347338
- Status: Sold
- Listed on: Aug 15, 2025
- Days on market: 8
- Updated: Aug 23, 2025
- Possession: Flexible
- Occupied by: Owner
- Listing brokerage: CORCORAN HORIZON REALTY
About this home
1016 Alberni Road, Woodstock (Woodstock - North), ON N4T 0C3
This custom-built executive bungalow features 2+2 bedrooms and is finished from top to bottom with thoughtful design and lasting quality. Set in a prestigious area and backing onto a scenic trail and lush greenery, the home offers both privacy and a connection to nature. The main floor showcases 10-foot ceilings in the entrance and living room, creating an airy, open feel. The eat-in kitchen is equally impressive, with handcrafted cabinetry, black granite countertops, a tiled backsplash, and a large centre island ideal for daily living and entertaining. A walkout leads to the back deck, perfect for morning coffee or outdoor dining with views of the surrounding green space. Two spacious bedrooms are located on the main level, including a primary with direct access to the main bath. Hardwood and ceramic flooring run throughout, combining durability with timeless style.The fully finished basement expands the living space with a large rec room ready for movie nights or casual gatherings, two additional bedrooms, a full bathroom, and a utility room with built-in shelving and counters ideal for storage, hobbies, or a home workshop.Curb appeal is highlighted by a double-wide interlocking stone driveway, cement curbs, and a welcoming stone-stucco entrance. The fully fenced backyard offers a low-maintenance outdoor retreat with no rear neighbours. Offering space, comfort, and enduring value in a sought-after location, this executive bungalow is well-suited to a wide range of lifestyles
Ask about this home
A HOMEH agent will answer your questions about this home.
Around this home
Schools nearby
School rating, out of 10.
Helpful calculators
Your HOMEH agent

"I would see it this week."