

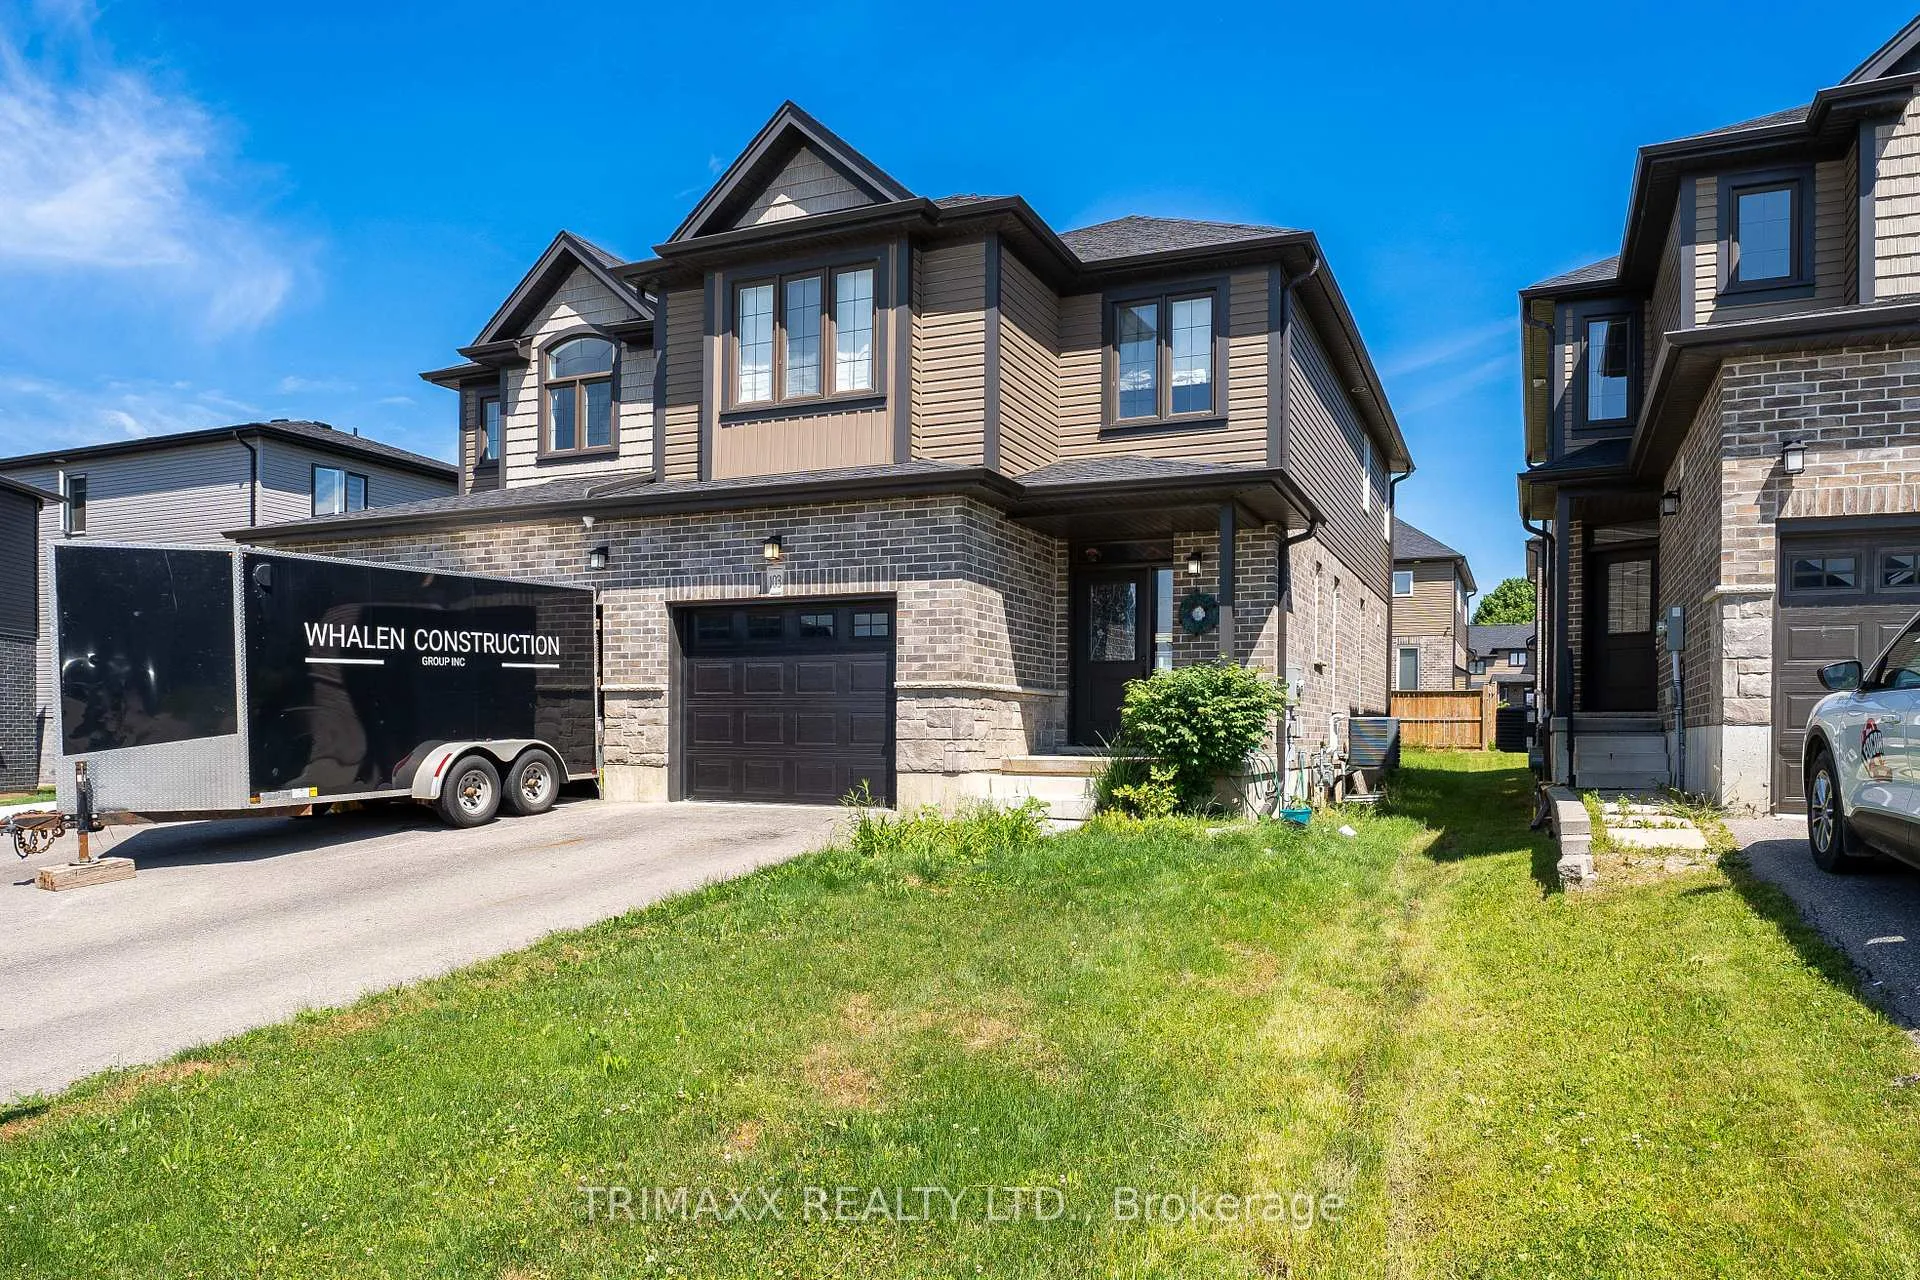
103 Links Crescent
Semi-Detached Expired
1/37103 Links Crescent
Semi-Detached Expired
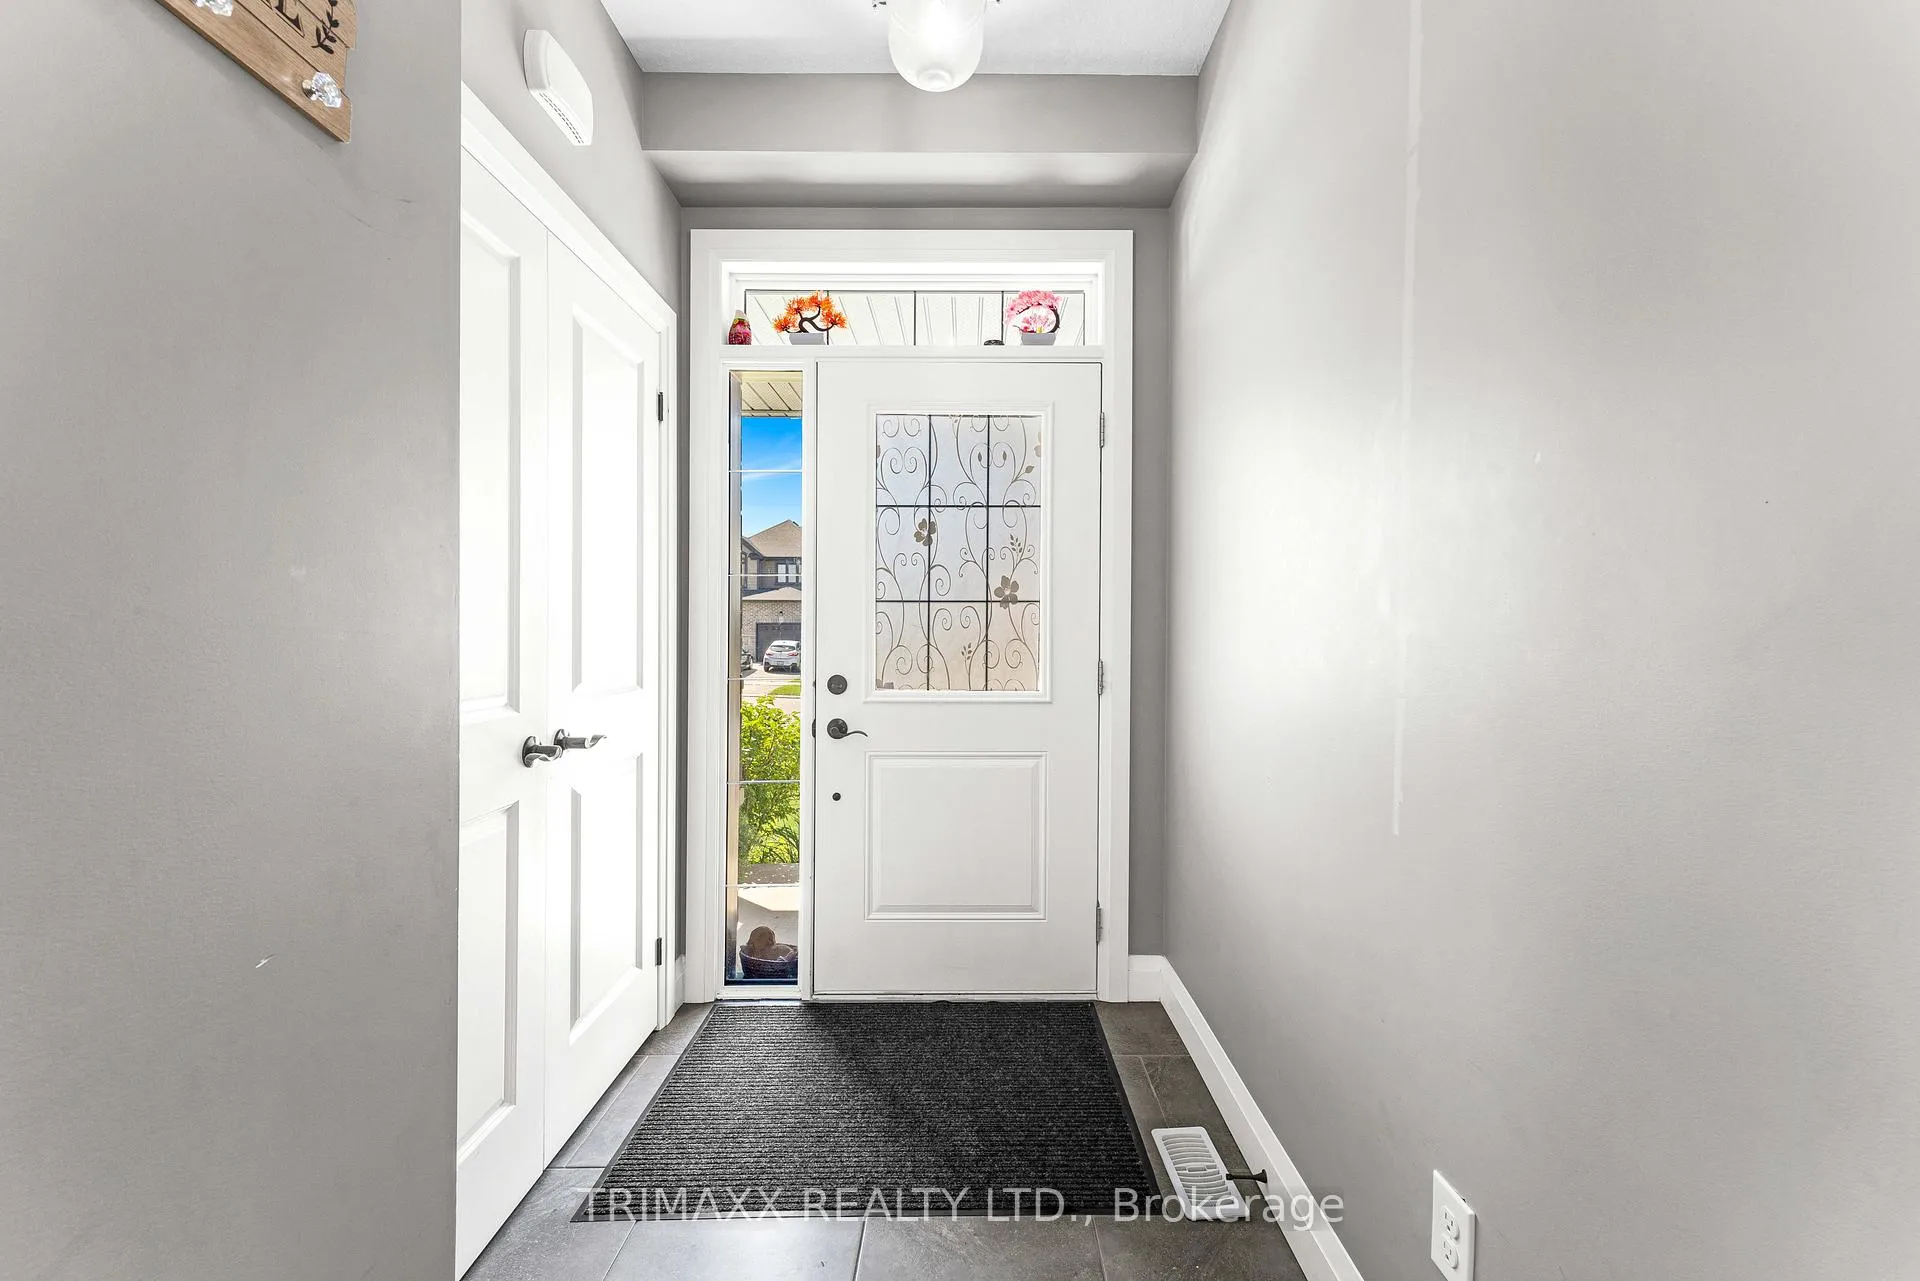 See all 37 photos
Last asked:Expired Mar 1, 2026
$715,000
Hestimate*: $613,000▼ 14%3 Bedrooms
3 Bathrooms
1 Garage
1.5K–2K sq.ft
26.72×120.02 ft
$4,200/yr
Property history
- $660,000TerminatedList: 2026-08-26|End: 2026-10-07|42 daysX13719164
- $715,000ExpiredList: 2025-10-08|End: 2026-03-01|144 daysX12452824
Facts and features
- BasementUnfinished
- Age of home0–5 years
- Price per sq ft~$409
- Water, sewerMunicipal
What stands out
- Fireplace
- Central air
The homeSemi-Detached, 2-storey, Age 0–5 years
- Type: Semi-Detached
- Style: 2-storey
- Age: 0–5 years
- Living space: 1,500–2,000 sq ft
- Basement: Unfinished
InsideFireplace Yes, Other, Rooms above ground 7
- Fireplace: Yes
- Features: Other
- Rooms above ground: 7
- Bedrooms: 3
- Bathrooms: 3
- Kitchens: 1
- Family room: Yes
Outside and lotBrick, vinyl siding, Asphalt shingle, Concrete
Outside
- Exterior: Brick, vinyl siding
- Roof: Asphalt shingle
- Foundation: Concrete
- Size: 26.72 × 120.02 ft
Parking1 Garage, Attached, Private
- Spaces: 1 Garage
- Garage: Attached
- Driveway: Private
Heating, water and powerForced air, gas, Central air, Municipal water
- Heating: Forced air, gas
- Cooling: Central air
- Water: Municipal water
- Sewer: Municipal sewer
Costs and taxesTaxes $4,200 a year, HST included in the price, Water heater rental
- Taxes, 2024: $4,200 a year
- HST: HST included in the price
- Rental items: Water heater rental
Included in the sale1 fridge, 1 stove, b/1 dishwasher, washer, dryer, all window covering and light fixture.
- Included: 1 fridge, 1 stove, b/1 dishwasher, washer, dryer, all window covering and light fixture.
Listing detailsX12452824, Expired, Oct 8, 2025
- MLS® number: X12452824
- Status: Expired
- Listed on: Oct 8, 2025
- Days on market: 144
- Updated: Mar 1, 2026
- Possession: Flexible
- Occupied by: Owner
- Listing brokerage: TRIMAXX REALTY LTD.
About this home
103 Links Crescent, Woodstock (Woodstock - North), ON N4T 0K7
Other
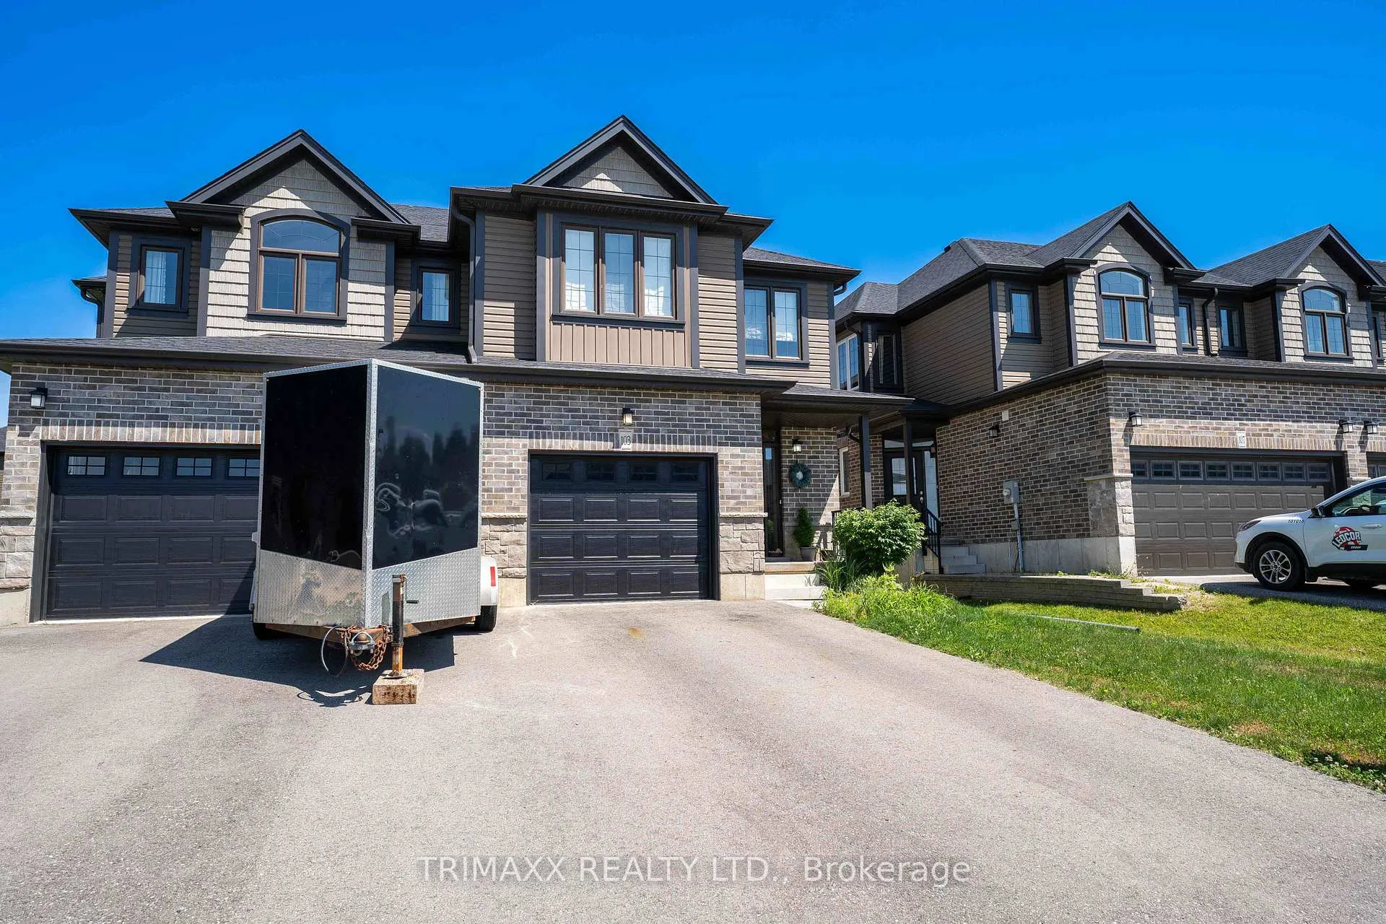
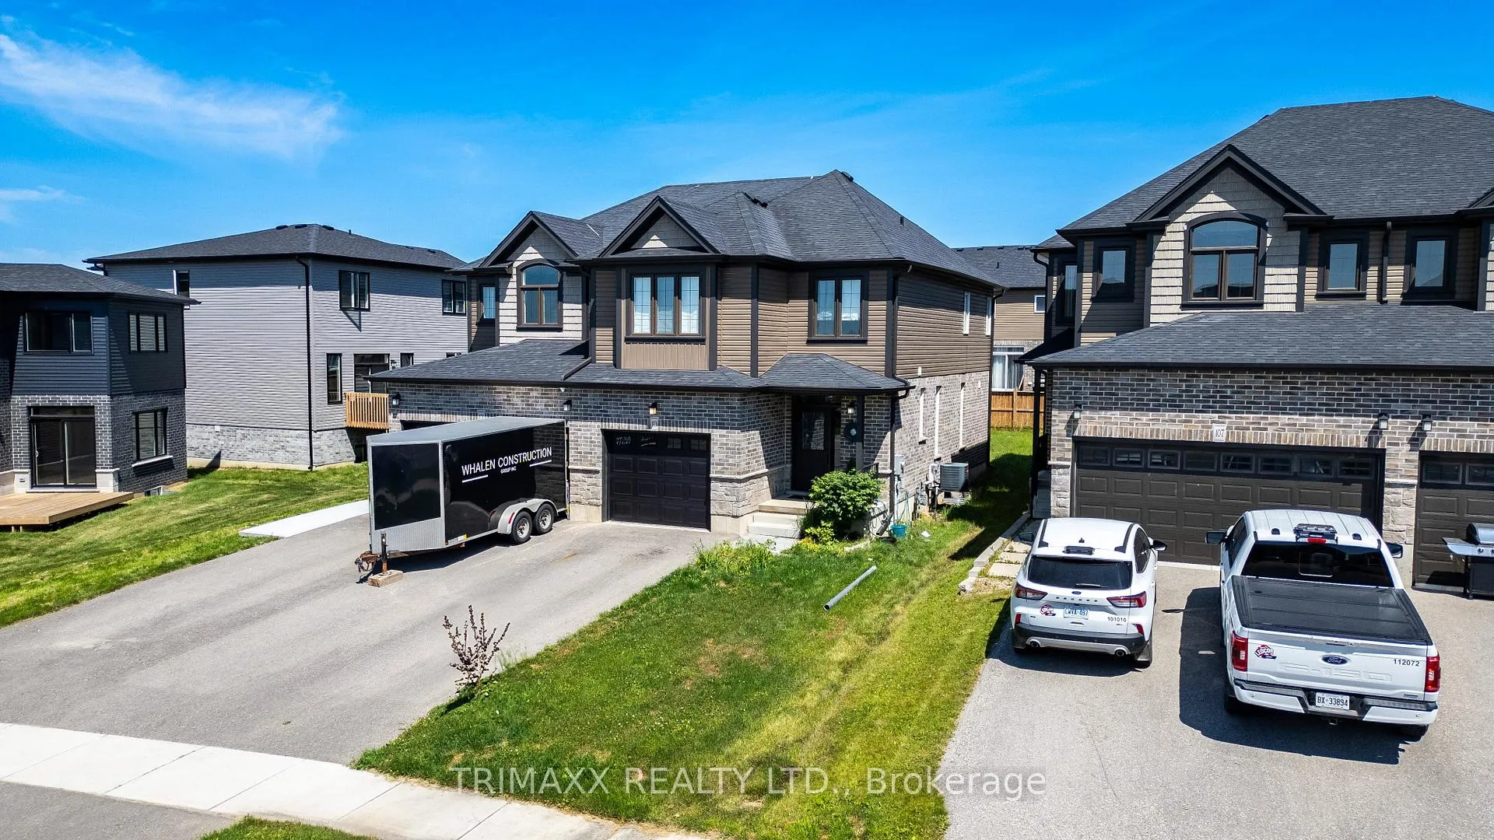
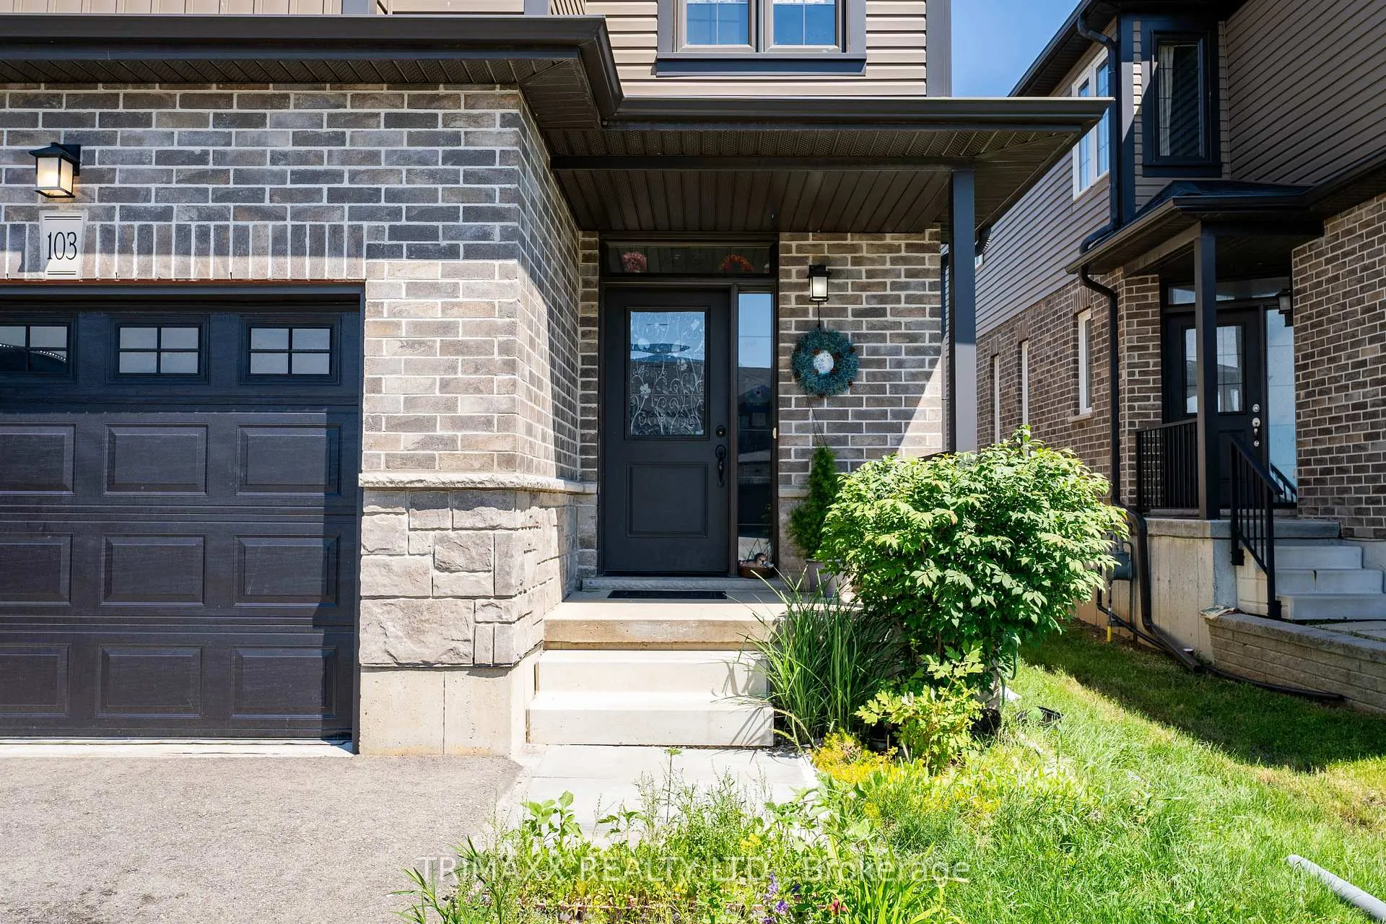
Absolutely beautiful, this model home in the highly desirable Sally Creek neighborhood offers a family-friendly atmosphere with numerous upgrades. Its sure to impress! Perfect for a growing family, it combines small-town charm with convenient access to all amenities. Located just minutes from downtown and close to both the 401 and 403 highways.
Read more
Ask about this home
A HOMEH agent will answer your questions about this home.
Ask a question
Thinking of selling your home?See what your home is worth today.
Around this home
Links Cres/ Fairway Rd.
Errands
Parks
Schools
Daily convenience, out of 100, from the distances below
ParkCowan Park · 1 within 1 km8 min walk475 m
SchoolThe Oxford School26 min walk1.6 km
Cafés & foodTim Hortons · 1 within 1 km9 min walk540 m
Gym & rec centreSally Creek Golf Course13 min walk778 m
WalkDriveStraight-line distance, open map data
Park0.5 km
Coffee0.5 km
Dining1.1 km
Schools nearby
School rating, out of 10.
The Oxford Schoolelementary · Private · 1.6 km
—
Northdale Public Schoolelementary · Public · 2.4 km
3.7/10Low
Holy Family Schoolelementary · Catholic · 2.4 km
7.3/10Good
Contact agent
Helpful calculators
Mortgage
Affordability
Closing costs
Land transfer tax
Property tax
Down payment
CMHC insurance
Stress test
Cashback Rebate
Your HOMEH agent

NimaHOMEH agent · Woodstock
"Priced 14% over the Hestimate. I would see it this week."
Ask Nima