

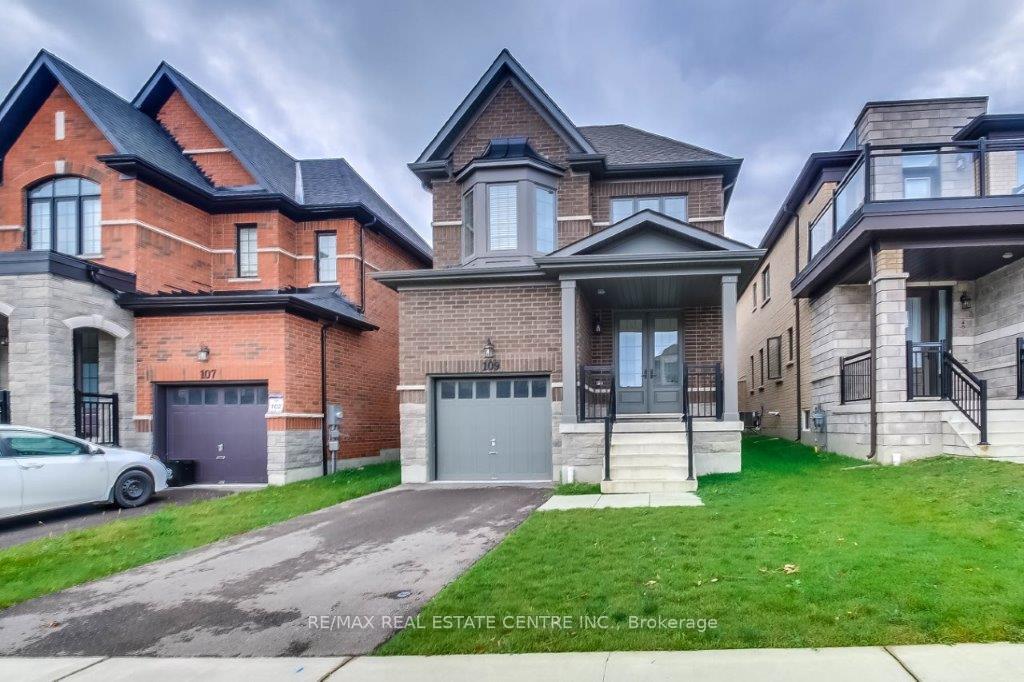
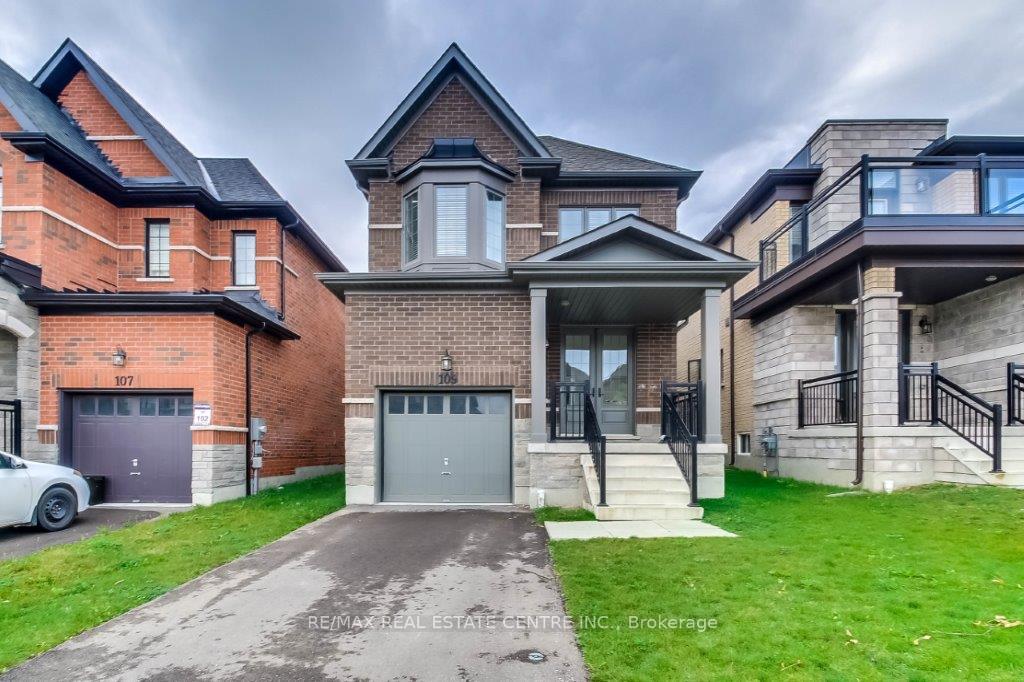
109 Huntingford Trail
109 Huntingford Trail
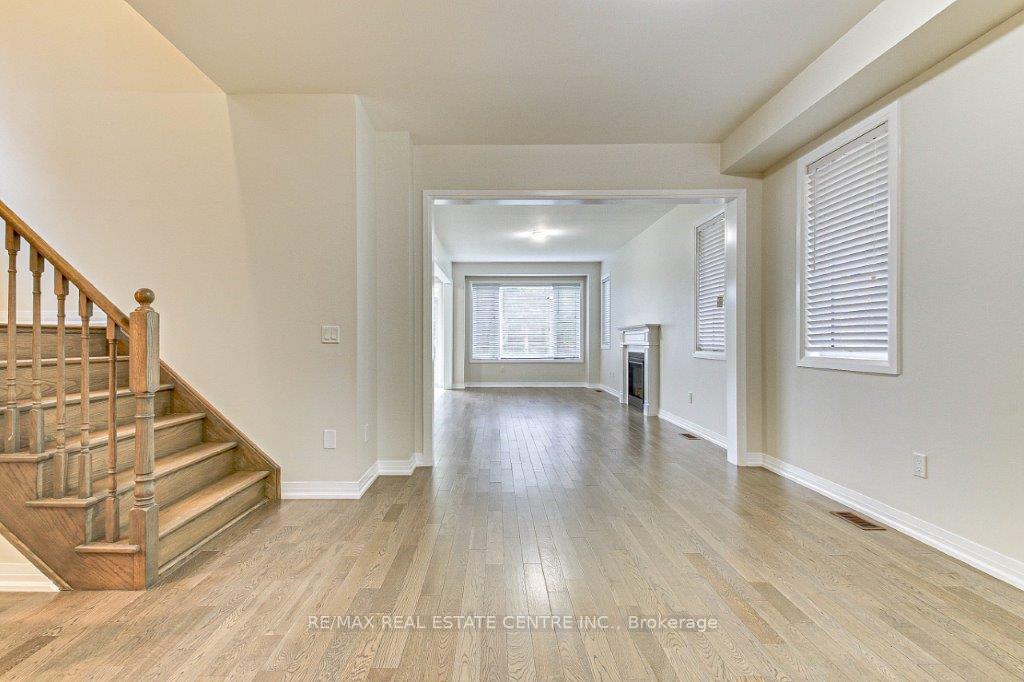 See all 31 photos
Property history
Facts and features
- BasementUnfinished
- Age of home0–5 years
- Water, sewerMunicipal
- Lot shapeRectangular
- Fireplace
- Central air
The homeDetached, 2-storey, Age 0–5 years
- Type: Detached
- Style: 2-storey
- Age: 0–5 years
- Living space: 2,000–2,500 sq ft
- Basement: Unfinished, full
- Waterfront: None
InsideFireplace Yes, living room, Upper level, Other
- Fireplace: Yes, living room
- Laundry: Upper level
- Features: Other
- Rooms above ground: 8
- Bedrooms: 4
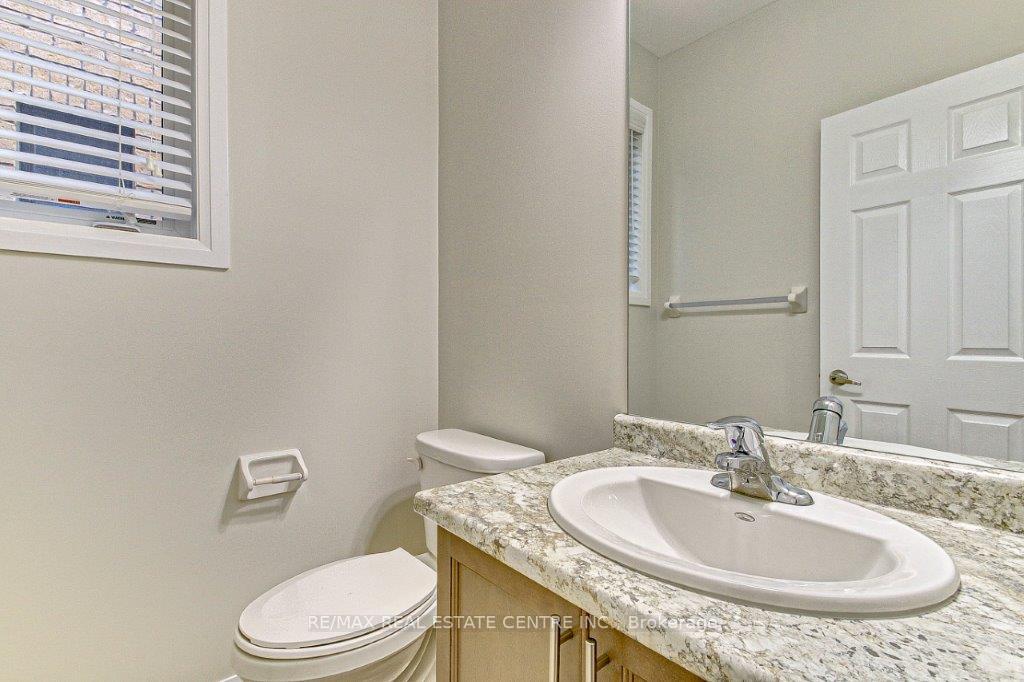
- Bathrooms: 3
- Kitchens: 1
- Family room: Yes
Outside and lotBrick, stone, Asphalt shingle, Poured concrete, concrete
- Exterior: Brick, stone
- Roof: Asphalt shingle
- Foundation: Poured concrete, concrete
- Features: Porch, year round living
- Accessibility: Accessible public transit nearby
- Size: 29.86 × 115.72 ft
- Shape: Rectangular
- Zoning: R1-18
Parking1 Garage, Attached, Private
- Spaces: 1 Garage
- Garage: Attached
- Driveway: Private
Heating, water and powerForced air, gas, Central air, Municipal water
- Heating: Forced air, gas
- Cooling: Central air
- Water: Municipal water
- Sewer: Municipal sewer
- Natural gas: Yes
- Hydro: Yes
- Cable: Yes
- Telephone: Yes
Costs and taxesTaxes $5,284 a year, HST included in the price, Hot water heater
- Taxes, 2023: $5,284 a year
- HST: HST included in the price
- Rental items: Hot water heater
- Under contract: Hot water heater
Included in the saleDishwasher, dryer, microwave, refrigerator, stove, washer
- Included: Dishwasher, dryer, microwave, refrigerator, stove, washer
NearbyPlace of worship, public transit, park
- Close to: Place of worship, public transit, park
Listing detailsX9379062, Sold, Oct 2, 2024
- MLS® number: X9379062
- Status: Sold
- Listed on: Oct 2, 2024
- Days on market: 72
- Updated: Dec 13, 2024
- Possession: To Be Determined
- Occupied by: Vacant
- Listing brokerage: RE/MAX REAL ESTATE CENTRE INC.
About this home
109 Huntingford Trail, Woodstock (Woodstock - North), ON N4T 0M3
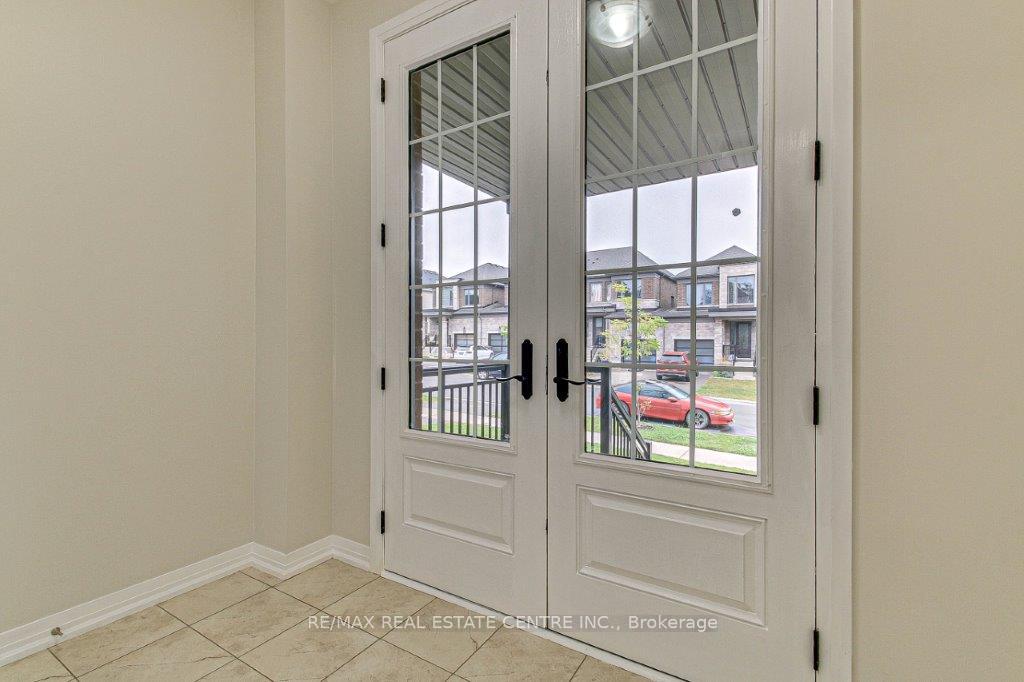
Welcome to this stunning, modern, all-brick single-family home located in one of Woodstock's most sought-after neighborhoods! With 4 bedrooms and 3 washrooms, this property boasts a bright, open-concept layout with 9ft ceilings, and a cozy fireplace, perfect for family living and entertaining. Large patio doors flood the home with natural light, and a beautiful hardwood staircase leads to the second floor, where you'll find four generously sized bedrooms, including a master suite with a 5-piece ensuite and walk-in closet. This home is ideal for first-time homebuyers or savvy investors, offering a prime location just minutes from Hwy 401, the Toyota Woodstock Plant, Walmart, parks. Dont miss out on this incredible opportunity!
Ask about this home
A HOMEH agent will answer your questions about this home.
Around this home
Schools nearby
School rating, out of 10.
Helpful calculators
Your HOMEH agent

"I would see it this week."