

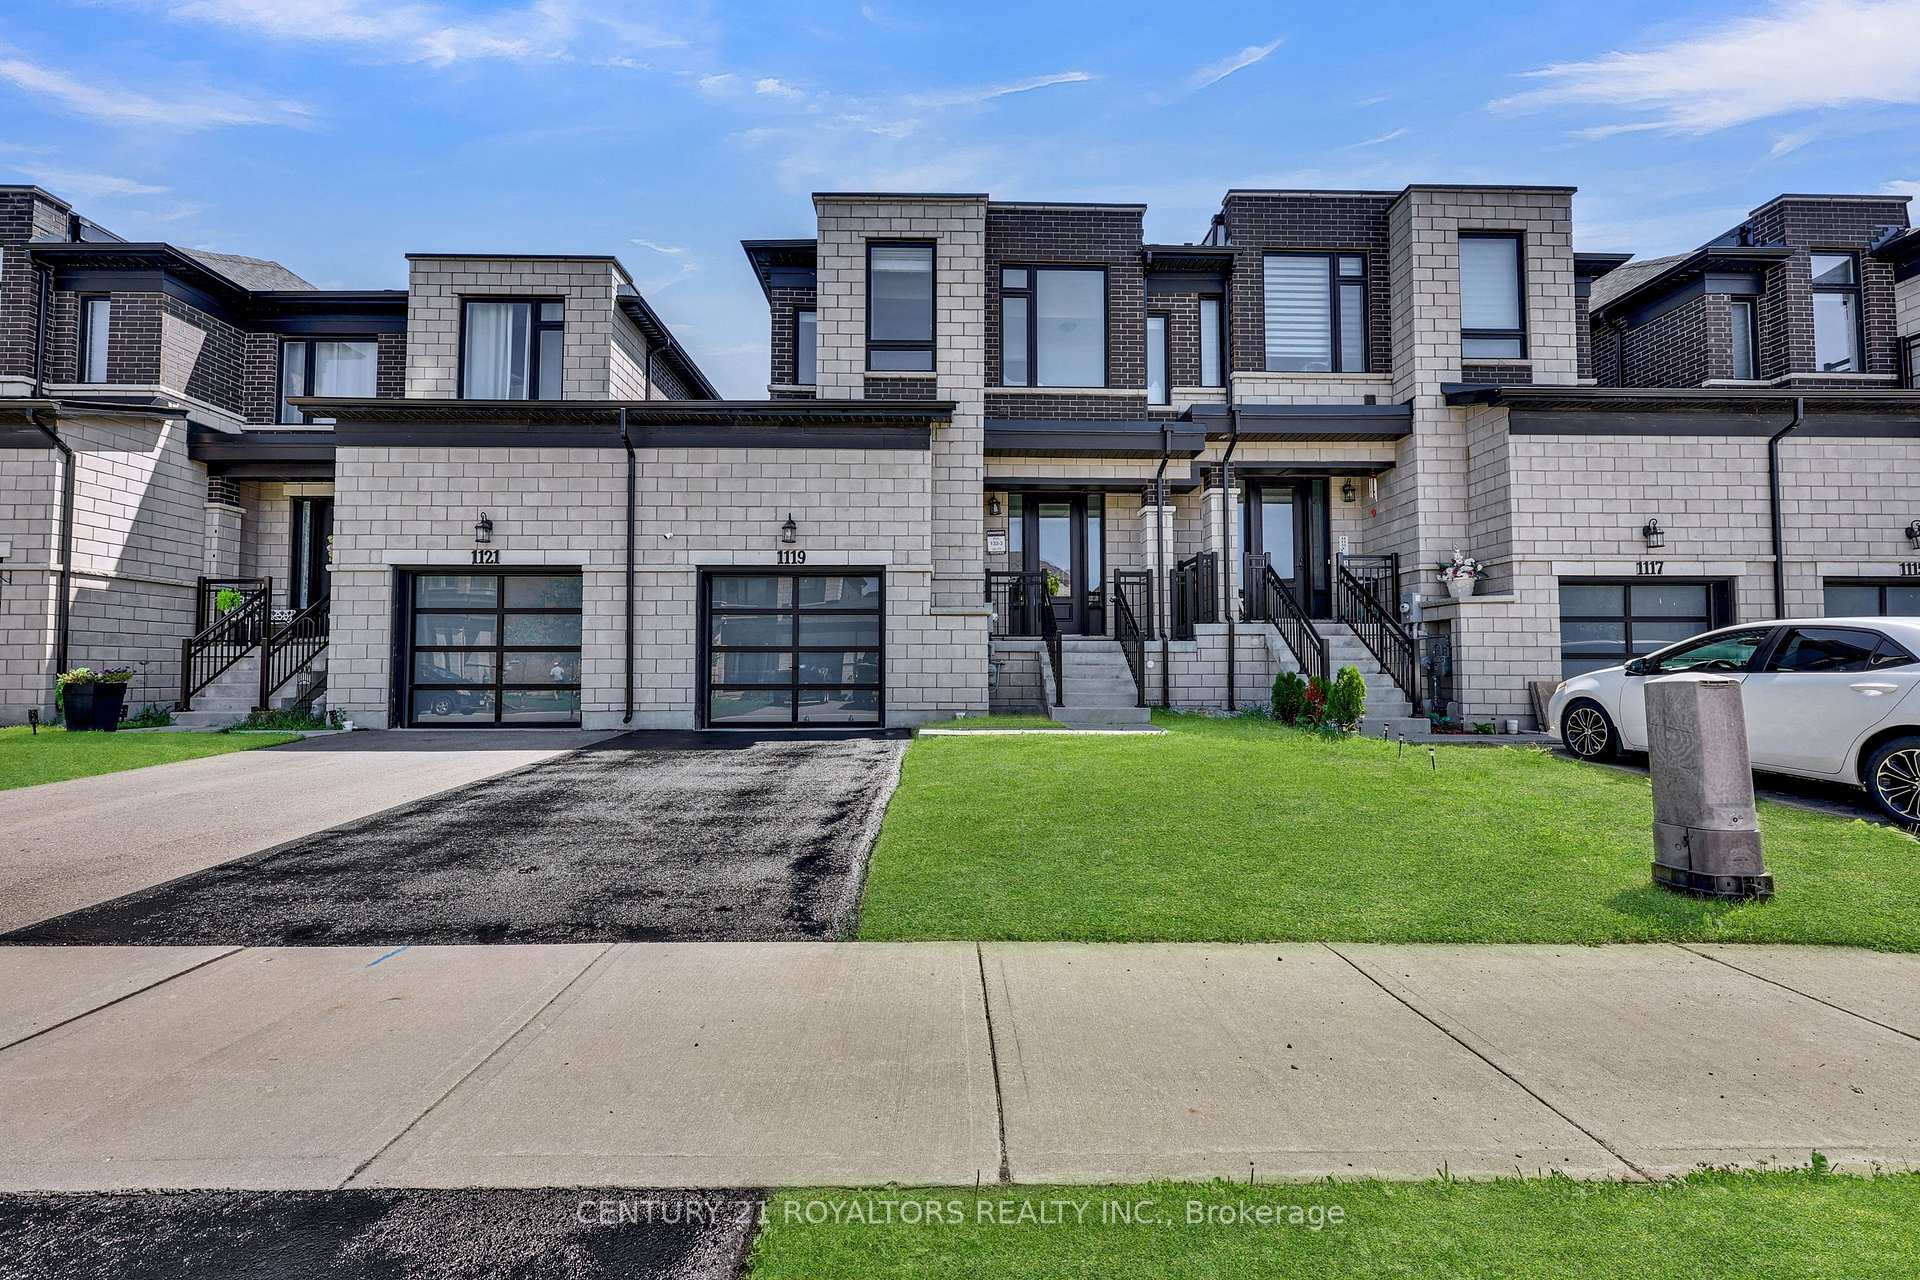
1119 Edinburgh Drive
1119 Edinburgh Drive
 See all 39 photos
Property history
Facts and features
- BasementUnfinished
- Age of home0–5 years
- Water, sewerMunicipal
- Lot shapeIrregular
- Hardwood floors
- Fireplace
- Central air
The homeFreehold Townhouse, 2-storey, Age 0–5 years
- Type: Freehold Townhouse
- Style: 2-storey
- Age: 0–5 years
- Living space: 1,500–2,000 sq ft
- Basement: Unfinished
- Waterfront: None
InsideFireplace Yes, natural gas, Hardwood, Tile, Upper level
- Fireplace: Yes, natural gas
- Flooring: Hardwood, Tile
- Laundry: Upper level
- Features: Air exchanger, sump pump
- Rooms above ground: 6
- Rooms in the basement: 0
- Bedrooms: 3
- Bathrooms: 3
- Kitchens: 1
Outside and lotBrick, stone, Asphalt shingle, Poured concrete
- Exterior: Brick, stone
- Roof: Asphalt shingle
- Foundation: Poured concrete
- Size: 26 × 118.37 ft
- Shape: Irregular
- Zoning: R1 -18
Parking1 Garage, Attached, Available
- Spaces: 1 Garage
- Garage: Attached
- Driveway: Available
Heating, water and powerForced air, gas, Central air, Municipal water
- Heating: Forced air, gas
- Cooling: Central air
- Water: Municipal water
- Sewer: Municipal sewer
- Natural gas: Yes
- Hydro: Yes
- Cable: Available
- Telephone: Yes
Costs and taxesTaxes $4,461 a year, HST included in the price, Hot water tank.
- Taxes, 2025: $4,461 a year
- HST: HST included in the price
- Rental items: Hot water tank.
- Under contract: Hot water tank-gas
Included in the saleFridge, stove, wahser, dryer, dishwasher.
- Included: Fridge, stove, wahser, dryer, dishwasher.
NearbyGreenbelt/conservation, hospital, park, place of worship, public transit, school
- Close to: Greenbelt/conservation, hospital, park, place of worship, public transit, school
Listing detailsX12302484, Sold, Jul 23, 2025
- MLS® number: X12302484
- Status: Sold
- Listed on: Jul 23, 2025
- Days on market: 19
- Updated: Aug 11, 2025
- Possession: 2025-08-31 / Flexible
- Occupied by: Vacant
- Listing brokerage: CENTURY 21 ROYALTORS REALTY INC.
About this home
1119 Edinburgh Drive, Woodstock (Woodstock - North), ON N4T 0M2
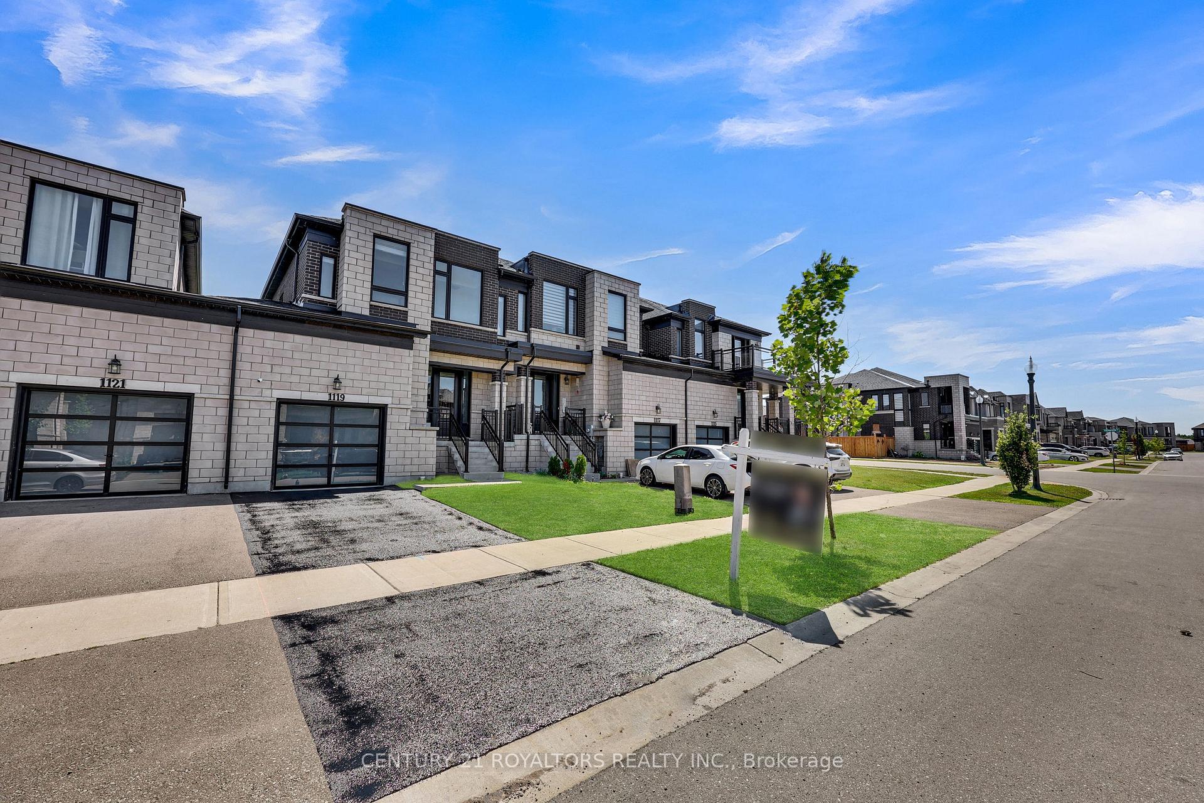
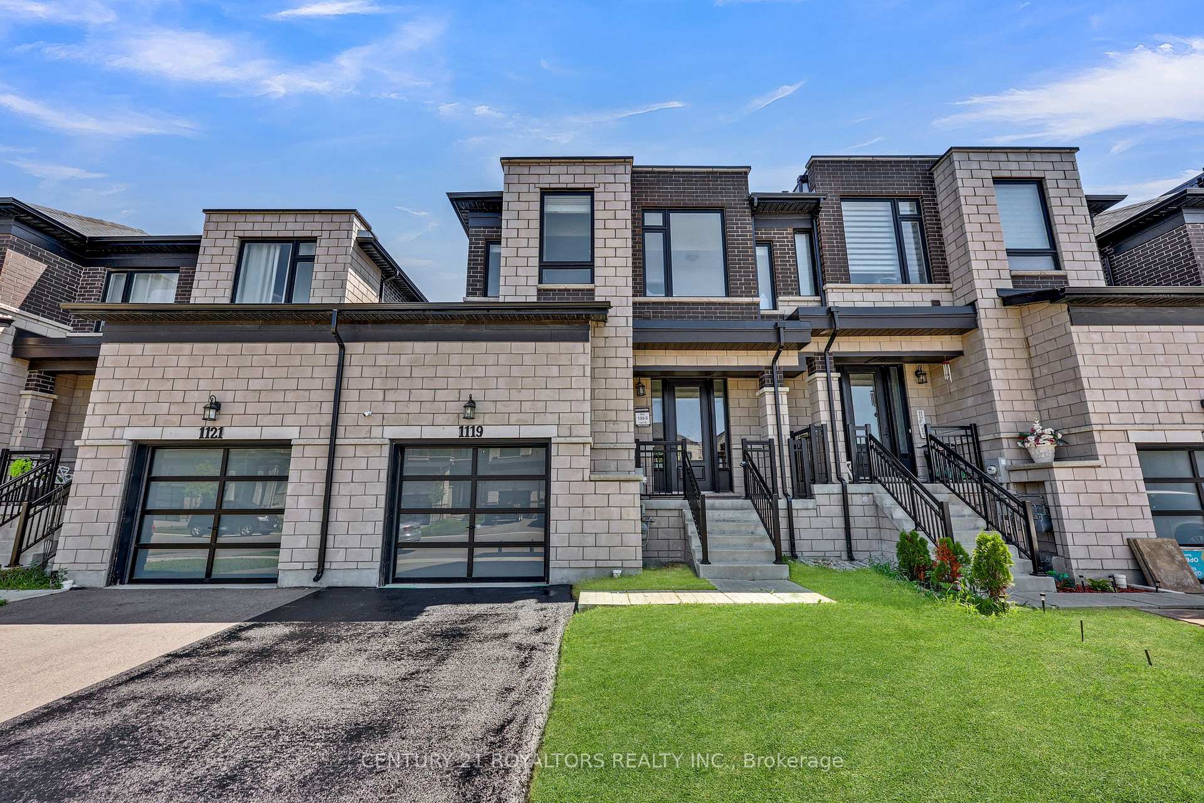
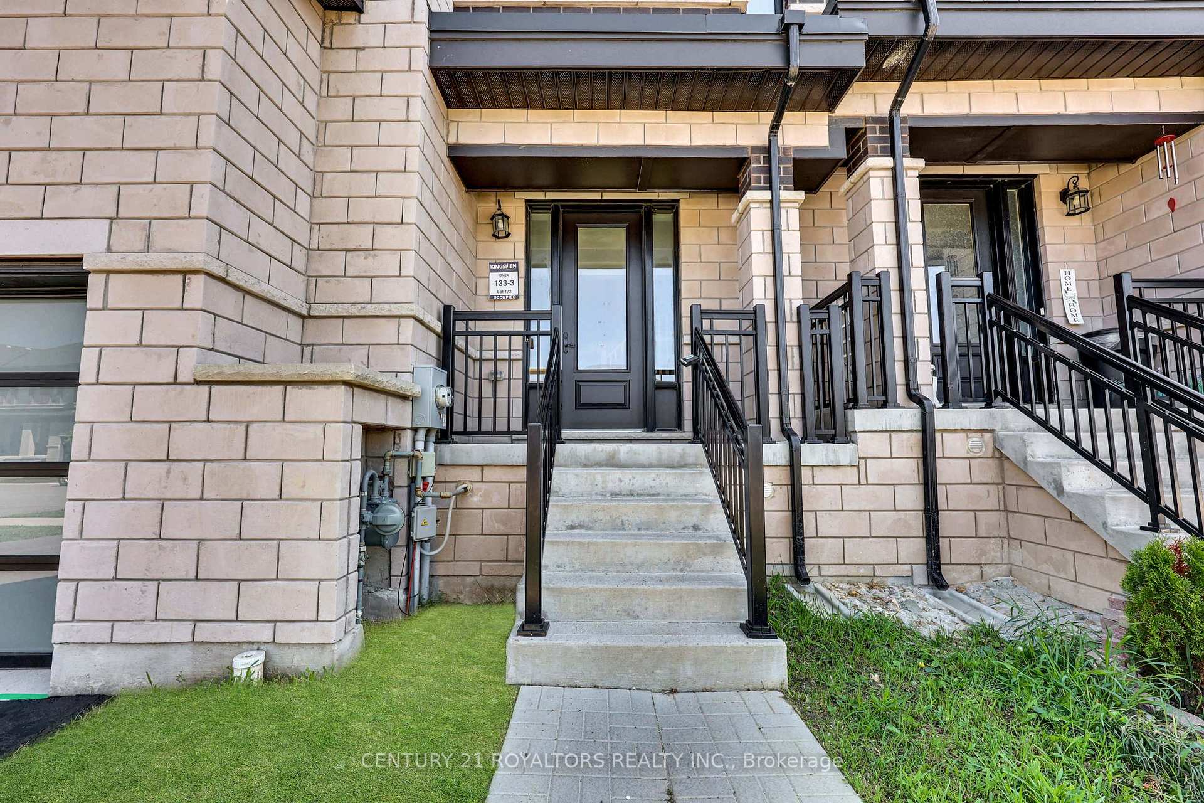
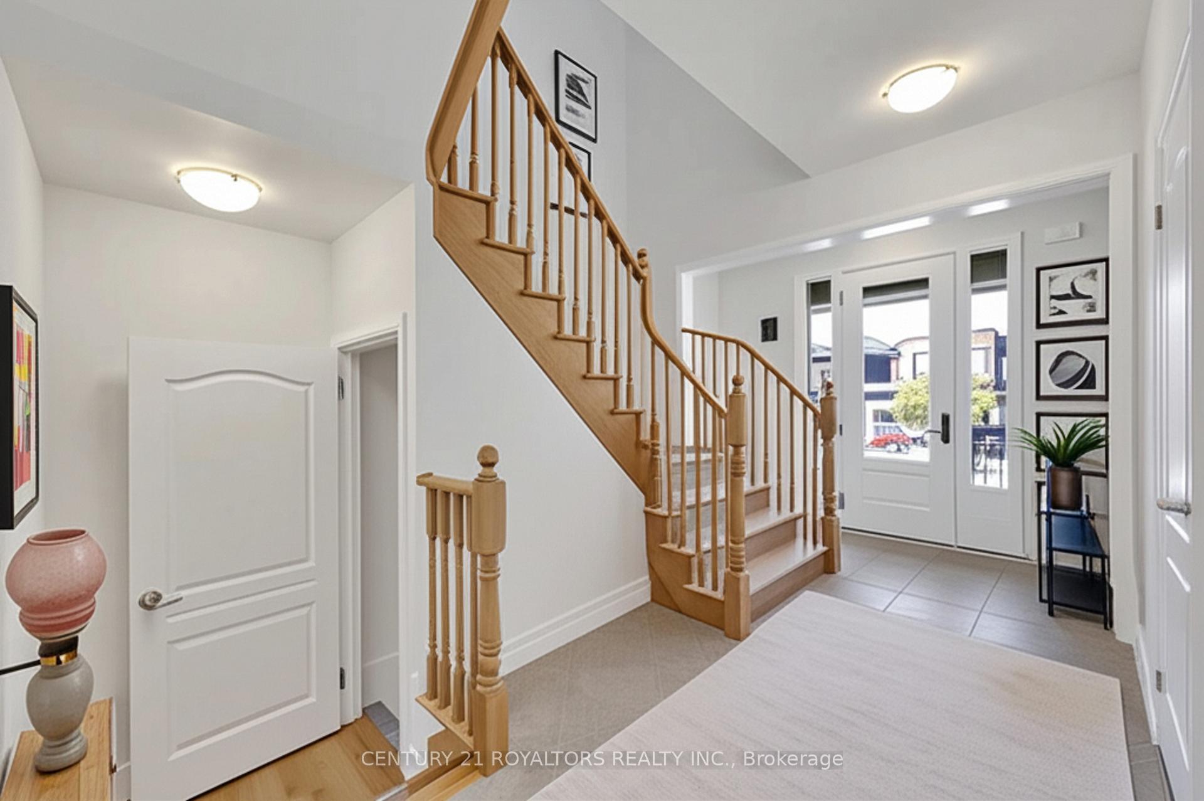
Welcome To This Beautifully Maintained 3-Bedroom Detached Home, Where Modern Design Meets Quality Craftsmanship In A Highly Sought-After Neighborhood. Step Inside To Discover A Freshly Painted Interior And A Spacious, Open-Concept Main Floor Featuring Gleaming Natural Hardwood Flooring That Creates A Warm And Inviting Atmosphere - Perfect For Everyday Living And Entertainment Alike. An Elegant Hardwood Staircase Leads To The Second Floor, Where You'll Find Three Generously Sized Bedrooms With Plush, Well-Kept Carpeting For Added Comfort. Built Less Than Five Years Ago, This Home Boasts A Timeless Full Brick And Stone Exterior, Combining Enduring Curb Appeal With Durable Construction And Newer Systems Throughout For Your Peace Of Mind. The Driveway Has Just Been Freshly Sealed, Enhancing Both Appearance And Longevity. The Unfinished Basement Presents A Fantastic Opportunity To Personalize The Space To Suit Your Lifestyle - Whether As A Rec Room, Home Office, Gym, Or Additional Storage. Ideally Located, You're Just A Short Walk From A Future Elementary School - Perfect For Young Families - As Well As Public Transit Routes. A Nearby Plaza Offers Convenient Access To Shopping, Dining, And Everyday Essentials. Whether You're A Growing Family, First-Time Buyer, Or Investor, This Stylish, Move-In Ready Home Offers Comfort, Convenience, And Excellent Future Potential. *Images Have Been Virtually Staged To Illustrate The Property's Potential; Actual Furnishings May Differ*
Ask about this home
A HOMEH agent will answer your questions about this home.
Around this home
Schools nearby
School rating, out of 10.
Helpful calculators
Your HOMEH agent

"I would see it this week."