

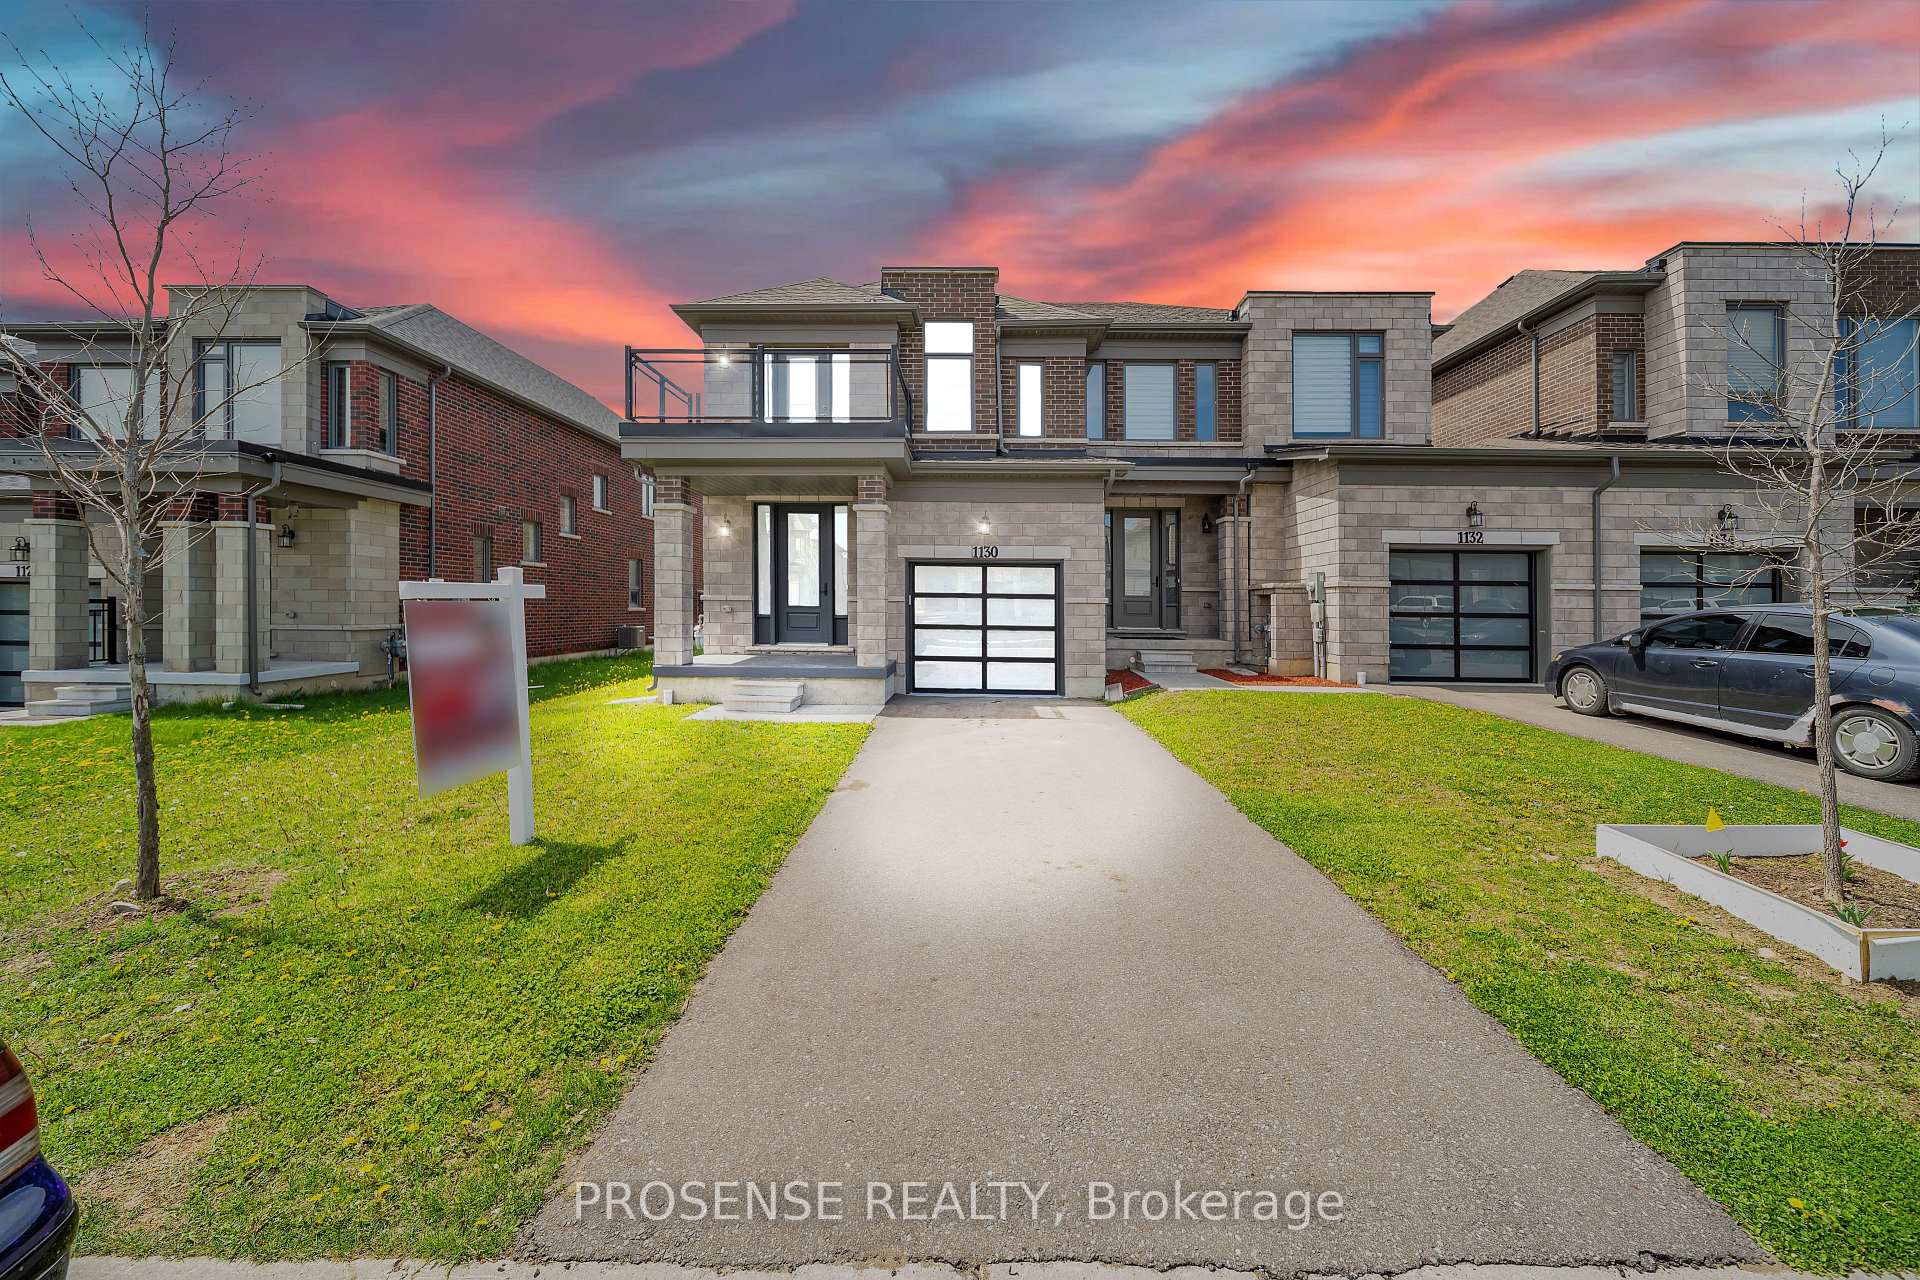
1130 Edinburgh Drive
1130 Edinburgh Drive
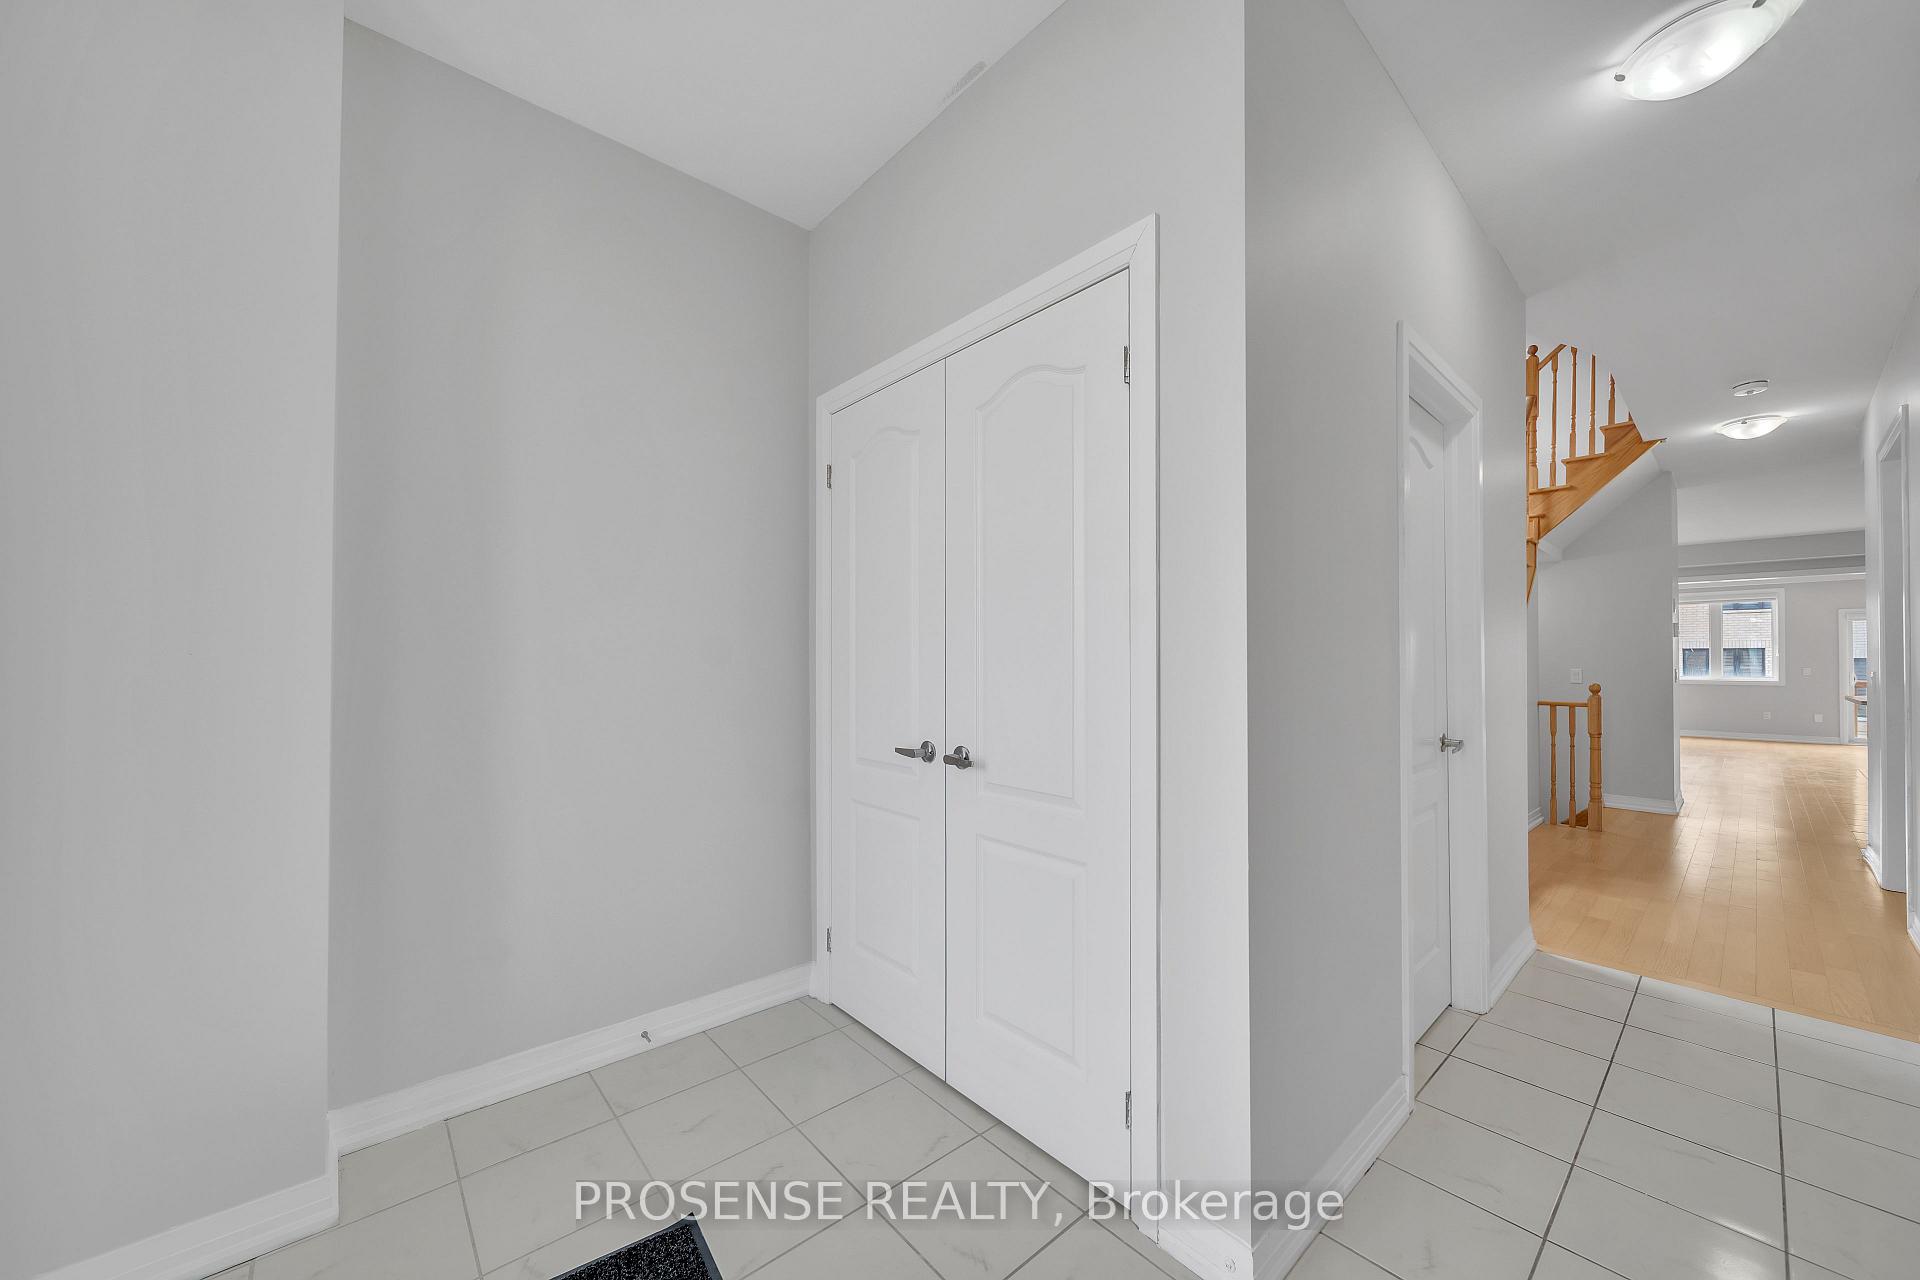 See all 28 photos
Property history
Facts and features
- BasementUnfinished
- Lease term12 months
- FurnishedUnfurnished
- Age of home0–5 years
- Hardwood floors
- Fireplace
- Central air
The homeFreehold Townhouse, 2-storey, Age 0–5 years
- Type: Freehold Townhouse
- Style: 2-storey
- Age: 0–5 years
- Living space: 2,000–2,500 sq ft
- Basement: Unfinished
InsideFireplace Yes, Hardwood, Ceramic, Ensuite, upper level
- Fireplace: Yes
- Flooring: Hardwood, Ceramic
- Laundry: Ensuite, upper level
- Features: Carpet free
- Rooms above ground: 9
- Bedrooms: 4
- Bathrooms: 3
- Kitchens: 1
- Family room: Yes
Outside and lotBrick, stone, Asphalt shingle, Brick
- Exterior: Brick, stone
- Roof: Asphalt shingle
- Foundation: Brick
Parking1 Garage, Built-in, Private
- Spaces: 1 Garage
- Garage: Built-in
- Driveway: Private
Heating, water and powerForced air, gas, Central air, Municipal water
- Heating: Forced air, gas
- Cooling: Central air
- Water: Municipal water
- Sewer: Municipal sewer
Rent and termsRent $2,500 a month, Entire property, Unfurnished
- Rent: $2,500 a month
- Space for rent: Entire property
- Furnished: Unfurnished
- Lease: 12 months
- Paid: Monthly
- Rent includes: Parking, central air conditioning
- Deposit: Required
- Credit check: Required
- Employment letter: Required
- Rental application: Required
- References: Required
IncludedStainless steel stove, fridge, dishwasher. washer and dryer. and a/c & zebra blinds installed.
- Included: Stainless steel stove, fridge, dishwasher. washer and dryer. and a/c & zebra blinds installed.
NearbyPark
- Close to: Park
Listing detailsX12241066, Rented, Jun 23, 2025
- MLS® number: X12241066
- Status: Rented
- Listed on: Jun 23, 2025
- Days on market: 31
- Updated: Jul 24, 2025
- Possession: Flexible
- Occupied by: Vacant
- Listing brokerage: PROSENSE REALTY
About this home
1130 Edinburgh Drive, Woodstock (Woodstock - North), ON N4T 0M3
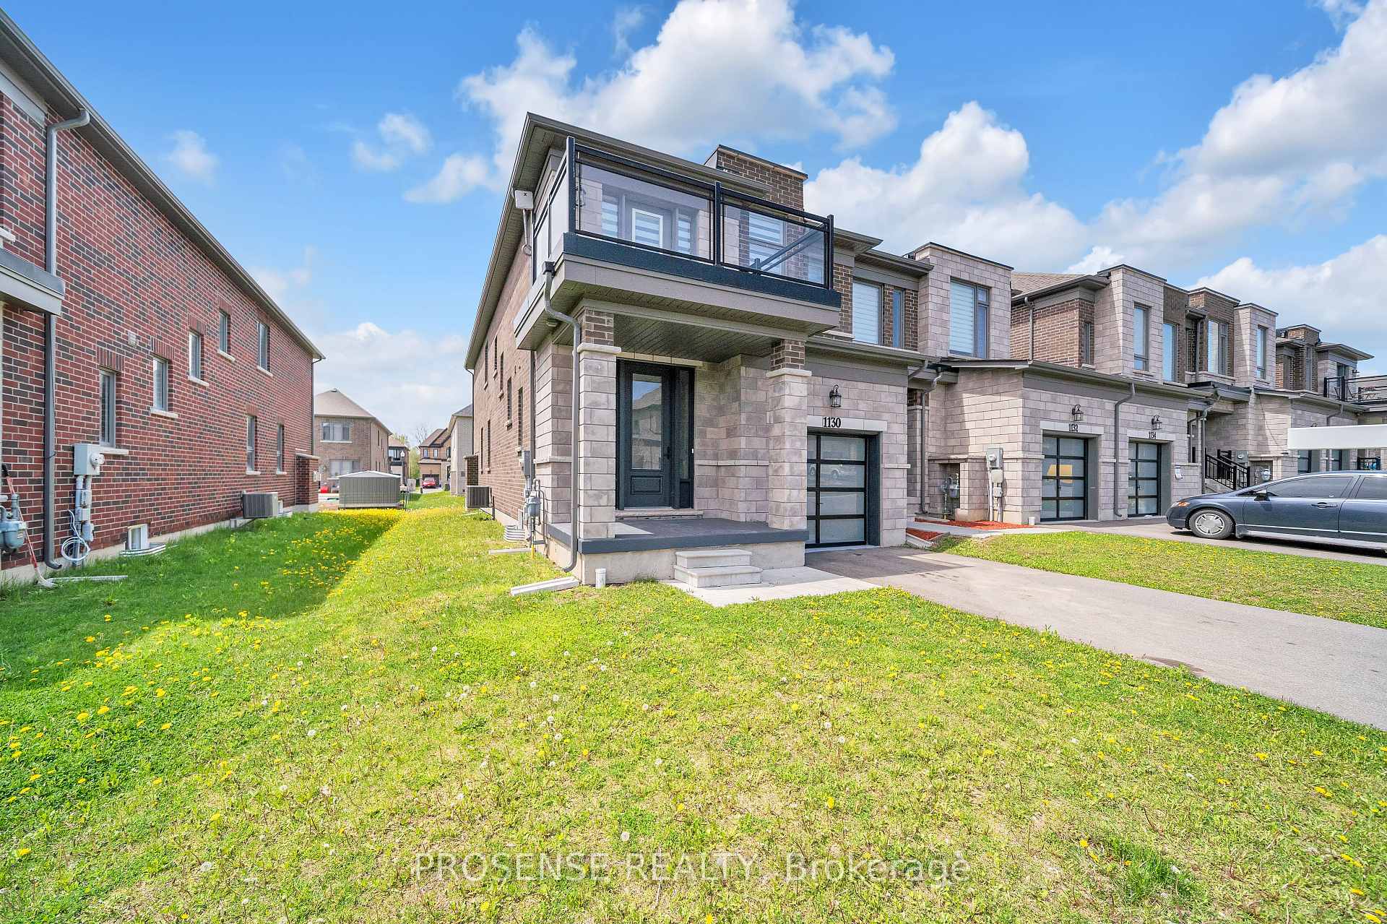
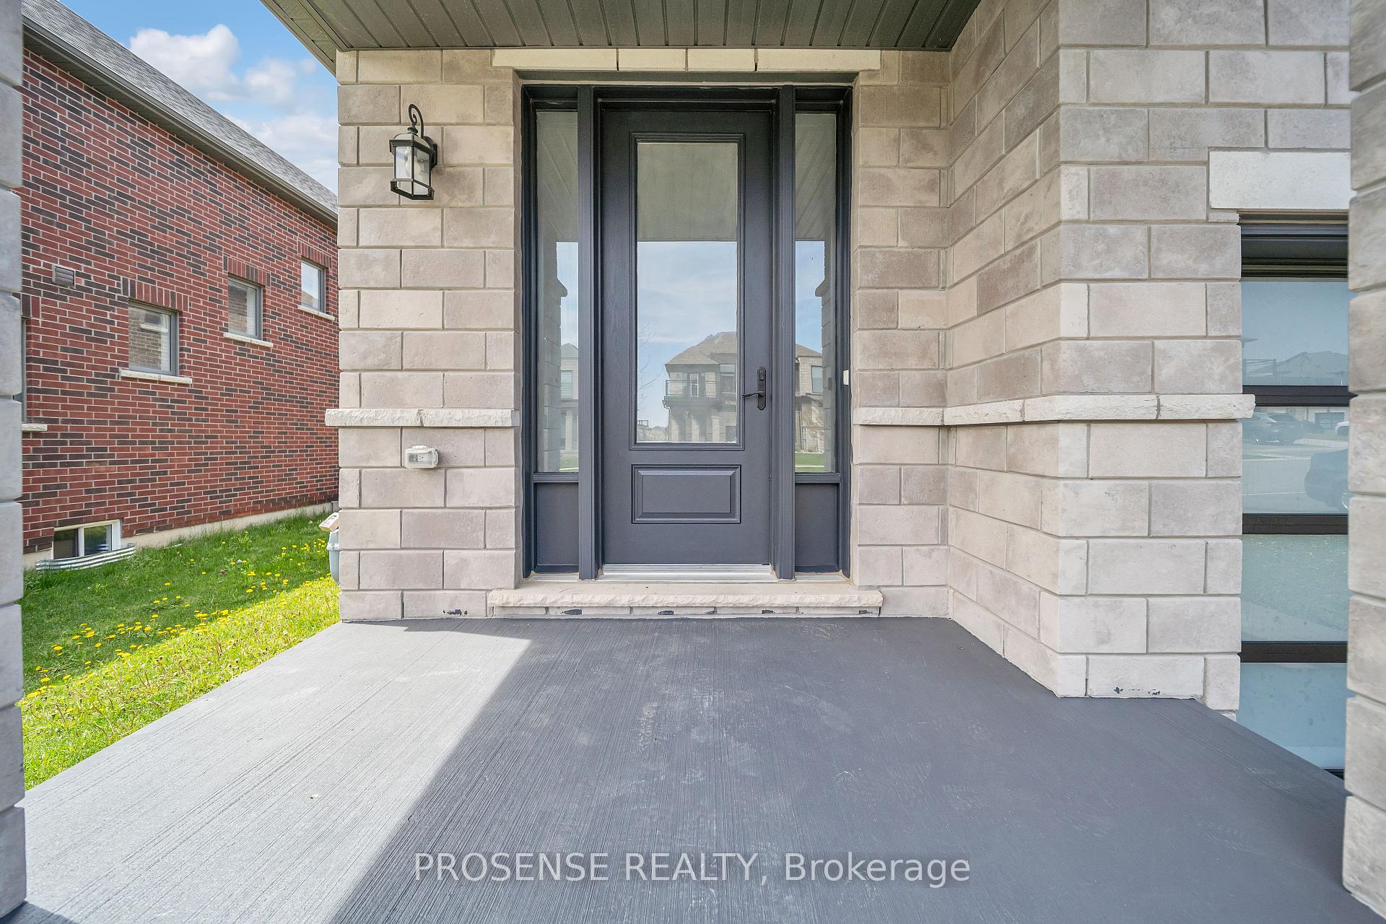
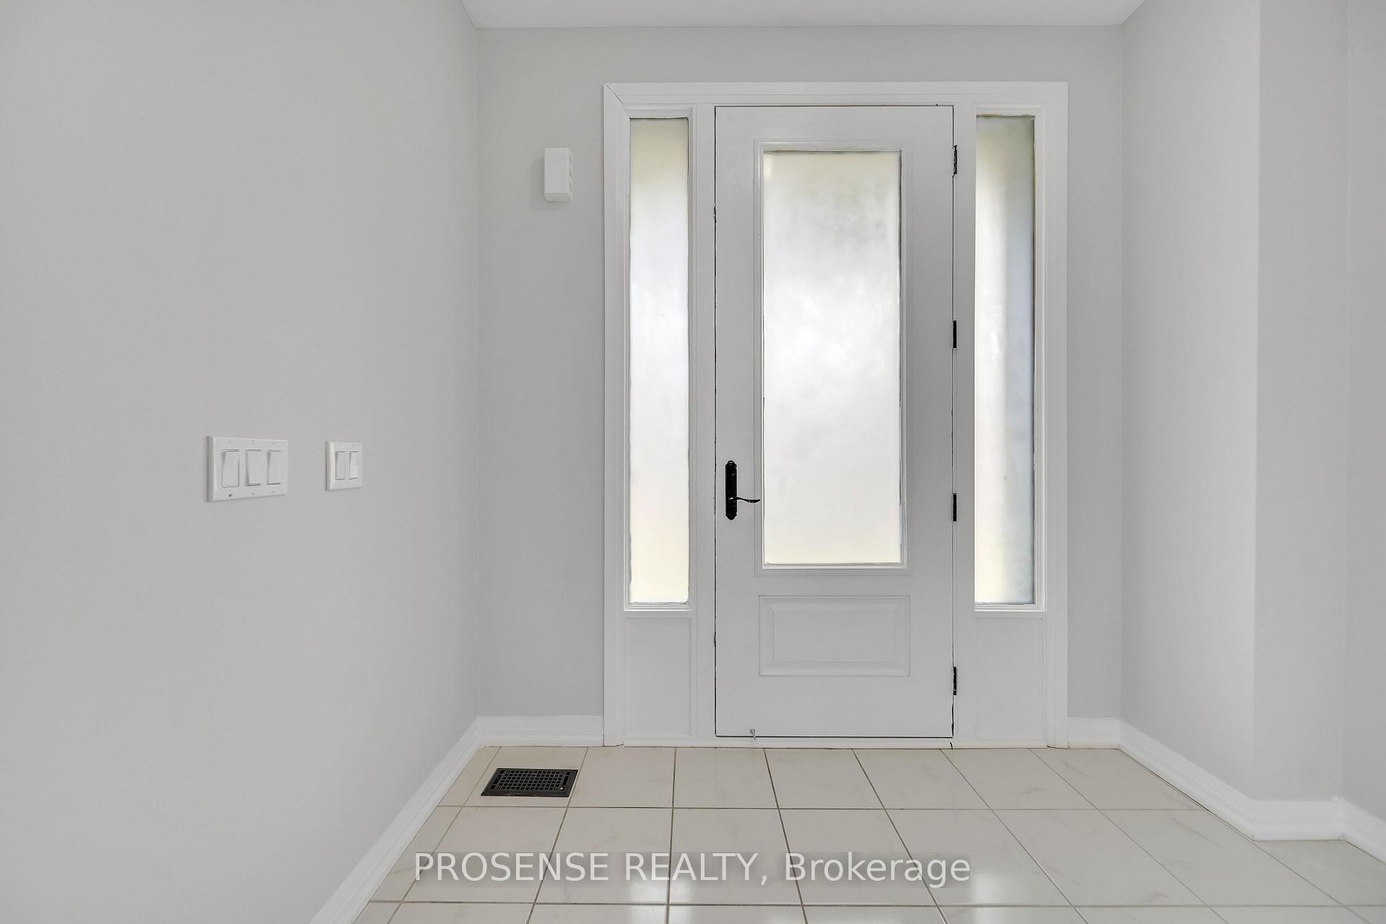
Stunning End Unit Luxury Free-Hold Townhouse With No Side Walk,Bright and Spacious (2300 sf +) Woodstock East Facing with Balcony.- Feels like a Detached Home! Features 9 Ft Ceilings on Main Floor and Smooth Ceilings Throughout! Hardwood Floors on Main Floor and 2nd Floors. Large Living Room with Gas Fireplace, Dining Room with Pantry! Large Size Family Kitchen W/Centre Island! Spacious 2nd Floor Laundry and 4 Large Bedrooms! Primary Bedroom with 5-piece Ensuite! 3rd Bedroom with Beautiful Balcony. Custom Zebra Blinds Main and Top Level.Large Energy Efficient Windows Make this House Super Bright & Welcoming! Freshly Painted! A truly Amazing Family Home located on a quiet street in a Great New Community! Conveniently Located in Close Proximity to, Restaurants Shopping Walmart, Few Min Drives Hwy 401, Schools, Parks, Hospital and Etc.. Good Property For Family. Immediate Possession Is Available
Ask about this home
A HOMEH agent will answer your questions about this home.
Around this home
Schools nearby
School rating, out of 10.
Helpful calculators
Your HOMEH agent

"I would see it this week."