

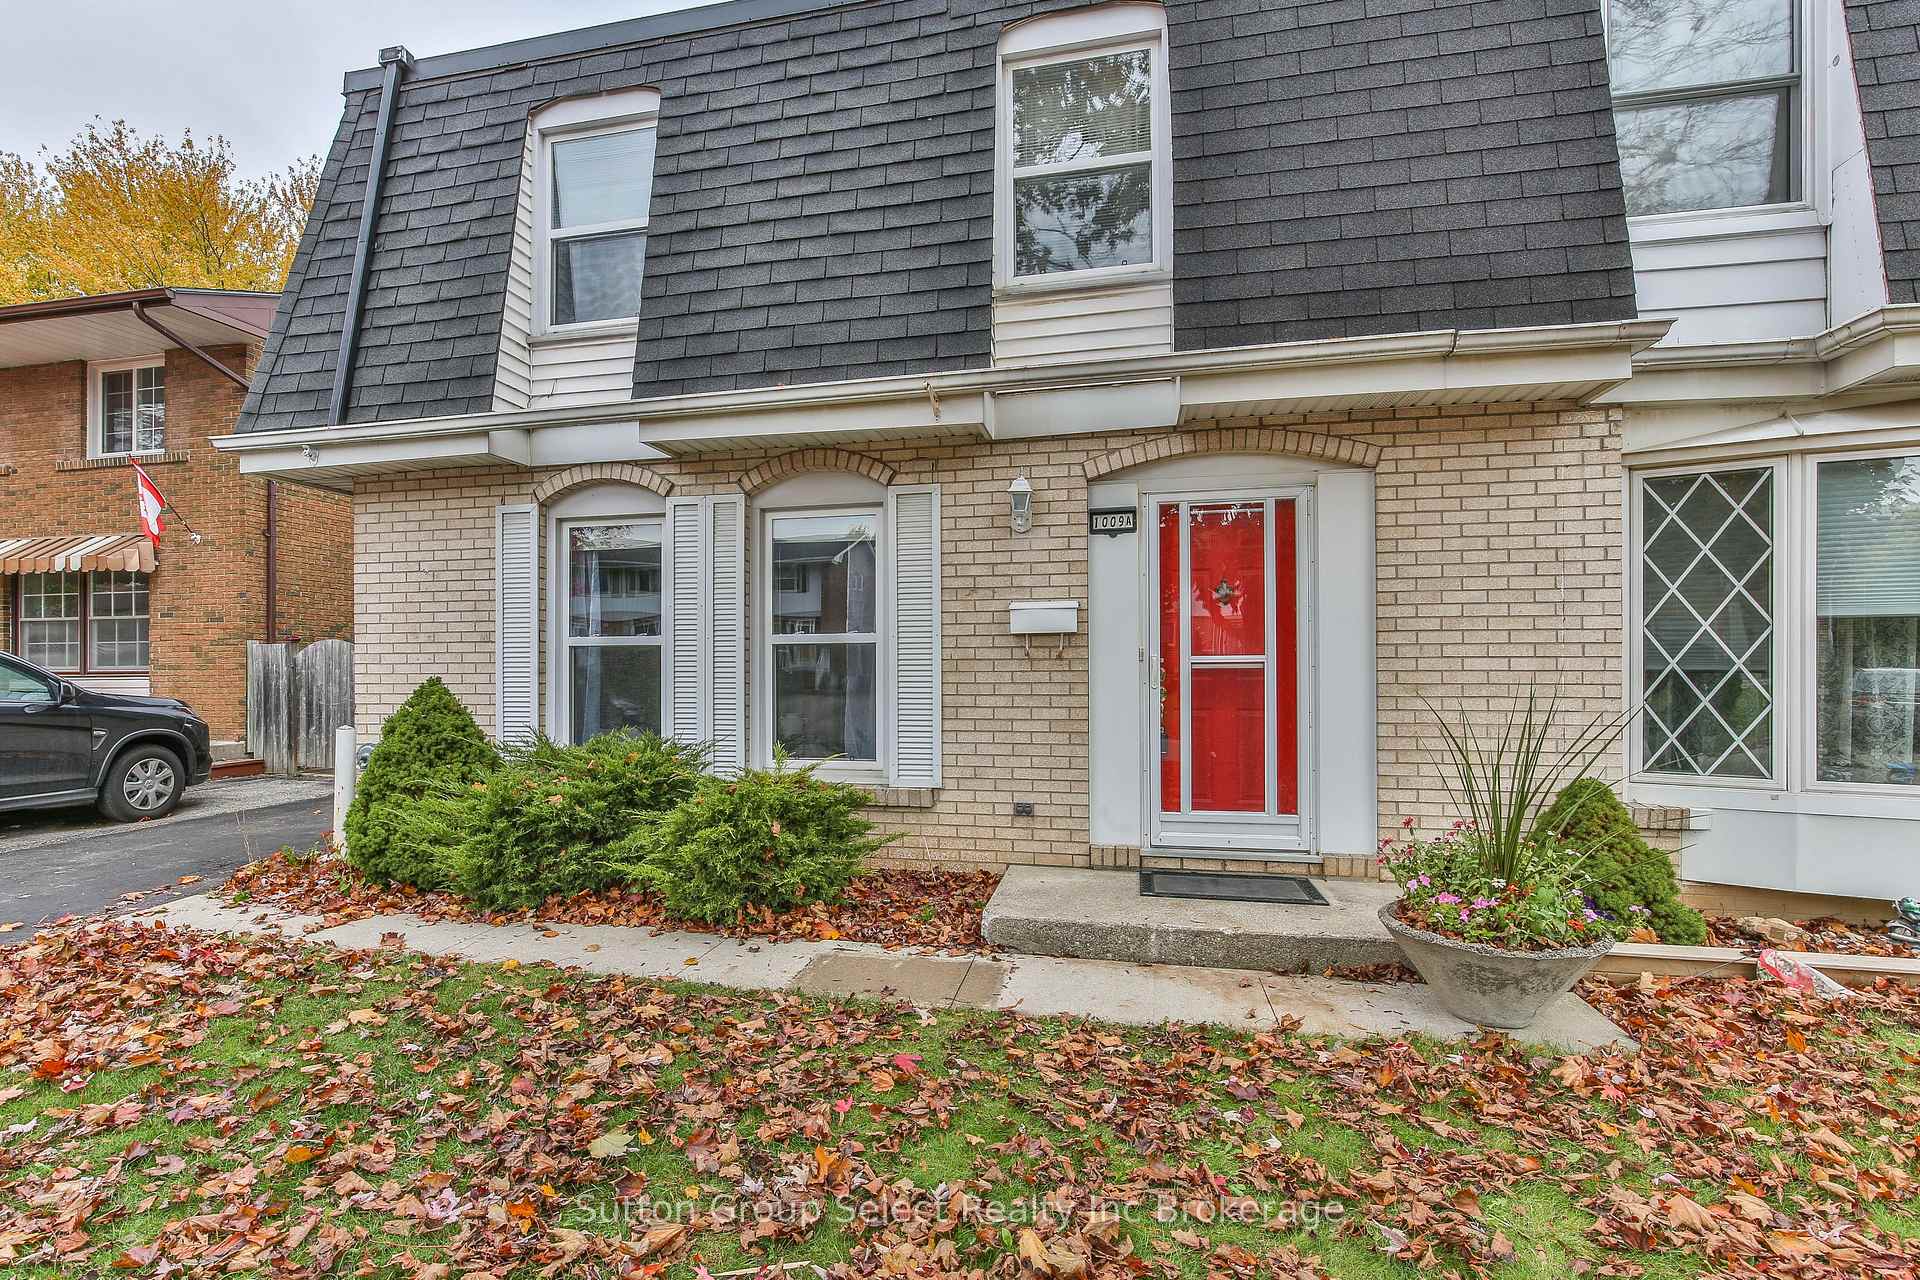
1009 A Nesbitt Crescent
Semi-Detached Sold
1/291009 A Nesbitt Crescent
Semi-Detached Sold
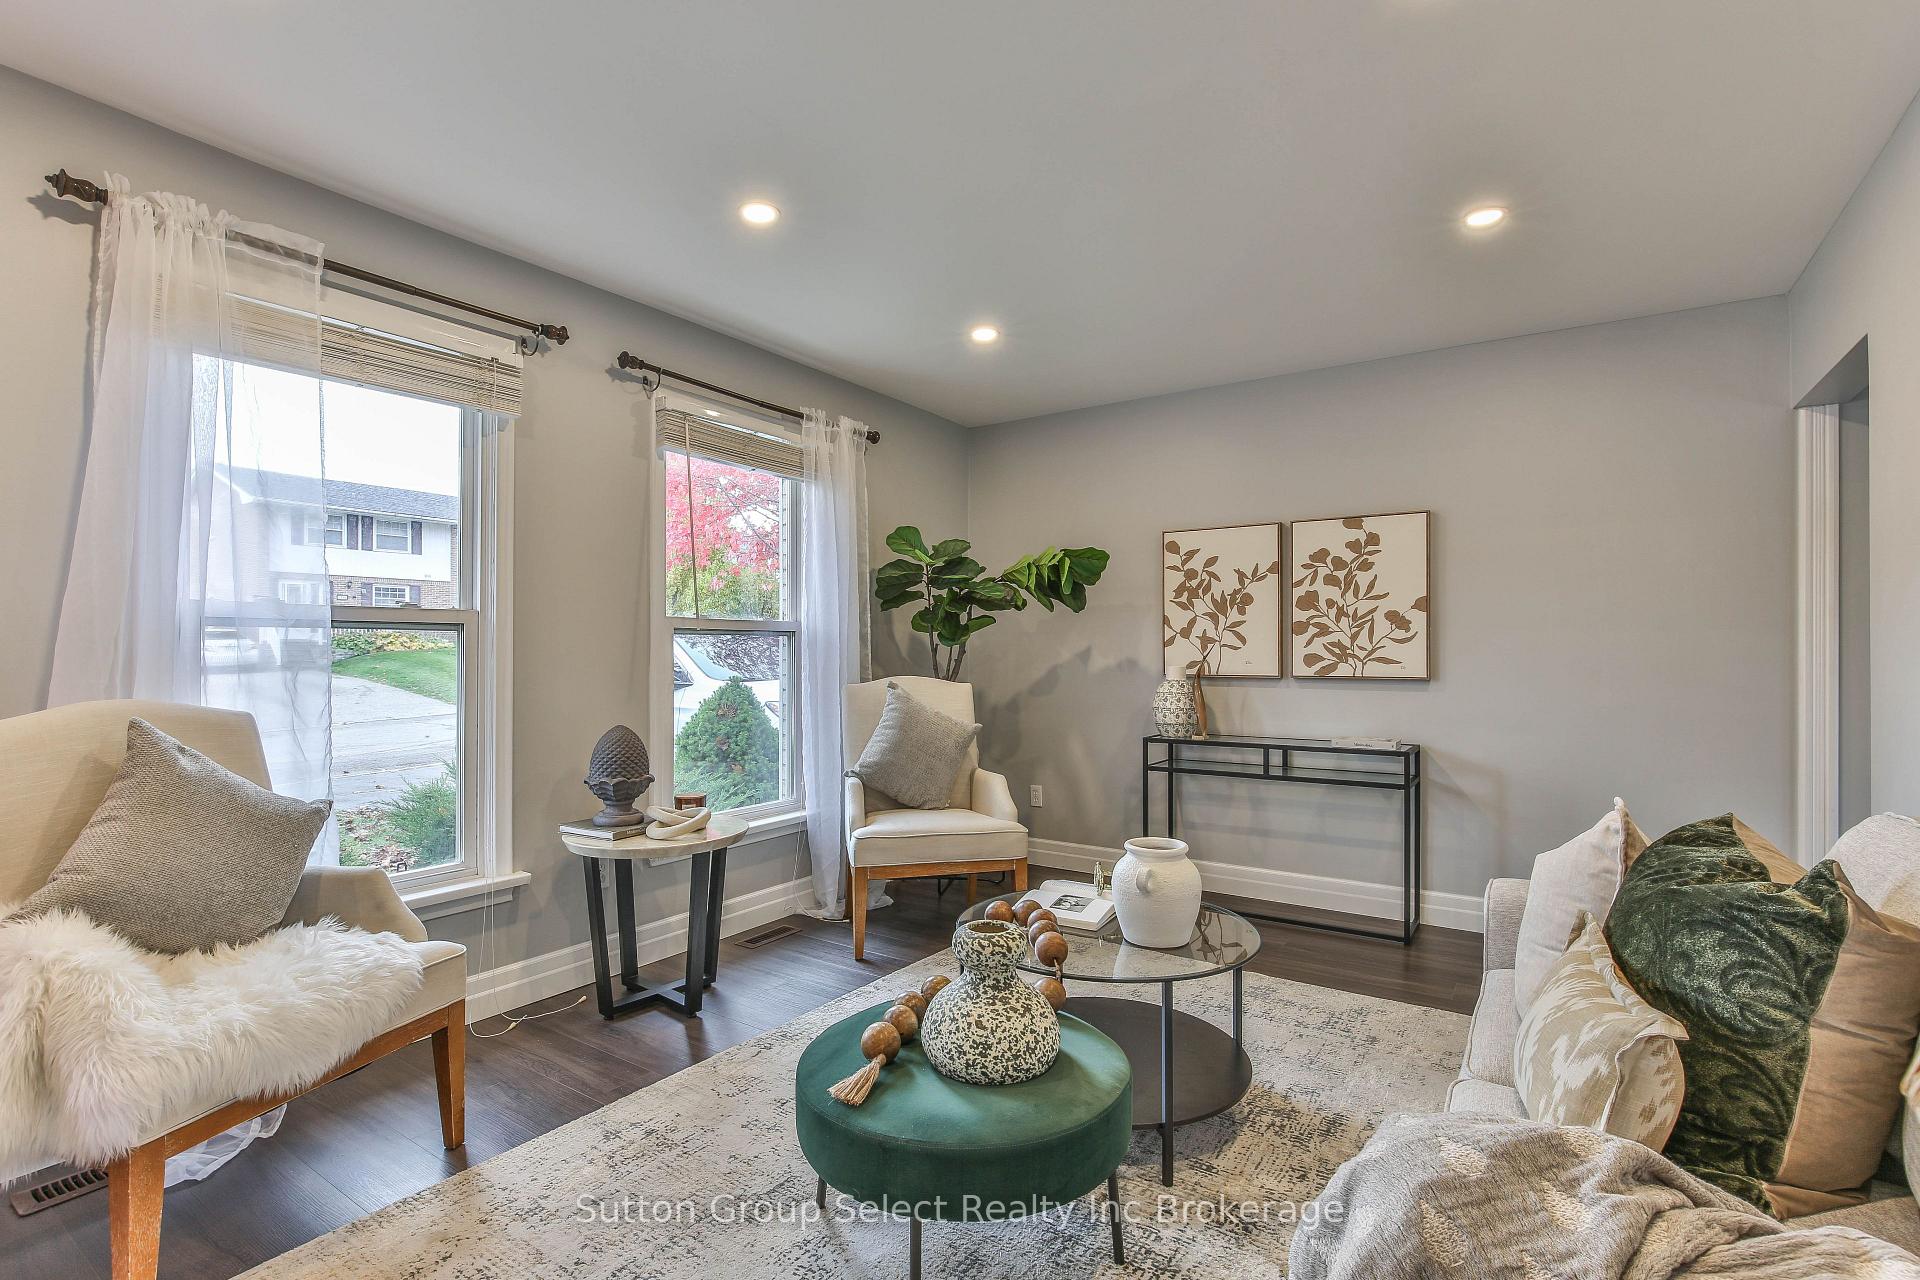 See all 29 photos
3 Bedrooms
3 Bathrooms
0 Garage
700–1.1K sq.ft
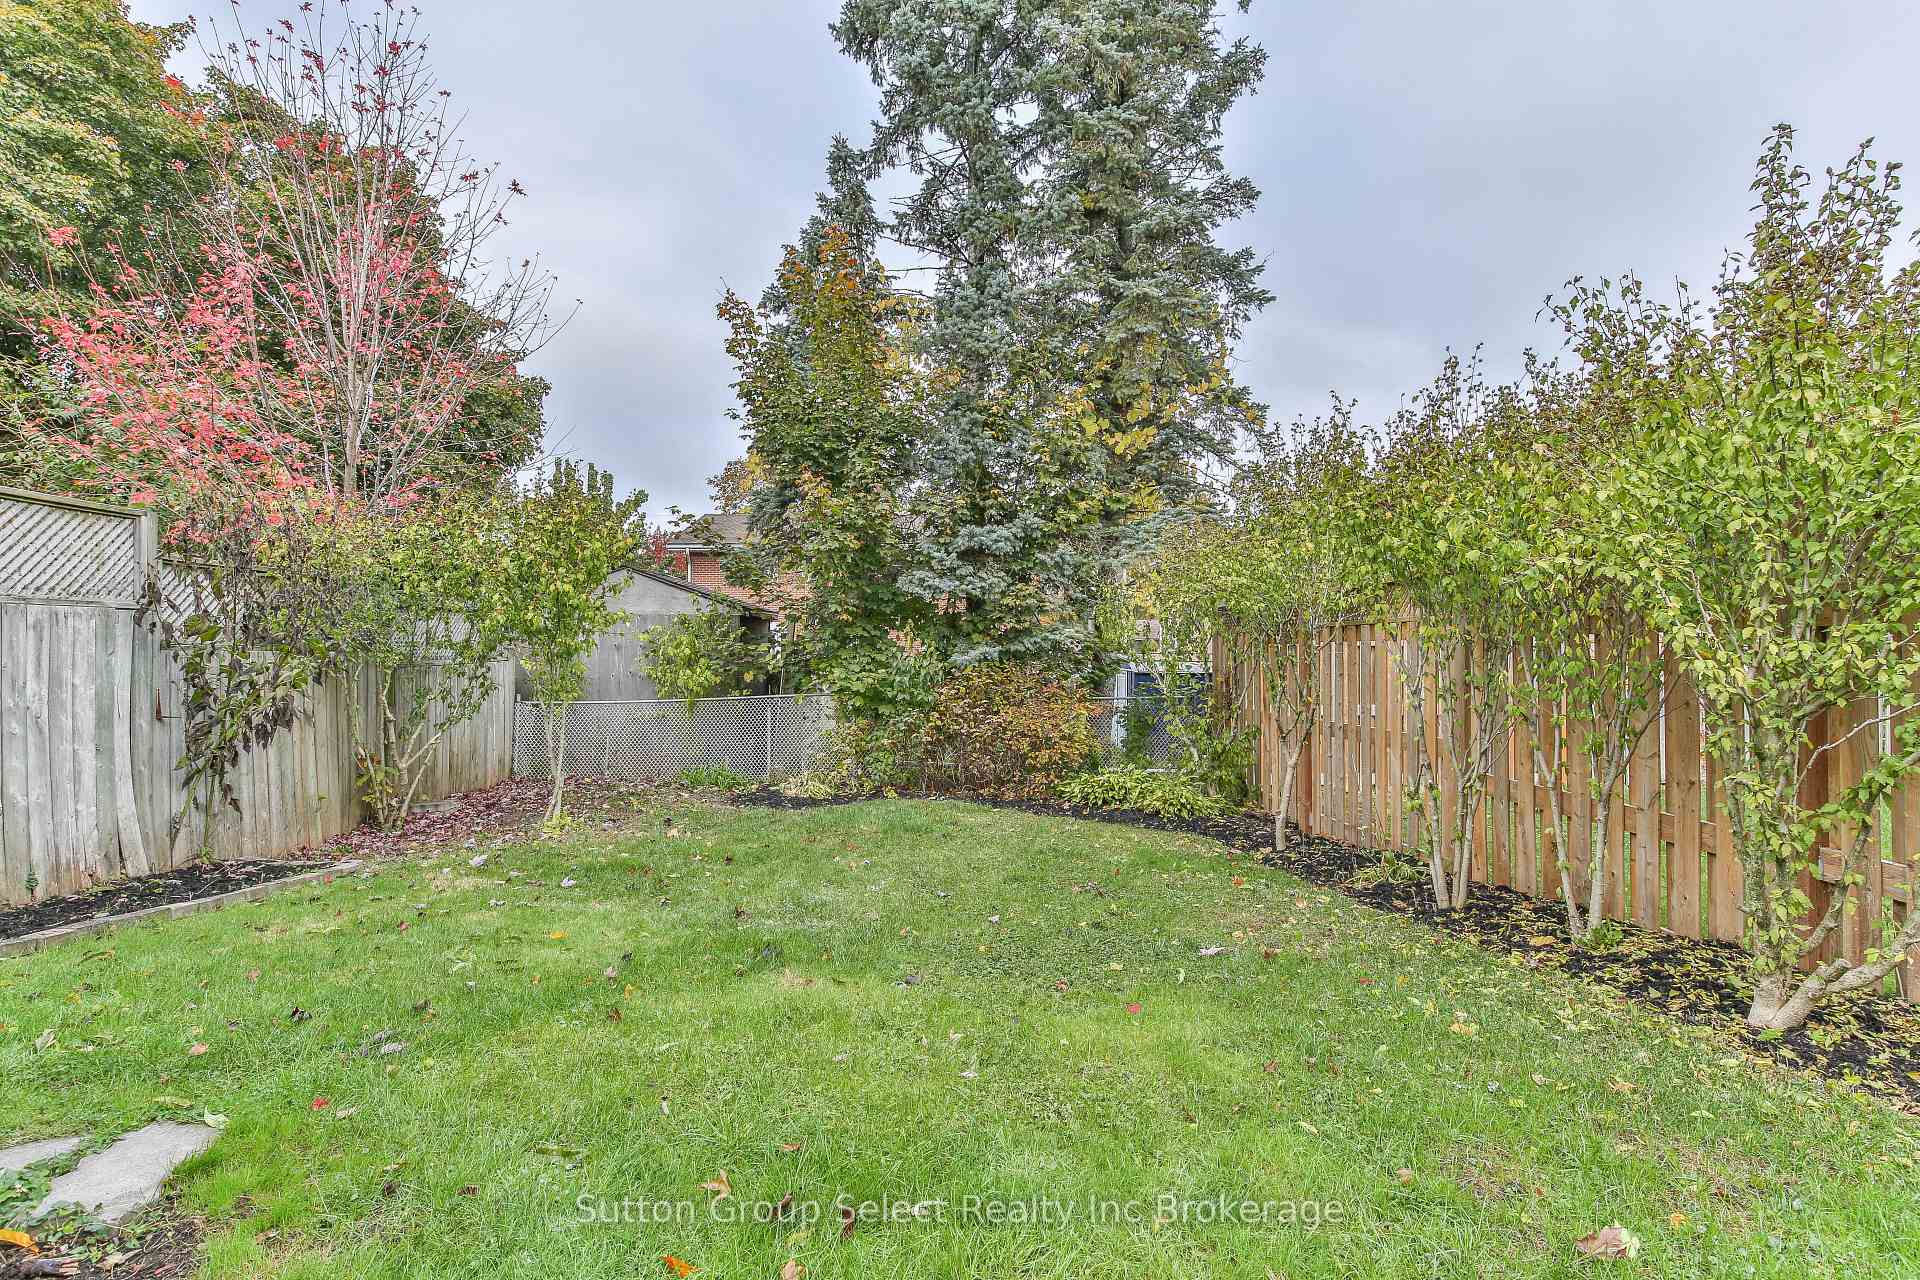
30×100.14 ft
$2,932/yr
Property history
Facts and features
- BasementPart finished
- Water, sewerMunicipal
- HeatingForced air
- CoolingCentral air
What stands out
- Central air
The homeSemi-Detached, 2-storey, 700–1,100 sq ft
- Type: Semi-Detached
- Style: 2-storey
- Living space: 700–1,100 sq ft
- Basement: Full, partially finished
InsideCarpet free, floor drain, water heater owned, water softener, Rooms above ground 7, Bedrooms 3
- Features: Carpet free, floor drain, water heater owned, water softener
- Rooms above ground: 7
- Bedrooms: 3
- Bathrooms: 3
- Kitchens: 1
Outside and lotBrick, Membrane, Concrete
Outside
- Exterior: Brick
- Roof: Membrane
- Foundation: Concrete
- Size: 30 × 100.14 ft
Parking3 Parking
- Spaces: 3 Parking
Heating, water and powerForced air, gas, Central air, Municipal water
- Heating: Forced air, gas
- Cooling: Central air
- Water: Municipal water
- Sewer: Municipal sewer
Costs and taxesTaxes $2,932 a year, HST included in the price
- Taxes, 2025: $2,932 a year
- HST: HST included in the price
Included in the saleFridge, stove, washer, dryer, dishwasher, water softener
- Included: Fridge, stove, washer, dryer, dishwasher, water softener
Listing detailsX12490048, Sold, Oct 30, 2025
- MLS® number: X12490048
- Status: Sold
- Listed on: Oct 30, 2025
- Days on market: 32
- Updated: Dec 1, 2025
- Possession: 2025-12-15 / 30-59 days
- Occupied by: Vacant
- Listing brokerage: Sutton Group Select Realty Inc Brokerage
About this home
1009 A Nesbitt Crescent, Woodstock (Woodstock - North), ON N4S 7N9
Carpet FreeFloor DrainWater Heater OwnedWater Softener
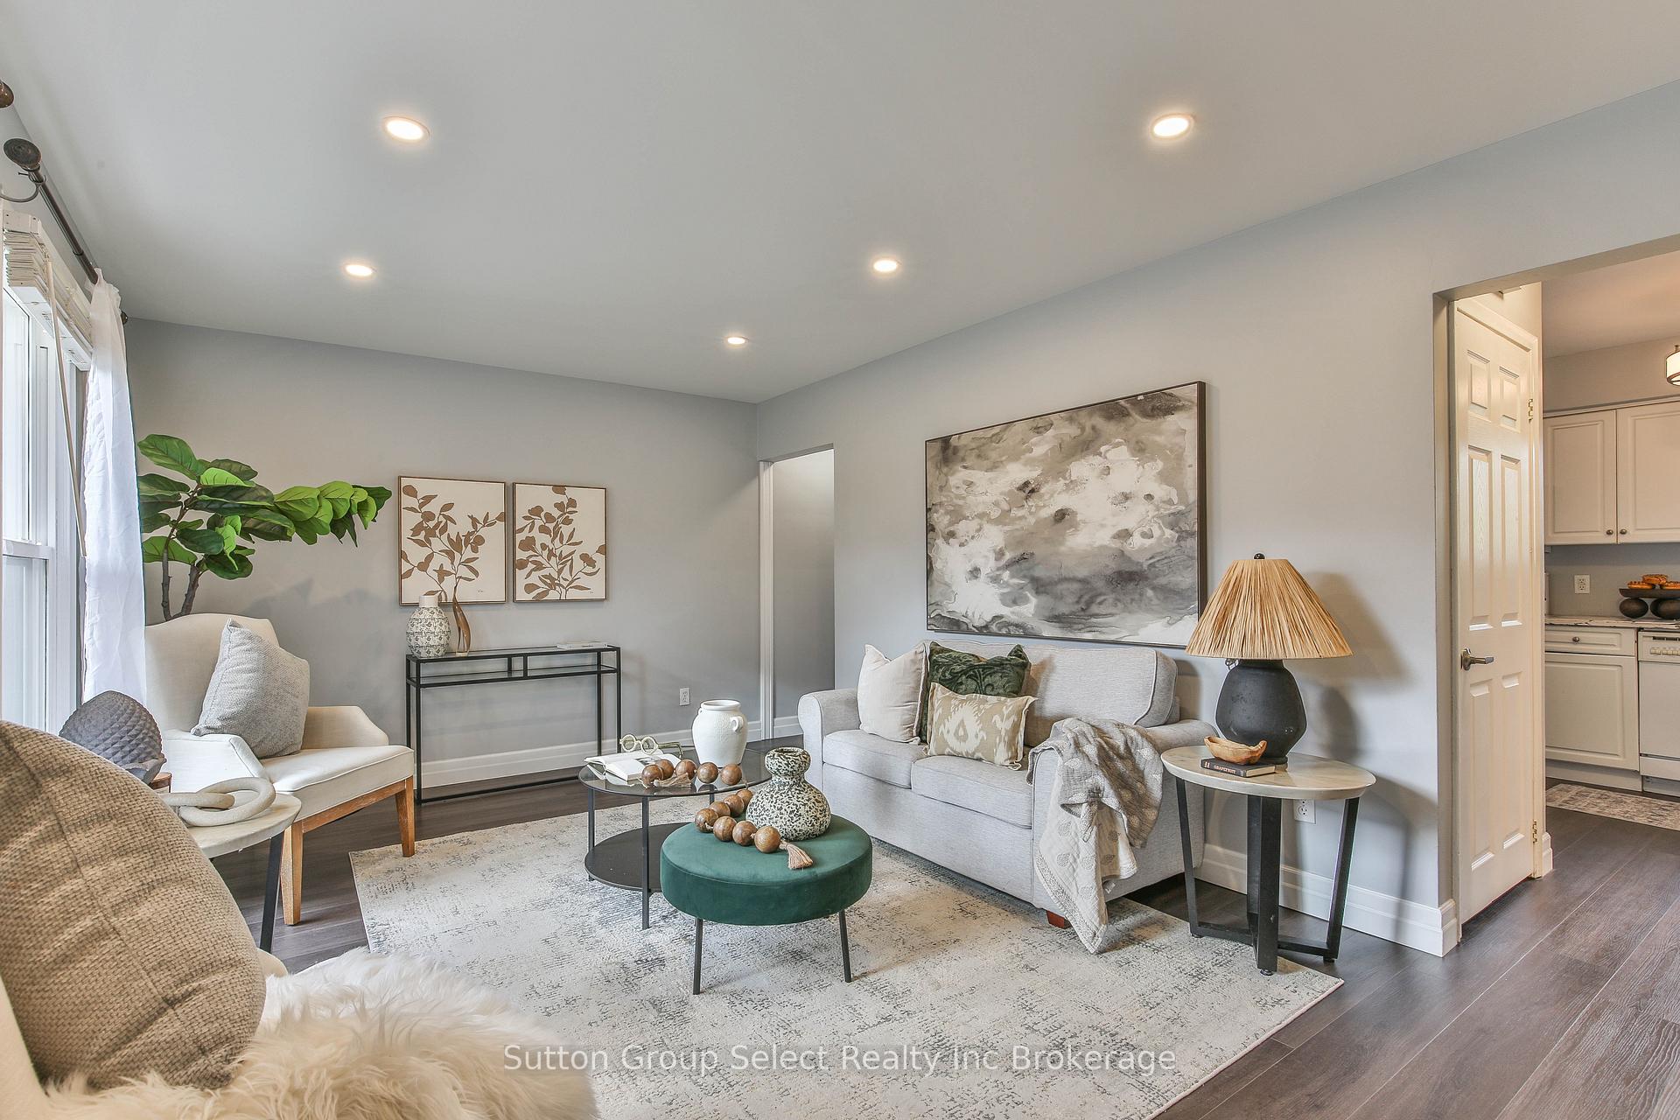
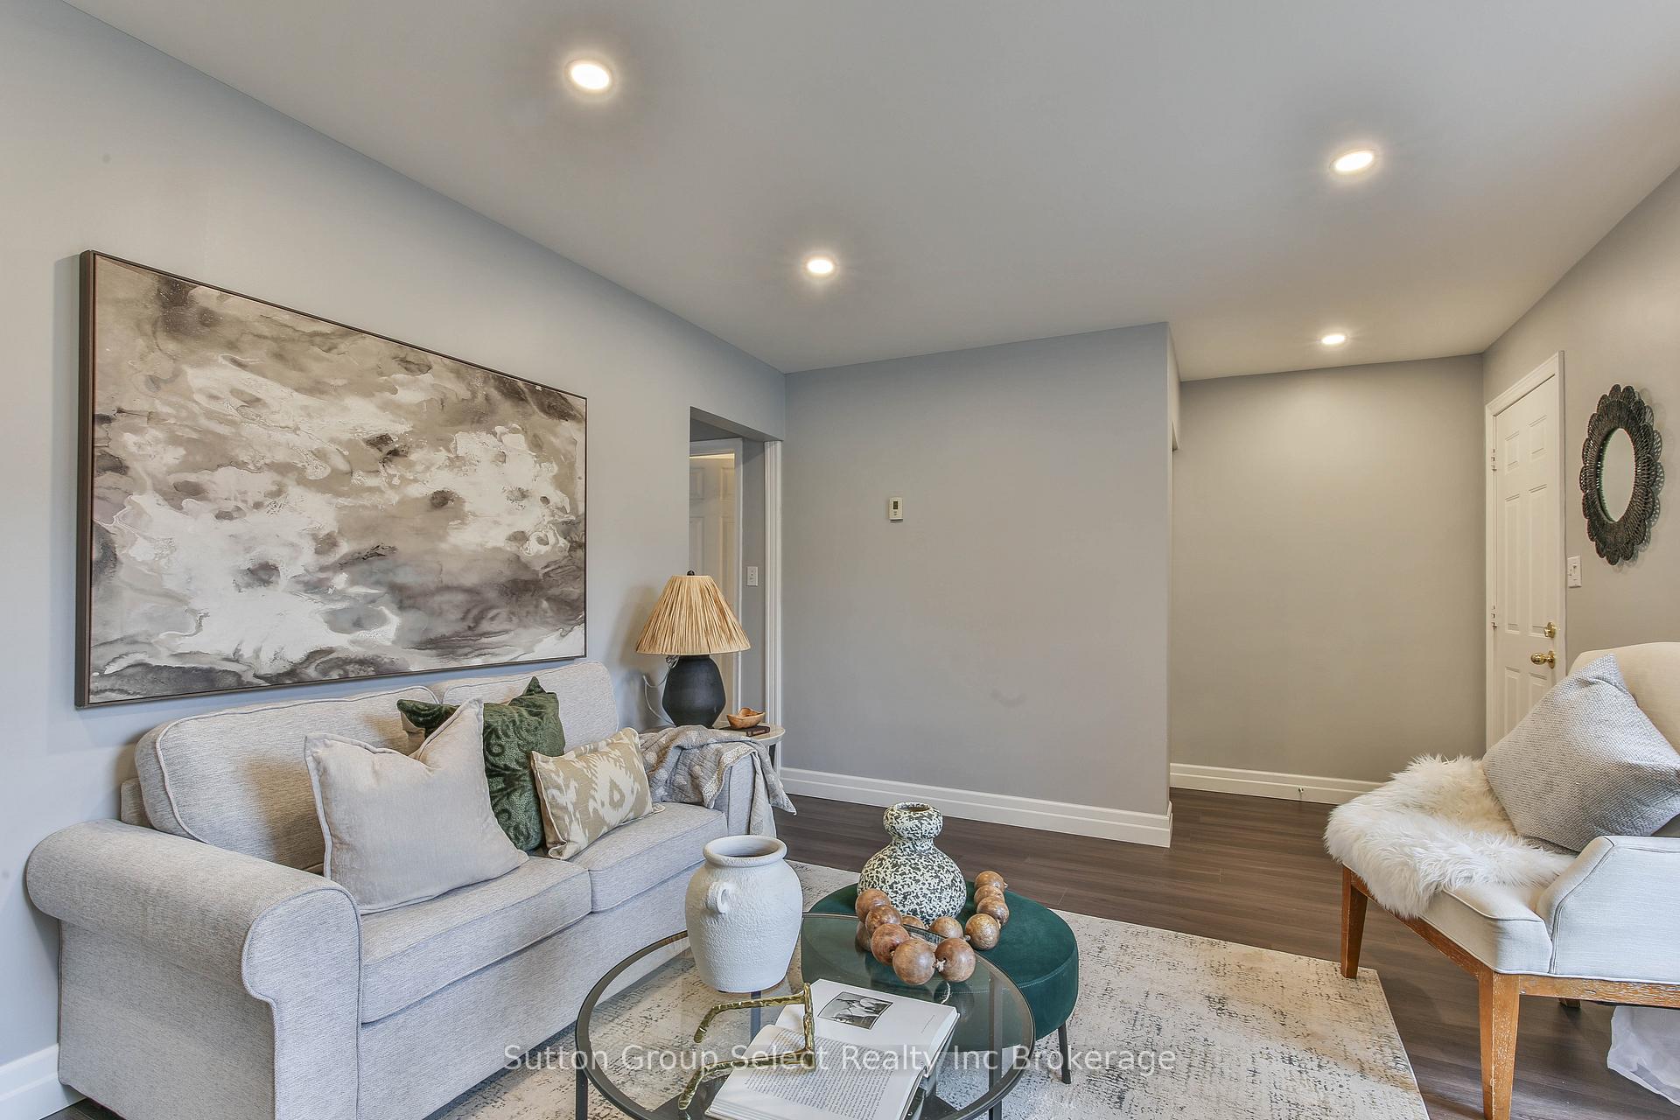
Beautiful 3 bedroom, 2.5 bath, new quartz counter tops, vinyl plank flooring throughout, fenced yard, finished basement, gas heat, central air, updated breaker box, huge deck, rough in bar-kitchen-hair salon in basement
Read more
Ask about this home
A HOMEH agent will answer your questions about this home.
Ask a question
Thinking of selling your home?See what your home is worth today.
Around this home
Nellis
Errands
Schools
Daily convenience, out of 100, from the distances below
GroceryZehrs5 min walk337 m
SchoolSpringbank Public School7 min walk410 m
PharmacyShoppers Drug Mart7 min walk445 m
Cafés & foodBig D's · 15 within 1 km6 min walk377 m
Gym & rec centreCivic Arena9 min walk564 m
WalkDriveStraight-line distance, open map data
Grocery0.3 km
Coffee0.6 km
Dining0.5 km
Gym0.6 km
Schools nearby
School rating, out of 10.
Springbank Public Schoolelementary · Public · 0.4 km
4.0/10Low
Huron Park Secondary Schoolsecondary · Public · 0.5 km
4.8/10Low
Winchester Street Public Schoolelementary · Public · 0.7 km
4.8/10Low
Contact agent
Helpful calculators
Mortgage
Affordability
Closing costs
Land transfer tax
Property tax
Down payment
CMHC insurance
Stress test
Cashback Rebate
Your HOMEH agent

NimaHOMEH agent · Woodstock
"I would see it this week."
Ask Nima