
 See all 28 photos
Book a viewing
Ask HOMEH
About this home
1132 Iroquois Crescent, Woodstock
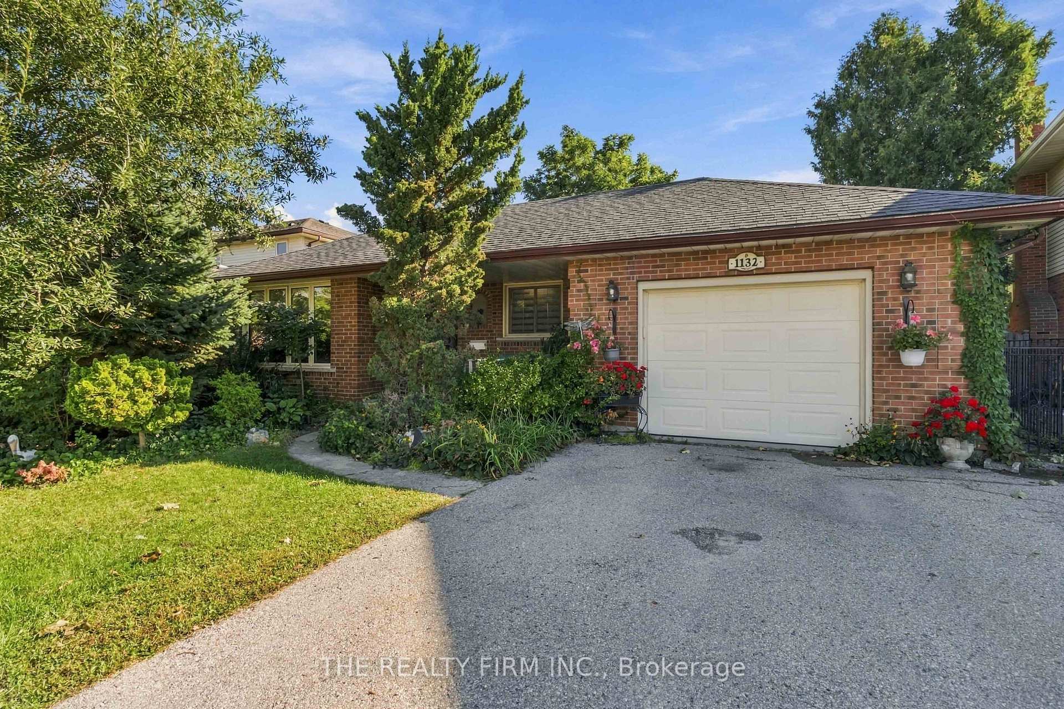
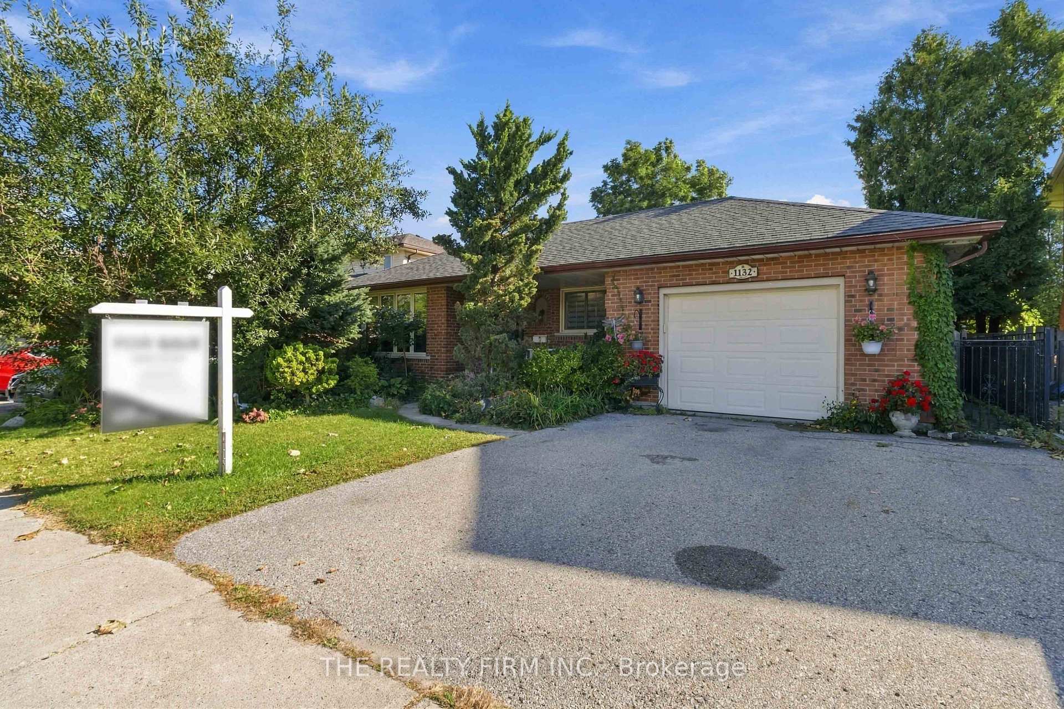
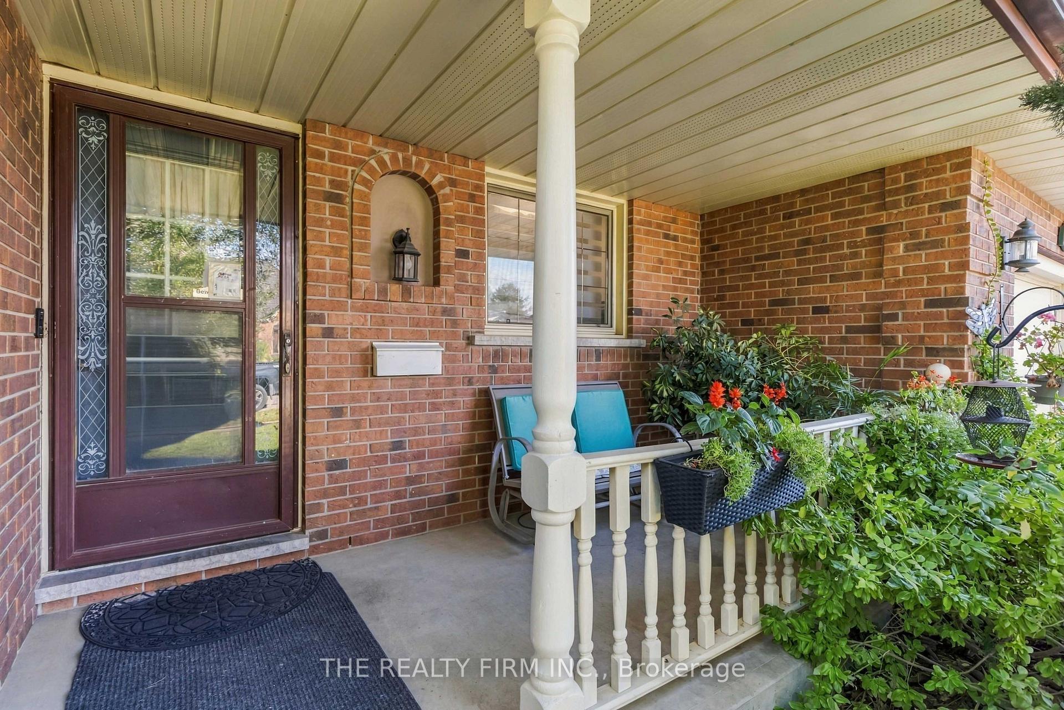
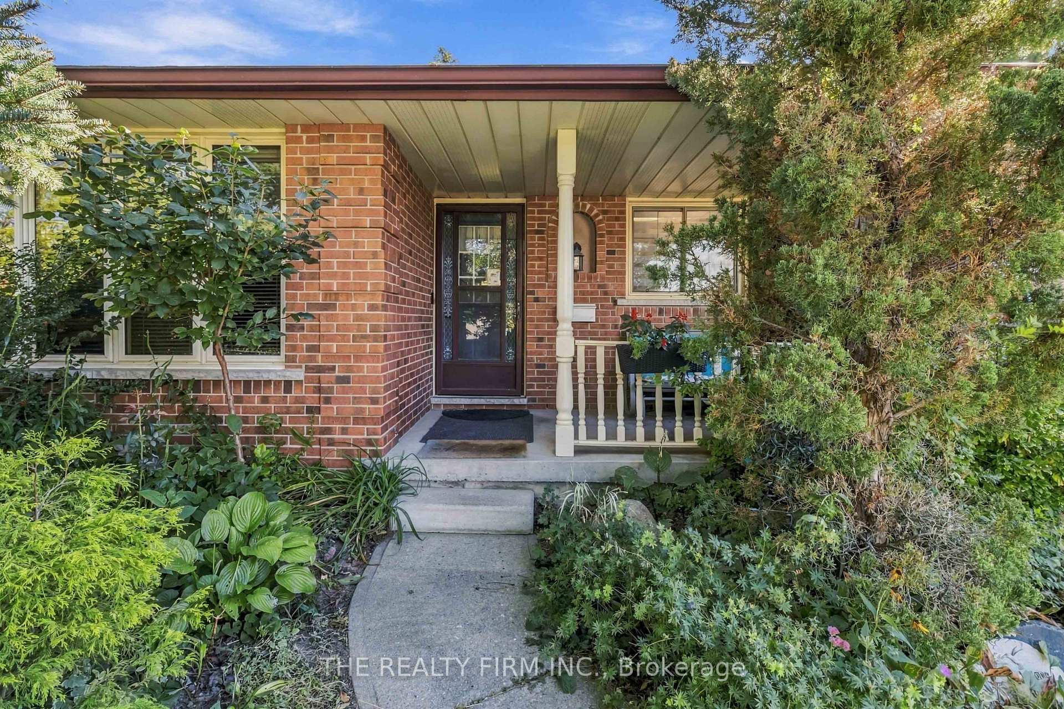
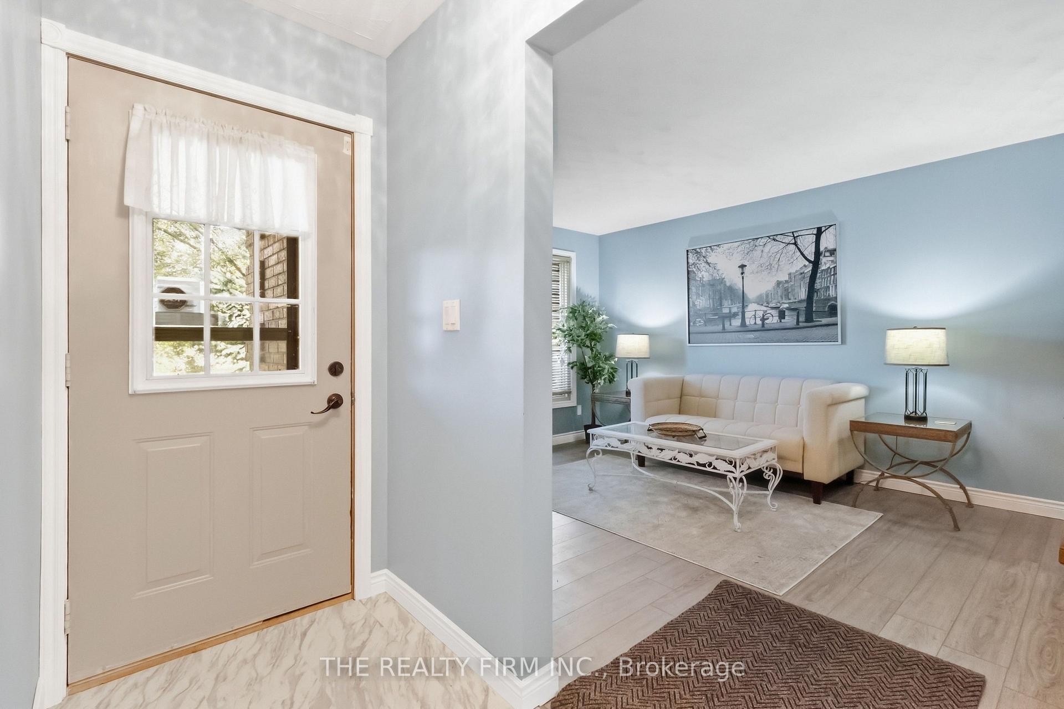
Welcome to 1132 Iroquois Cres, this 4 level backsplit offers tons of space. This 4 bedroom 1.5 bathroom home is ready for you. Kitchen offers a brand new counter and refaced cabinets, stainless steel appliances which also overlooks the family room. Freshly painted and new flooring in the main floor and basement are some of the recent upgrades. This home features 2 large living rooms, a formal dining room with a bay window, an eat in kitchen, attached single car garage, and a fully finished basement to mention a few things. Lower level family room has a freshly refaced gas fireplace with a large room off the family room which could be a bedroom or office or anything else you need. Walk out terrace doors off the kitchen takes you to your fully fenced in back yard with a great pergola style sundeck and extended patio area. Located in a wonderful neighbourhood. Double wide driveway. Roof is only 2 years old. This house offers everything you can think of.
Facts & features
Book a viewing
Rooms
9 rooms · 2 bathrooms
- Living room17′ × 11′6″196 sq.ft.
- Kitchen19′8″ × 10′6″207 sq.ft.
- Dining room10′ × 11′6″115 sq.ft.
- Primary bedroom13′9″ × 11′10″163 sq.ft.
- Bedroom 311′ × 12′132 sq.ft.
- Bedroom 29′10″ × 12′2″119 sq.ft.
- Family room14′4″ × 22′1″317 sq.ft.
- Bedroom 49′10″ × 11′2″110 sq.ft.
- Other20′4″ × 15′6″316 sq.ft.
Around this home
Schools nearby
School rating, out of 10.
Listing details
Helpful tools
Your HOMEH agent

"Priced 7% over our estimate. I would see it this week."
Ask HOMEH about this home
Price, neighbourhood, monthly cost. Ask anything.
HOMEH Intelligent Agent is an AI, not a licensed representative. Check anything important with your agent.