

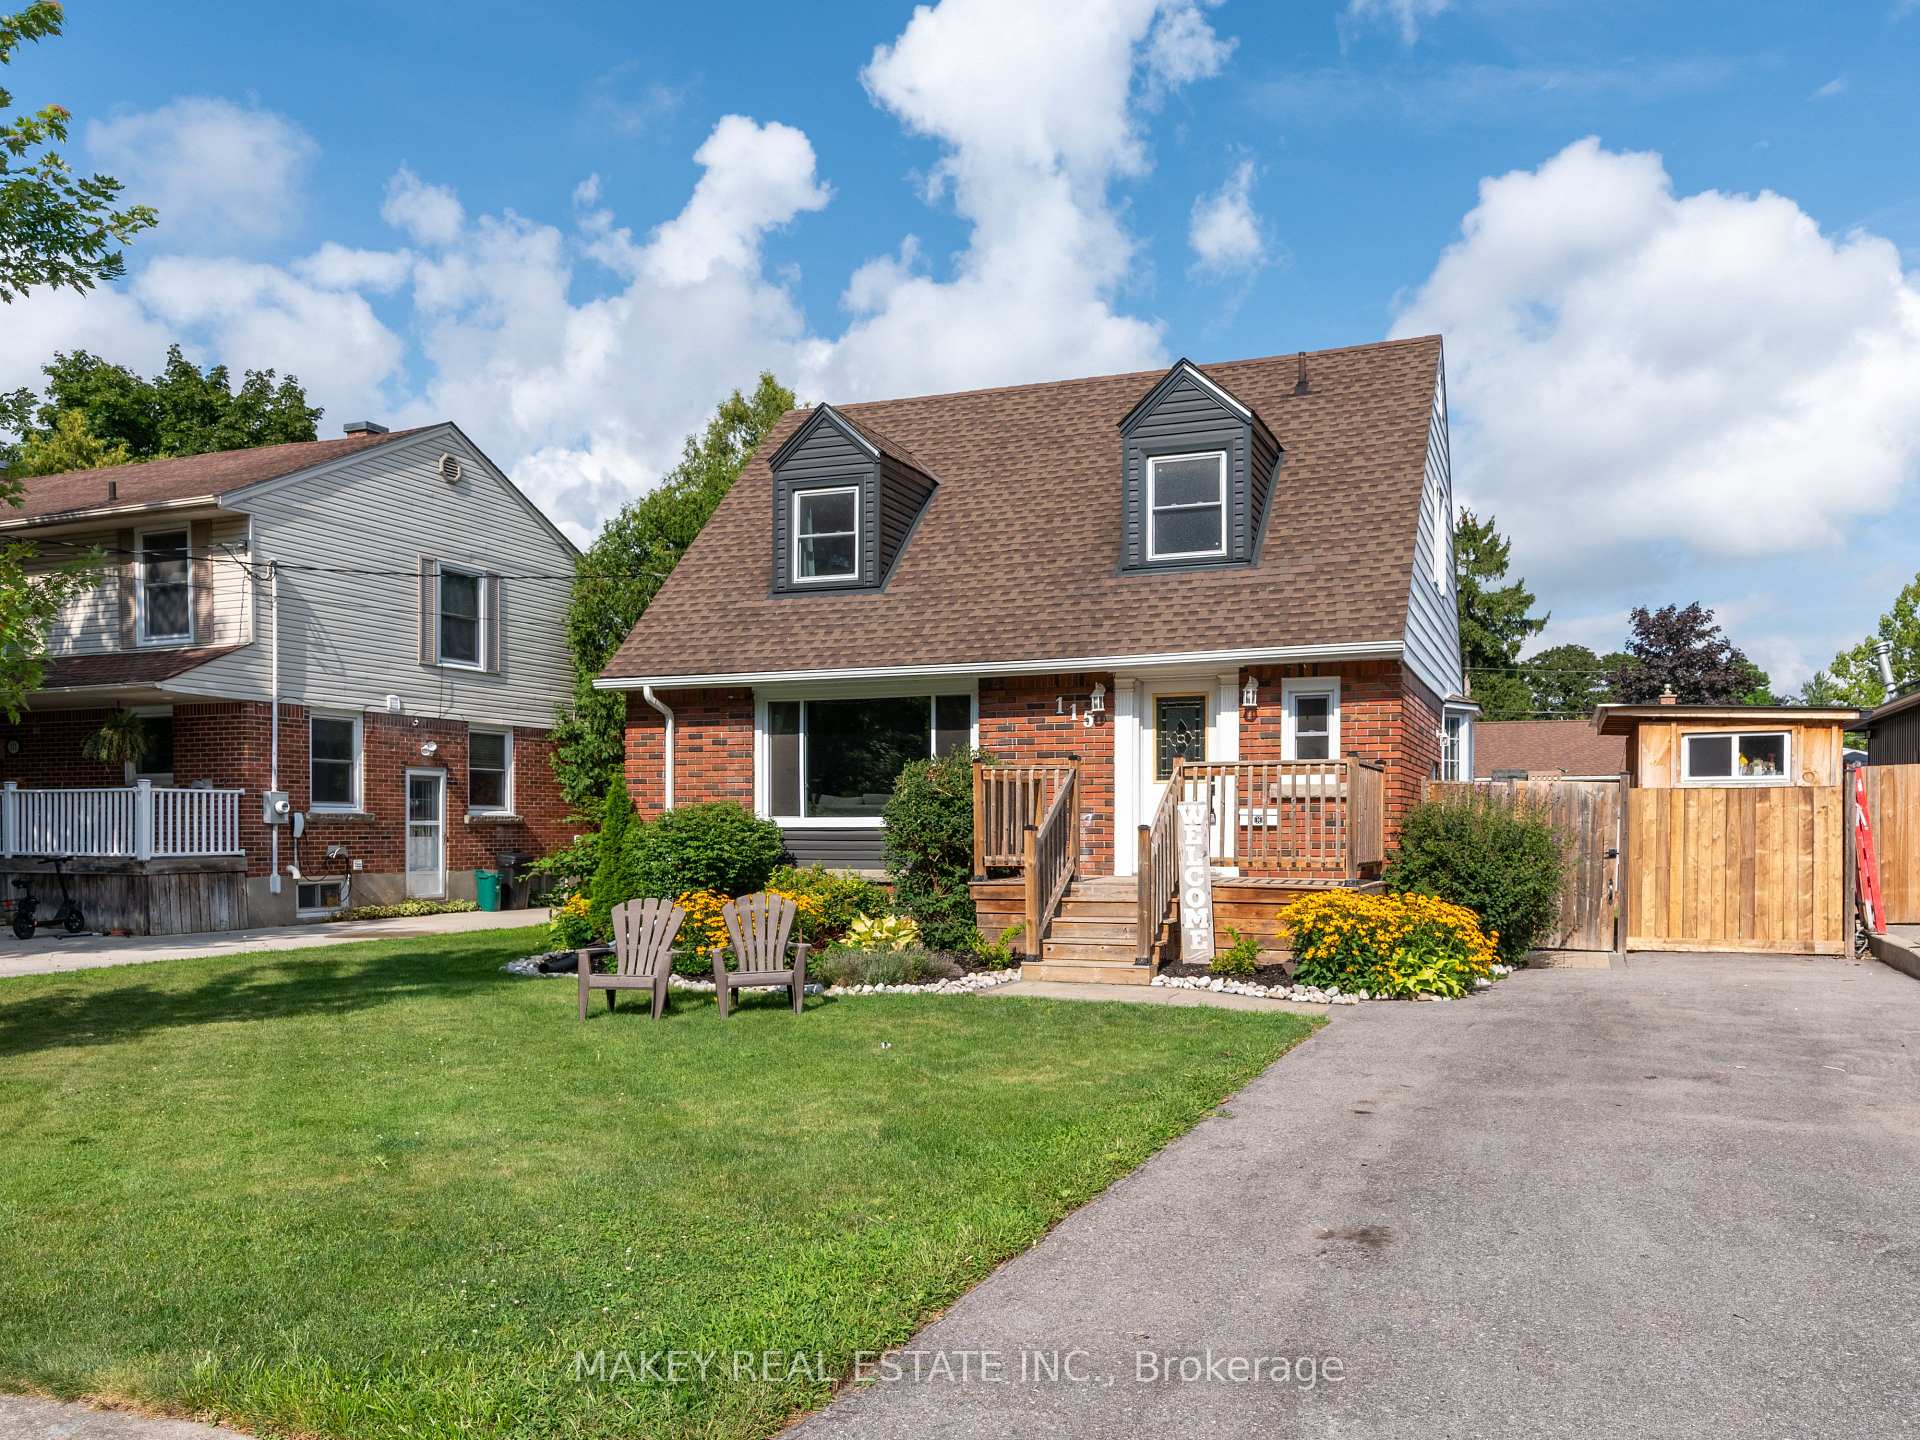
115 Fairview Crescent
115 Fairview Crescent
 See all 50 photos
Property history
Facts and features
- BasementPart finished
- Age of home51–99 years
- Water, sewerMunicipal
- Lot shapeRectangular
- Fireplace
- Central air
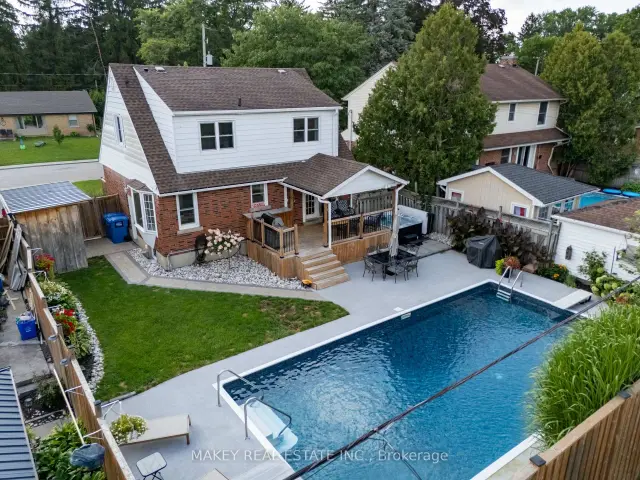
- Inground pool
The homeDetached, 2-storey, Age 51–99 years
- Type: Detached
- Style: 2-storey
- Age: 51–99 years
- Living space: 1,100–1,500 sq ft
- Basement: Partially finished
InsideFireplace Yes, natural gas, Lower level, Floor drain
- Fireplace: Yes, natural gas
- Laundry: Lower level
- Features: Floor drain
- Security: Carbon monoxide detectors, smoke detector
- Rooms above ground: 7
- Rooms in the basement: 3
- Bedrooms: 3
- Bathrooms: 2
- Kitchens: 1
Outside and lotBrick, other, Shingles, Block
- Exterior: Brick, other
- Roof: Shingles
- Foundation: Block
- Pool: Inground
- Features: Deck, hot tub, landscaped, patio, porch, privacy
- Other structures: Shed
- Size: 55.13 × 100.23 ft
- Shape: Rectangular
- Zoning: R1
Parking2 Parking, Tandem
- Spaces: 2 Parking
- Driveway: Tandem
Heating, water and powerForced air, gas, Central air, Municipal water
- Heating: Forced air, gas
- Cooling: Central air
- Water: Municipal water
- Sewer: Municipal sewer
Costs and taxesTaxes $4,224 a year, HST No HST, Hwt - $36.57/month
- Taxes, 2025: $4,224 a year
- HST: No HST
- Rental items: Hwt - $36.57/month
- Under contract: Hot water heater
Included in the saleCarbon monoxide detector, dishwasher, dryer, gas stove, hot tub, hot tub equipment, pool equipment, range hood, refrigerator, smoke detector, washer, window coverings, gas bbq, Tv wall mounts
- Included: Carbon monoxide detector, dishwasher, dryer, gas stove, hot tub, hot tub equipment, pool equipment, range hood, refrigerator, smoke detector, washer, window coverings, gas bbq
- Not included: Tv wall mounts
NearbyGreenbelt/conservation, fenced yard, public transit, school
- Close to: Greenbelt/conservation, fenced yard, public transit, school
Listing detailsX13654872, Sold, Aug 8, 2026
- MLS® number: X13654872
- Status: Sold
- Listed on: Aug 8, 2026
- Days on market: 62
- Updated: Oct 9, 2026
- Possession: 30-59 days
- Occupied by: Owner
- Listing brokerage: MAKEY REAL ESTATE INC.
About this home
115 Fairview Crescent, Woodstock (Woodstock - North), ON N4S 6L6
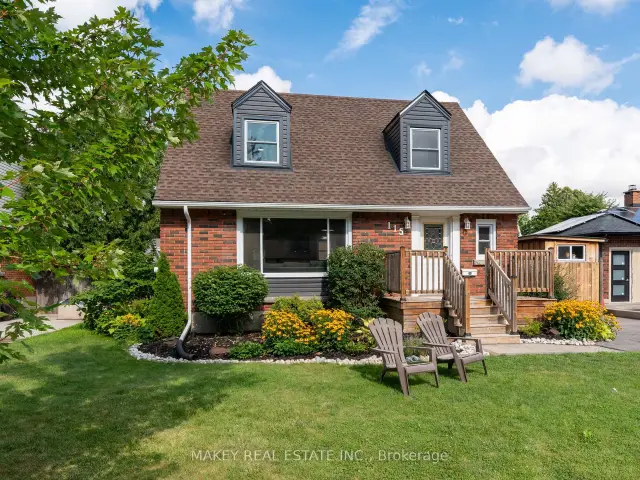
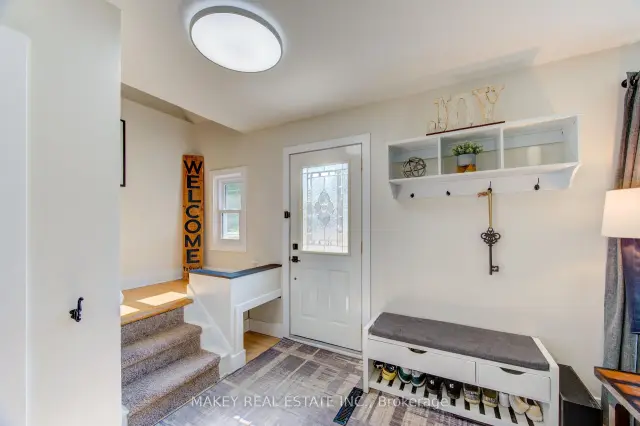
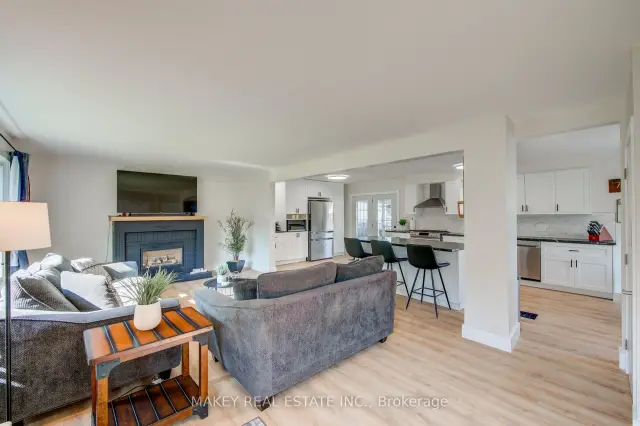
Welcome to 115 Fairview Crescent, where mature North Woodstock character meets extensive recent updates and exceptional indoor/outdoor living! Offering approximately 1,273 sq. ft. of interior above-grade living space plus a partially finished lower level, this bright and inviting 3-bedroom home makes excellent use of every square foot. At the heart of the home is the impressive 22'8" x 11'8" kitchen, completely renovated in 2026, featuring crisp white cabinetry, generous counter space, island seating, stainless appliances and French doors opening to the upper deck overlooking the backyard and pool. New main-level flooring (2026) creates a fresh, cohesive feel through the spacious 23'5" x 13'11" living room with gas fireplace and bright dining area with bay window. Upstairs are 3 comfortable bedrooms with generous closet space and a 4-piece bath. The lower level adds valuable living space with a huge 27'5" x 13'7" recreation room with second fireplace, separate office, 2-piece bath/laundry and storage. Step outside and discover a backyard made for summer! The heated inground pool features a new liner and pool equipment (2024) and is surrounded by durable cushioned rubber surfacing for comfort underfoot. Mature hedging and fencing provide privacy, while the upper deck and included hot tub create inviting spaces for outdoor dining, entertaining and relaxing. Major improvements continue with new front vinyl siding, eavestroughs, kitchen and main-level flooring (2026), furnace and windows (2021), and roof shingles (2017). The balance of the exterior combines brick and aluminum siding. Set on a mature 55' x 100' lot near Pittock Conservation Area and trails, parks, schools, shopping and amenities. With meaningful updates inside and out, two fireplaces, a heated pool and fantastic outdoor living space, much of the work has already been done - move in, unpack and enjoy!
Ask about this home
A HOMEH agent will answer your questions about this home.
Around this home
Daily convenience, out of 100, from the distances below
Schools nearby
School rating, out of 10.
Helpful calculators
Your HOMEH agent

"Priced 4% over the Hestimate. I would see it this week."