

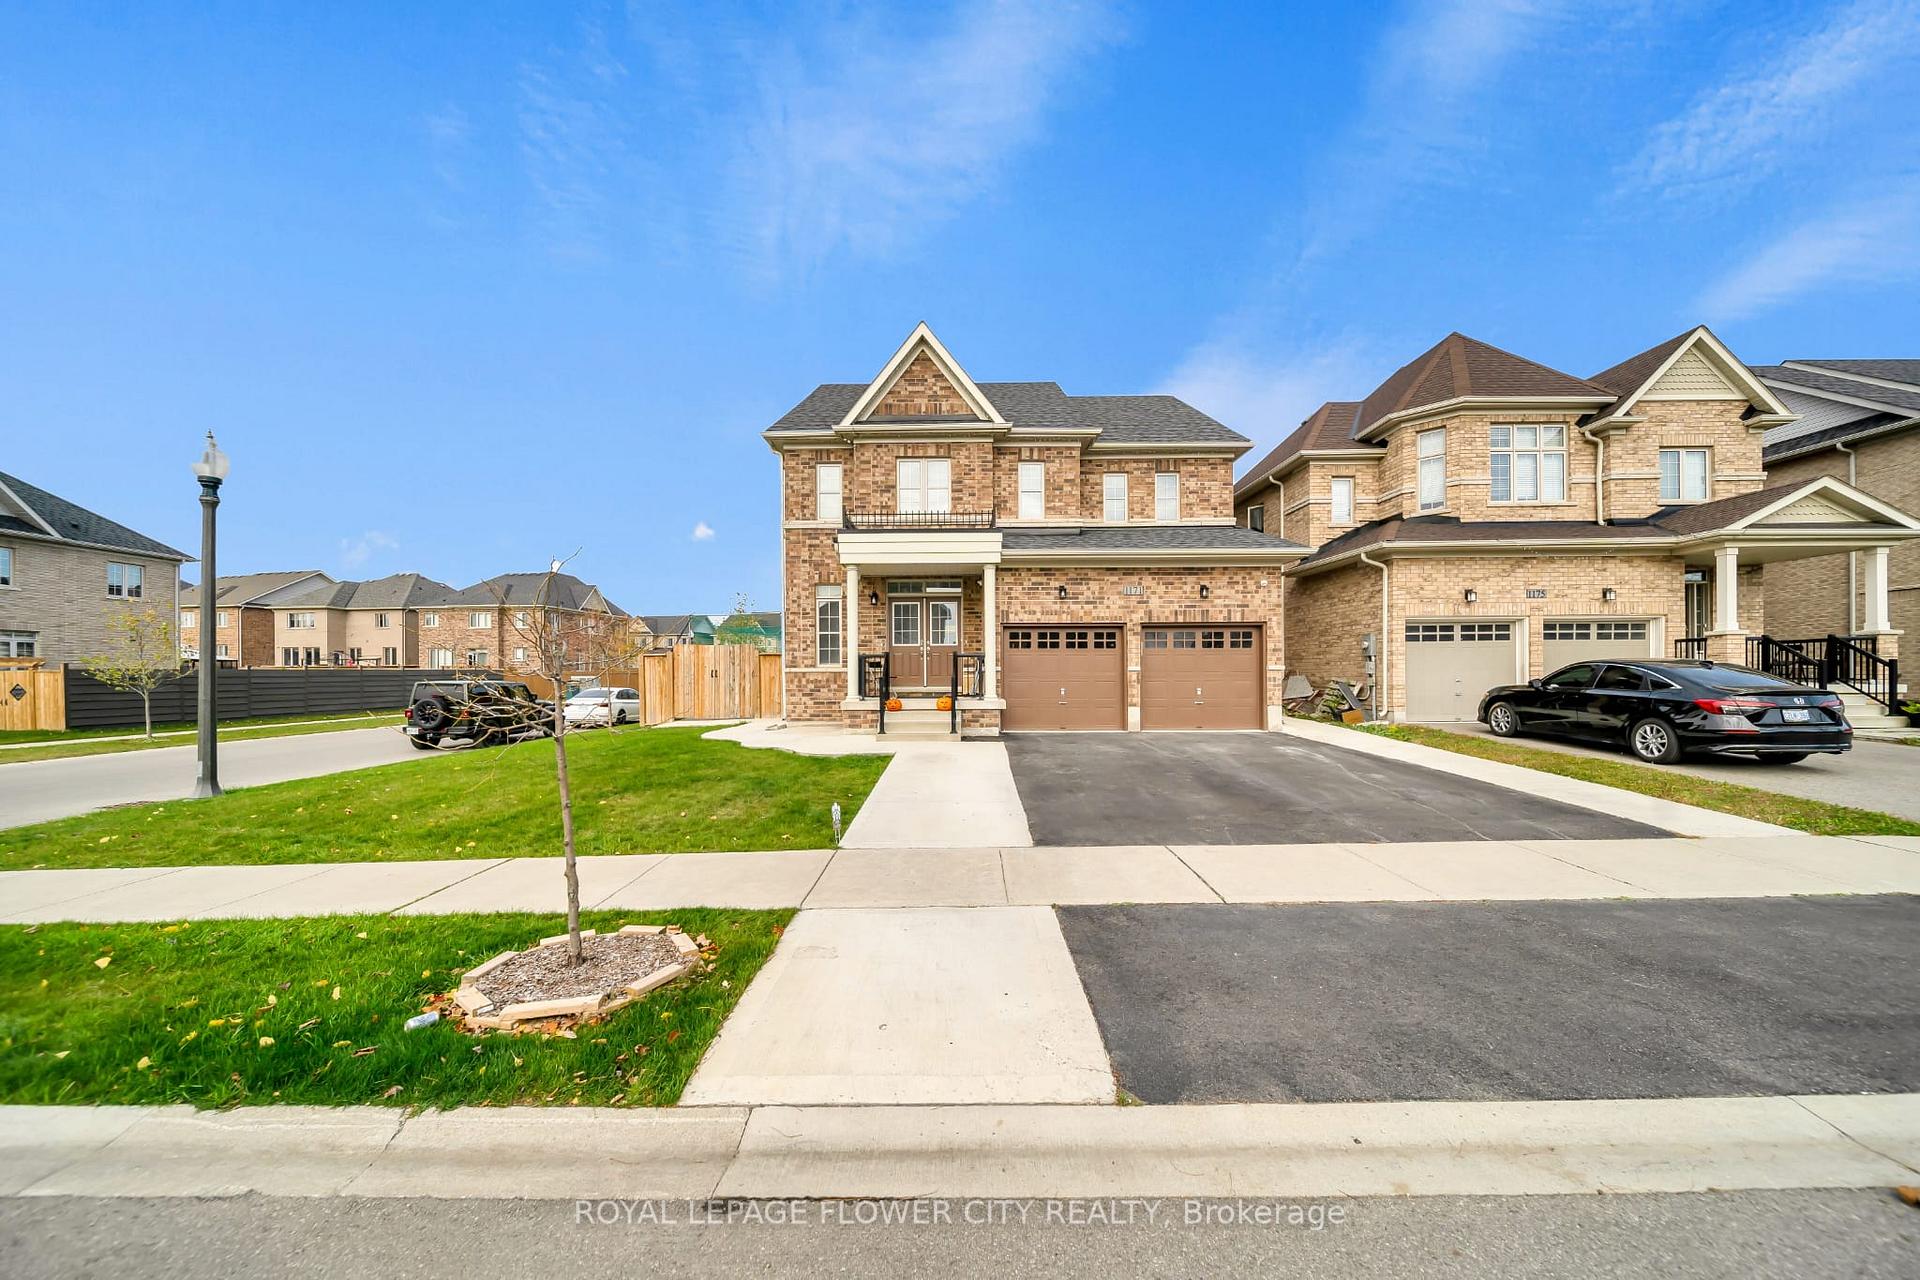
1171 Upper Thames Drive
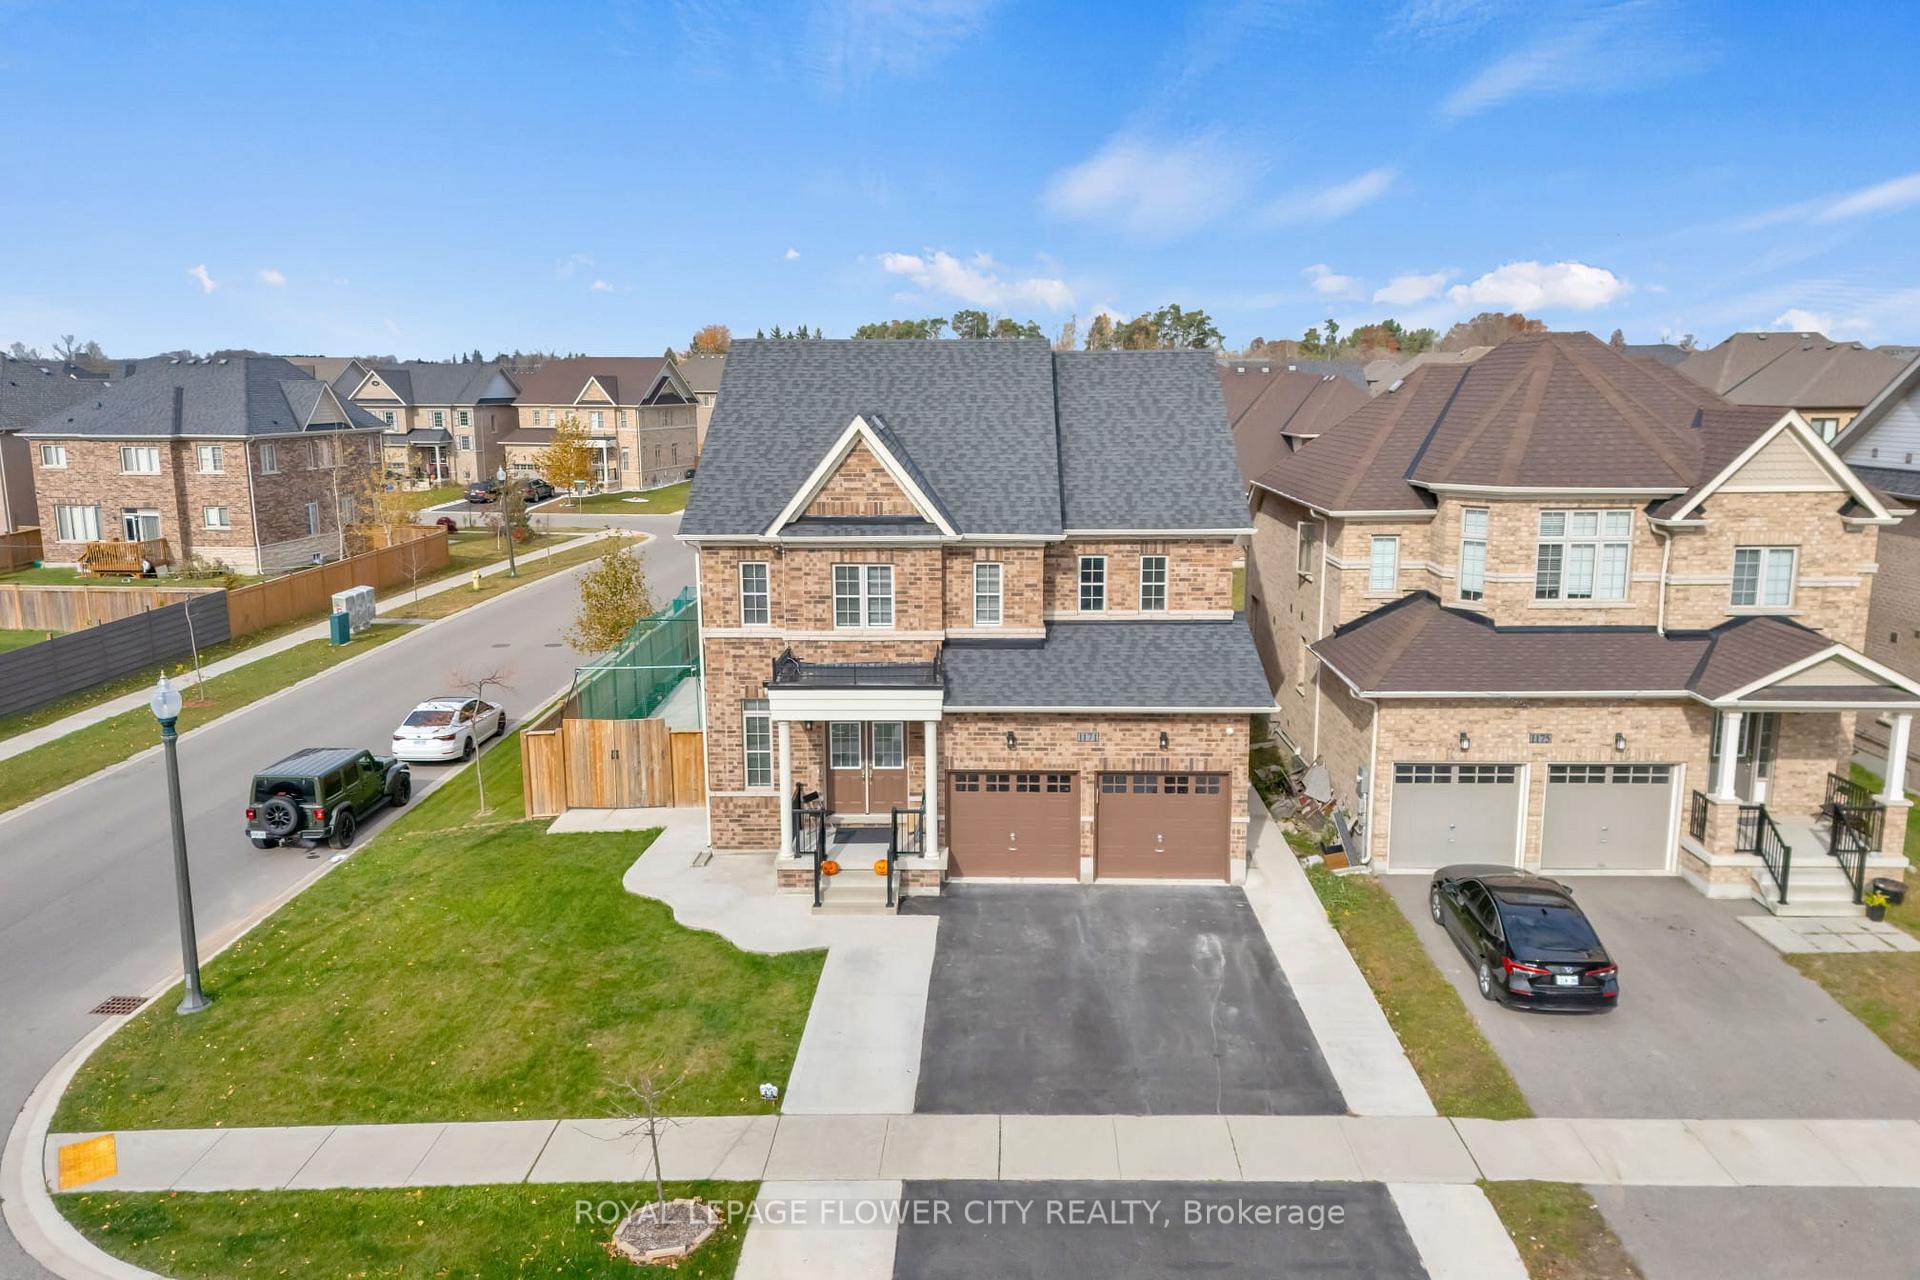
1171 Upper Thames Drive
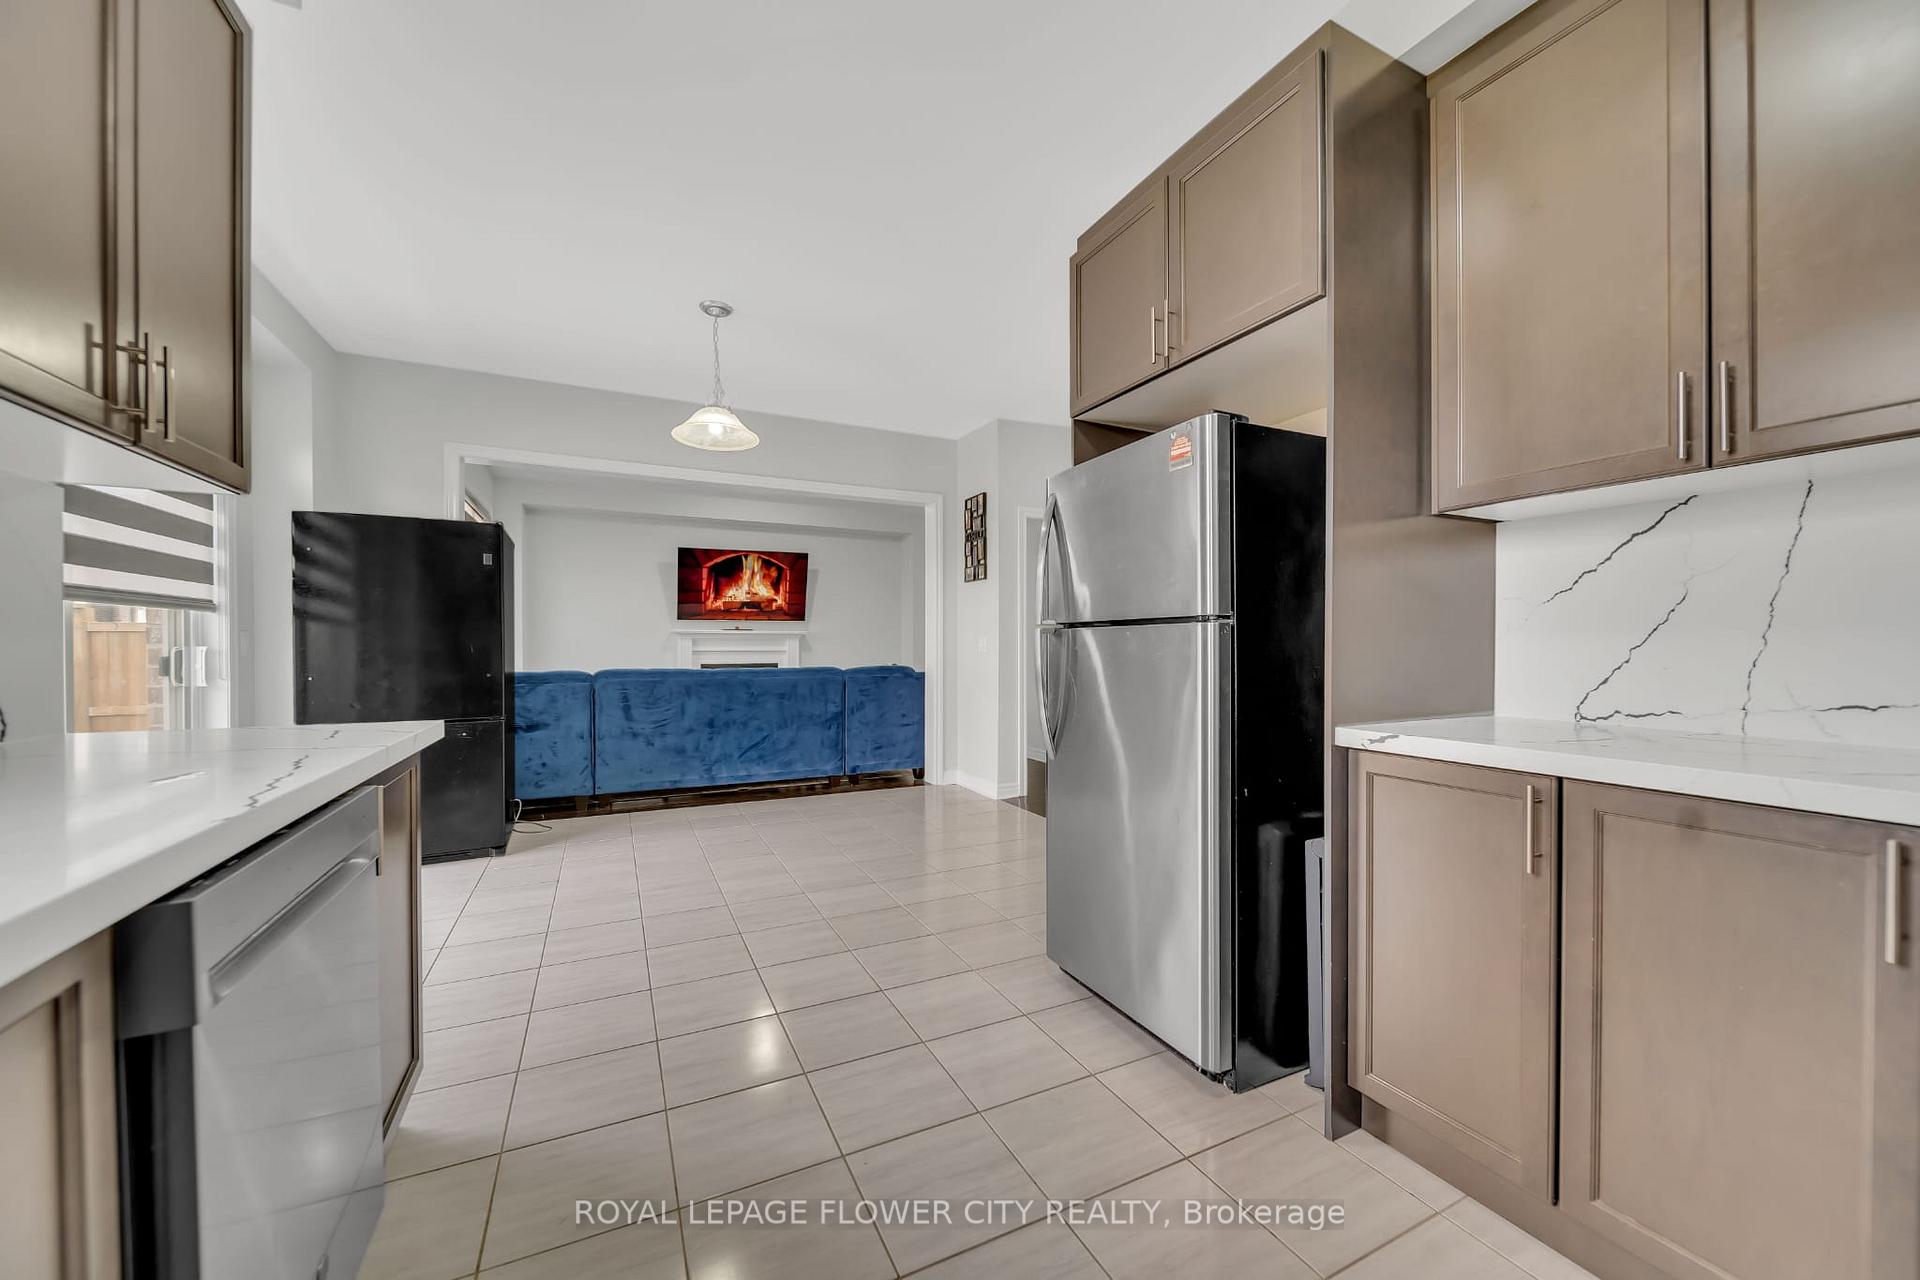 See all 16 photos
Property history
- $2,600TerminatedList: 2025-05-13|End: 2025-06-06|24 daysX12144908
- $959,900ExpiredList: 2024-11-05|End: 2025-02-28|115 daysX10408286
Facts and features
- BasementNone
- Lease term12 months
- FurnishedUnfurnished
- LaundryIn-suite
- Fireplace
- Central air
The homeDetached, 2-storey, 2,000–2,500 sq ft
- Type: Detached
- Style: 2-storey
- Living space: 2,000–2,500 sq ft
- Basement: None
InsideFireplace Yes, In-suite laundry, Other
- Fireplace: Yes
- Laundry: In-suite laundry
- Features: Other
- Rooms above ground: 10
- Bedrooms: 4
- Bathrooms: 3
- Kitchens: 1
- Family room: Yes
Outside and lotBrick, Other, Other
- Exterior: Brick
- Roof: Other
- Foundation: Other
Parking2 Garage, Attached, Available
- Spaces: 2 Garage
- Garage: Attached
- Driveway: Available
Heating, water and powerForced air, gas, Central air, Municipal water
- Heating: Forced air, gas
- Cooling: Central air
- Water: Municipal water
- Sewer: Municipal sewer
Rent and termsRent $2,600 a month, Main, 2nd floor, Unfurnished
- Rent: $2,600 a month
- Space for rent: Main, 2nd floor
- Furnished: Unfurnished
- Lease: 12 months
- Paid: Monthly
- Rent includes: Central air conditioning, parking
- Deposit: Required
- Credit check: Required
- Employment letter: Required
- Rental application: Required
- References: Required
- Rental items: Hot water tank
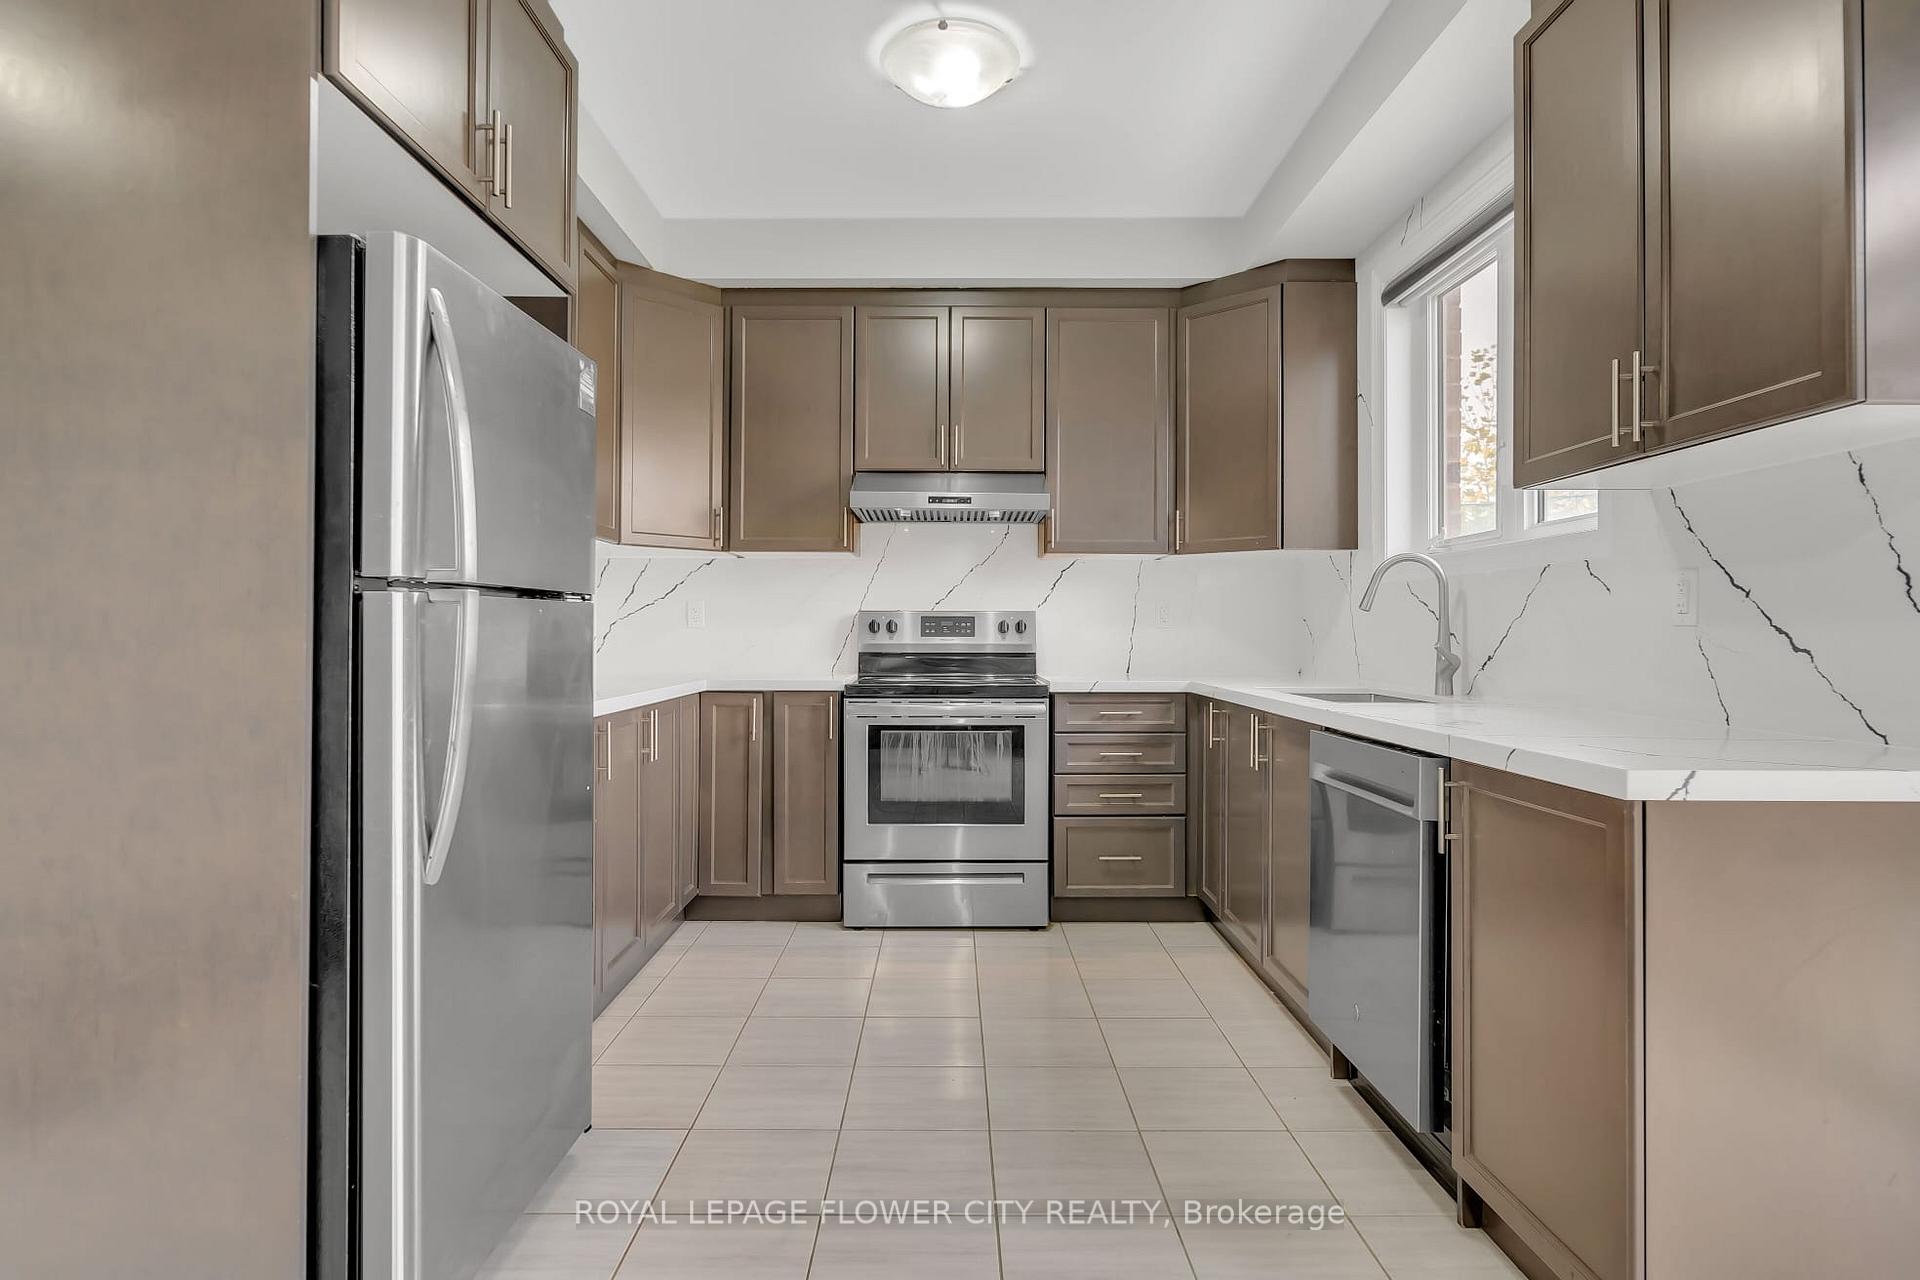
IncludedFridge, dishwasher, washer dryer, stove, range hood
- Included: Fridge, dishwasher, washer dryer, stove, range hood
Listing detailsX12144908, Terminated, May 13, 2025
- MLS® number: X12144908
- Status: Terminated
- Listed on: May 13, 2025
- Days on market: 24
- Updated: Jun 6, 2025
- Possession: 2025-06-01 / 1-29 days
- Occupied by: Owner
- Listing brokerage: ROYAL LEPAGE FLOWER CITY REALTY
About this home
1171 Upper Thames Drive, Woodstock (Woodstock - North), ON N4T 0L4
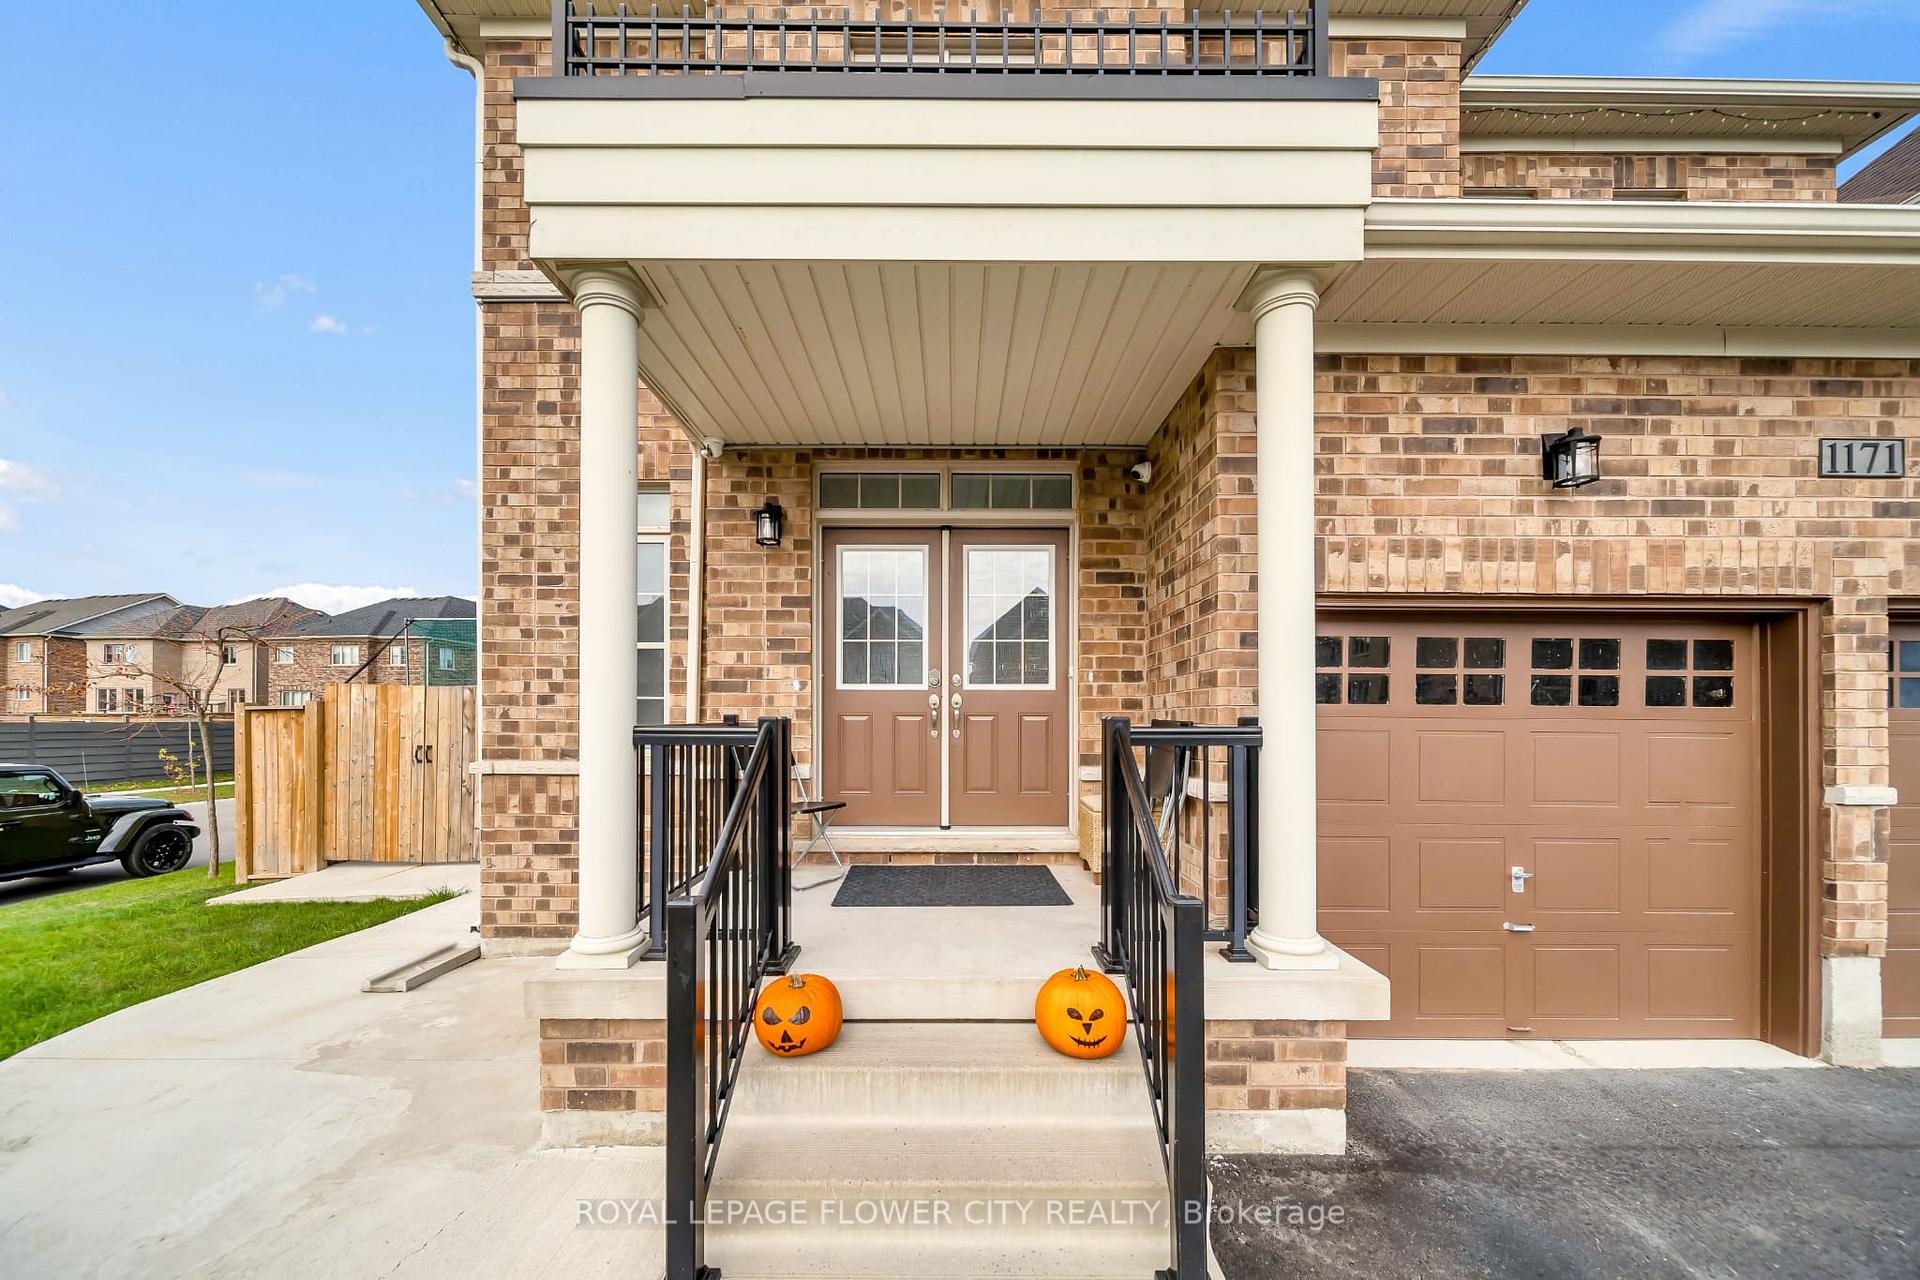
Looking for the perfect home close to schools, parks and other amenities? This is it! Located in the highly sought after neighborhood. Entering through the front door you will discover a formal dining room, seamlessly flowing into the eat in kitchen and large living room featuring a lovely fireplace to relax by. The every day entrance located on the side of the home, offers a spacious mudroom area, ideal for storing all winter and school gear neatly, upstairs this modern floor plan features an oversized mater suite, including walk-in closet and gorgeous ensuite bath, making this perfect space to come home to after a long day.
Ask about this home
A HOMEH agent will answer your questions about this home.
Around this home
Schools nearby
School rating, out of 10.
Helpful calculators
Your HOMEH agent

"I would see it this week."