

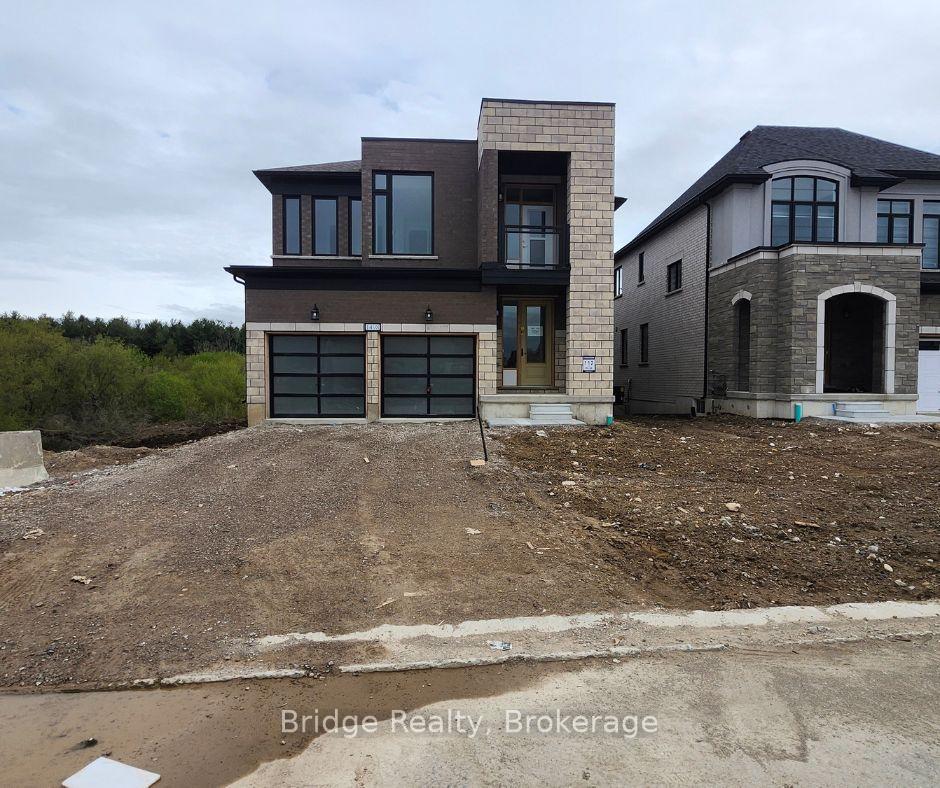
1498 Upper Thames Drive
1498 Upper Thames Drive
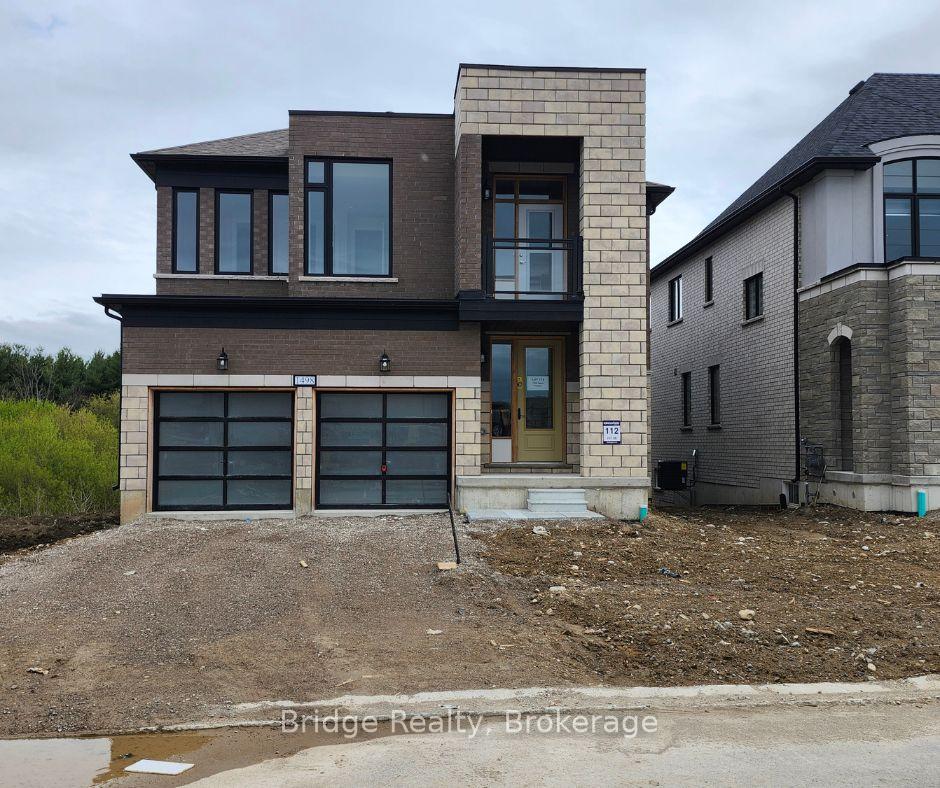
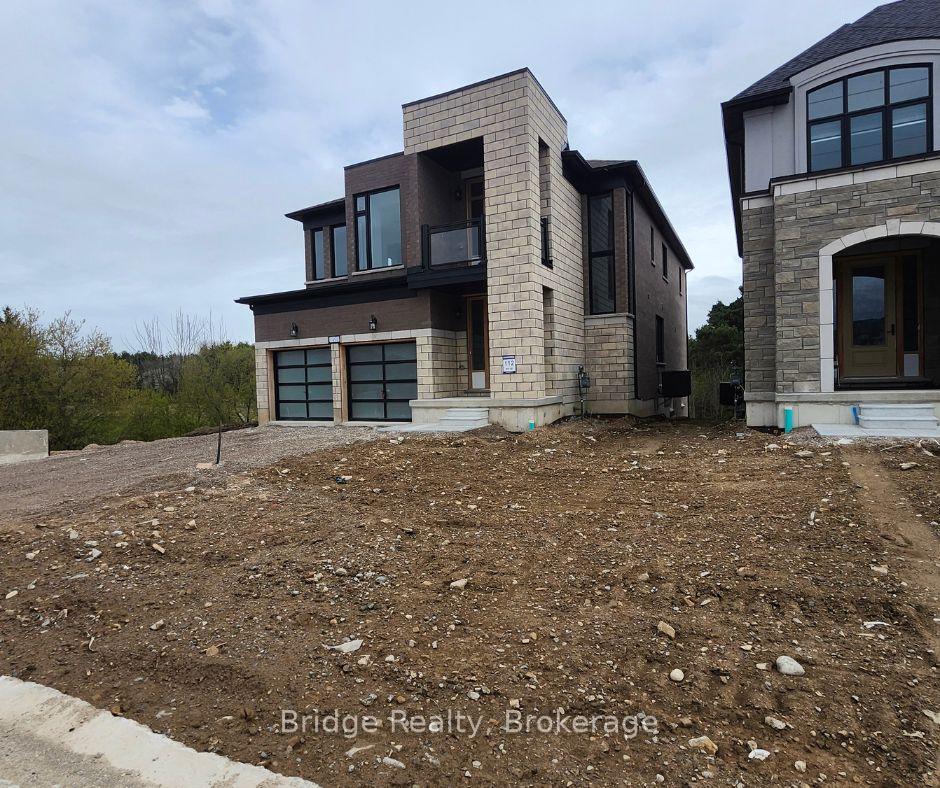
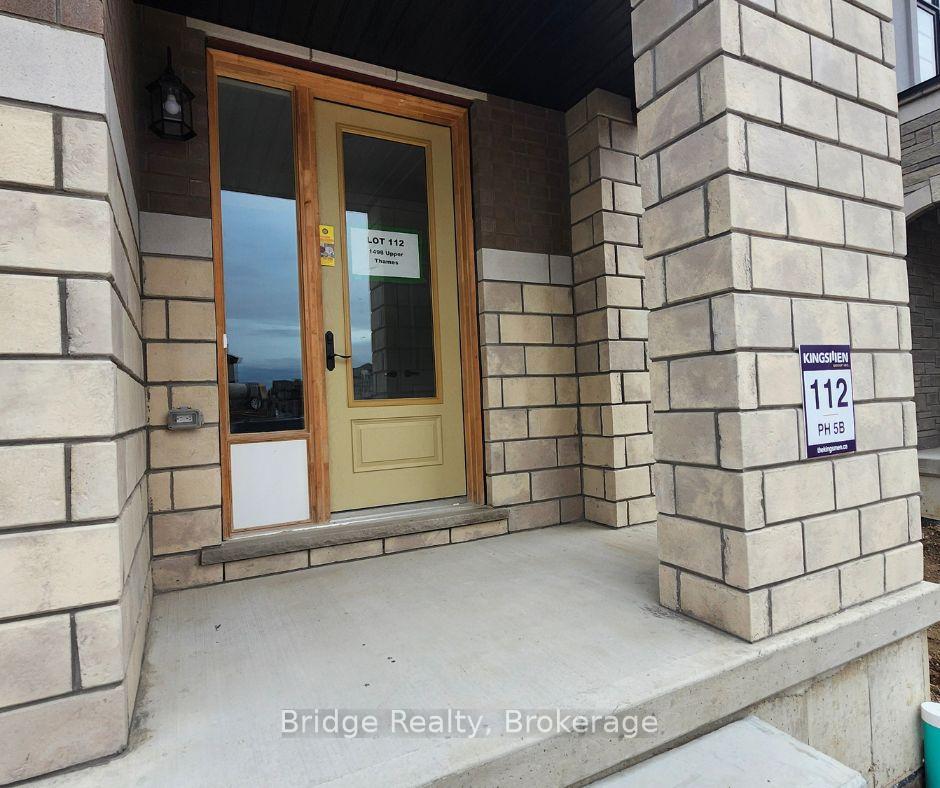
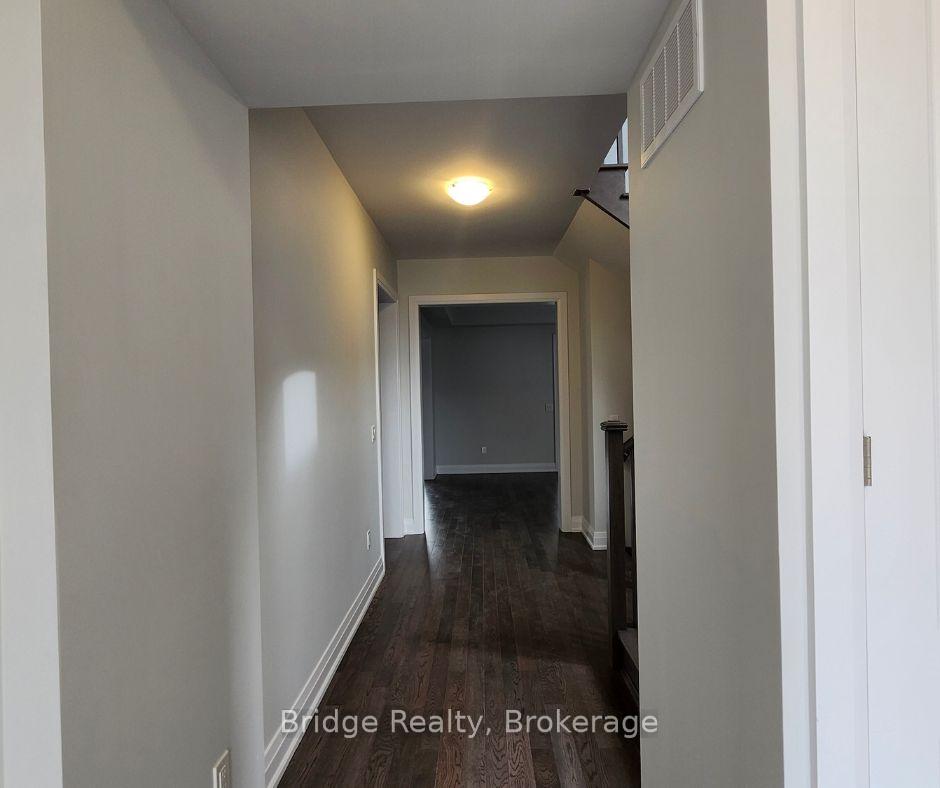 See all 40 photos
Property history
Facts and features
- BasementUnfinished
- Lot size43 × 111 ft
- Lease term12 months
- FurnishedUnfurnished
- Fireplace
- Central air
The homeDetached, 2-storey, New
- Type: Detached
- Style: 2-storey
- Age: New
- Living space: 3,000–3,500 sq ft
- Basement: Development potential, unfinished
- View: Trees/woods
InsideFireplace Yes, natural gas, Laundry closet, Primary bedroom - main floor
- Fireplace: Yes, natural gas
- Laundry: Laundry closet
- Features: Primary bedroom - main floor
- Security: Carbon monoxide detectors, smoke detector
- Rooms above ground: 15
- Bedrooms: 4
- Bathrooms: 5
- Kitchens: 1
- Family room: Yes
Outside and lotConcrete poured, Asphalt shingle, Concrete
- Exterior: Concrete poured
- Roof: Asphalt shingle
- Foundation: Concrete
- Features: Backs on green belt
- Size: 43.1 × 111.11 ft
- Shape: Rectangular
Parking3 Garage, Attached, Available, tandem, private
- Spaces: 3 Garage
- Garage: Attached
- Driveway: Available, tandem, private
Heating, water and powerForced air, gas, Central air, Municipal water
- Heating: Forced air, gas
- Cooling: Central air
- Water: Municipal water
- Sewer: Municipal sewer
Rent and termsRent $3,400 a month, Entire property, Unfurnished
- Rent: $3,400 a month
- Space for rent: Entire property
- Furnished: Unfurnished
- Lease: 12 months
- Paid: Monthly
- Rent includes: Parking
- Deposit: Required
- Credit check: Required
- Employment letter: Required
- Rental application: Required
- References: Required
- Rental items: Water heater
IncludedSs appliance, Not included None
- Included: Ss appliance
- Not included: None
NearbyCampground, ravine
- Close to: Campground, ravine
Listing detailsX12124557, Rented, May 5, 2025
- MLS® number: X12124557
- Status: Rented
- Listed on: May 5, 2025
- Days on market: 24
- Updated: May 29, 2025
- Possession: Flexible
- Occupied by: Vacant
- Listing brokerage: Bridge Realty
About this home
1498 Upper Thames Drive, Woodstock (Woodstock - North), ON N4T 0P9
Brand New, Upgraded Detached Home In Prime Woodstock Location Welcome To This Beautifully Crafted Stone & Brick Elevation Detached Home, Located In One Of Woodstock's Most Desirable Neighborhoods. Featuring With Premium Upgrades, This Brand New Residence Seamlessly Blends Elegance, Functionality, And Modern Design. Step Into A Grand Foyer With A Soaring Open-To-Above Ceiling That Sets The Tone For The Rest Of The Home. The Open-Concept Main Floor Offers A Bright And Spacious Layout, Including A Stylish Kitchen With An Extended Breakfast Counter Perfect For Everyday Living And Entertaining. Upstairs, You'll Find 4 Generously Sized Bedrooms, Each With Its Own Ensuite Bathroom For Ultimate Privacy And Convenience. The Luxurious Primary Suite Boasts A 5-Piece Ensuite With A Glass Shower, A Freestanding Tub, And A Walk-In Closet. A Dedicated Computer/Media Nook And Second-Floor Laundry Add To The Homes Thoughtful Design. The Large, Walk Out Unfinished Basement Features Oversized Windows, Offering Endless Potential For Customization. Enjoy Walking Distance Access To Nearby Parks, The Thames River Beach, Scenic Conservation Trails, And Gurudwara Sri Guru Singh Sabha. Conveniently Close To Schools, Shopping, The Toyota Manufacturing Plant, And With Easy Access To Highways 401 And 403, This Location Is Ideal For Families And Commuters Alike. Don't Miss Your Chance To Own This Exceptional Home In A Vibrant And Growing Community.
Ask about this home
A HOMEH agent will answer your questions about this home.
Around this home
Schools nearby
School rating, out of 10.
Helpful calculators
Your HOMEH agent

"I would see it this week."